
1712 - 365 Church Street Toronto, Ontario M5B 1H6
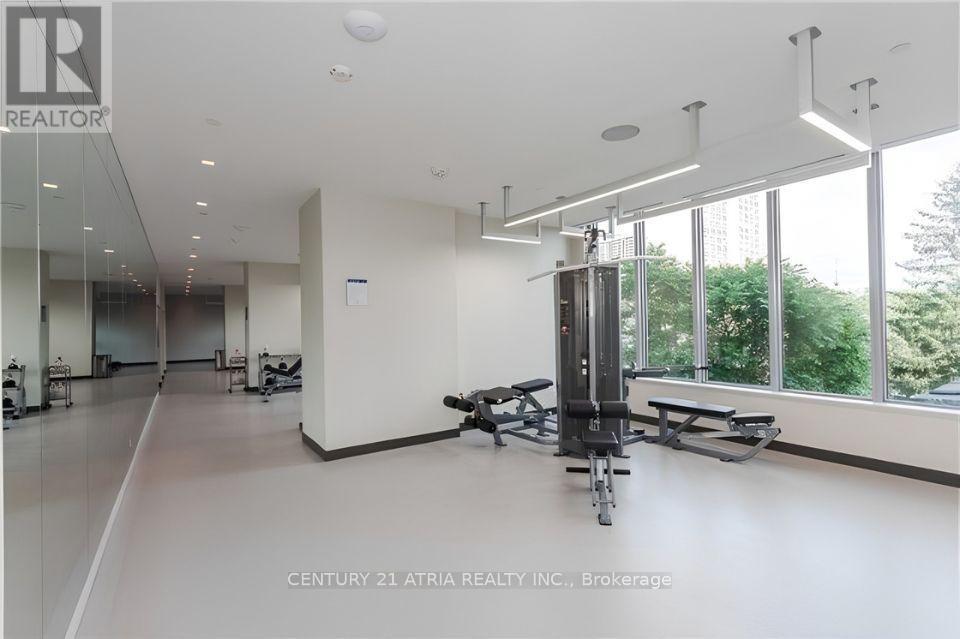
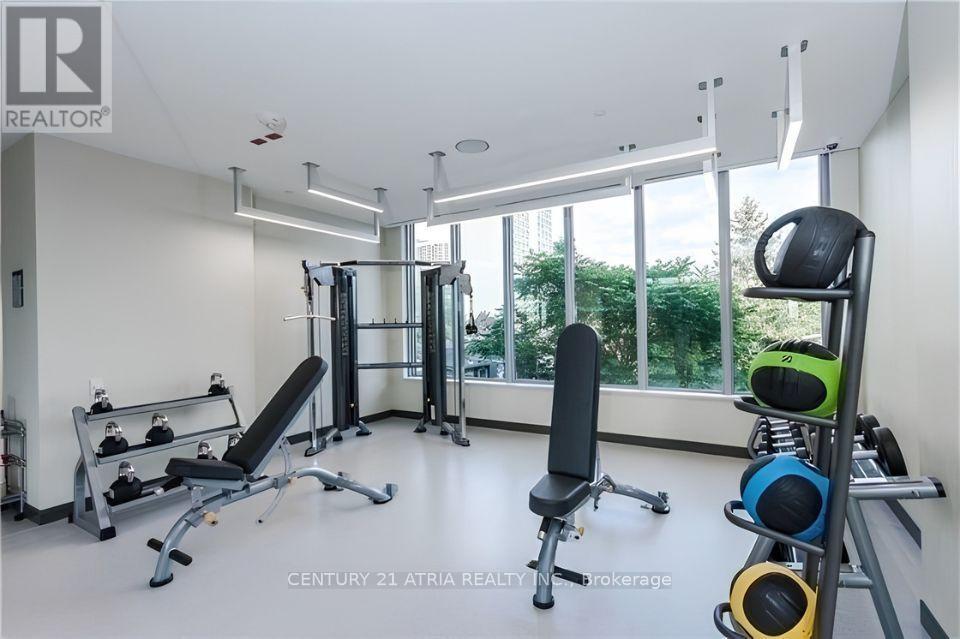
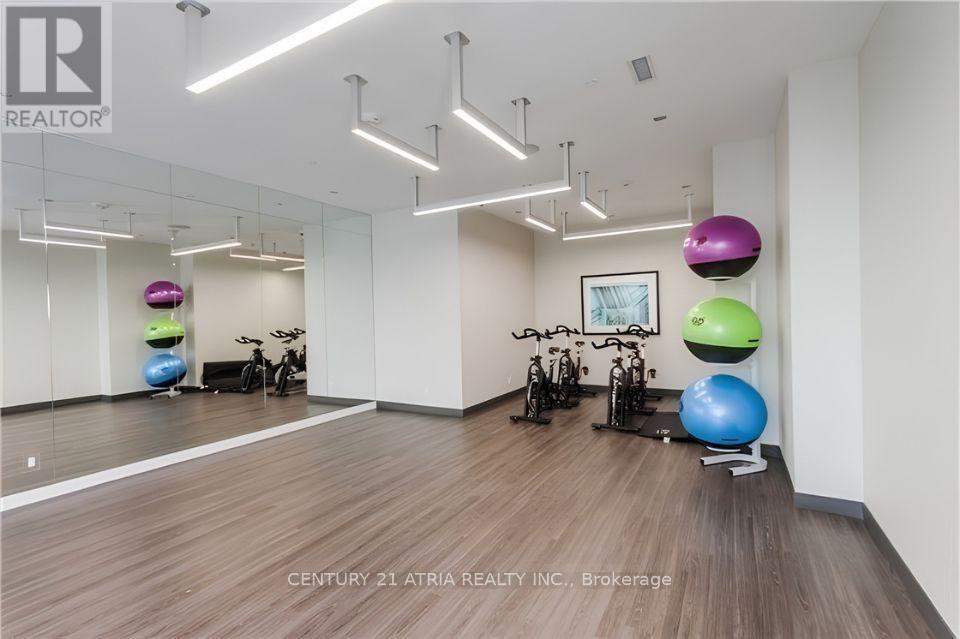
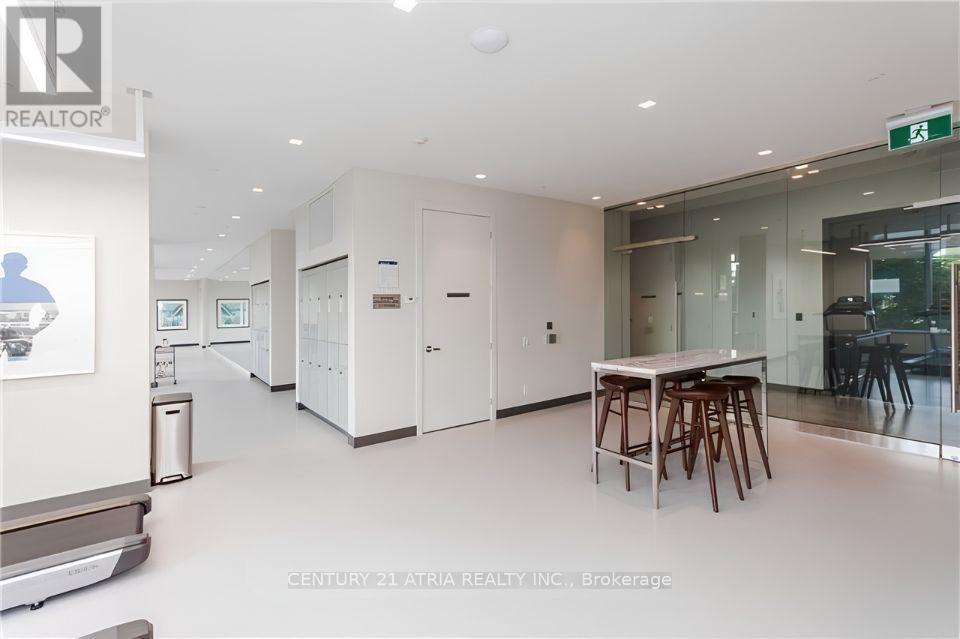

$2,490 Monthly
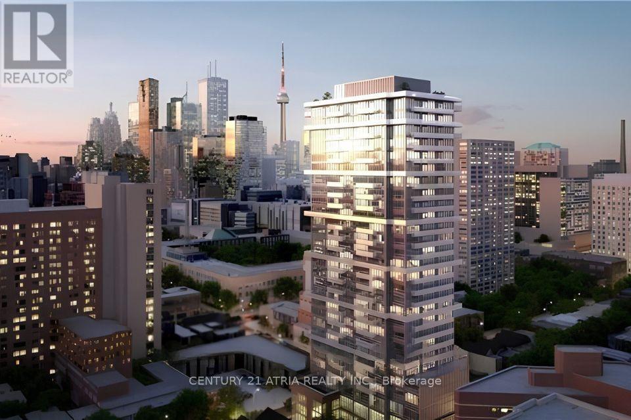
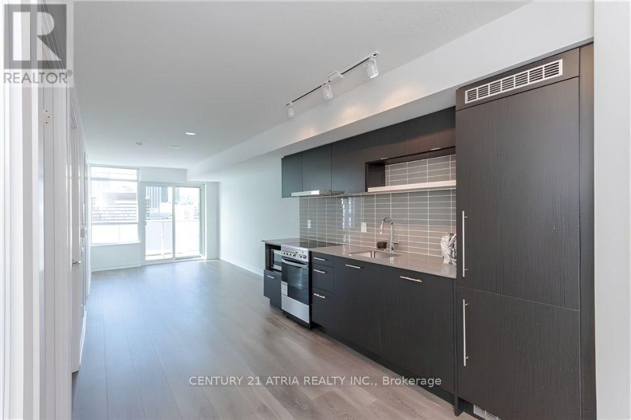
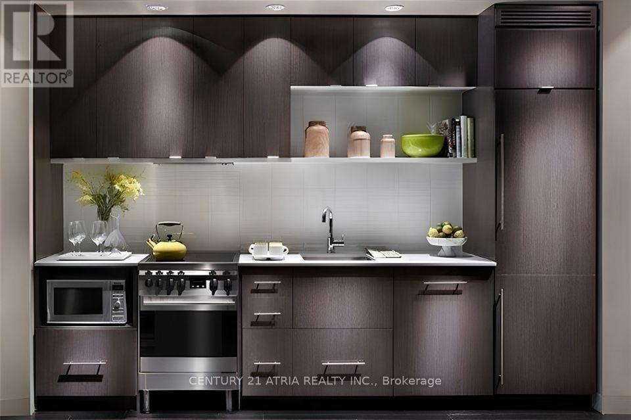
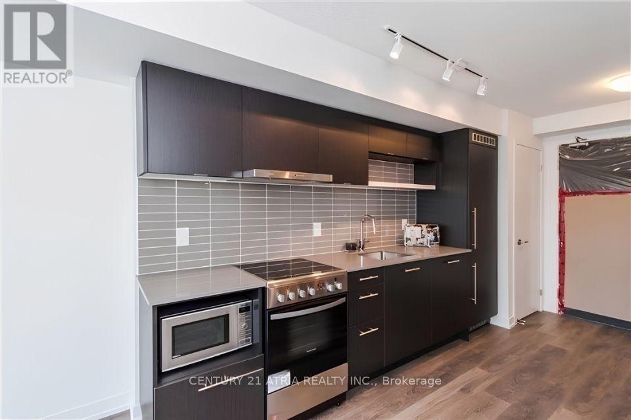
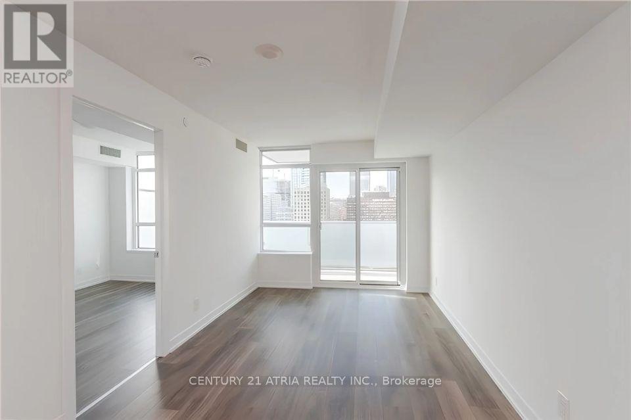
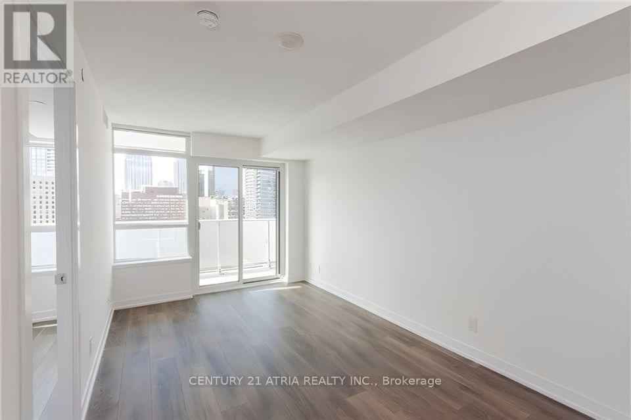
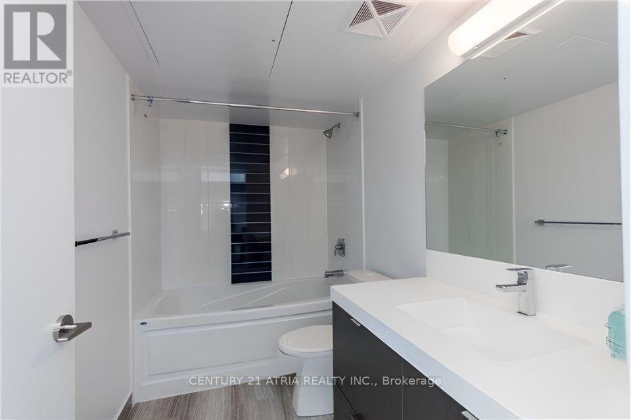
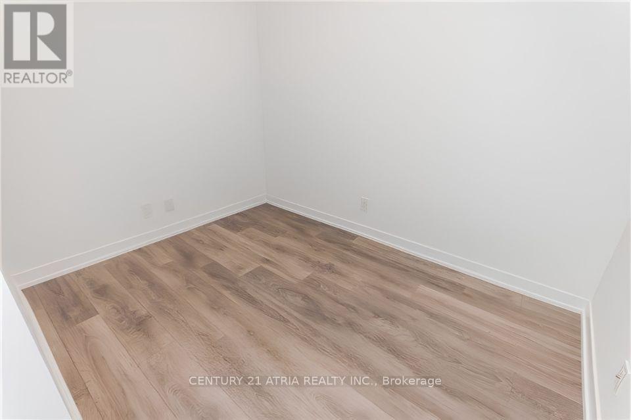
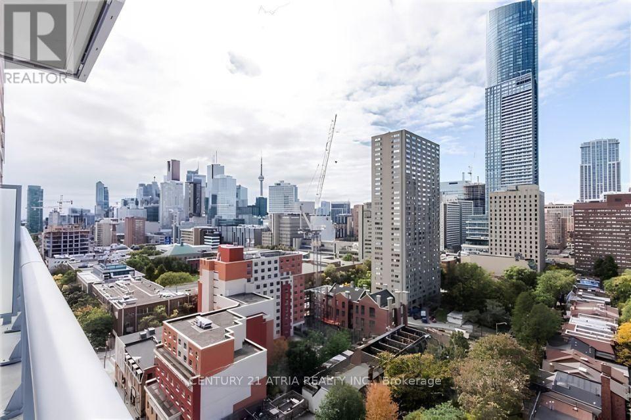
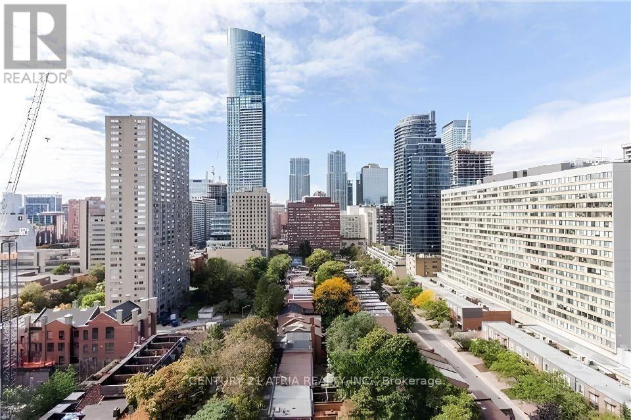
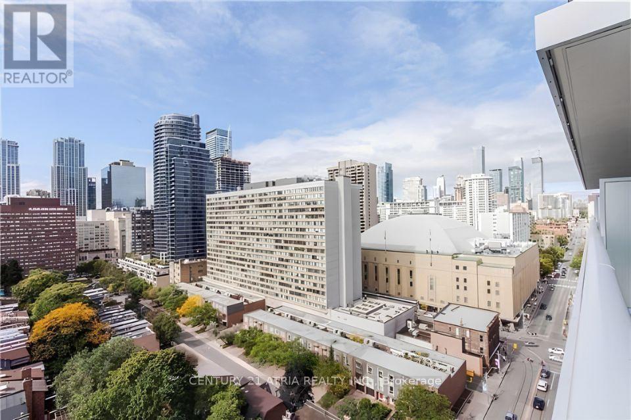
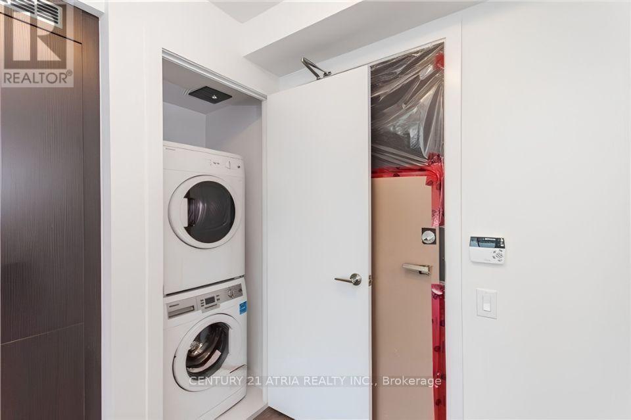
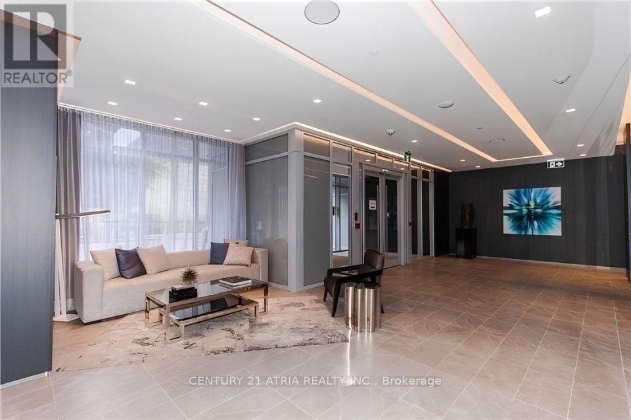
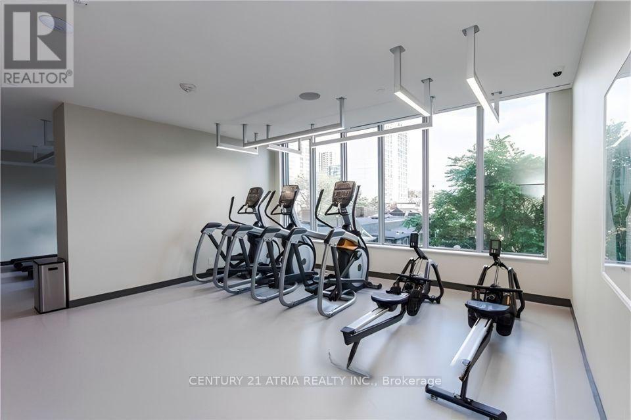
Live Work And Play In The Heart Of Downtown Toronto. 9 Ft Ceiling. 24 Hrs Concierge. Breathtaking City Views With Walkout To Open Balcony. Door Added To Spacious Den Which Can Be Used As 2nd Bedroom. Modern Kitchen With Built In Appliances, Caesar stone Counter. Steps To Ryerson University, George Brown College, Subway, Eaton Centre. Famous Yonge St. And Much More!!! (id:67731)
Property Details
| MLS® Number | C14153950 |
| Property Type | Single Family |
| Community Name | Church-Yonge Corridor |
| Community Features | Pets Allowed With Restrictions |
| Features | Balcony, Carpet Free |
Building
| Bathroom Total | 1 |
| Bedrooms Above Ground | 1 |
| Bedrooms Below Ground | 1 |
| Bedrooms Total | 2 |
| Age | 6 To 10 Years |
| Basement Type | None |
| Cooling Type | Central Air Conditioning |
| Exterior Finish | Brick, Concrete |
| Flooring Type | Laminate |
| Heating Fuel | Natural Gas |
| Heating Type | Forced Air |
| Size Interior | 600 - 699 Sqft |
| Type | Apartment |
Parking
| No Garage |
Land
| Acreage | No |
Rooms
| Level | Type | Length | Width | Dimensions |
|---|---|---|---|---|
| Main Level | Living Room | 4.75 m | 2.79 m | 4.75 m x 2.79 m |
| Main Level | Dining Room | 4.75 m | 2.79 m | 4.75 m x 2.79 m |
| Main Level | Kitchen | 3.37 m | 2.68 m | 3.37 m x 2.68 m |
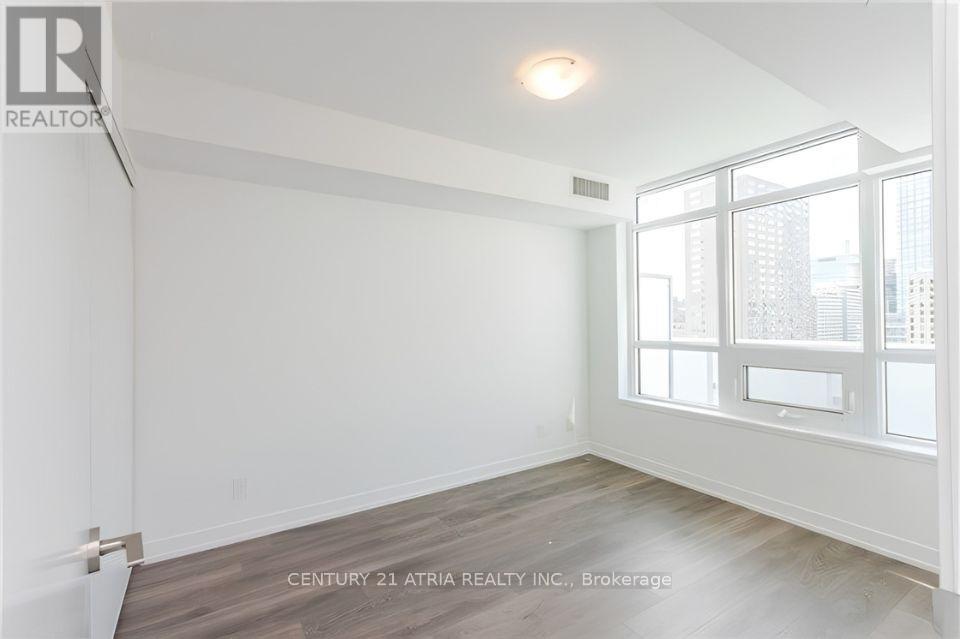
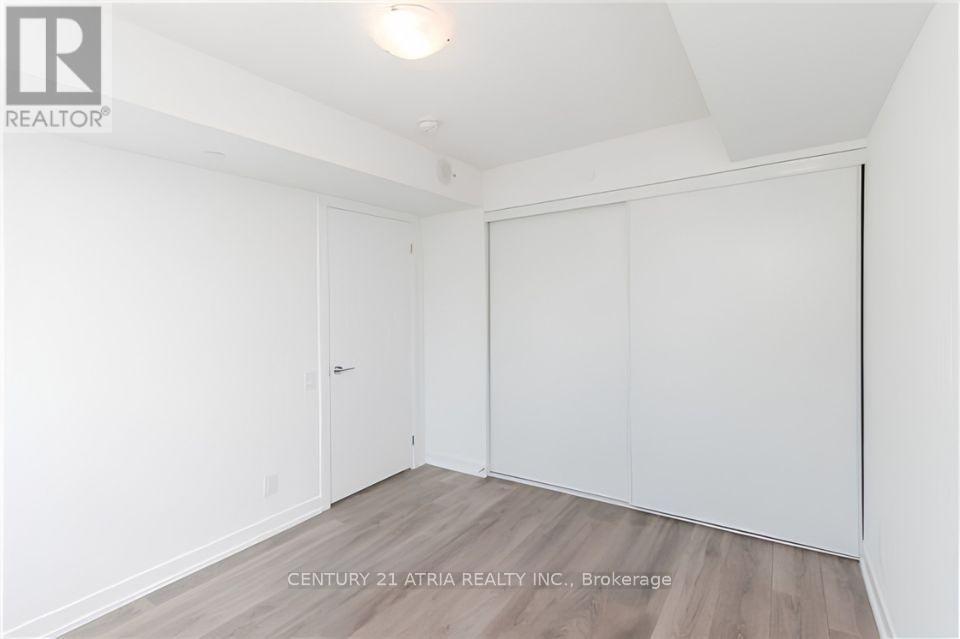
| Main Level | Primary Bedroom | 3.49 m | 2.79 m | 3.49 m x 2.79 m |
| Main Level | Den | 2.88 m | 2.1 m | 2.88 m x 2.1 m |

The trademarks REALTOR®, REALTORS®, and the REALTOR® logo are controlled by The Canadian Real Estate Association (CREA) and identify real estate professionals who are members of CREA. The trademarks MLS®, Multiple Listing Service® and the associated logos are owned by The Canadian Real Estate Association (CREA) and identify the quality of services provided by real estate professionals who are members of CREA. The trademark DDF® is owned by The Canadian Real Estate Association (CREA) and identifies CREA's Data Distribution Facility (DDF®)
November 05 2026 09:30:50
Toronto Regional Real Estate Board
Century 21 Atria Realty Inc.