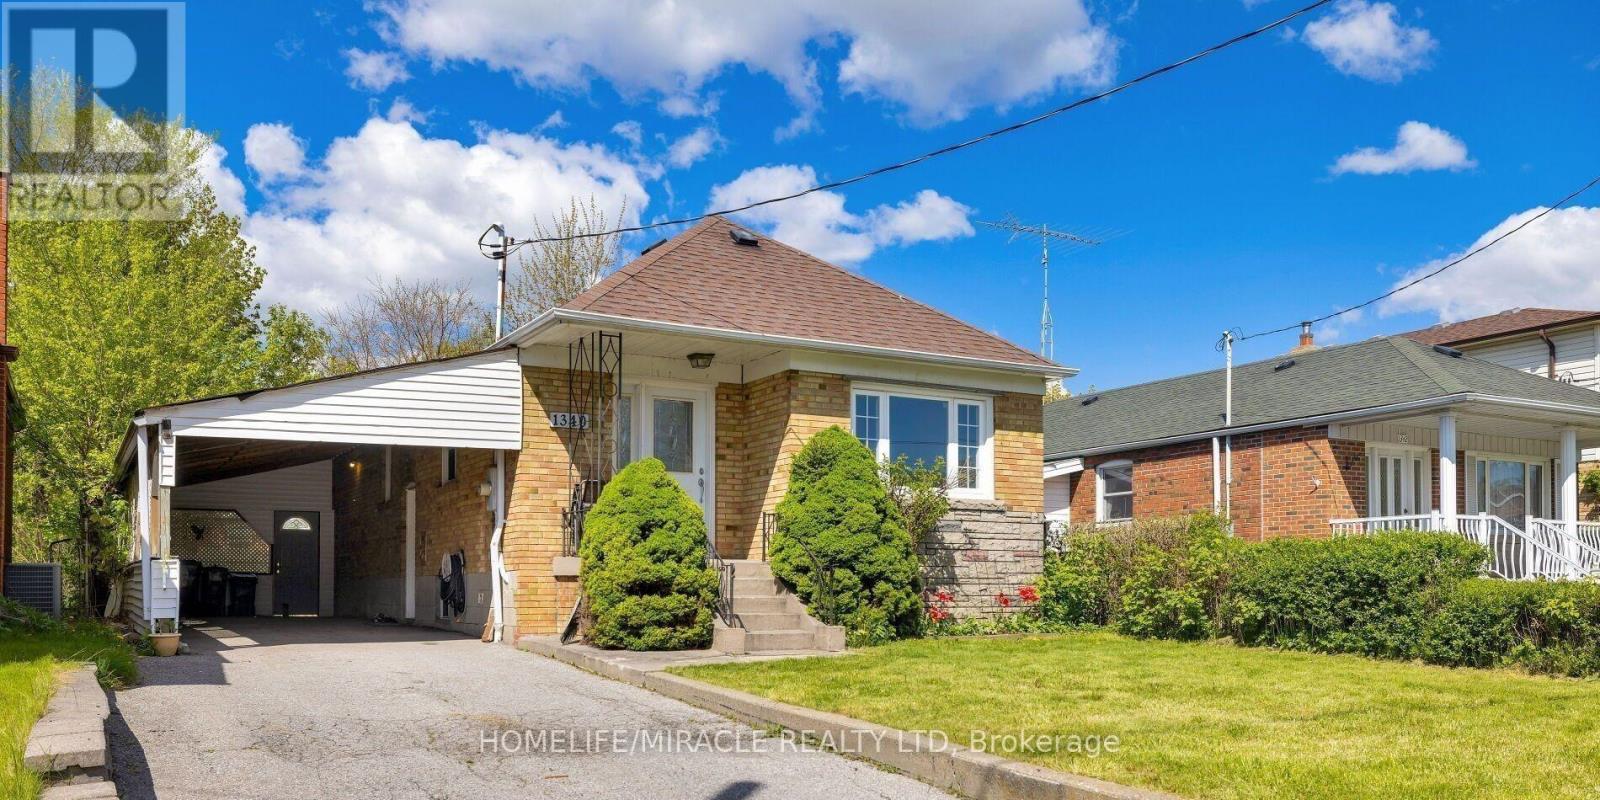
3 Bedroom
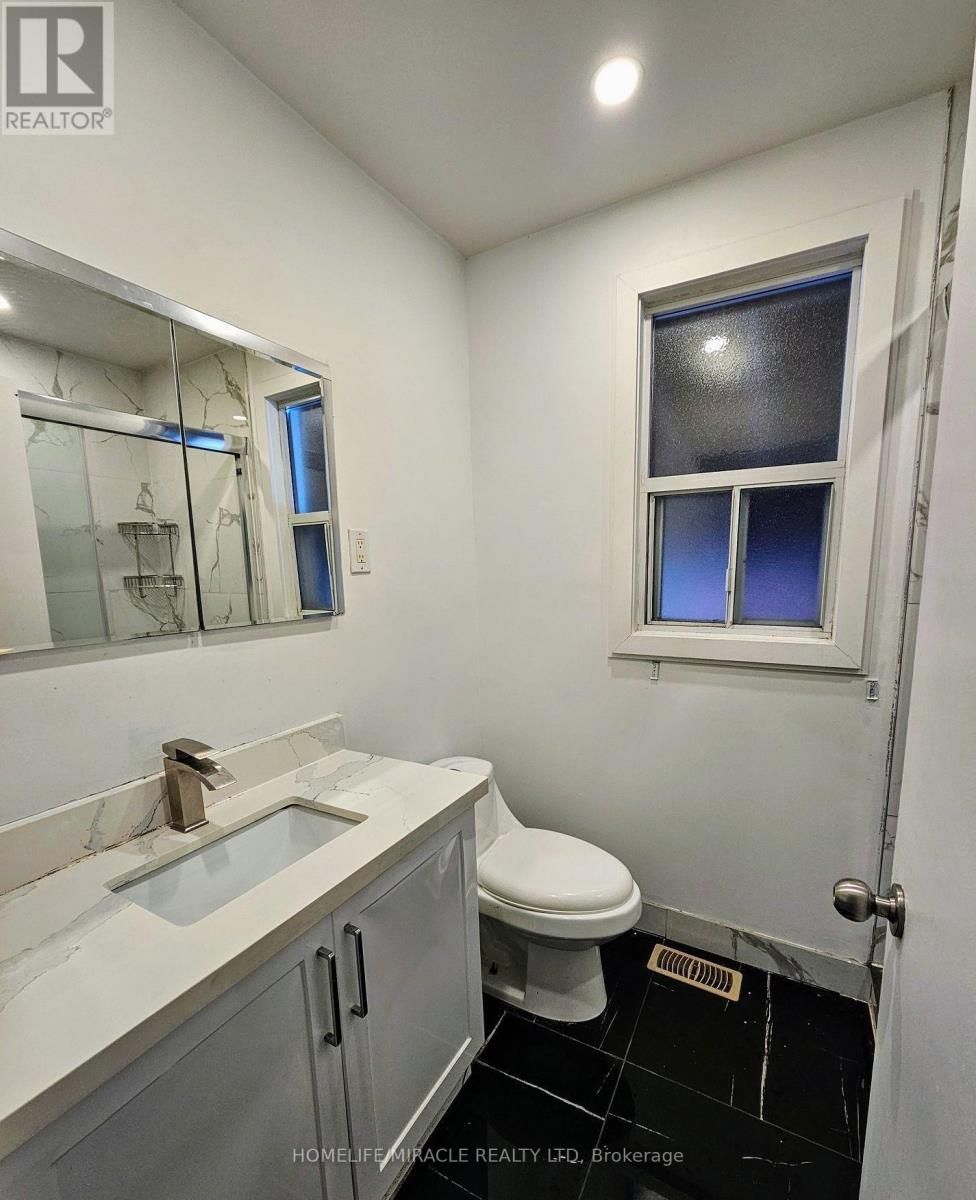
1 Bathroom
700 - 1,100 sqft
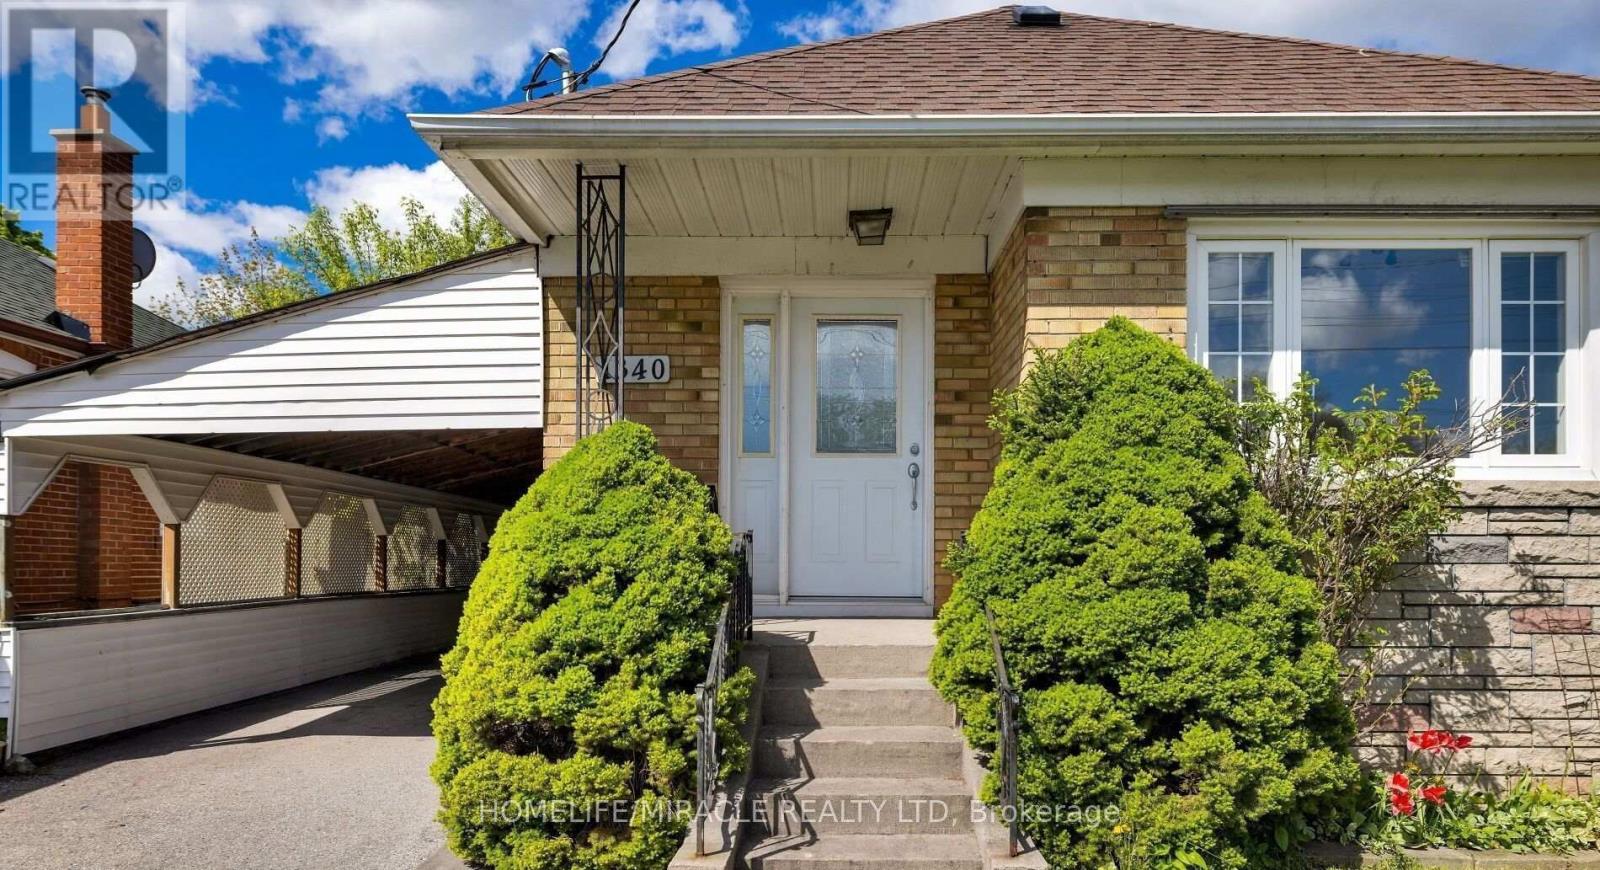
Bungalow
Central Air Conditioning
Forced Air
$2,500 Monthly
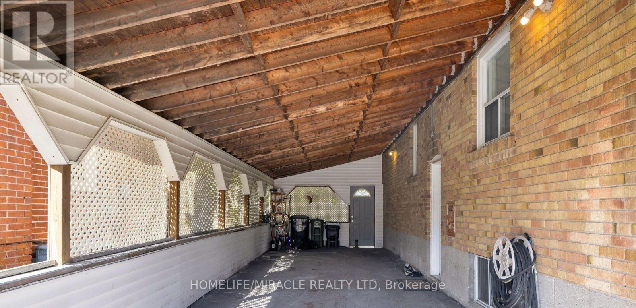
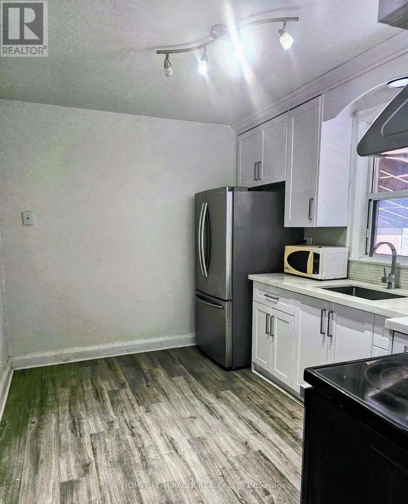
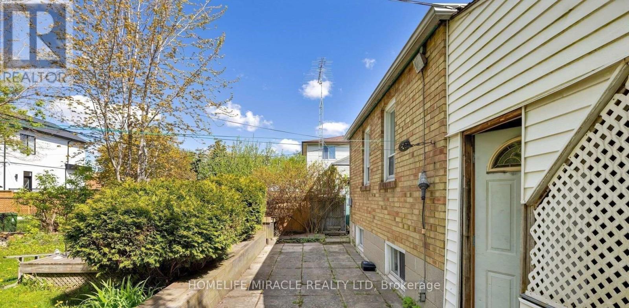
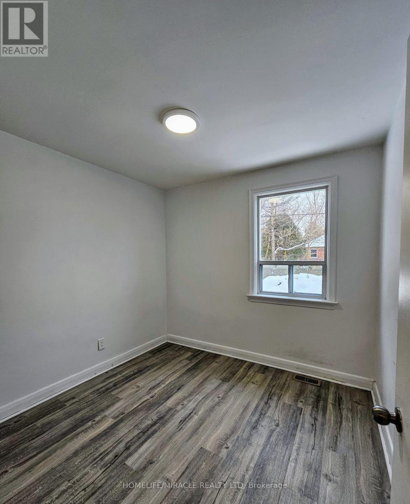
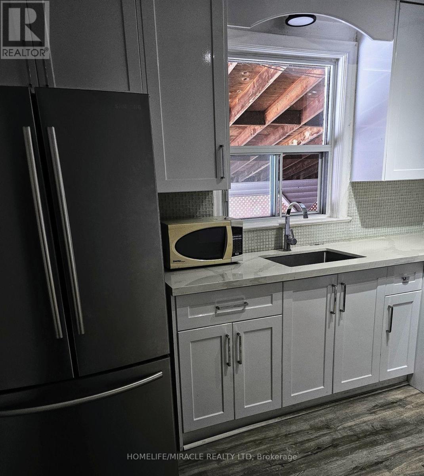
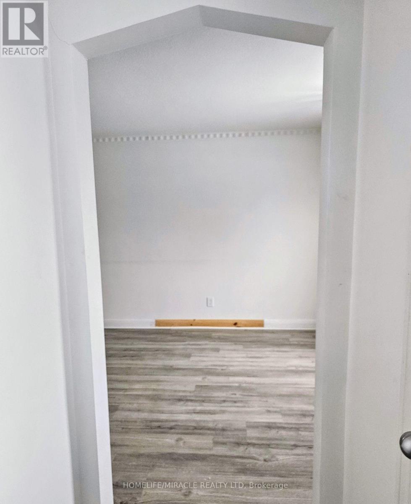
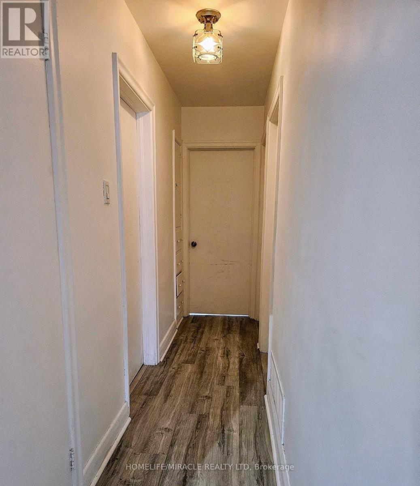
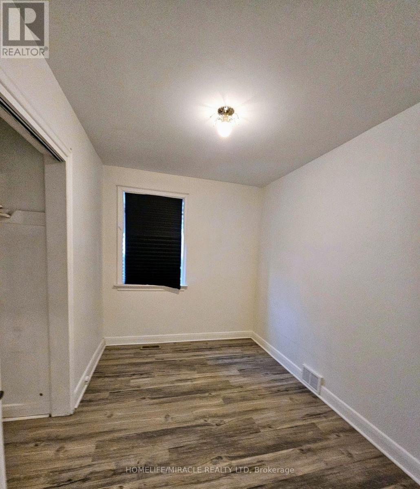
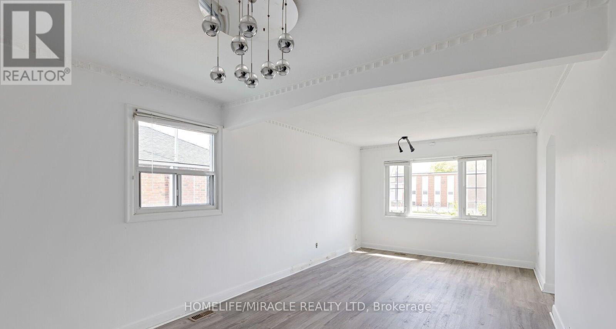
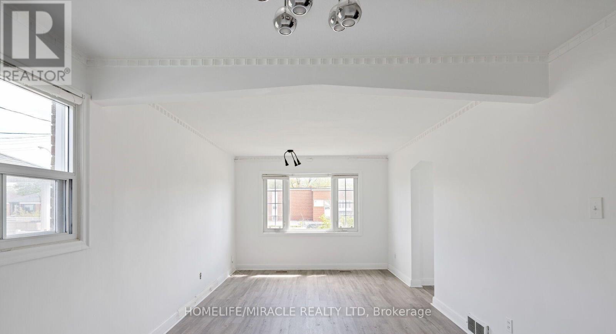
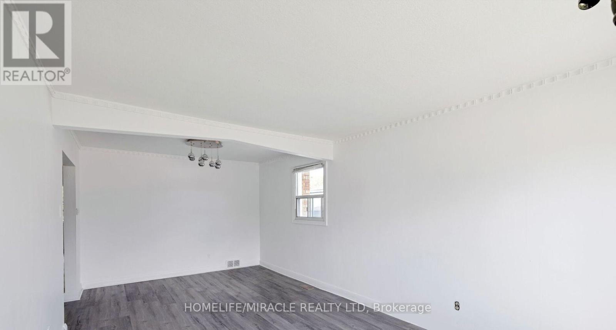
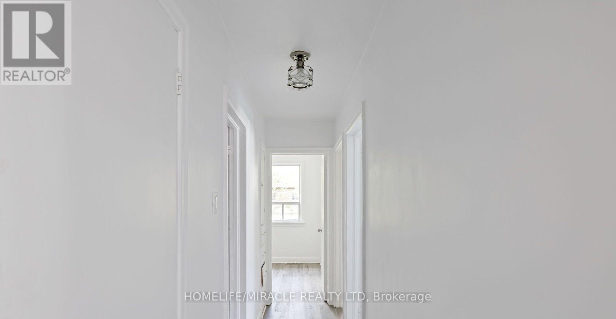
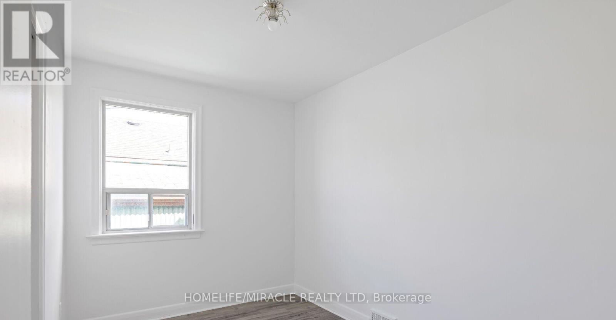
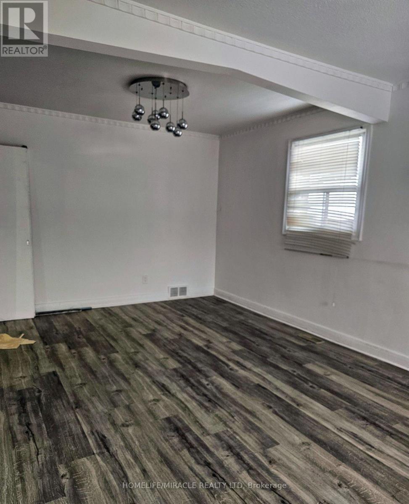
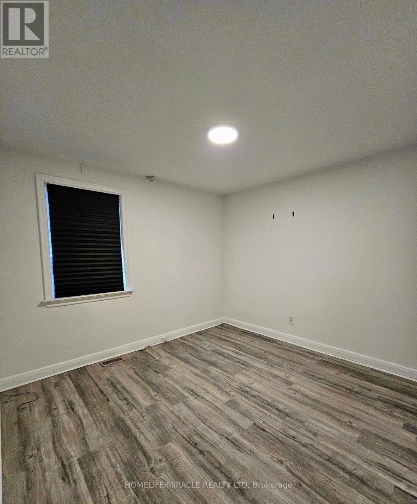
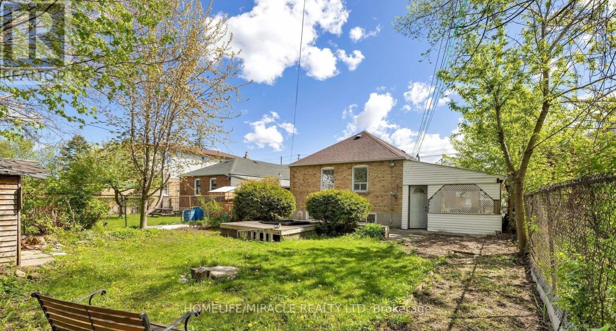
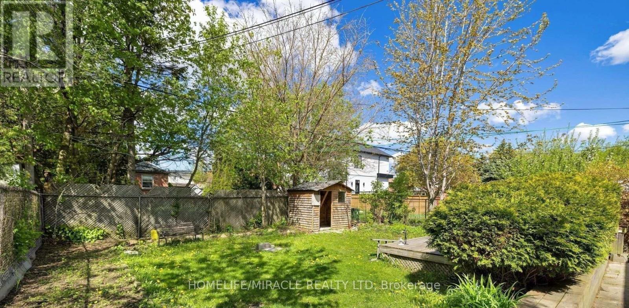
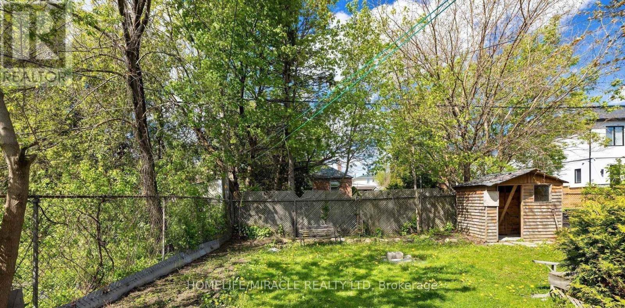
Welcome to this spacious 3-bedroom main-floor apartment, featuring a bright living room with a large window that fills the space with natural light. The unit offers a comfortable and functional layout, including generously sized bedrooms and a well-proportioned living area, making it ideal for professionals, small families, couples, or students seeking short-term or flexible accommodation. Flexible month-to-month arrangement, Tenant pays 70% of utilities, or a fixed monthly utility option of $250, Key Deposit: $100, Tenants will also enjoy access to a large backyard, offering additional outdoor space for relaxation and enjoyment. Enjoy a convenient location close to public transit, restaurants, entertainment, Scarborough Town Centre (STC), Costco, and major highways, including Highway 401 and Highway 404. Schools, parks, and places of worship are also nearby, providing easy access to everyday essentials and amenities. An excellent opportunity to enjoy spacious main-floor living in a convenient location with flexible lease terms. Professionally managed by Sawera Property Management (SPM) (id:67731)
Property Details
|
MLS® Number
|
E14153926 |
|
Property Type
|
Single Family |
|
Community Name
|
Wexford-Maryvale |
|
Features
|
Carpet Free |
|
Parking Space Total
|
2 |
Building
|
Bathroom Total
|
1 |
|
Bedrooms Above Ground
|
3 |
|
Bedrooms Total
|
3 |
|
Architectural Style
|
Bungalow |
|
Basement Features
|
Apartment In Basement |
|
Basement Type
|
N/a |
|
Construction Style Attachment
|
Detached |
|
Cooling Type
|
Central Air Conditioning |
|
Exterior Finish
|
Brick |
|
Flooring Type
|
Hardwood |
|
Foundation Type
|
Block |
|
Heating Fuel
|
Natural Gas |
|
Heating Type
|
Forced Air |
|
Stories Total
|
1 |
|
Size Interior
|
700 - 1,100 Sqft |
|
Type
|
House |
|
Utility Water
|
Municipal Water |
Parking
Land
|
Acreage
|
No |
|
Sewer
|
Sanitary Sewer |
Rooms
| Level |
Type |
Length |
Width |
Dimensions |
|
Main Level |
Living Room |
3.29 m |
3.89 m |
3.29 m x 3.89 m |
|
Main Level |
Dining Room |
3.29 m |
2.65 m |
3.29 m x 2.65 m |
|
Main Level |
Kitchen |
2.73 m |
3.74 m |
2.73 m x 3.74 m |
|
Main Level |
Primary Bedroom |
3.31 m |
2.31 m |
3.31 m x 2.31 m |
|
Main Level |
Bedroom 2 |
3.31 m |
2.63 m |
3.31 m x 2.63 m |
|
Main Level |
Bedroom 3 |
3.31 m |
3.13 m |
3.31 m x 3.13 m |
Utilities
|
Cable
|
Available |
|
Electricity
|
Available |
|
Sewer
|
Available |
https://www.realtor.ca/real-estate/30484308/main-1340-warden-avenue-toronto-wexford-maryvale-wexford-maryvale