
102 - 830 Scollard Court E Mississauga, Ontario L5V 0A2

$399,999Maintenance, Heat, Common Area Maintenance, Insurance, Water, Cable TV, Parking
$892.66 Monthly
Maintenance, Heat, Common Area Maintenance, Insurance, Water, Cable TV, Parking
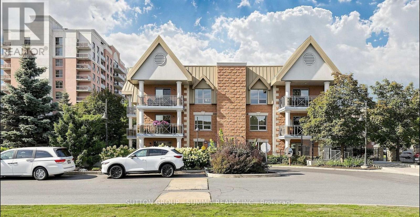
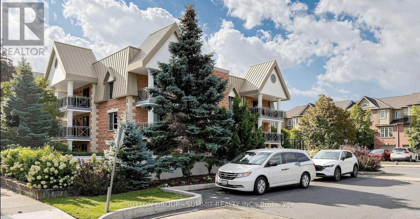
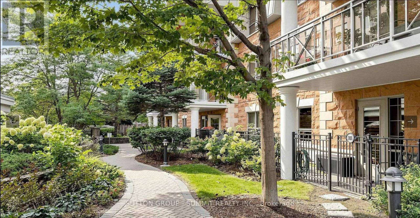
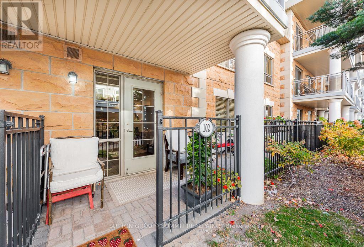
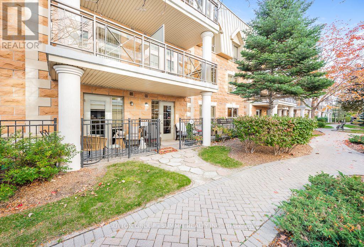
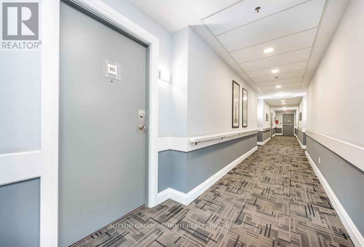
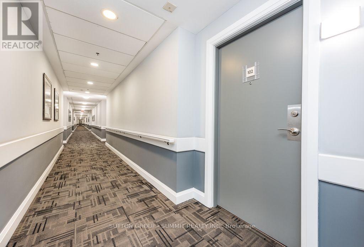
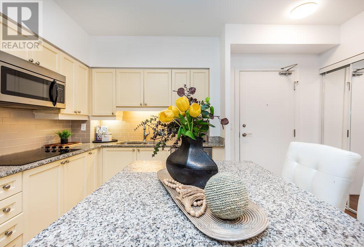
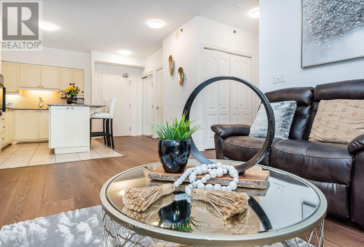
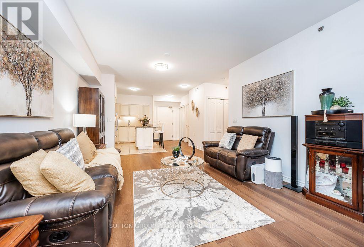
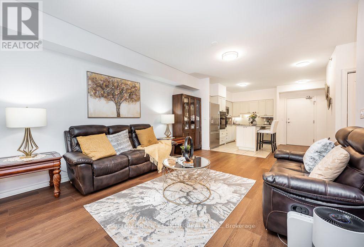
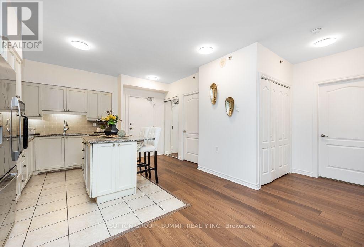
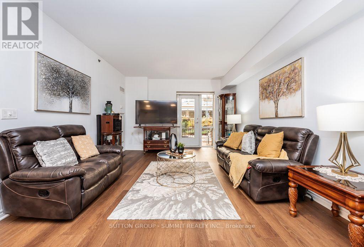
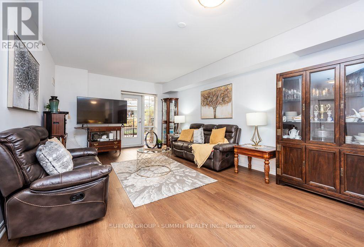
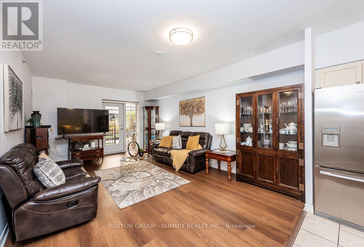
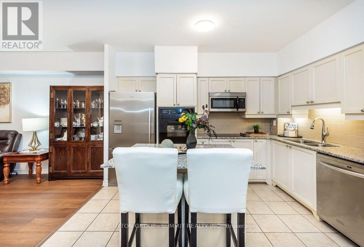
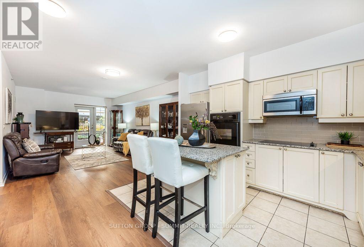
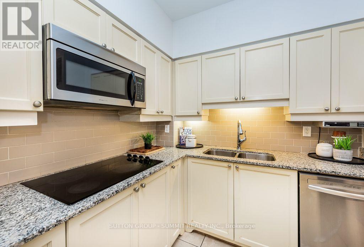
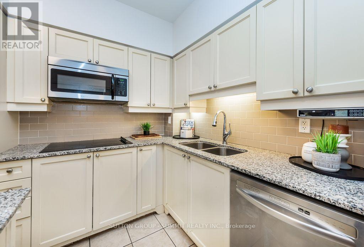
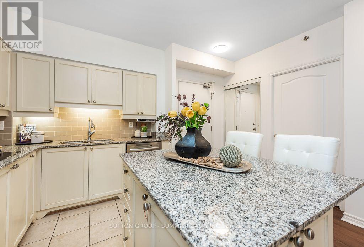
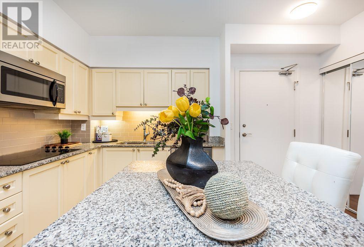
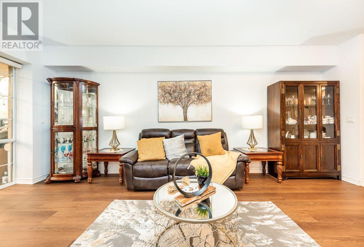
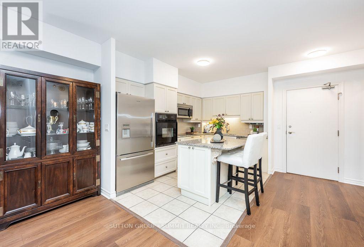
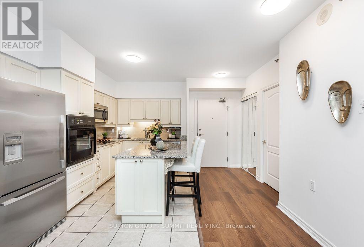
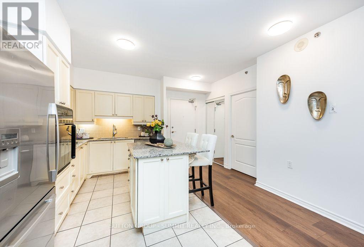
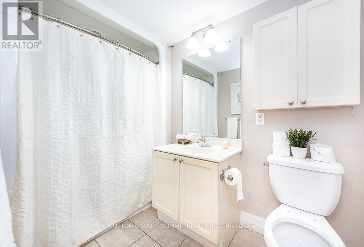
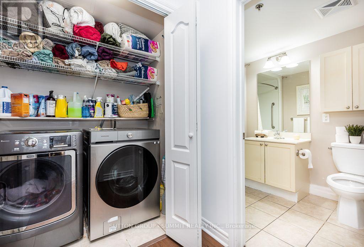
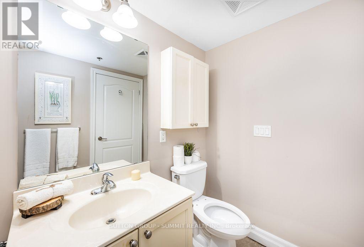
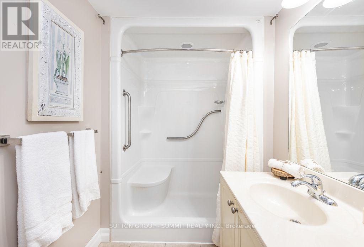
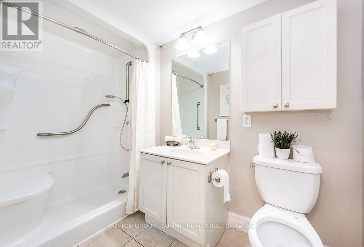
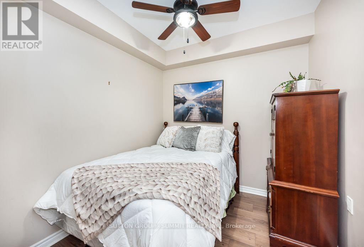
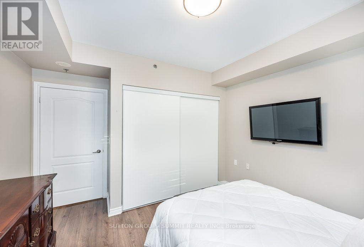
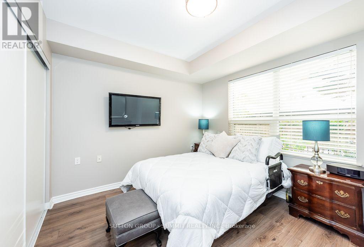
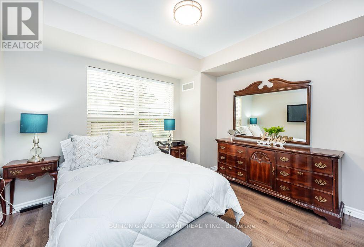
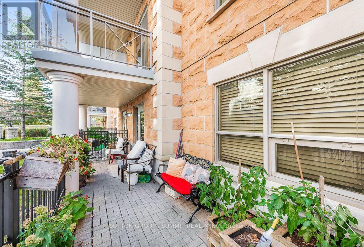
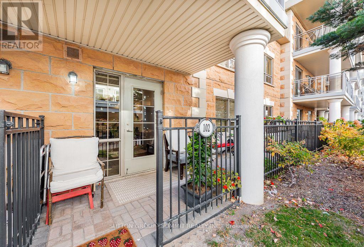
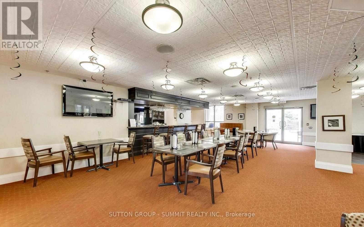
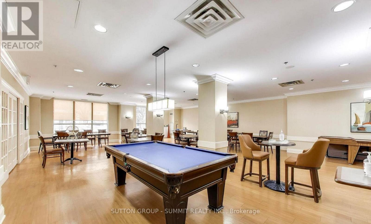
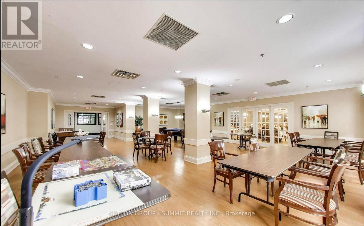
$892.66 MonthlyWelcome To 830 Scollard Court Ground Floor Unit#102 At The Prestigious Evergreen Retirement Residence. Offers Ground Floor Suite With Large Terraces. Private, Separate Entrances (One Interior and One Exterior) Provides Ideal Accessibility. This One Bedroom + Den Layout Is Perfect For Those Starting The Next Chapter Of their Life. Bright, Spacious Floor-plan Features An Island Kitchen, Large Family Area. Laundry Room, And Four-Piece Semi-Ensuite. Hardwood Floor Throughout, Gourmet Kitchen With Granite Countertops, Large Living & Dining Room To Walk-Out. Fenced Terrace. First Class Adult Lifestyle Living, 42000 Sqft Of Common Area Such As Dining, Salt Water Pool, Doctors Office, Spa, Coffee Shop, Spa/Wellness +++ One Underground Parking Space And One Locker. The Evergreen Retirement Residence Is One Of The Most Sought After Communities For Seniors In Mississauga. (id:67731)
Property Details
| MLS® Number | W14153718 |
| Property Type | Single Family |
| Community Name | East Credit |
| Community Features | Pets Allowed With Restrictions |
| Features | Elevator |
| Parking Space Total | 1 |
| Pool Type | Indoor Pool |
| Structure | Porch |
Building
| Bathroom Total | 1 |
| Bedrooms Above Ground | 1 |
| Bedrooms Below Ground | 1 |
| Bedrooms Total | 2 |
| Age | 16 To 30 Years |
| Amenities | Security/concierge, Exercise Centre, Party Room, Storage - Locker |
| Appliances | Dryer, Oven, Washer, Window Coverings, Refrigerator |
| Basement Type | None |
| Cooling Type | Central Air Conditioning |
| Exterior Finish | Brick |
| Fire Protection | Security Guard |
| Flooring Type | Hardwood, Ceramic |
| Foundation Type | Poured Concrete |
| Heating Fuel | Natural Gas |
| Heating Type | Forced Air |
| Size Interior | 800 - 899 Sqft |
| Type | Apartment |
Parking
| Underground | |
| Garage |
Land
| Acreage | No |
Rooms
| Level | Type | Length | Width | Dimensions |
|---|---|---|---|---|
| Main Level | Living Room | 4.08 m | 2.74 m | 4.08 m x 2.74 m |
| Main Level | Dining Room | 5.58 m | 4.72 m | 5.58 m x 4.72 m |
| Main Level | Kitchen | 2.85 m | 2.59 m | 2.85 m x 2.59 m |
| Main Level | Primary Bedroom | 3.7 m | 3.97 m | 3.7 m x 3.97 m |
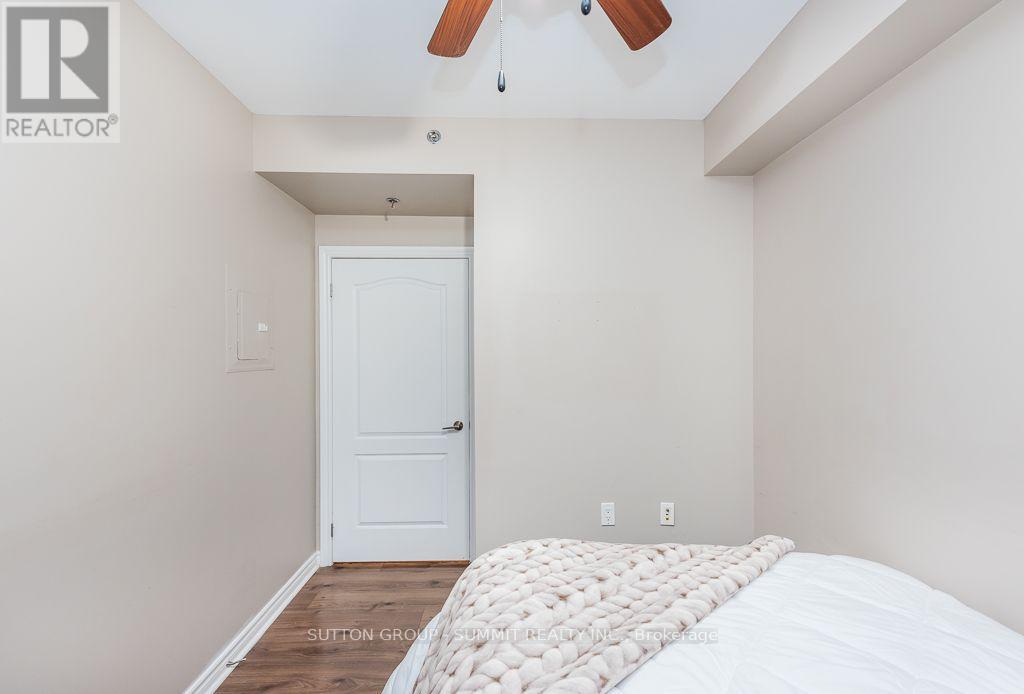
| Main Level | Bedroom 2 | 2.19 m | 2.59 m | 2.19 m x 2.59 m |

The trademarks REALTOR®, REALTORS®, and the REALTOR® logo are controlled by The Canadian Real Estate Association (CREA) and identify real estate professionals who are members of CREA. The trademarks MLS®, Multiple Listing Service® and the associated logos are owned by The Canadian Real Estate Association (CREA) and identify the quality of services provided by real estate professionals who are members of CREA. The trademark DDF® is owned by The Canadian Real Estate Association (CREA) and identifies CREA's Data Distribution Facility (DDF®)
November 05 2026 07:35:31
Toronto Regional Real Estate Board
Sutton Group - Summit Realty Inc.