2 Bedroom
1 Bathroom
700 - 1,100 sqft
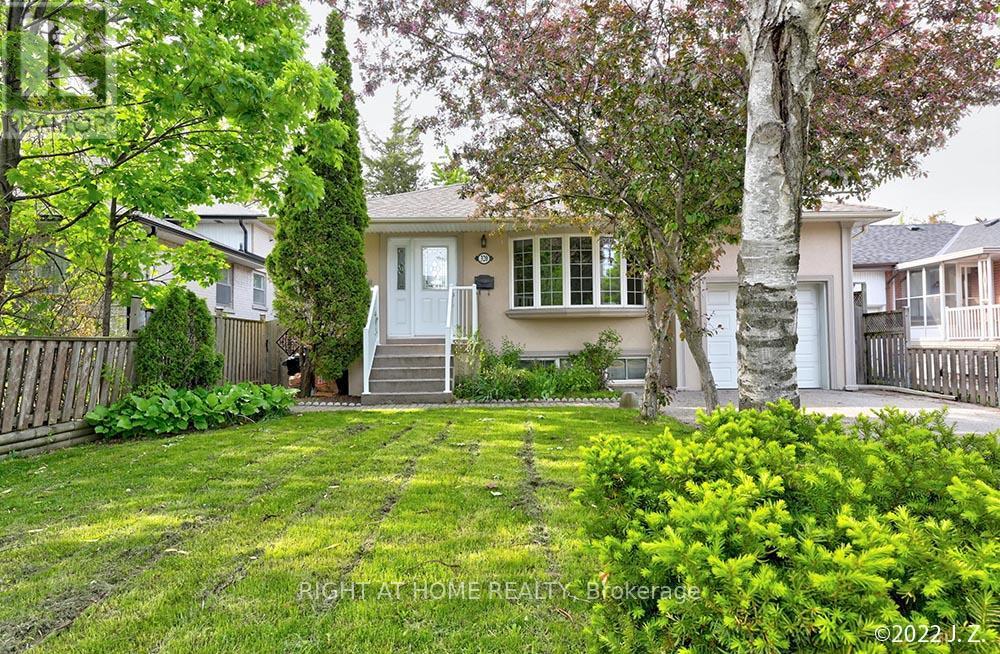
Bungalow
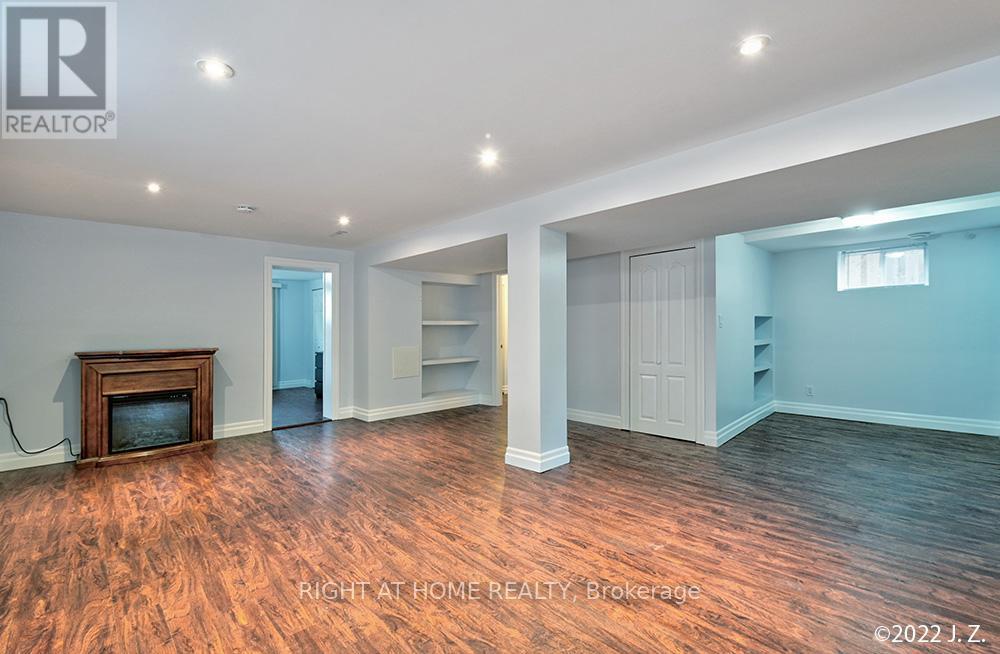
Fireplace
Central Air Conditioning
Forced Air
$1,925 Monthly
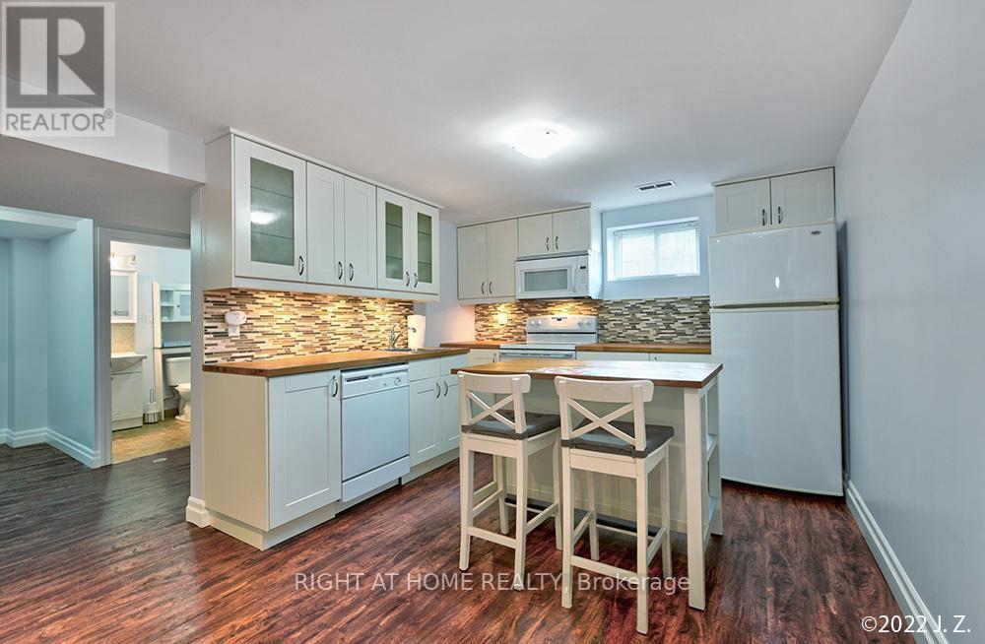
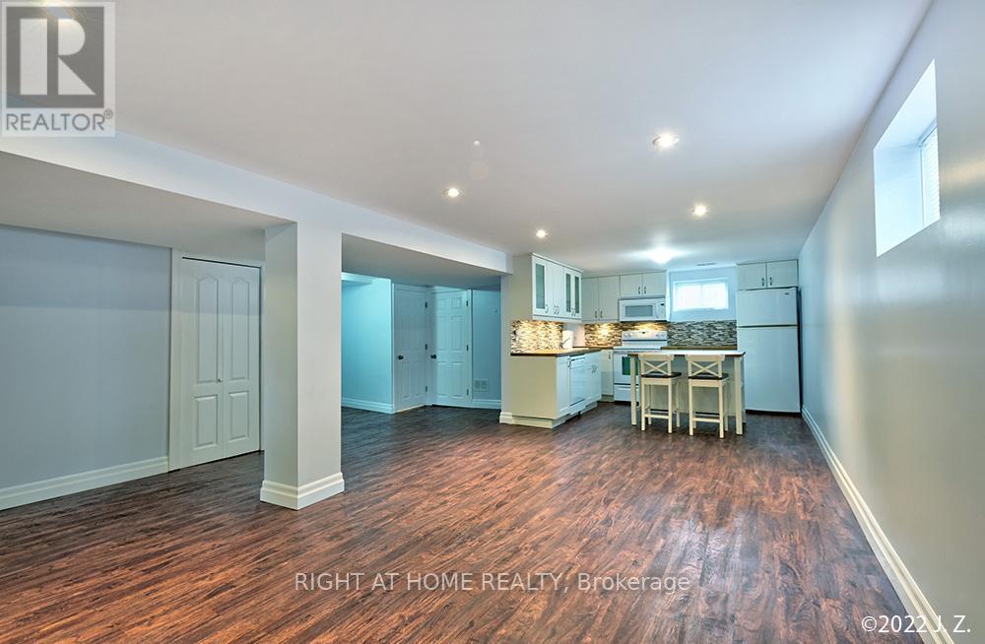
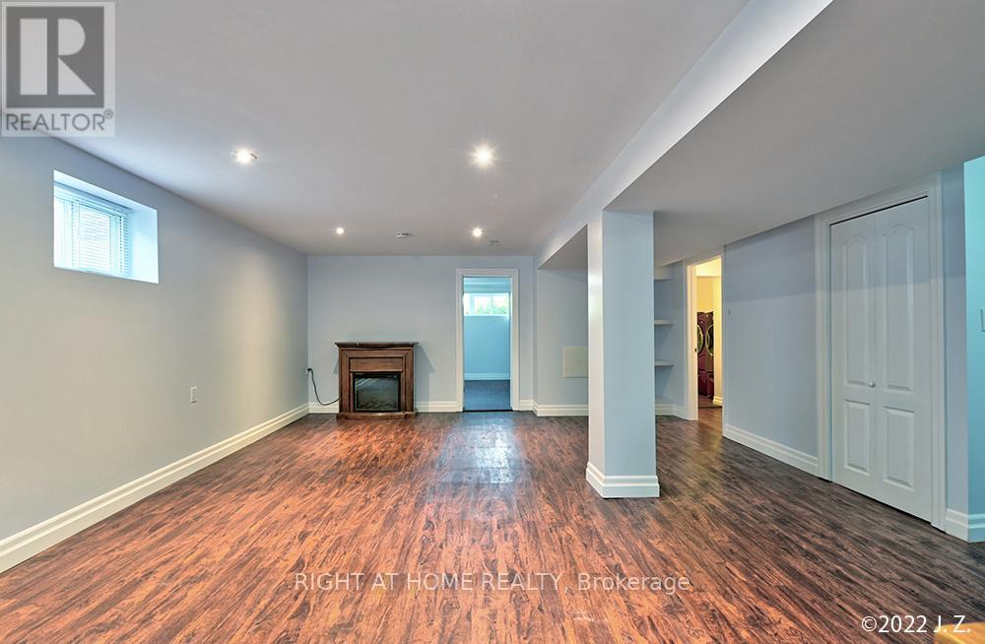
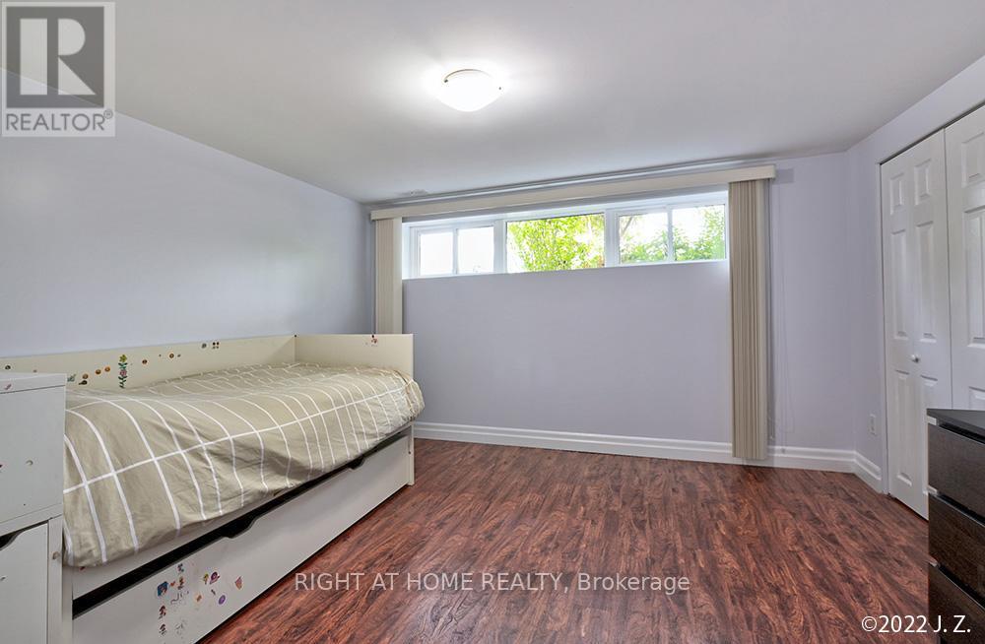
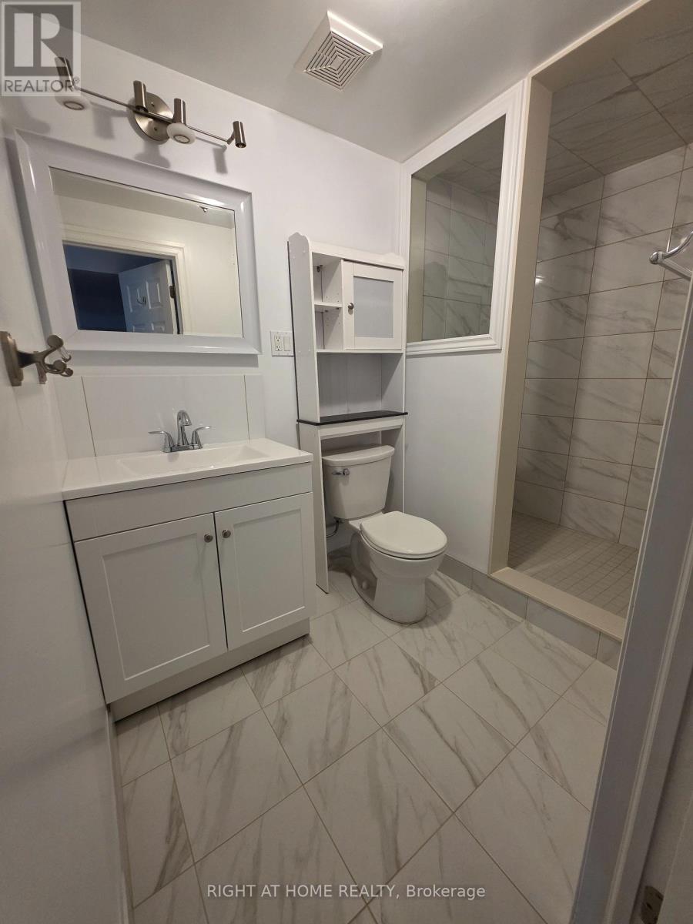
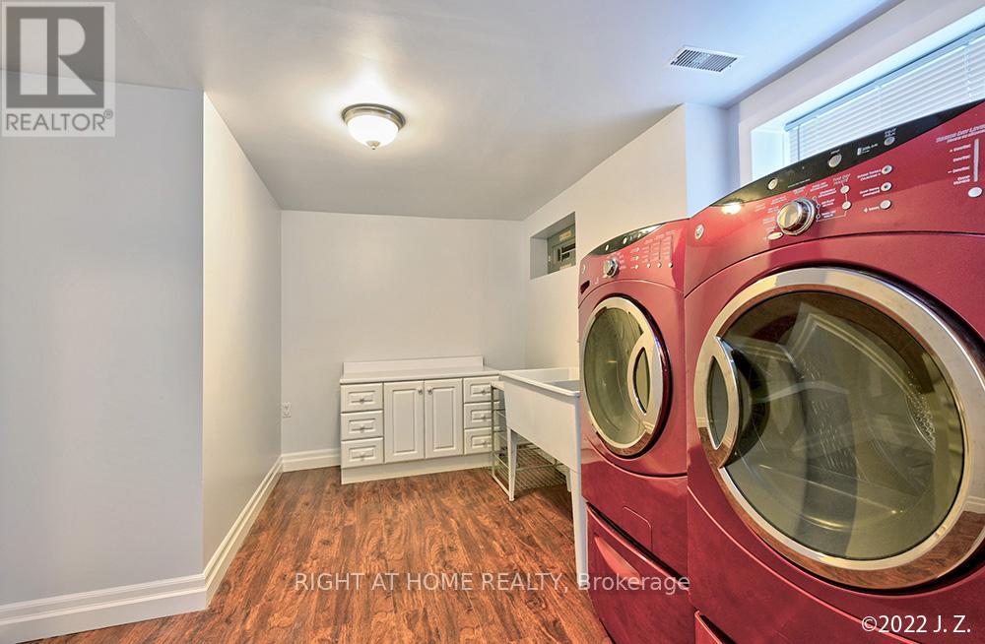
Large Bright 1 Bedroom + Den Available For Lease. Renovated Bathroom And Kitchen. Open Concept Kitchen, Living/Dining Area. Large Bedroom With Double Closet. Bright Unit With Lots Of Windows And Pot Lights. Laundry In Area( Shared). Suitable For Single And Or Couple. Landlord Looking For Professional Working Individual. Den Not Suitable As 2nd Bedroom( Nice Office Space). 2 Car Parking Included. 20 Mins To Downtown Via the 427/Gardiner. Great Transit At Door Step. Lots Of Greenspace Close By! Tenants Responsible For 30% Of Utilities. Landlord Looking For Respectful Professional. No Smoking. Rental Application, Credit Score And Report, Letter Of Employment, Pay Stubs,Photo Id All Required With Offer Submission. (id:67731)
Property Details
|
MLS® Number
|
W14153776 |
|
Property Type
|
Single Family |
|
Community Name
|
Eringate-Centennial-West Deane |
|
Amenities Near By
|
Park, Place Of Worship, Public Transit, Schools |
|
Features
|
Carpet Free |
|
Parking Space Total
|
2 |
Building
|
Bathroom Total
|
1 |
|
Bedrooms Above Ground
|
1 |
|
Bedrooms Below Ground
|
1 |
|
Bedrooms Total
|
2 |
|
Architectural Style
|
Bungalow |
|
Basement Development
|
Finished |
|
Basement Features
|
Separate Entrance |
|
Basement Type
|
N/a (finished), N/a |
|
Construction Style Attachment
|
Detached |
|
Cooling Type
|
Central Air Conditioning |
|
Exterior Finish
|
Brick, Stucco |
|
Fireplace Present
|
Yes |
|
Foundation Type
|
Block |
|
Heating Fuel
|
Natural Gas |
|
Heating Type
|
Forced Air |
|
Stories Total
|
1 |
|
Size Interior
|
700 - 1,100 Sqft |
|
Type
|
House |
|
Utility Water
|
Municipal Water |
Parking
Land
|
Acreage
|
No |
|
Fence Type
|
Fenced Yard |
|
Land Amenities
|
Park, Place Of Worship, Public Transit, Schools |
|
Sewer
|
Sanitary Sewer |
Rooms
| Level |
Type |
Length |
Width |
Dimensions |
|
Basement |
Kitchen |
3.24 m |
2.92 m |
3.24 m x 2.92 m |
|
Basement |
Living Room |
6.05 m |
5.05 m |
6.05 m x 5.05 m |
|
Basement |
Dining Room |
6.05 m |
5.05 m |
6.05 m x 5.05 m |
|
Basement |
Primary Bedroom |
3.95 m |
3.7 m |
3.95 m x 3.7 m |
|
Basement |
Laundry Room |
3.68 m |
2.08 m |
3.68 m x 2.08 m |
Utilities
https://www.realtor.ca/real-estate/30484344/lower-320-rathburn-road-toronto-eringate-centennial-west-deane-eringate-centennial-west-deane