
13 Signtaure Lane Brampton, Ontario L7A 0T2

$2,999 Monthly
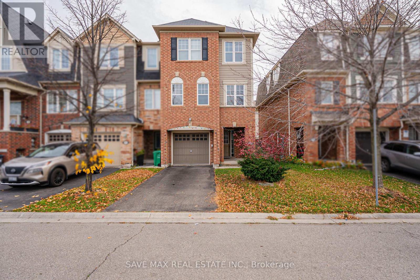
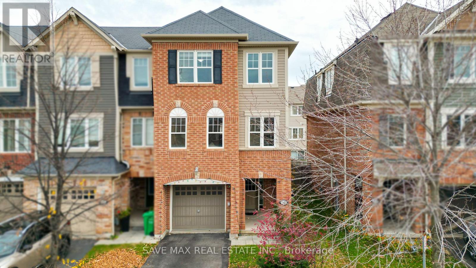
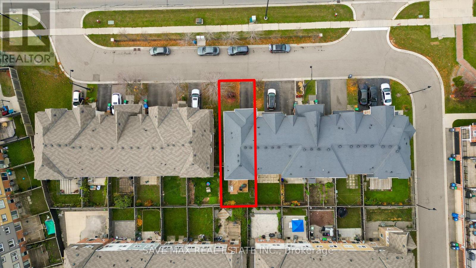
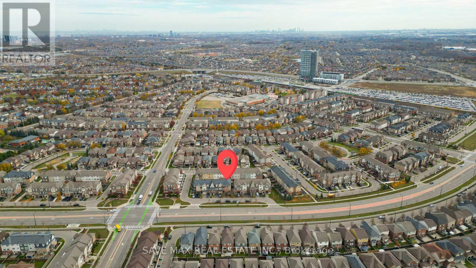
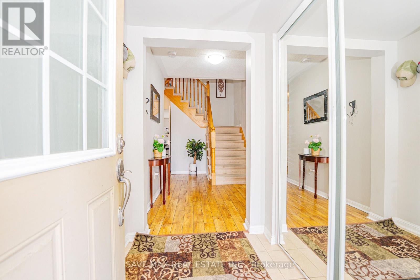
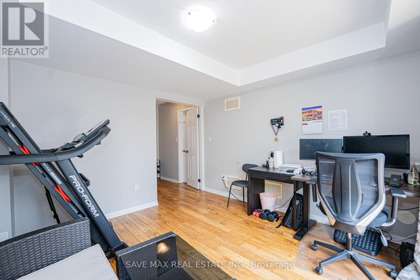
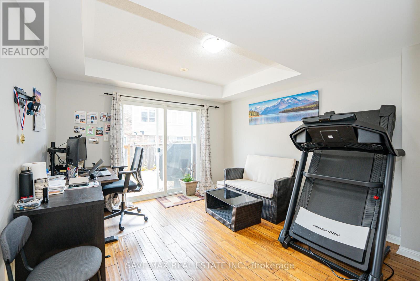
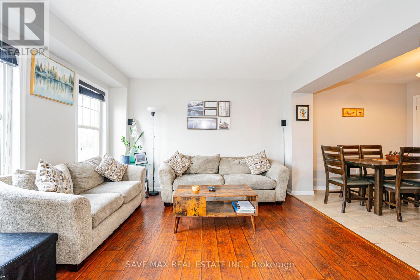
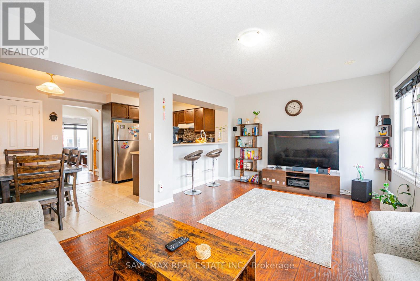
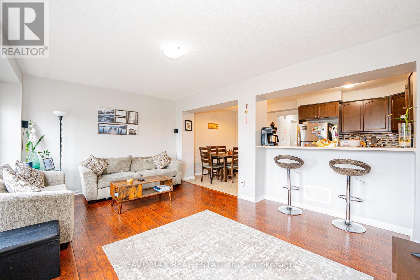
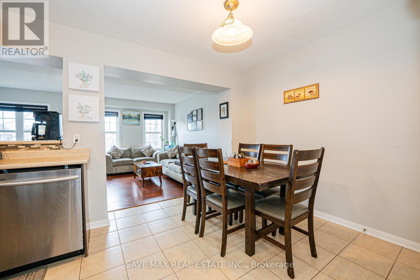
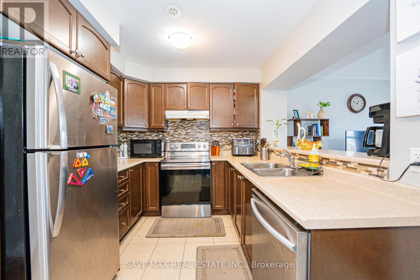
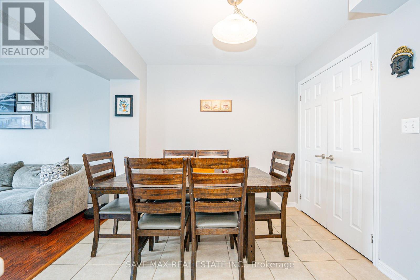
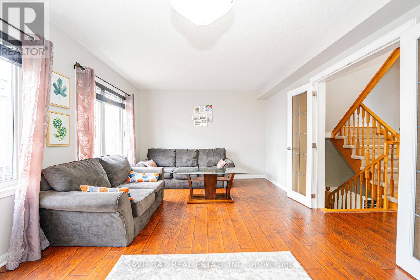
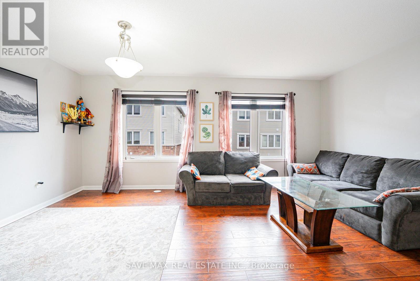
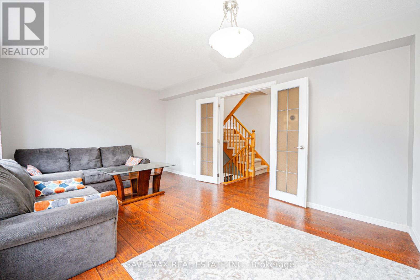
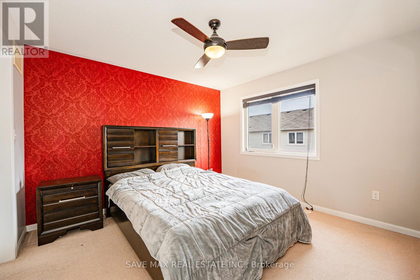
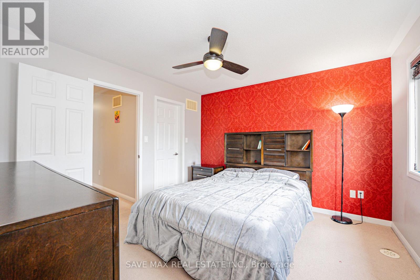
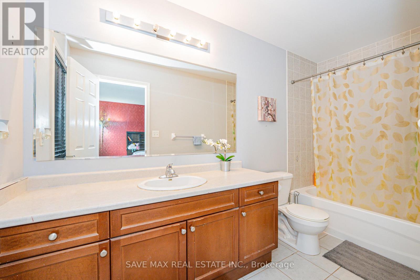
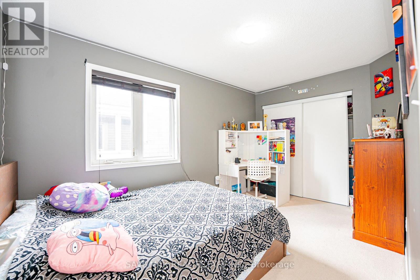
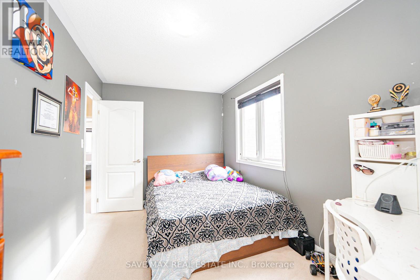
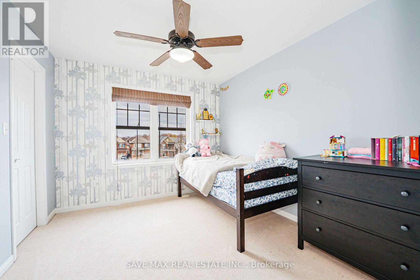
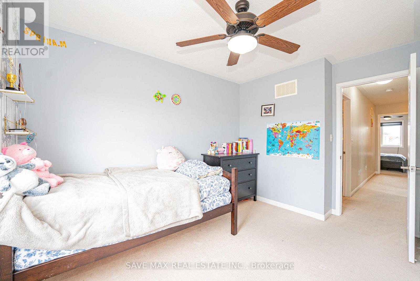
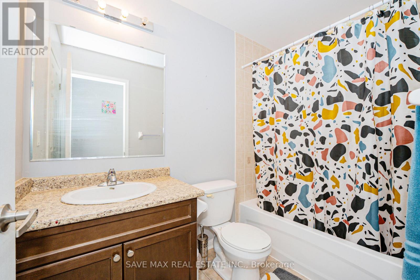
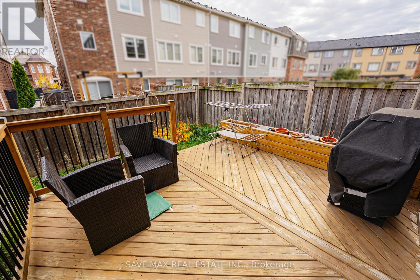
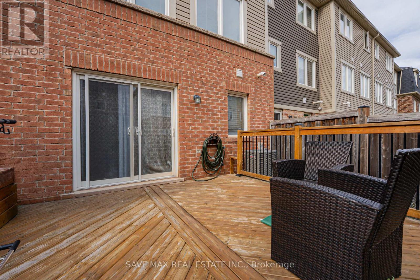
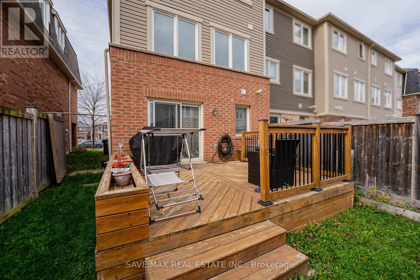
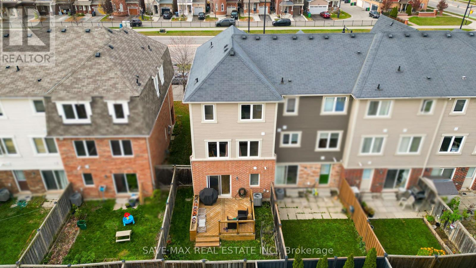
Spacious & Immaculately Maintained Corner-Lot Townhouse In The Highly Desirable Mount Pleasant Community! Offering 3 Generously Sized Bedrooms With The Added Flexibility Of A Ground-Floor Room That Can Be Used As A Potential 4th Bedroom, Home Office Or Additional Living Space. Bright Open-Concept Kitchen Featuring Stainless Steel Appliances, Pantry & Breakfast Area. Combined Living & Dining Area Plus A Separate Family Room With Large Windows Allowing Plenty Of Natural Light. Three Well-Appointed Bedrooms, Including A Spacious Primary Bedroom With Walk-In Closet & 4-Pc Ensuite. Ideally Located Just Steps To Mount Pleasant GO Station, Library & Recreation Centre. Close To Schools, Parks, Shopping, Transit & All Essential Amenities. An Excellent Opportunity For Families, Professionals. Fully Fenced Backyard With Deck For Summer Evening Entertainment. No Side Walk. Tenant to Pay All The Utilities 100%. (id:67731)
Property Details
| MLS® Number | W14153600 |
| Property Type | Single Family |
| Community Name | Northwest Brampton |
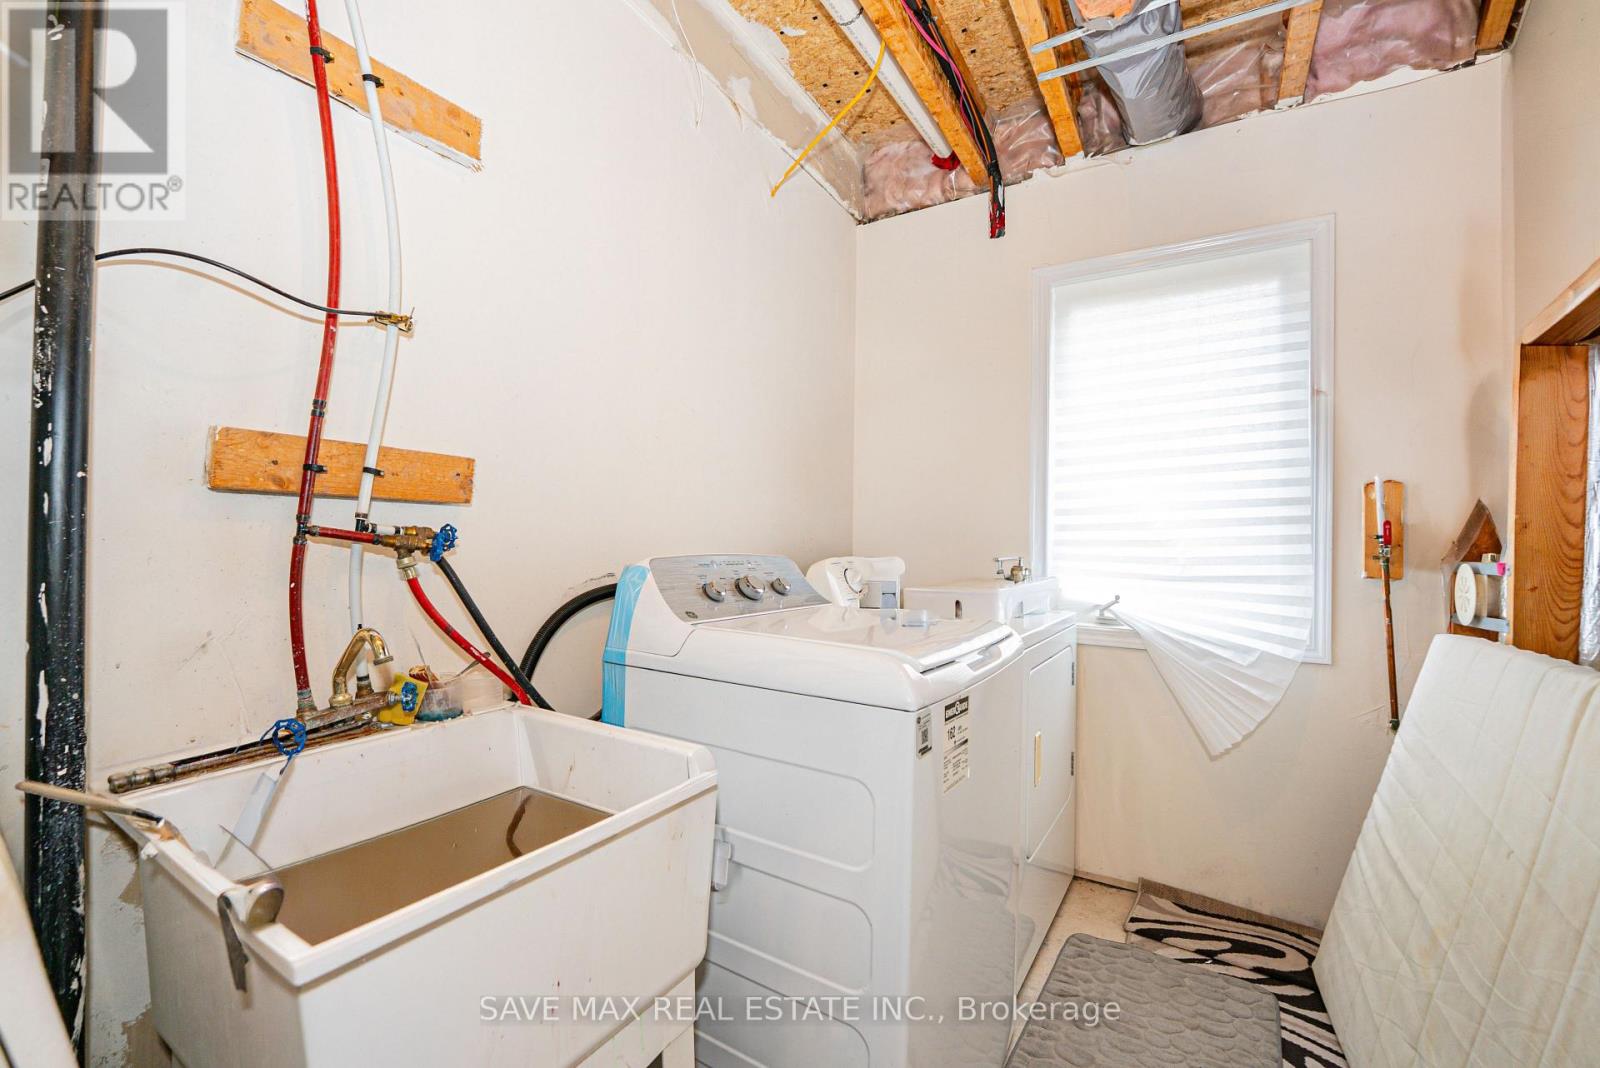
| Features | In Suite Laundry |
| Parking Space Total | 2 |
Building
| Bathroom Total | 3 |
| Bedrooms Above Ground | 3 |
| Bedrooms Total | 3 |
| Appliances | All |
| Basement Development | Finished |
| Basement Type | N/a (finished) |
| Construction Style Attachment | Attached |
| Cooling Type | Central Air Conditioning |
| Exterior Finish | Brick |
| Flooring Type | Laminate, Ceramic, Carpeted |
| Foundation Type | Poured Concrete |
| Half Bath Total | 1 |
| Heating Fuel | Natural Gas |
| Heating Type | Forced Air |
| Stories Total | 3 |
| Size Interior | 1,500 - 2,000 Sqft |
| Type | Row / Townhouse |
| Utility Water | Municipal Water |
Parking
| Attached Garage | |
| Garage |
Land
| Acreage | No |
| Sewer | Sanitary Sewer |
Rooms
| Level | Type | Length | Width | Dimensions |
|---|---|---|---|---|
| Second Level | Kitchen | 2.62 m | 2.56 m | 2.62 m x 2.56 m |
| Second Level | Family Room | 5.36 m | 3.6 m | 5.36 m x 3.6 m |
| Second Level | Living Room | 5.36 m | 3.58 m | 5.36 m x 3.58 m |
| Second Level | Dining Room | 5.36 m | 3.58 m | 5.36 m x 3.58 m |
| Second Level | Eating Area | 3.02 m | 2.74 m | 3.02 m x 2.74 m |
| Third Level | Primary Bedroom | 3.71 m | 3.6 m | 3.71 m x 3.6 m |
| Third Level | Bedroom 2 | 4.14 m | 2.62 m | 4.14 m x 2.62 m |
| Third Level | Bedroom 3 | 3.23 m | 3.05 m | 3.23 m x 3.05 m |
| Ground Level | Great Room | 3.38 m | 3.35 m | 3.38 m x 3.35 m |

The trademarks REALTOR®, REALTORS®, and the REALTOR® logo are controlled by The Canadian Real Estate Association (CREA) and identify real estate professionals who are members of CREA. The trademarks MLS®, Multiple Listing Service® and the associated logos are owned by The Canadian Real Estate Association (CREA) and identify the quality of services provided by real estate professionals who are members of CREA. The trademark DDF® is owned by The Canadian Real Estate Association (CREA) and identifies CREA's Data Distribution Facility (DDF®)
November 05 2026 07:06:10
Toronto Regional Real Estate Board
Save Max Real Estate Inc.