
119 - 38 Lee Centre Drive Toronto, Ontario M1H 3J7

$2,700 Monthly
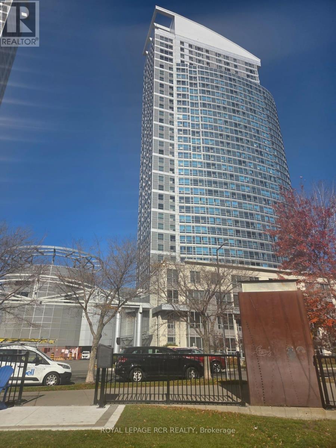
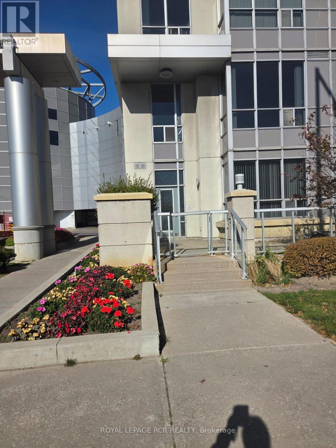
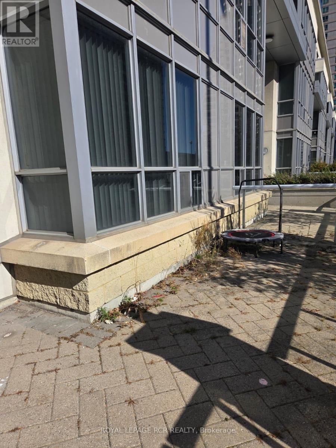
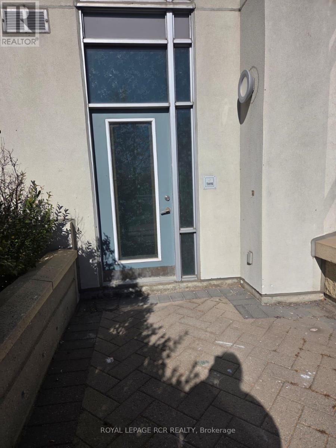
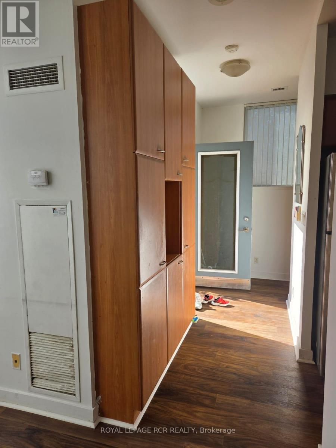
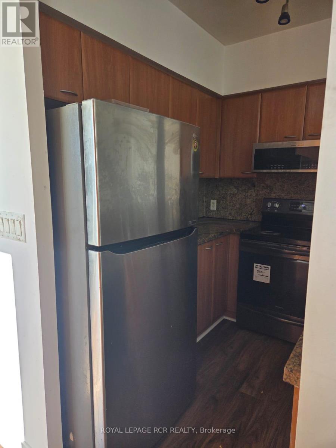
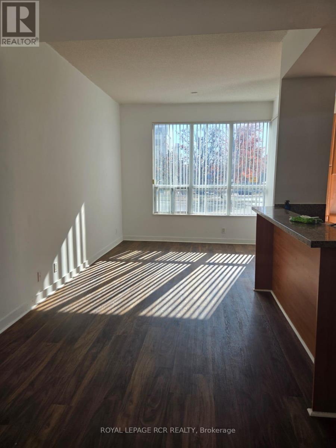
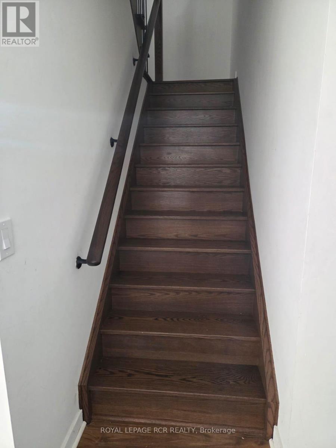
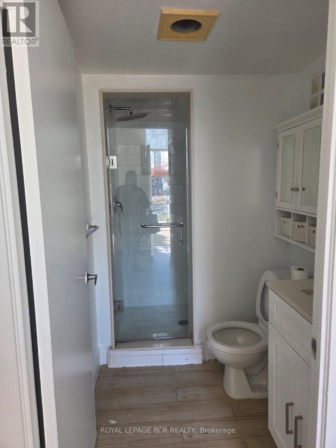
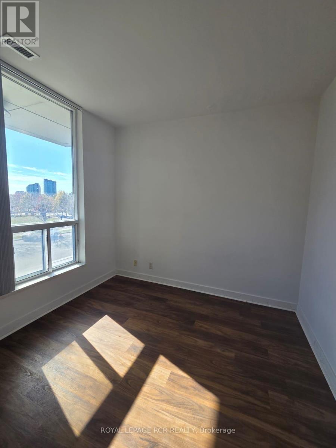
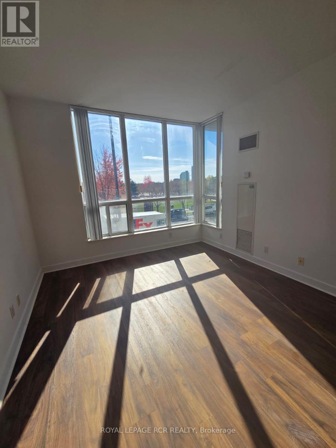
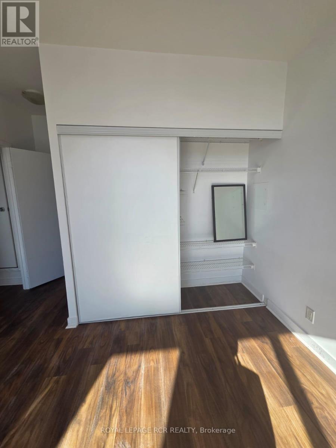
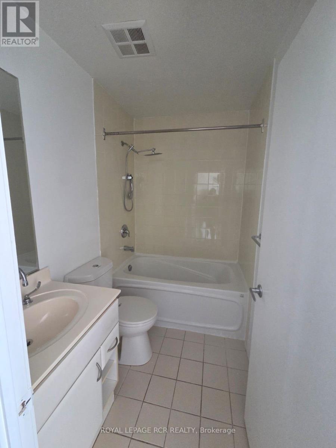
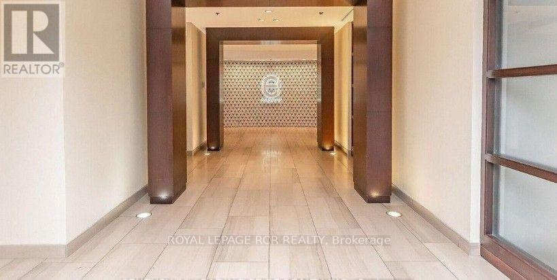
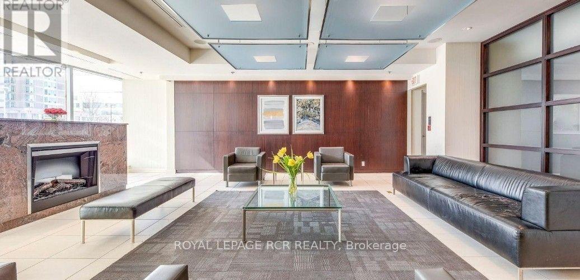
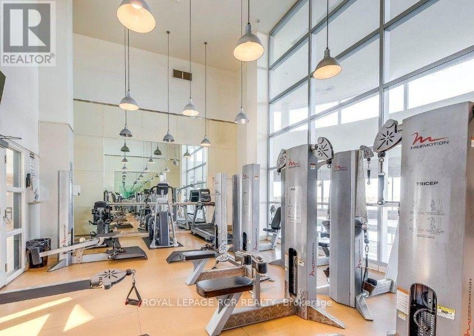
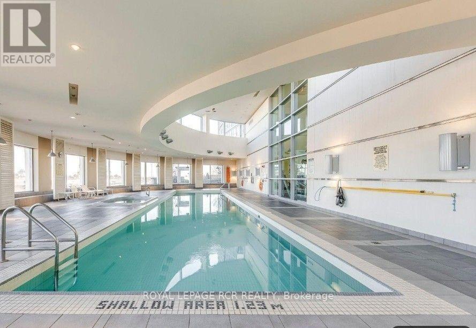
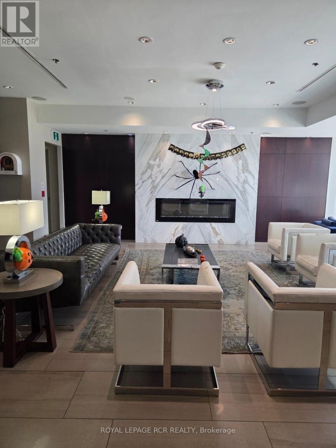
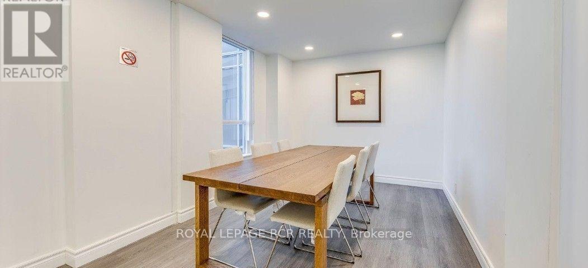
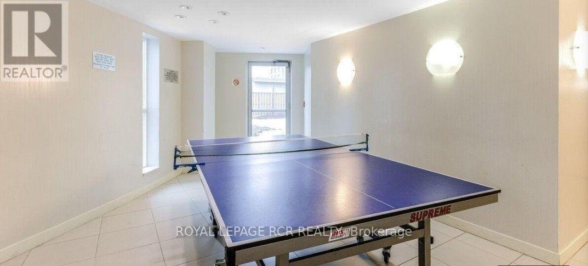
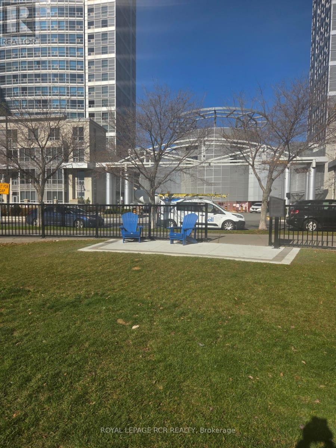
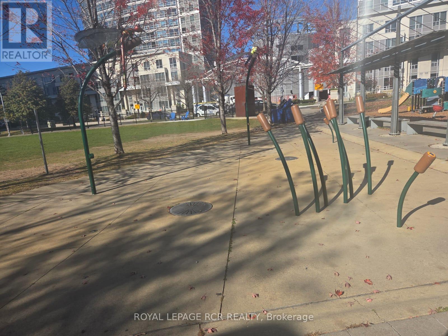
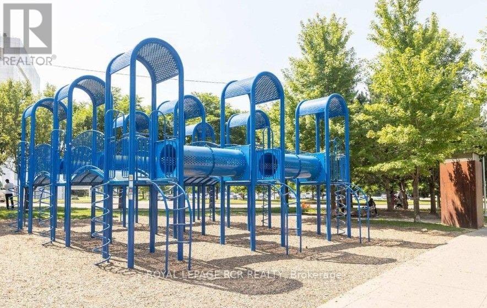
Welcome to this wonderfully maintained and conveniently located townhouse ideally situated just around the corner from McCowan Road and Highway 401. This home offers exceptional convenience with easy access to public transit, nearby schools, parks, shopping, restaurants, and everyday essentials. Enkoy being just minutes from Scarborough Town Centre, Centennial College, the University of Toronto Scarborough, and so much more! Inside, enjoy a bright and inviting open-concept living and dining area, complimented by the large windows that allow natural light to pour throughout the space. Step outside to your own private, south-facing patio to soak up the sunshine, or unwind while taking in beautiful evening sunsets. The spacious upper level features generously sized bedrooms, a convenient 4-piece ensuite, and the added bonus of upper floor laundry. Offering the convenience of two separate access points, you can enter directly through the building lobby or enjoy private street level access through your patio. Two handy storage lockers provide additional space for all your storage needs. Residents can enjoy an impressive selection of building amenities, including an indoor swimming pool, fully equipped fitness centre, party room, billiards room, visitor parking, and a rooftop terrace complete with BBQs. Additional conveniences include 24-hour concierge service and a well maintained building environment. BONUS - hydro is the only utility the tenant is responsible for! Combining comfortable living, fantastic amenities, and an unbeatable location, this is an excellent opportunity to enjoy low maintenance living in a very sought-after location. (id:67731)
Property Details
| MLS® Number | E14153424 |
| Property Type | Single Family |
| Community Name | Woburn |
| Amenities Near By | Hospital, Park, Place Of Worship, Public Transit, Schools |
| Community Features | Pets Allowed With Restrictions |
| Features | Flat Site, Elevator, Lighting, Carpet Free, In Suite Laundry |
| Parking Space Total | 1 |
| Pool Type | Indoor Pool |
| Structure | Patio(s) |
| View Type | City View |
Building
| Bathroom Total | 2 |
| Bedrooms Above Ground | 2 |
| Bedrooms Total | 2 |
| Age | 16 To 30 Years |
| Amenities | Exercise Centre, Party Room, Sauna, Storage - Locker, Security/concierge |
| Basement Type | None |
| Cooling Type | Central Air Conditioning |
| Exterior Finish | Concrete |
| Fire Protection | Security Guard, Smoke Detectors |
| Flooring Type | Laminate, Hardwood |
| Foundation Type | Poured Concrete |
| Heating Fuel | Natural Gas |
| Heating Type | Forced Air |
| Stories Total | 2 |
| Size Interior | 1,000 - 1,199 Sqft |
| Type | Row / Townhouse |
Parking
| Garage |
Land
| Acreage | No |
| Land Amenities | Hospital, Park, Place Of Worship, Public Transit, Schools |
Rooms
| Level | Type | Length | Width | Dimensions |
|---|---|---|---|---|
| Second Level | Primary Bedroom | 4.75 m | 3.3 m | 4.75 m x 3.3 m |
| Second Level | Bedroom 2 | 3.75 m | 4 m | 3.75 m x 4 m |
| Main Level | Kitchen | 2.46 m | 2.45 m | 2.46 m x 2.45 m |
| Main Level | Living Room | 6.4 m | 2.76 m | 6.4 m x 2.76 m |
| Main Level | Dining Room | 3.1 m | 2.76 m | 3.1 m x 2.76 m |
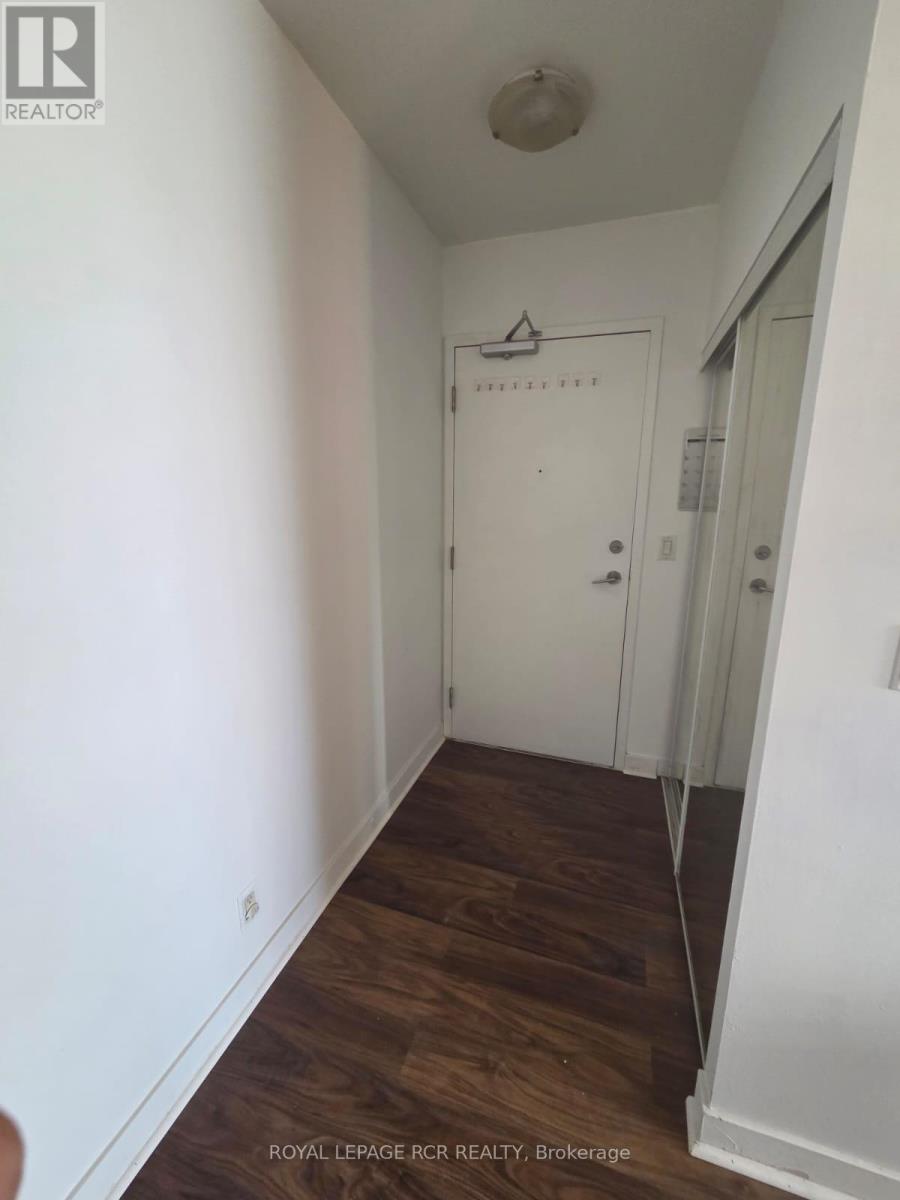
| Main Level | Foyer | 3.5 m | 1.5 m | 3.5 m x 1.5 m |
| Main Level | Foyer | 3.1 m | 5.3 m | 3.1 m x 5.3 m |
https://www.realtor.ca/real-estate/30483880/119-38-lee-centre-drive-toronto-woburn-woburn

The trademarks REALTOR®, REALTORS®, and the REALTOR® logo are controlled by The Canadian Real Estate Association (CREA) and identify real estate professionals who are members of CREA. The trademarks MLS®, Multiple Listing Service® and the associated logos are owned by The Canadian Real Estate Association (CREA) and identify the quality of services provided by real estate professionals who are members of CREA. The trademark DDF® is owned by The Canadian Real Estate Association (CREA) and identifies CREA's Data Distribution Facility (DDF®)
November 05 2026 06:30:47
Toronto Regional Real Estate Board
Royal LePage Rcr Realty