
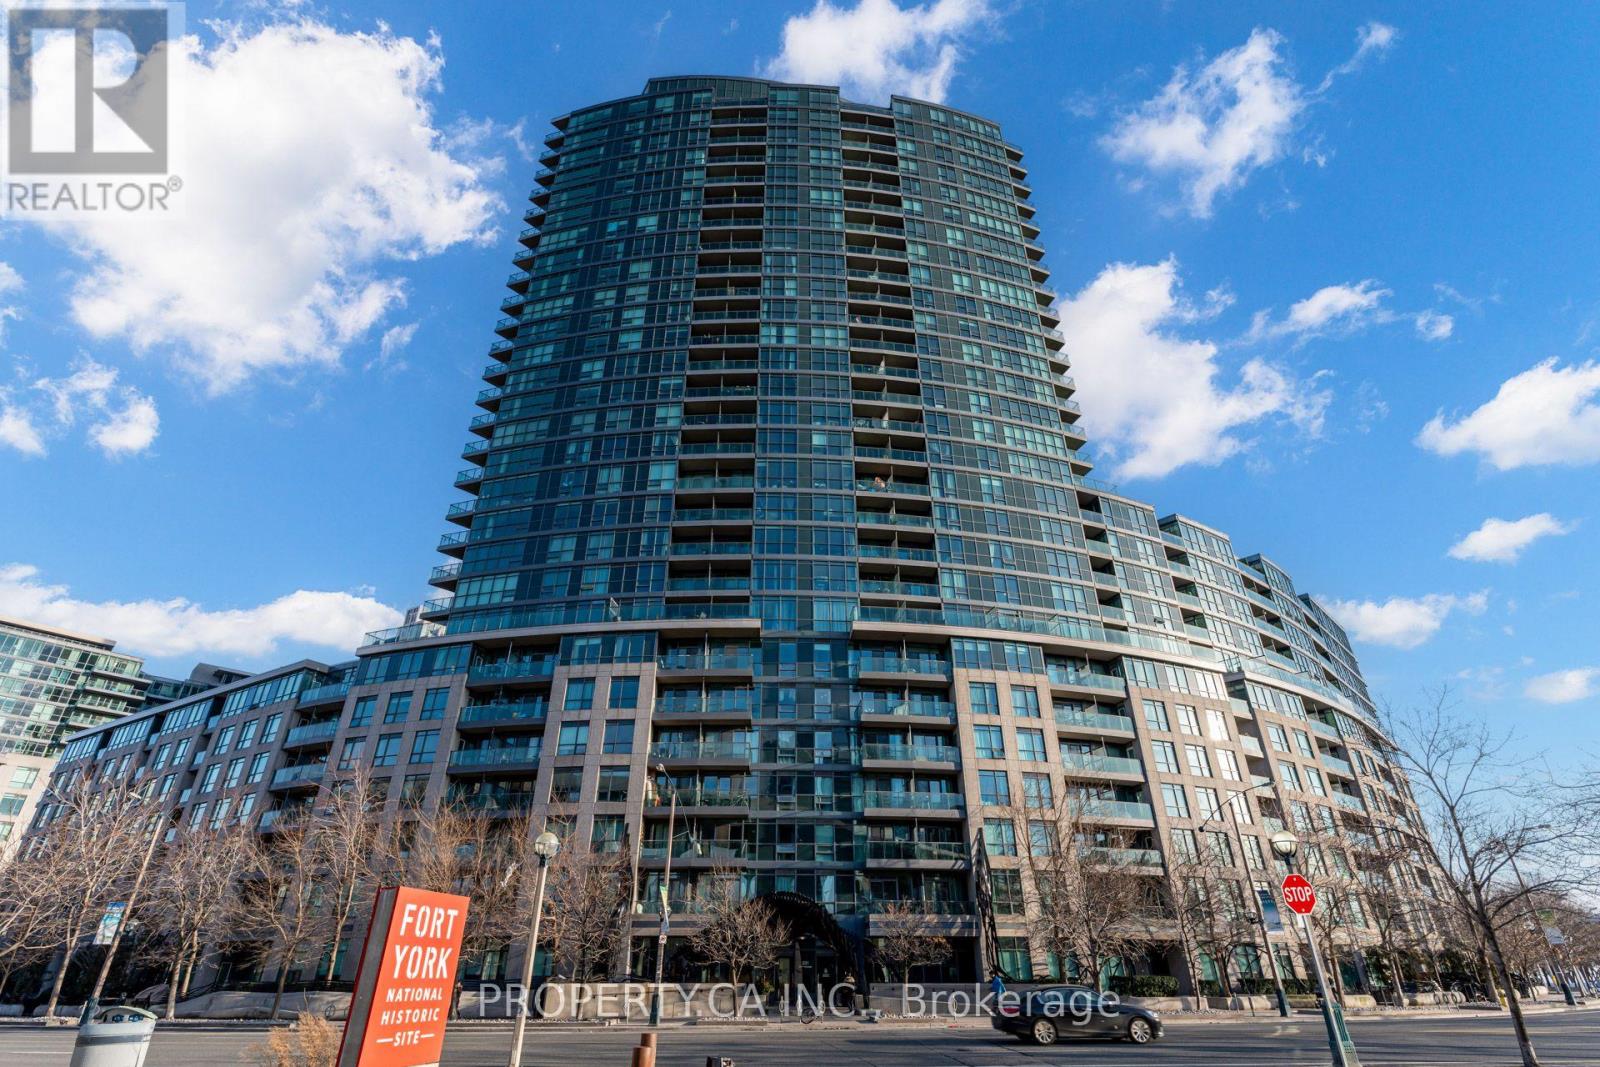
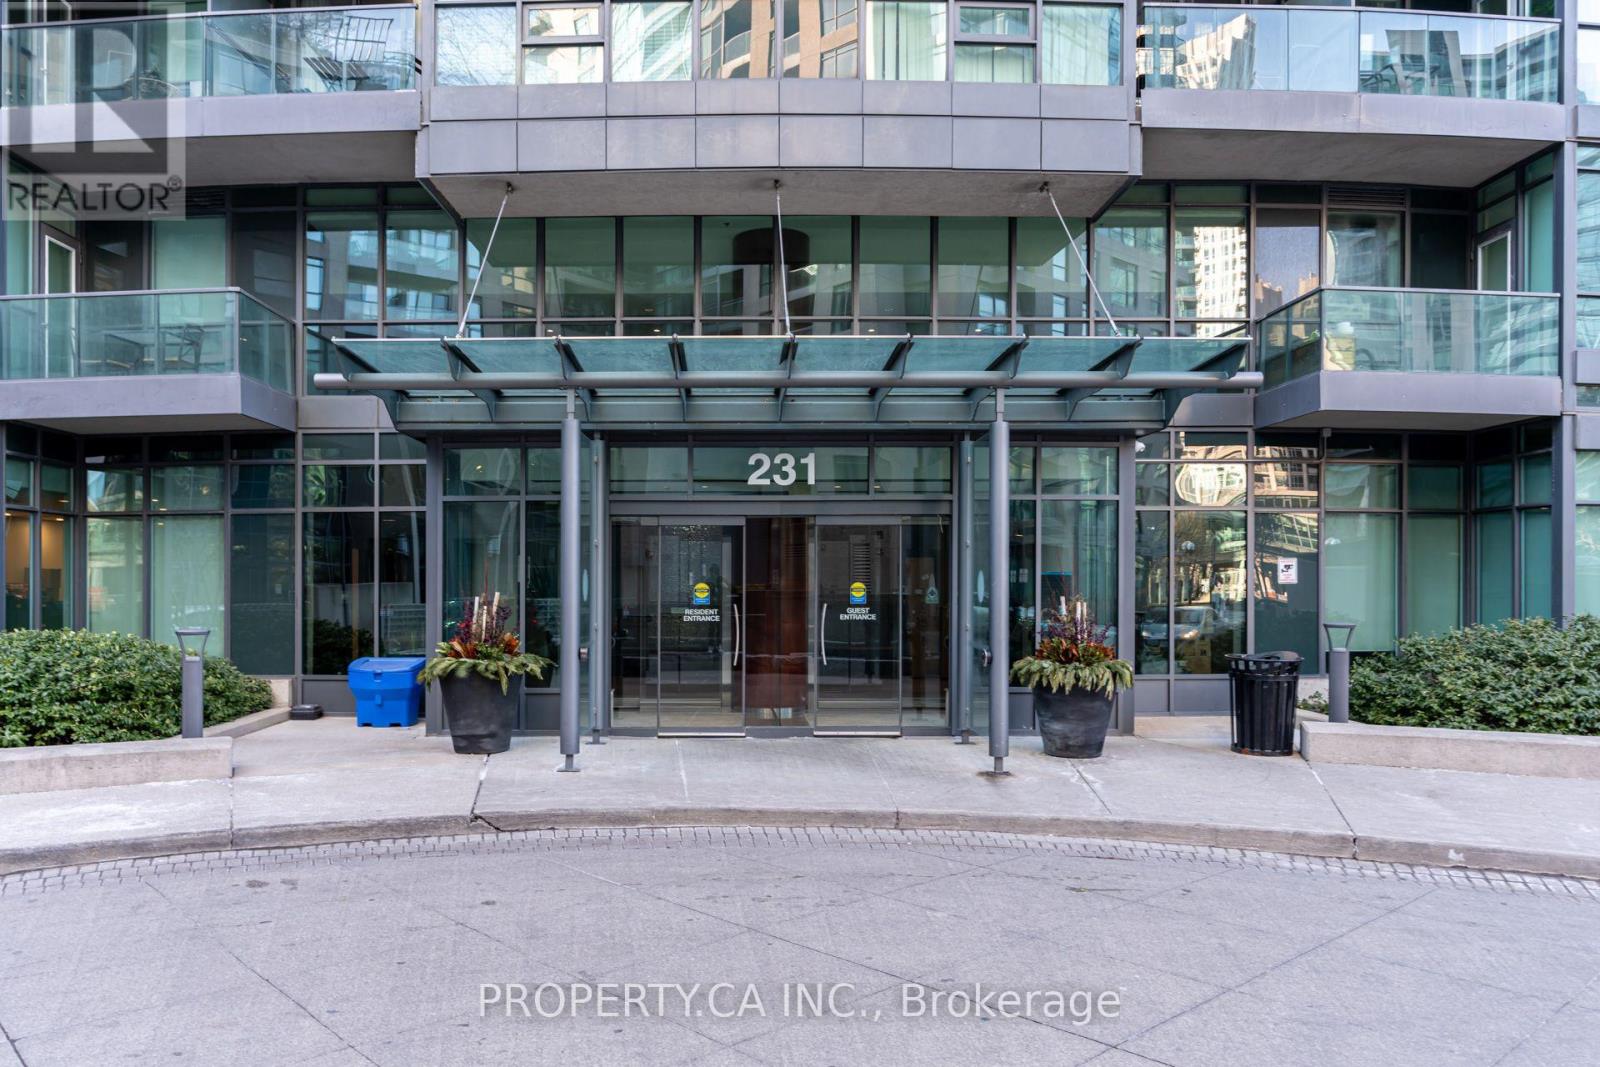
713 - 231 Fort York Boulevard Toronto, Ontario M5B 1B2

$2,650 Monthly
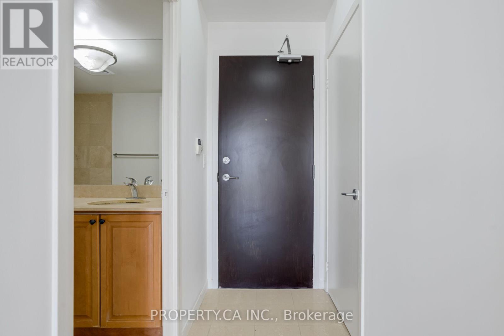
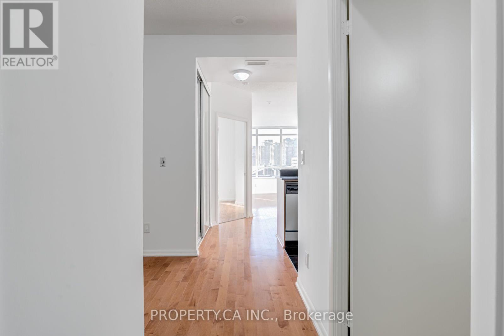
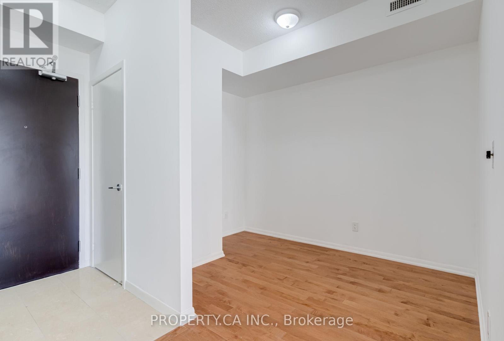
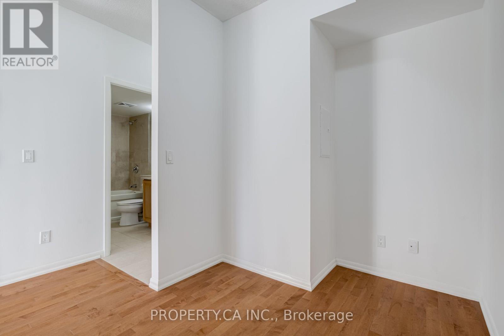
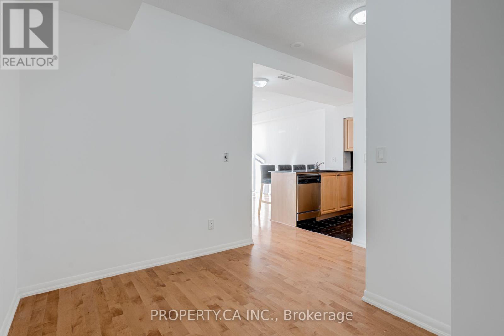
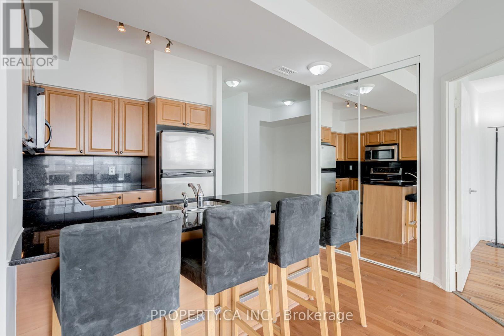
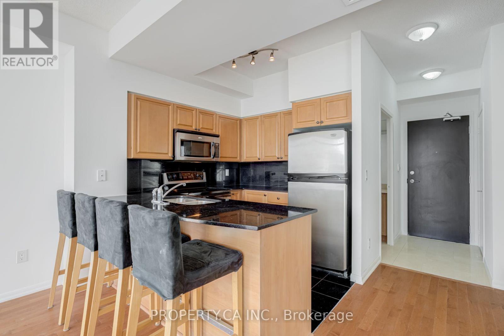
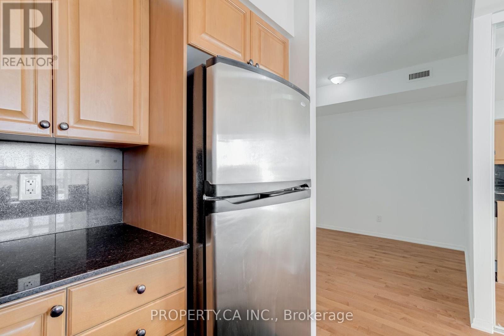
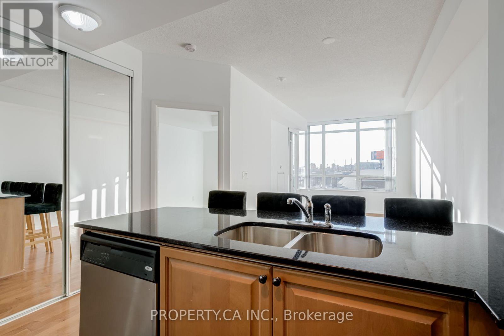
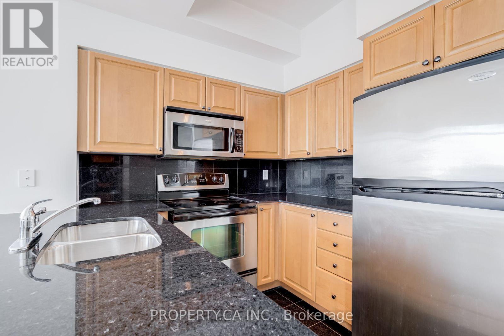
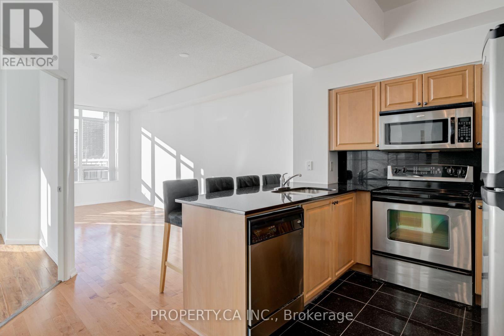
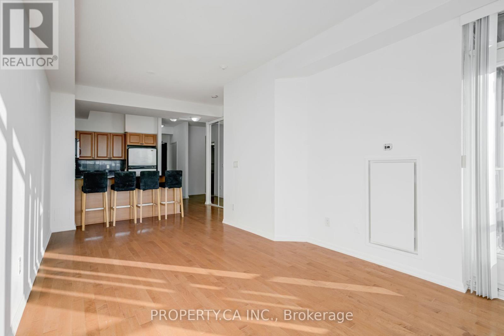
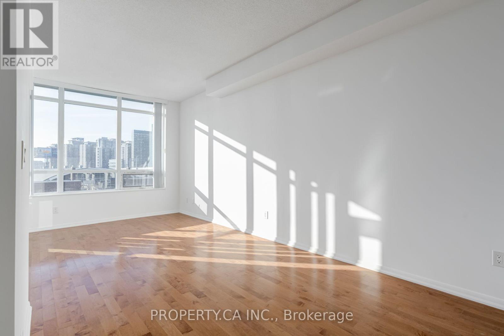
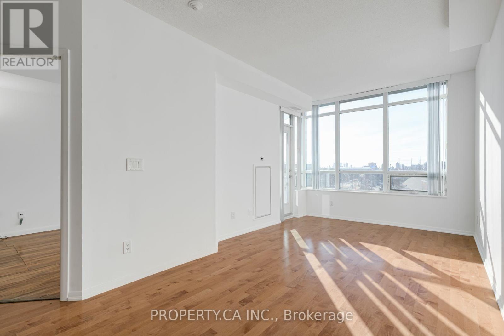
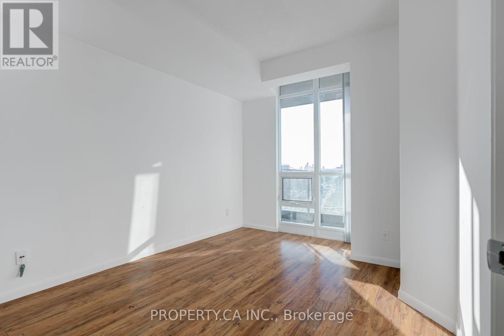
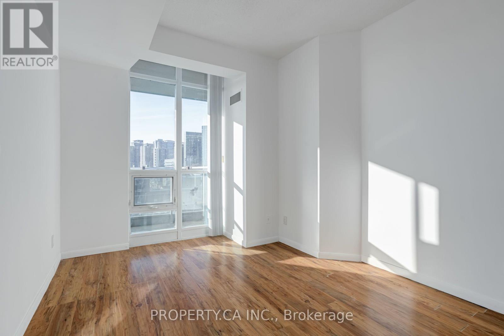
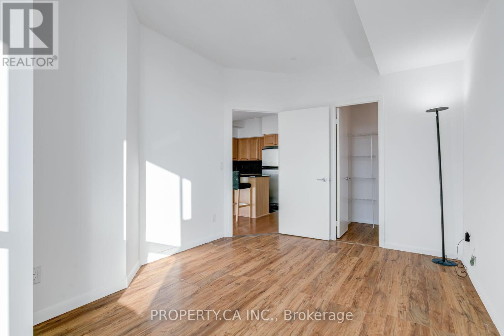
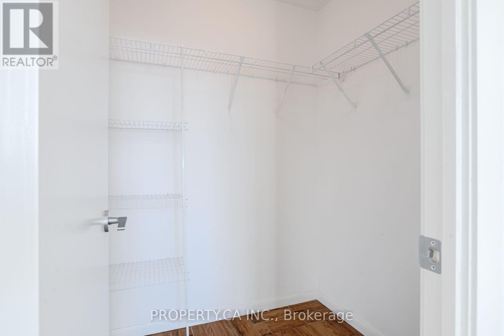
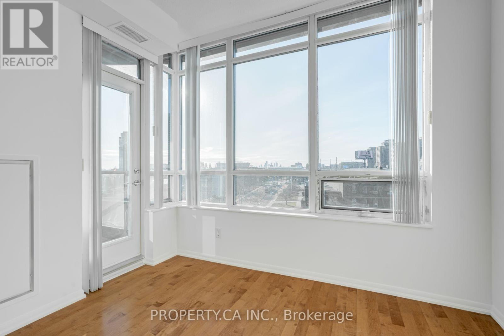
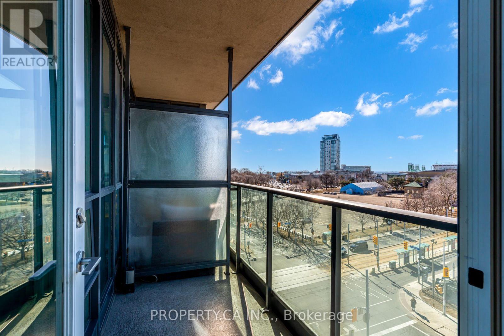
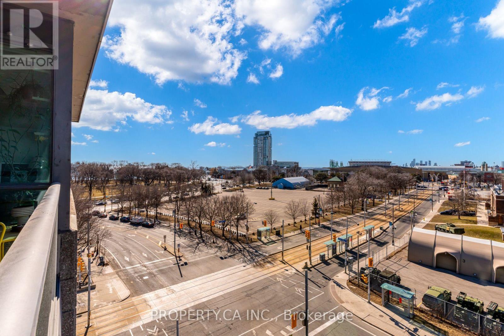
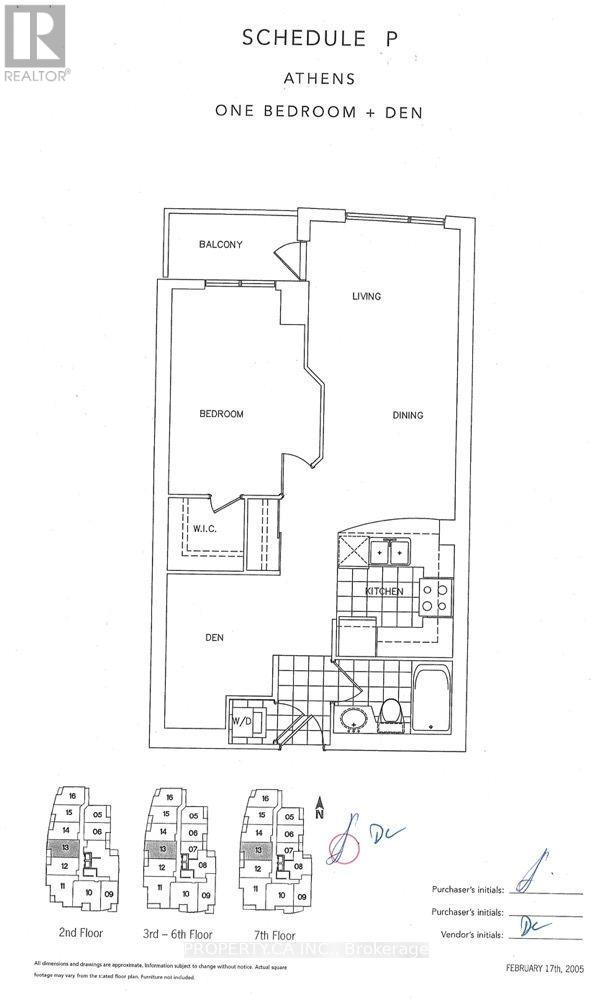
Experience modern urban living at its finest in this stunning 1+1 condo located at 231 FortYork Blvd. Boasting contemporary design, brand new flooring in the bedroom, freshly painted throughout and ample natural light, this spacious unit features a versatile den perfect for a home office or guest room. The open-concept layout seamlessly connects the living, dining, and kitchen areas, creating an inviting space for entertaining or relaxation. Enjoy the unobstructed west facing view and residents can easily explore all that the vibrant Fort York neighbourhood has to offer, from waterfront trails to trendy restaurants and cultural attractions. (id:67731)
Property Details
| MLS® Number | C14151746 |
| Property Type | Single Family |
| Community Name | Niagara |
| Amenities Near By | Park |
| Community Features | Pets Allowed With Restrictions |
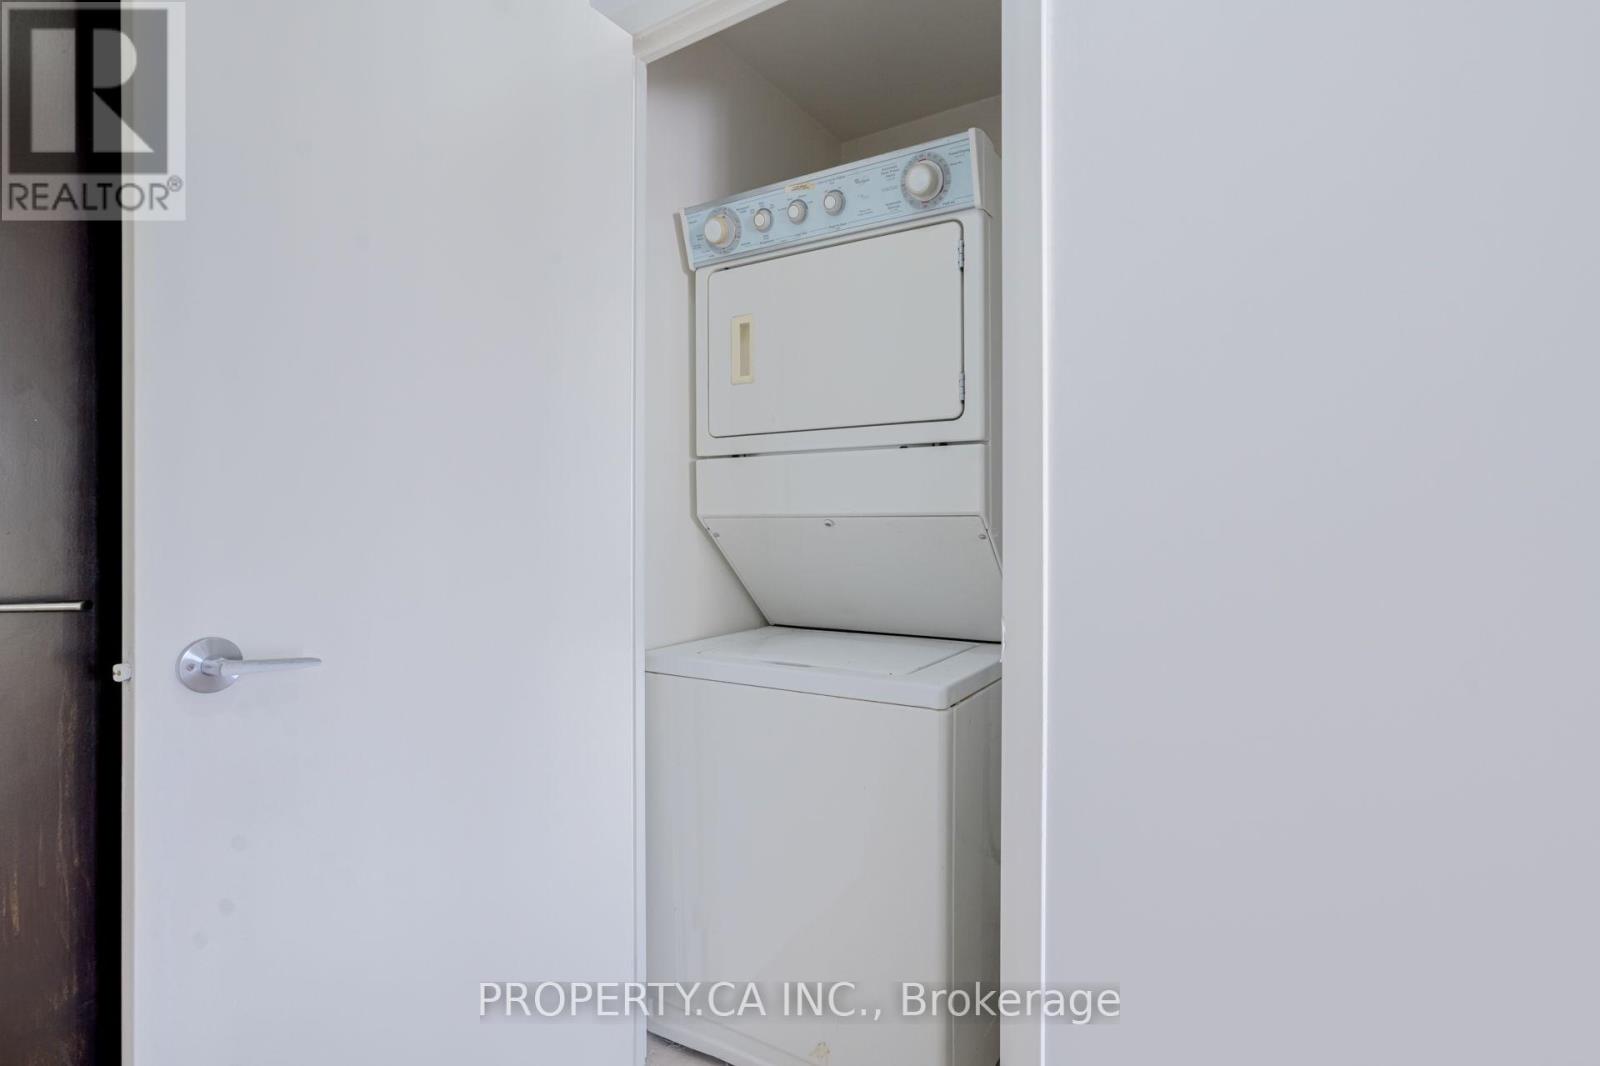
| Features | Balcony, In Suite Laundry |
| Parking Space Total | 1 |
| Pool Type | Indoor Pool |
Building
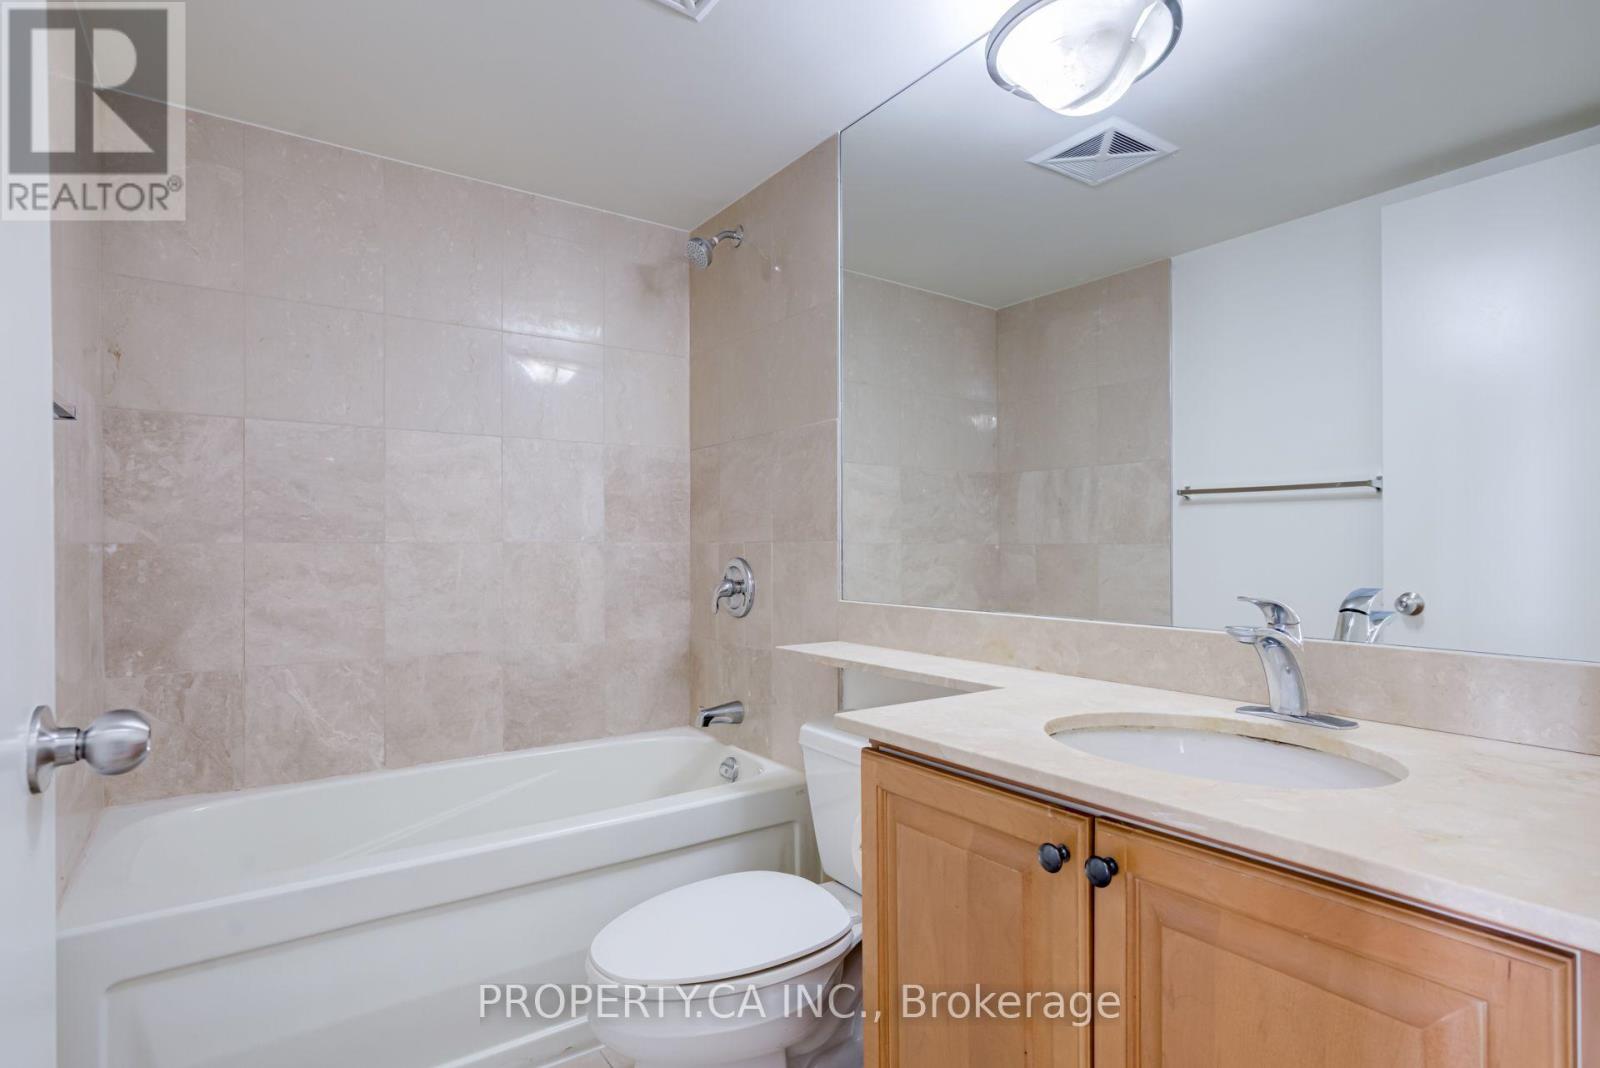
| Bathroom Total | 1 |
| Bedrooms Above Ground | 1 |
| Bedrooms Below Ground | 1 |
| Bedrooms Total | 2 |
| Age | 16 To 30 Years |
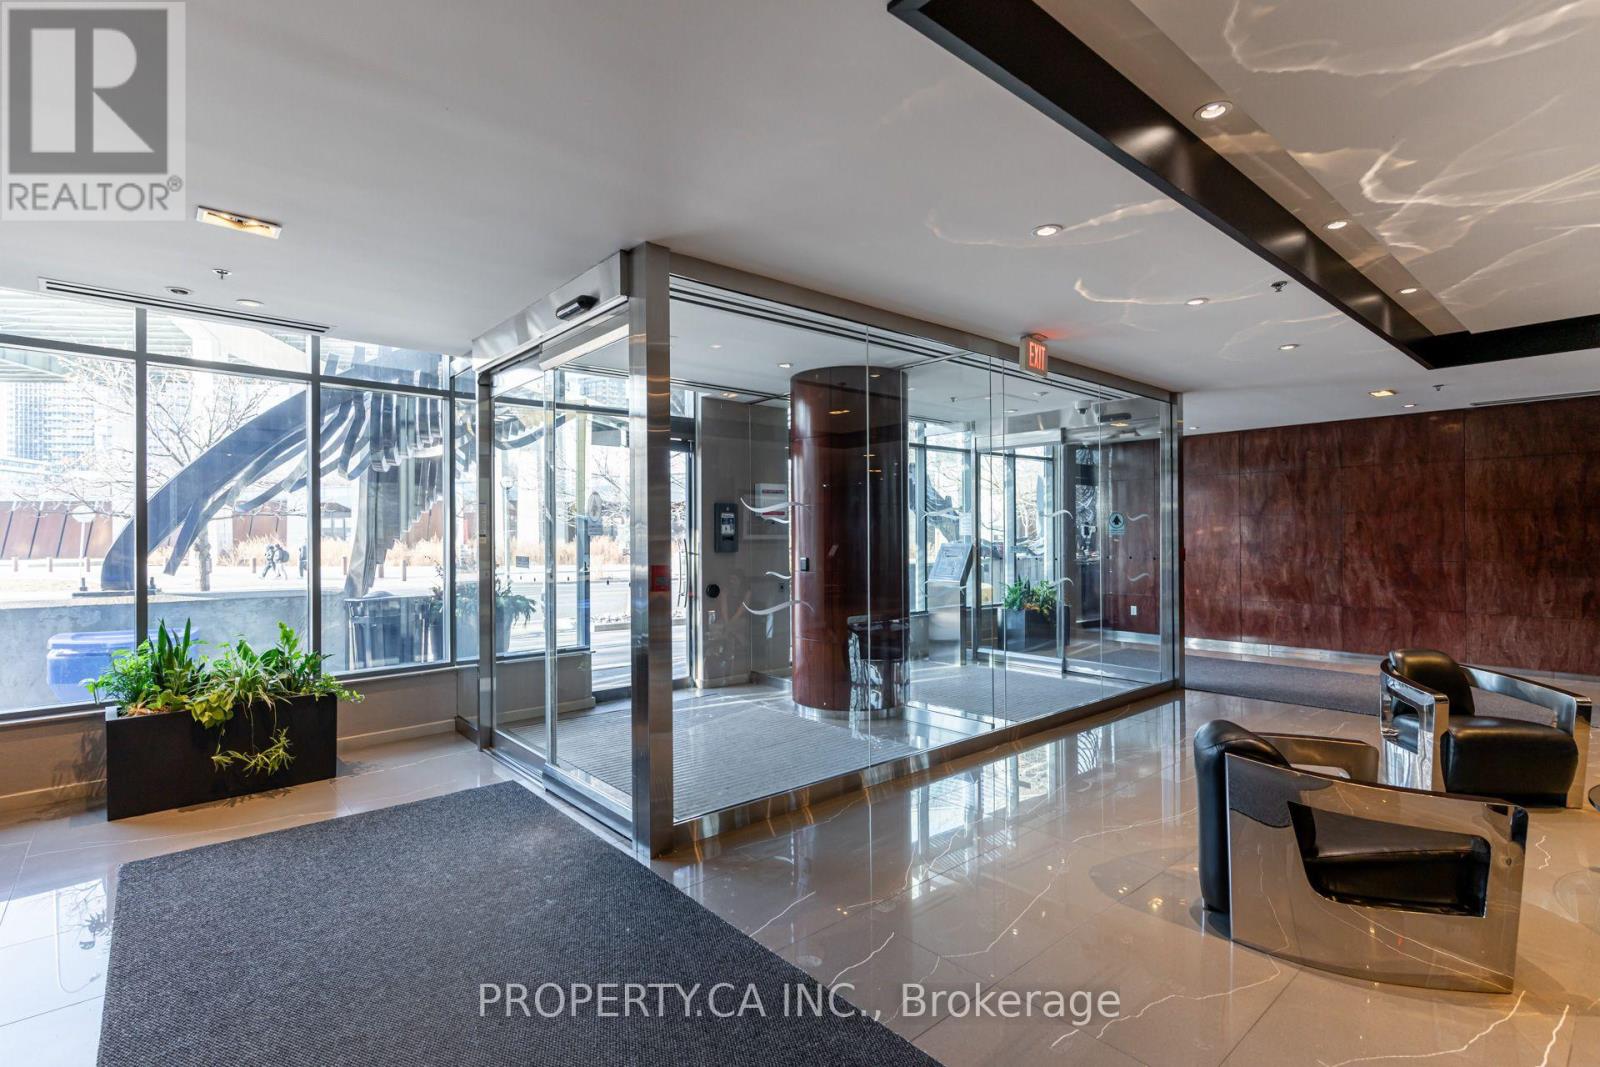
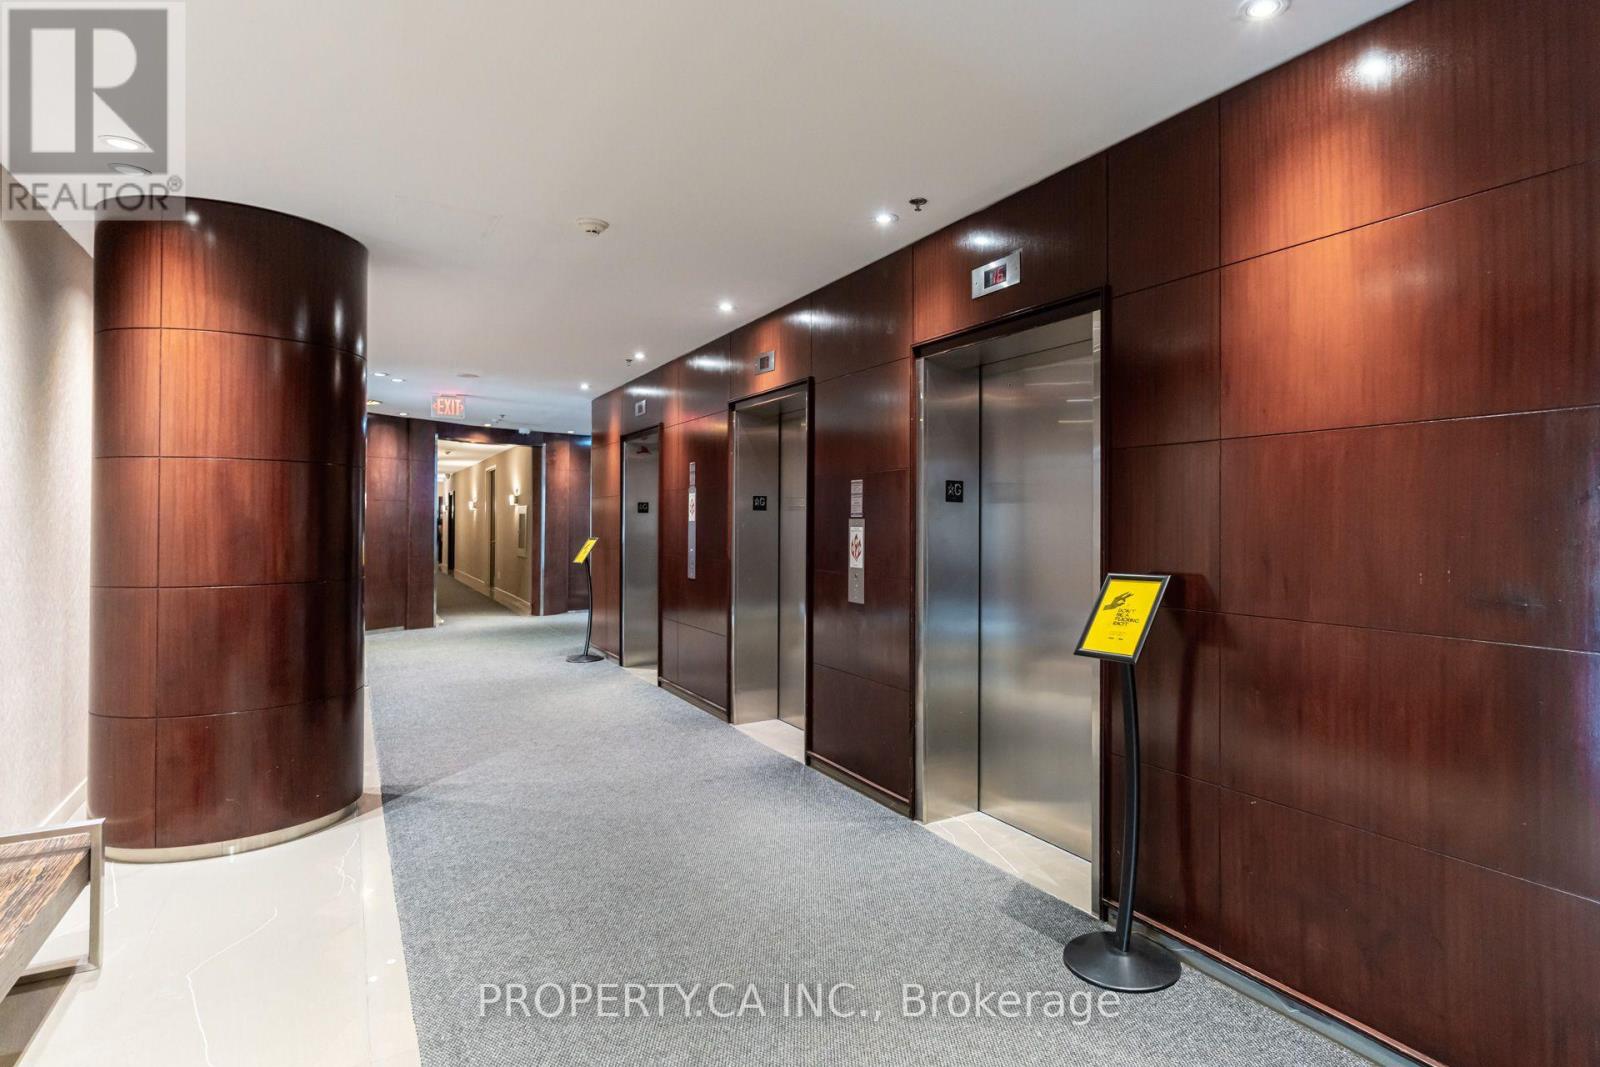
| Amenities | Security/concierge, Exercise Centre, Party Room, Visitor Parking |
| Basement Type | None |
| Cooling Type | Central Air Conditioning |
| Exterior Finish | Concrete |
| Flooring Type | Hardwood, Laminate |
| Heating Fuel | Natural Gas |
| Heating Type | Forced Air |
| Size Interior | 600 - 699 Sqft |
| Type | Apartment |
Parking
| Underground | |
| Garage |
Land
| Acreage | No |
| Land Amenities | Park |
Rooms
| Level | Type | Length | Width | Dimensions |
|---|---|---|---|---|
| Main Level | Kitchen | 2.44 m | 2.78 m | 2.44 m x 2.78 m |
| Main Level | Living Room | 5.88 m | 3.06 m | 5.88 m x 3.06 m |
| Main Level | Primary Bedroom | 4.16 m | 3.02 m | 4.16 m x 3.02 m |
| Main Level | Den | 3.16 m | 2.26 m | 3.16 m x 2.26 m |
https://www.realtor.ca/real-estate/30482217/713-231-fort-york-boulevard-toronto-niagara-niagara

The trademarks REALTOR®, REALTORS®, and the REALTOR® logo are controlled by The Canadian Real Estate Association (CREA) and identify real estate professionals who are members of CREA. The trademarks MLS®, Multiple Listing Service® and the associated logos are owned by The Canadian Real Estate Association (CREA) and identify the quality of services provided by real estate professionals who are members of CREA. The trademark DDF® is owned by The Canadian Real Estate Association (CREA) and identifies CREA's Data Distribution Facility (DDF®)
November 06 2026 12:29:29
Toronto Regional Real Estate Board
Property.ca Inc.