
911 - 736 Bay Street Toronto, Ontario M5G 2M4
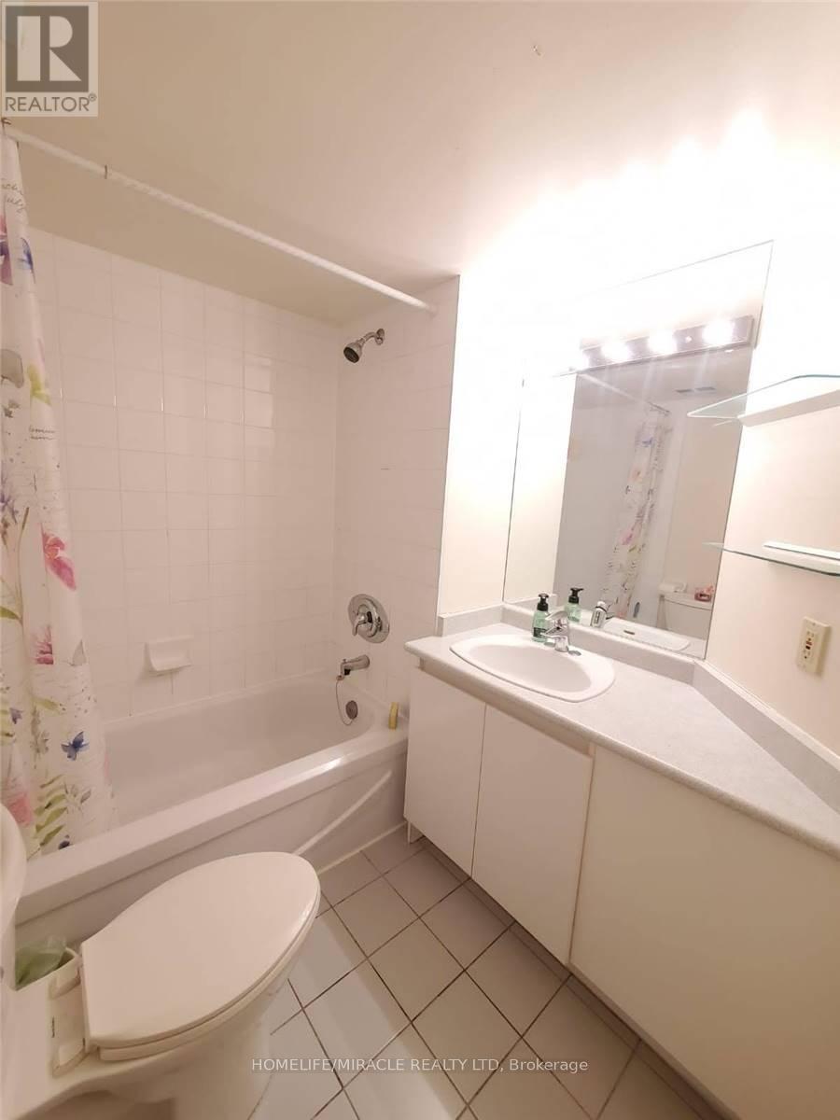
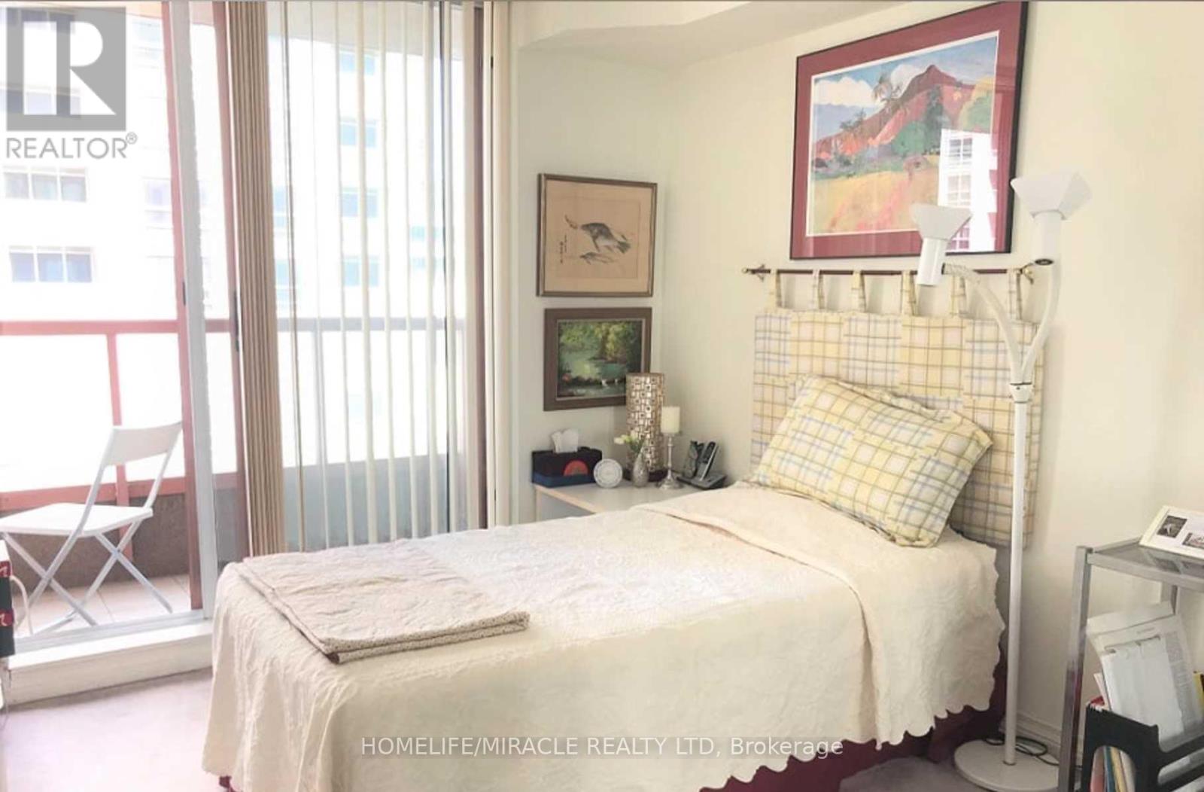
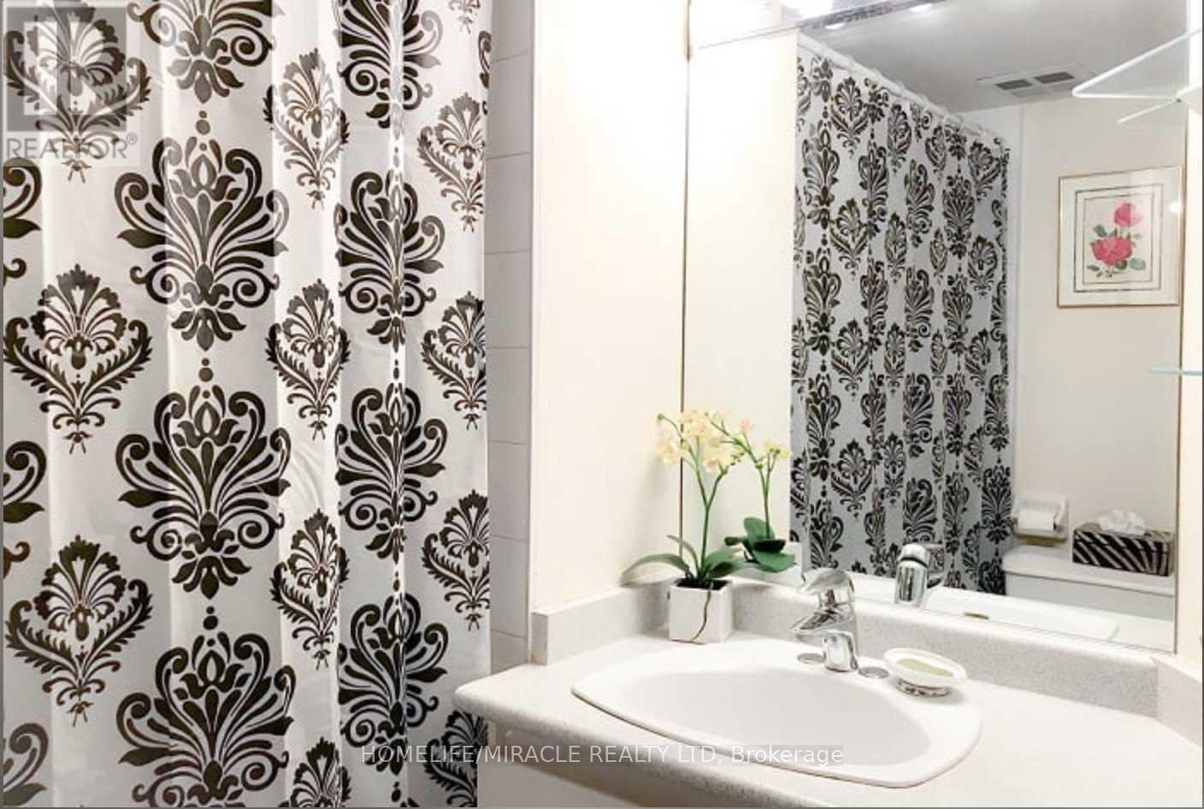
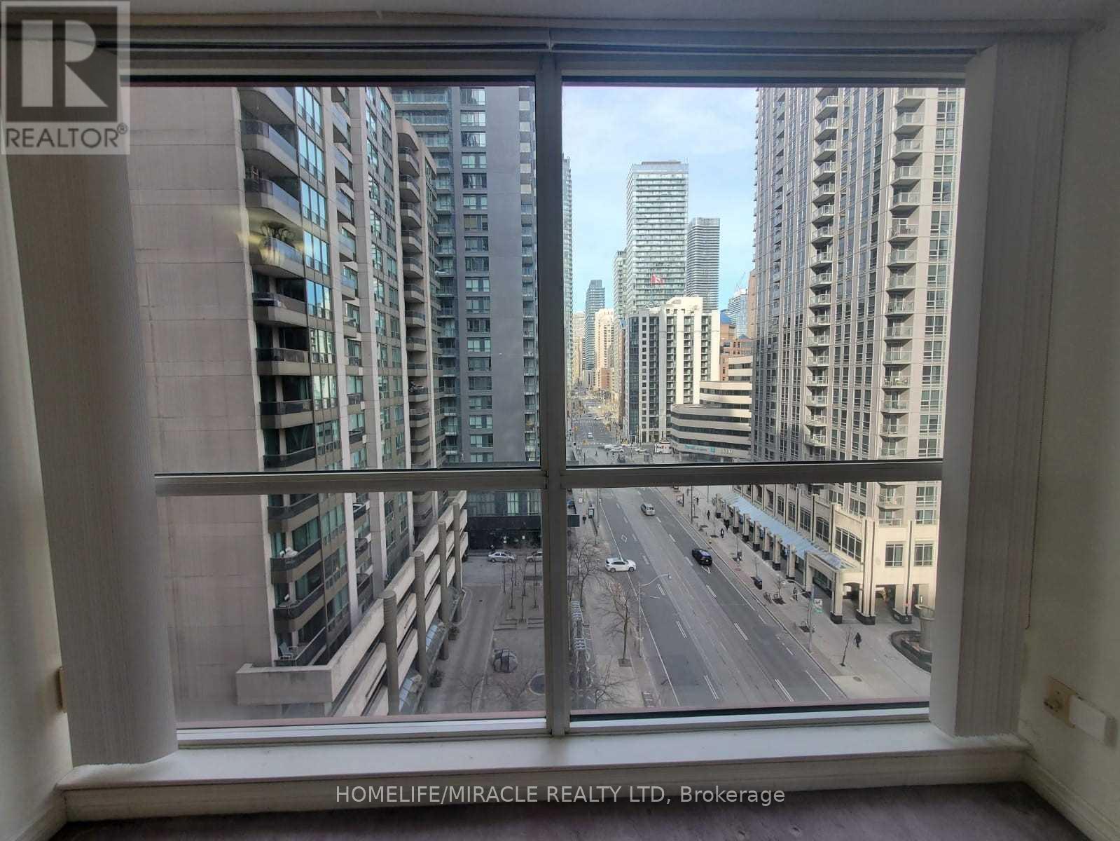

$2,400 Monthly
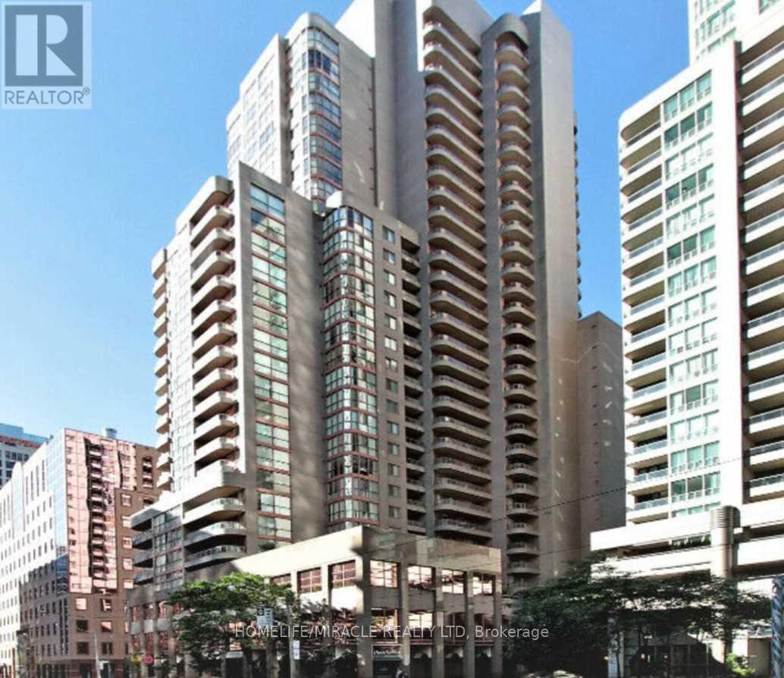
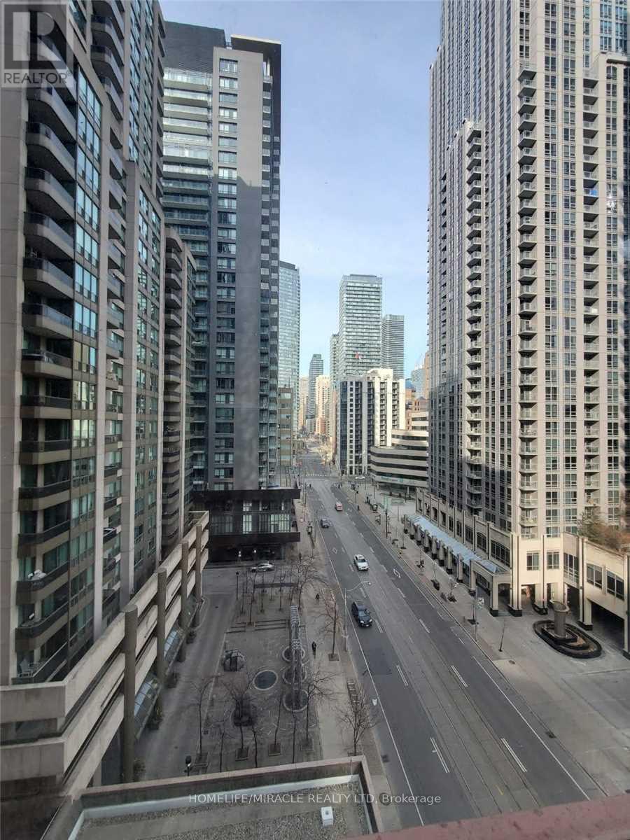
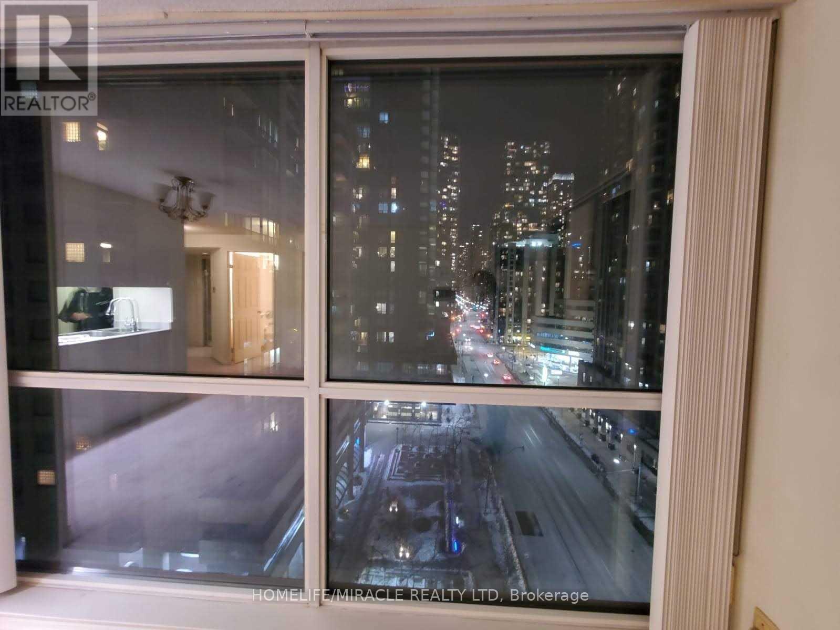
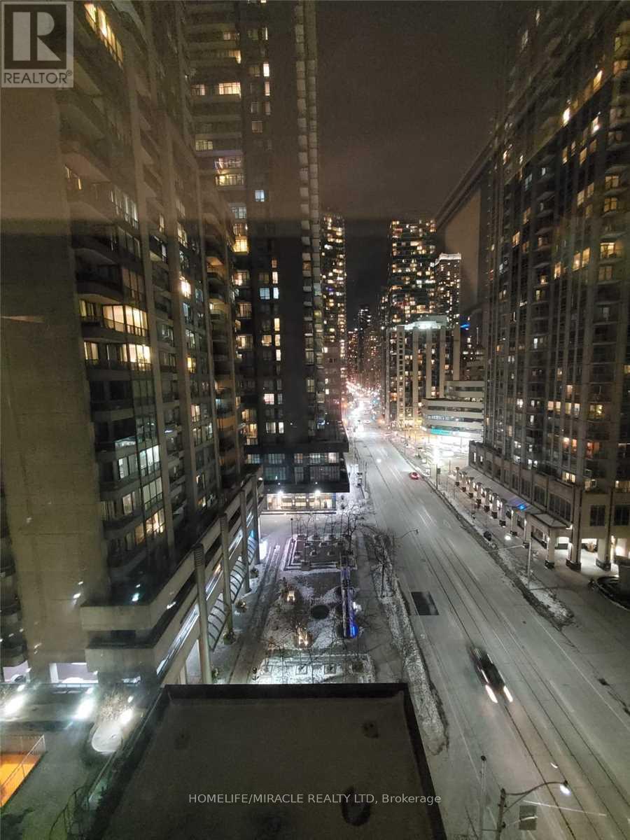
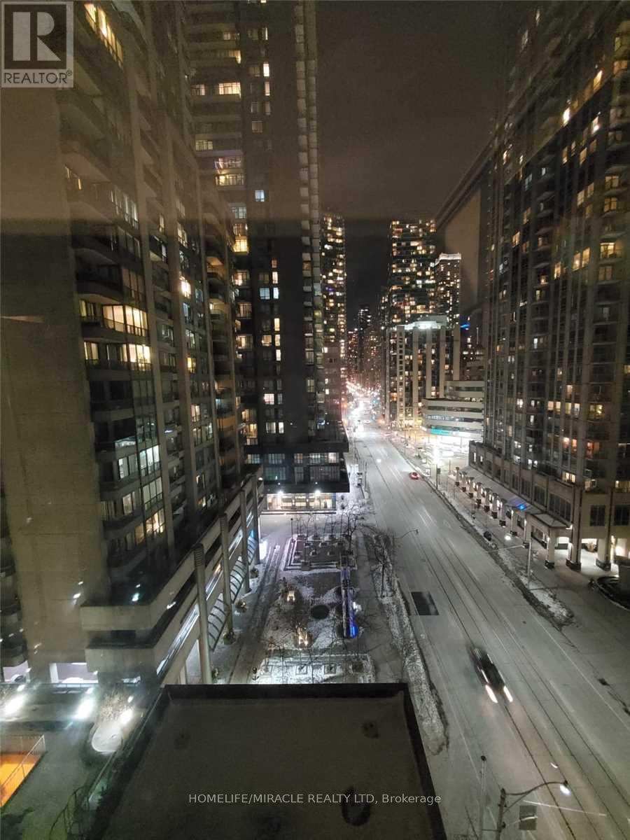
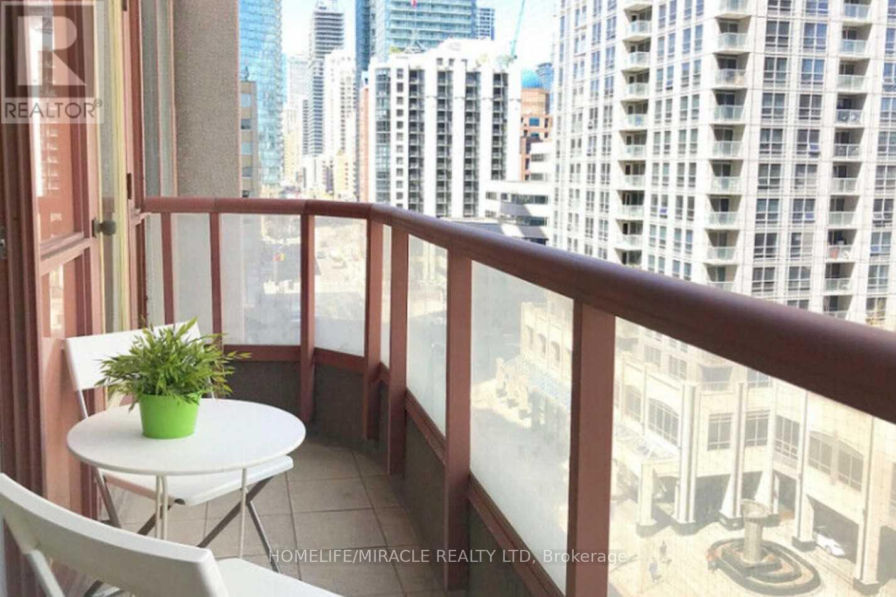
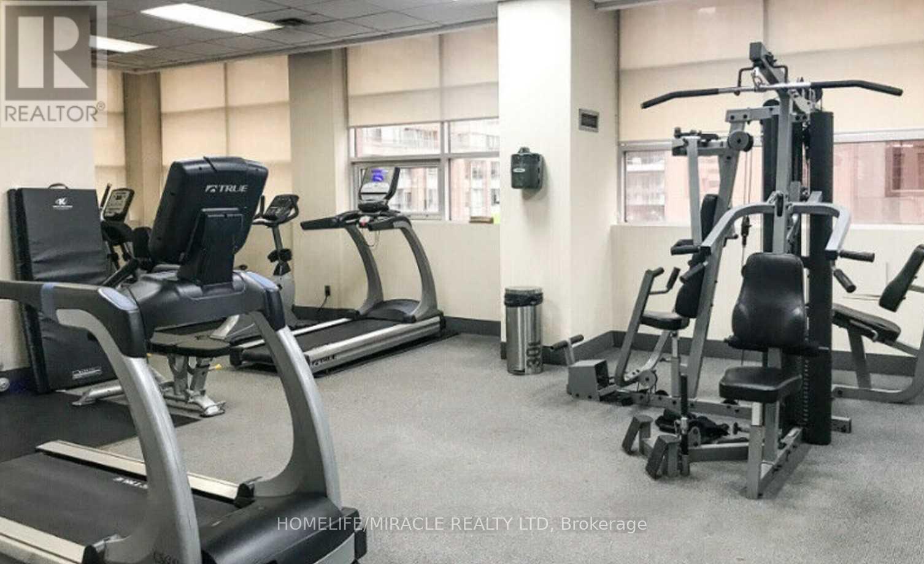
DO NOT MISS THIS FANTASTIC OPPORTUNITY TO LIVE ON BAY STREET, A BRIGHT SINGLE-BEDROOM CORNER UNIT PRIME LOCATION WITH A 99 WALK SCORE, STEPS TO THE SUBWAY, COLLEGE PARK, HOSPITALS, UNIVERSITY OF TORONTO, RAYSON/MAU, EATON CENTRE, RESTAURANTS, EXCELLENT VALUE FOR PROFESSIONALS WORKING COUPLES OR STUDENTS, TOP AMENITIES INCLUDE GYM, VISITOR PARKING, CONCIERGE, INDOOR POOL, GUEST SUITS, PARTY, MEDIA, TV ROOMS, BILLARD & CARDS ROOM ETC. (id:67731)
Property Details
| MLS® Number | C14151428 |
| Property Type | Single Family |
| Community Name | Bay Street Corridor |
| Amenities Near By | Hospital, Park, Place Of Worship, Schools |
| Community Features | Pets Not Allowed |
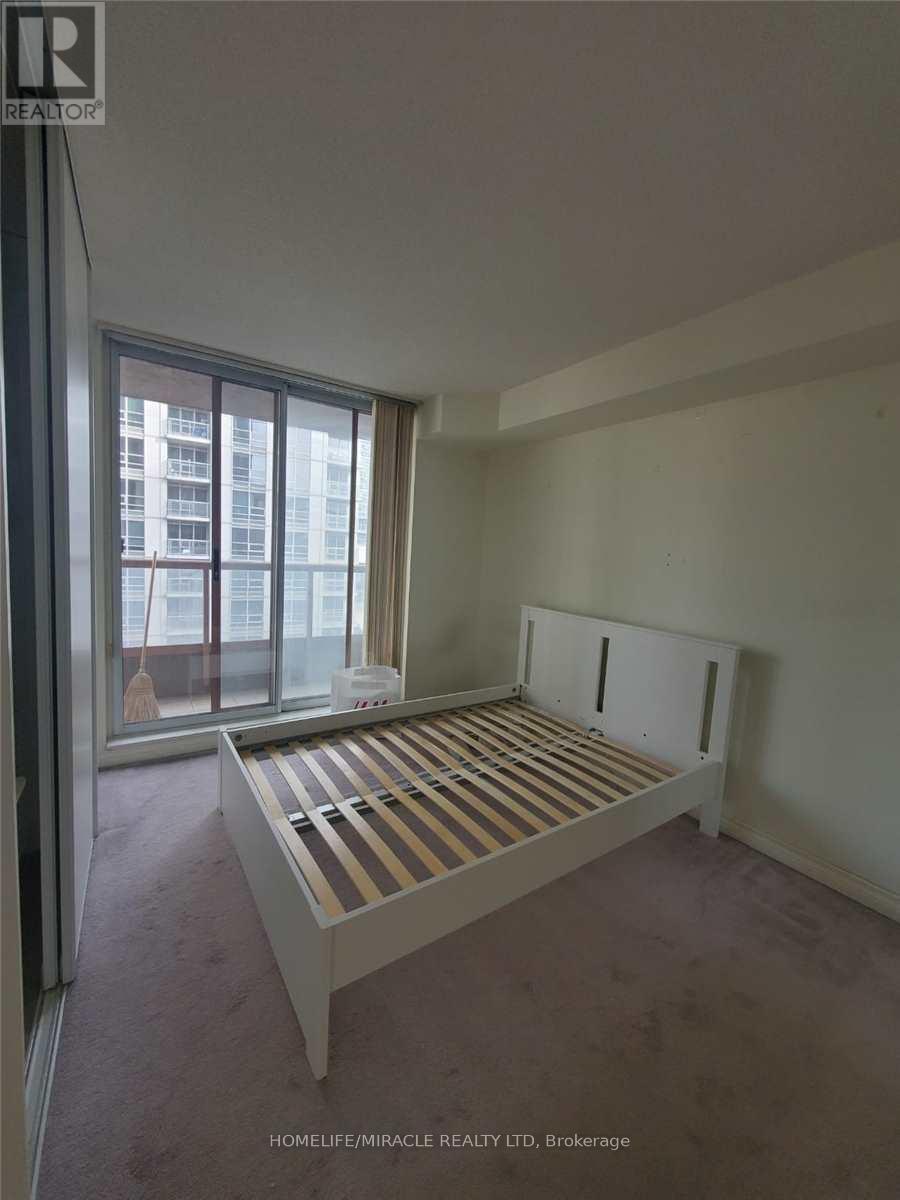
| Features | Balcony |
Building
| Bathroom Total | 1 |
| Bedrooms Above Ground | 1 |
| Bedrooms Total | 1 |
| Age | 16 To 30 Years |
| Amenities | Separate Heating Controls, Storage - Locker |
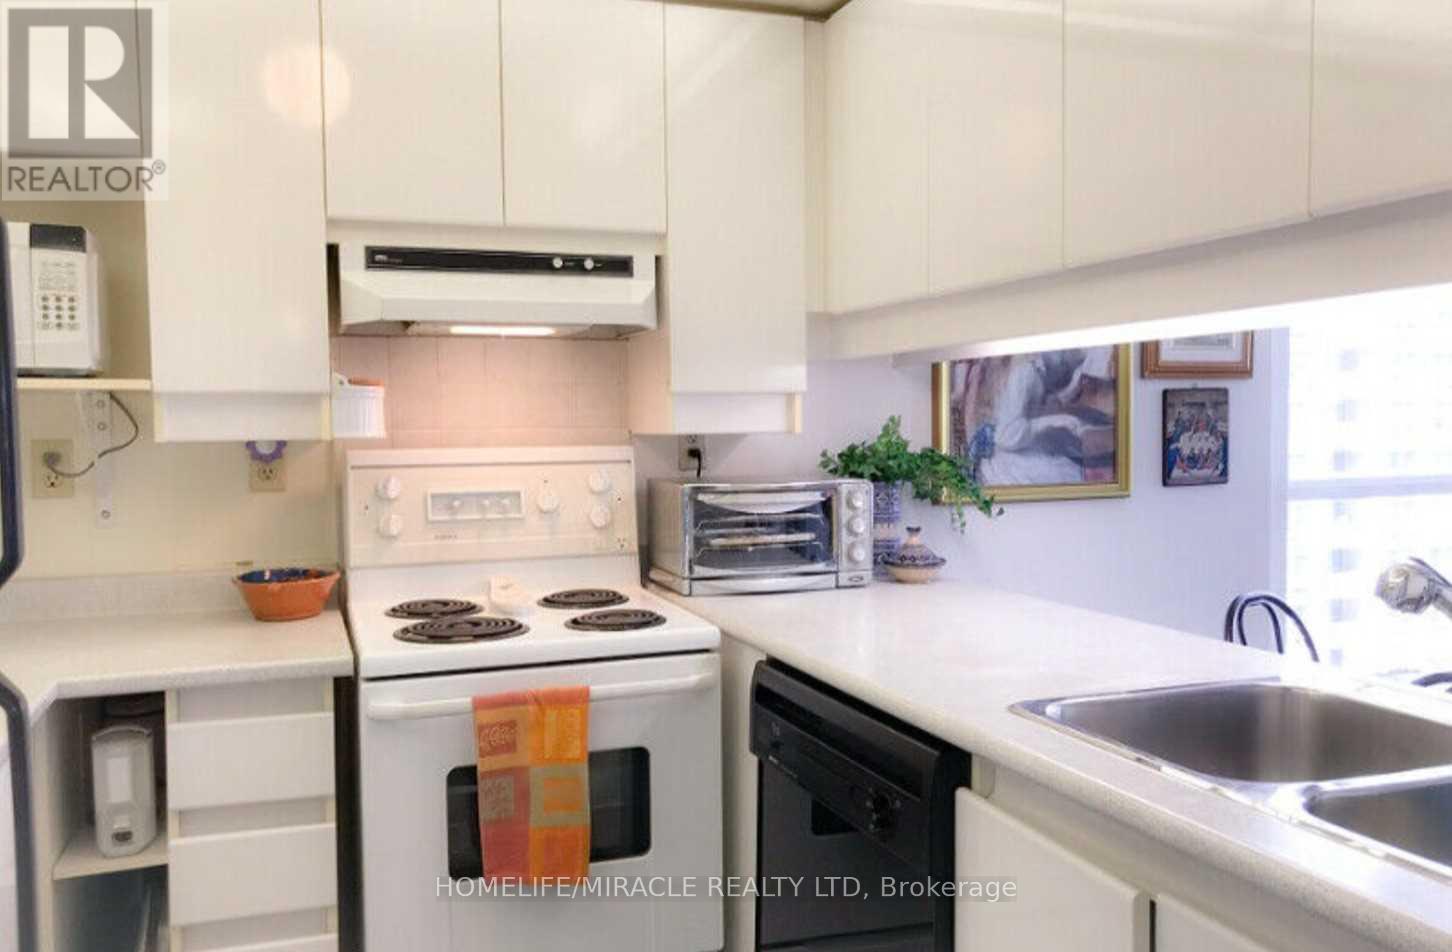
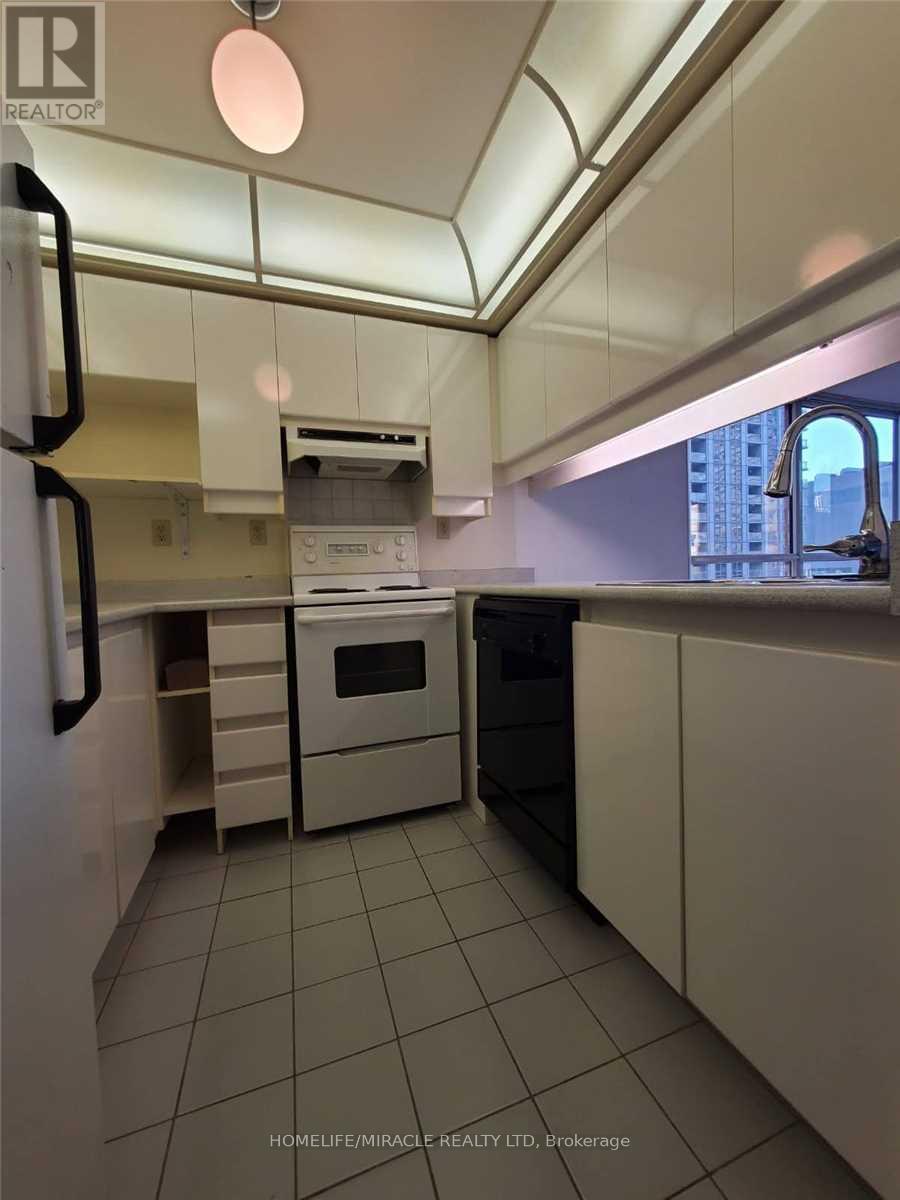
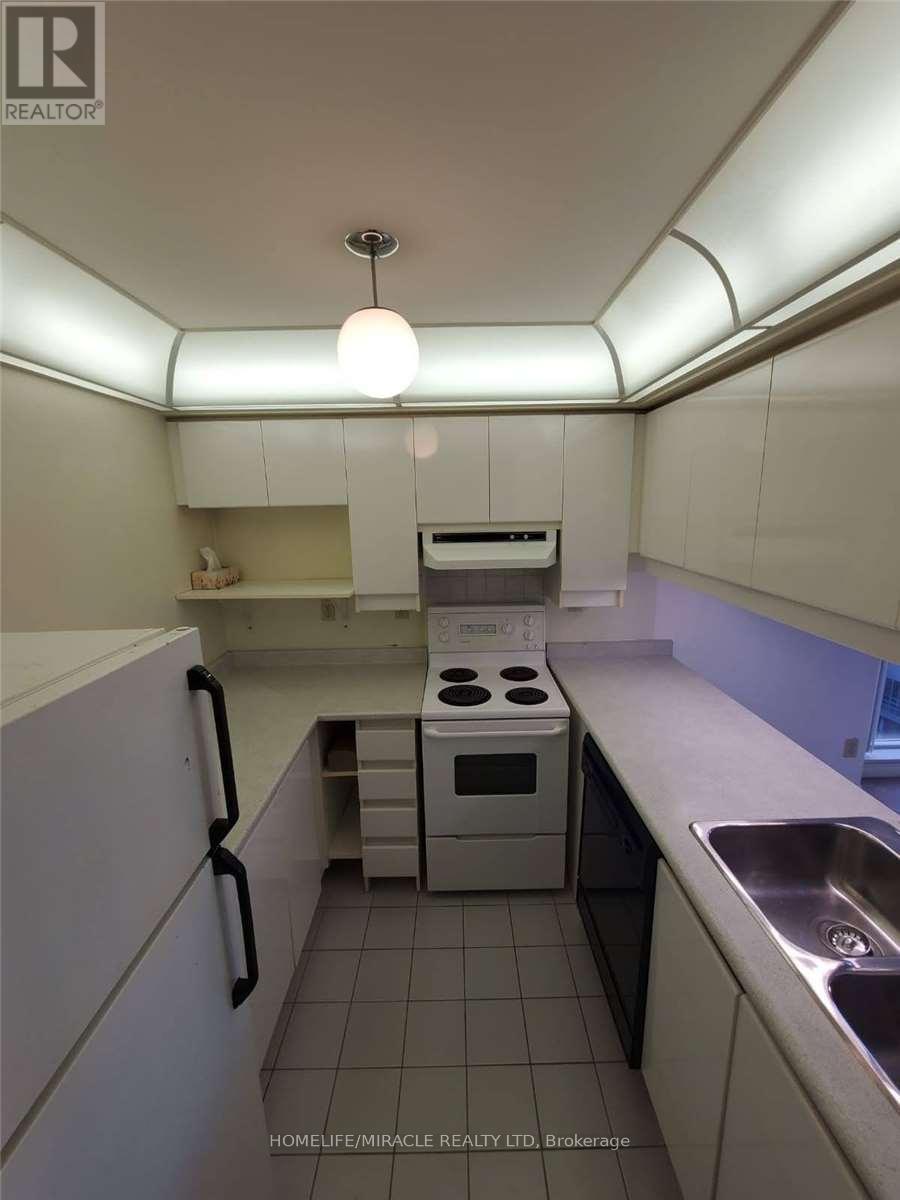
| Appliances | Dishwasher, Dryer, Stove, Washer, Window Coverings, Refrigerator |
| Basement Type | None |
| Cooling Type | Central Air Conditioning |
| Exterior Finish | Concrete, Brick |
| Flooring Type | Ceramic |
| Heating Fuel | Electric |
| Heating Type | Forced Air |
| Size Interior | 0 - 499 Sqft |
| Type | Apartment |
Parking
| No Garage |
Land
| Acreage | No |
| Land Amenities | Hospital, Park, Place Of Worship, Schools |
Rooms
| Level | Type | Length | Width | Dimensions |
|---|---|---|---|---|
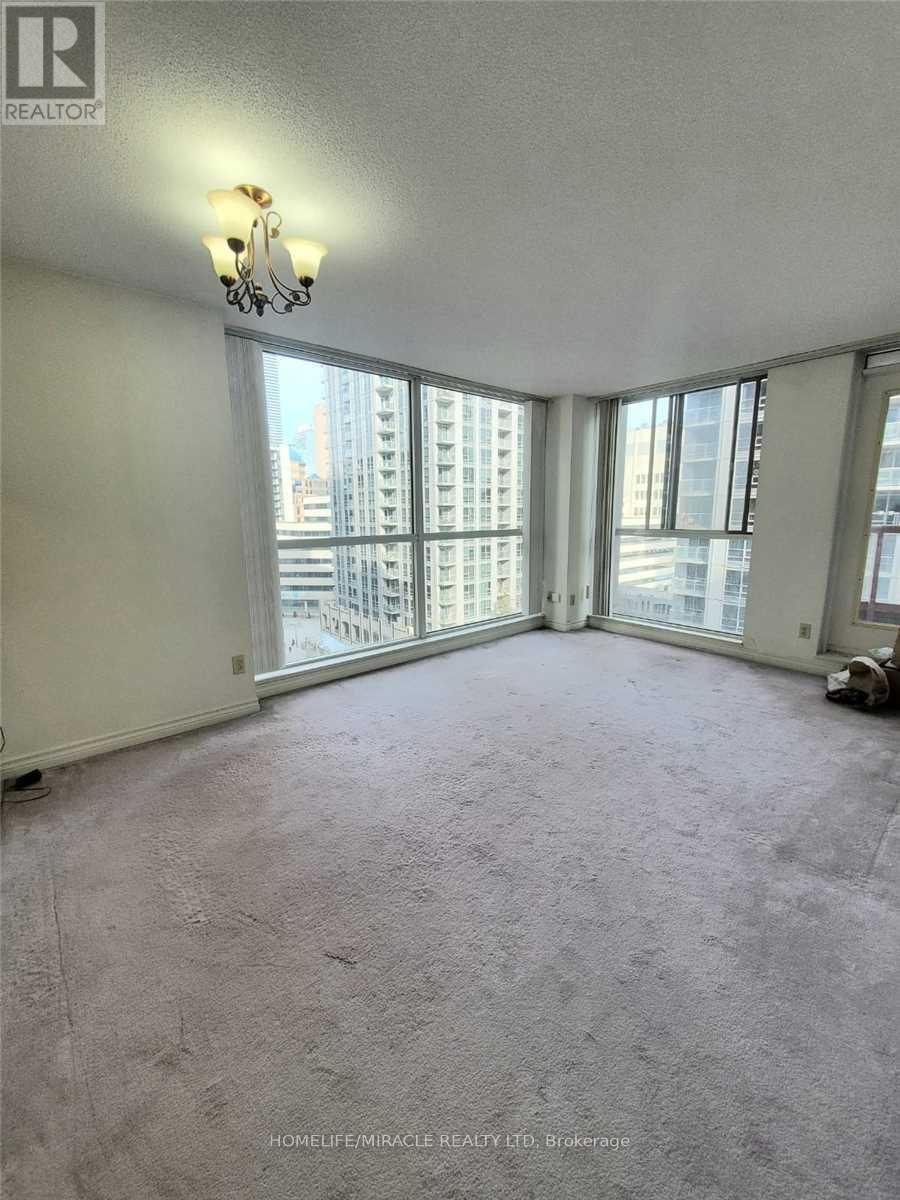
| Main Level | Living Room | 4.65 m | 3.28 m | 4.65 m x 3.28 m |
| Main Level | Dining Room | 4.65 m | 3.28 m | 4.65 m x 3.28 m |
| Main Level | Kitchen | 2.4 m | 2.09 m | 2.4 m x 2.09 m |
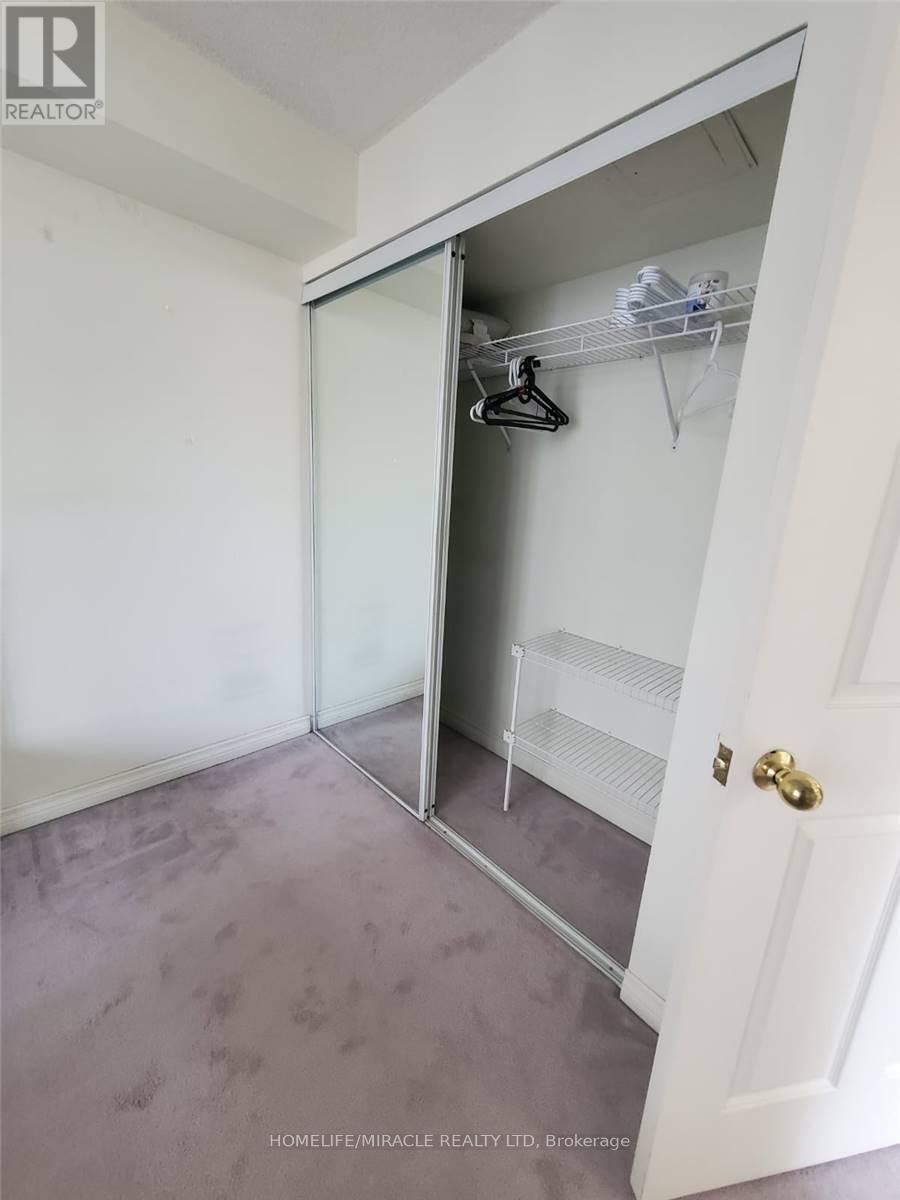
| Main Level | Primary Bedroom | 3.18 m | 3.76 m | 3.18 m x 3.76 m |
| Main Level | Foyer | 2.28 m | 1.05 m | 2.28 m x 1.05 m |

The trademarks REALTOR®, REALTORS®, and the REALTOR® logo are controlled by The Canadian Real Estate Association (CREA) and identify real estate professionals who are members of CREA. The trademarks MLS®, Multiple Listing Service® and the associated logos are owned by The Canadian Real Estate Association (CREA) and identify the quality of services provided by real estate professionals who are members of CREA. The trademark DDF® is owned by The Canadian Real Estate Association (CREA) and identifies CREA's Data Distribution Facility (DDF®)
November 05 2026 03:00:41
Toronto Regional Real Estate Board
Homelife/miracle Realty Ltd