
3 Savoy Avenue Toronto, Ontario M4C 2X4

$2,600 Monthly
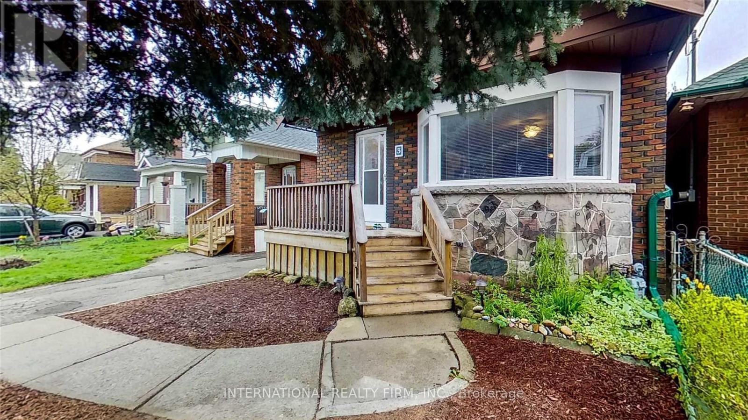
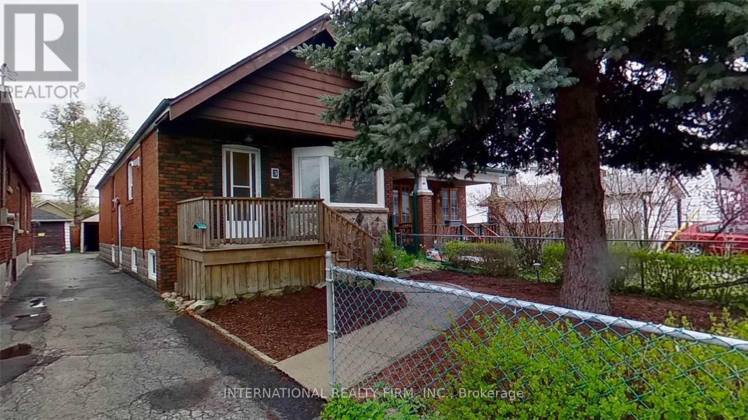
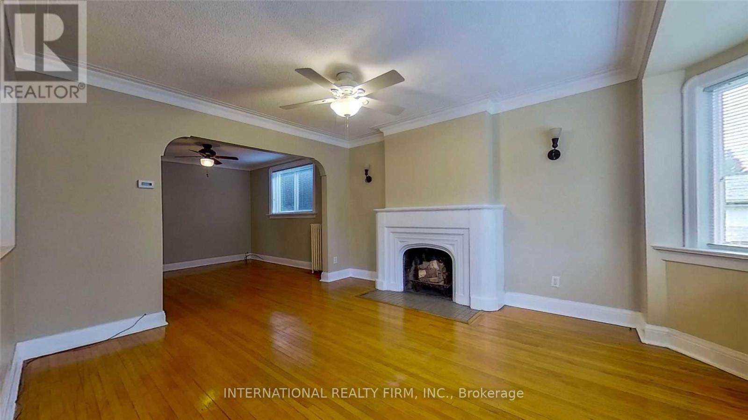
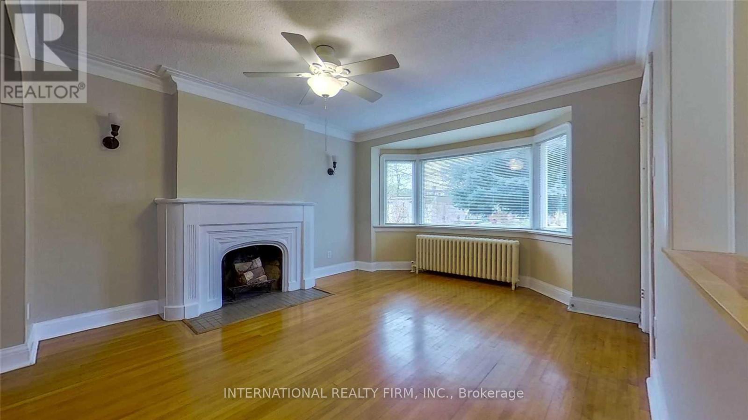
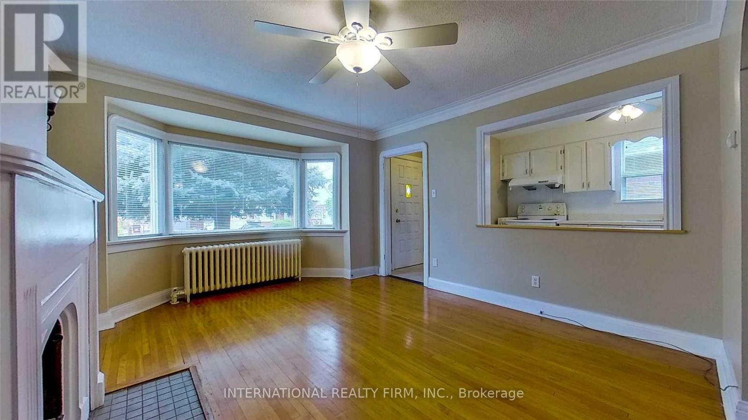
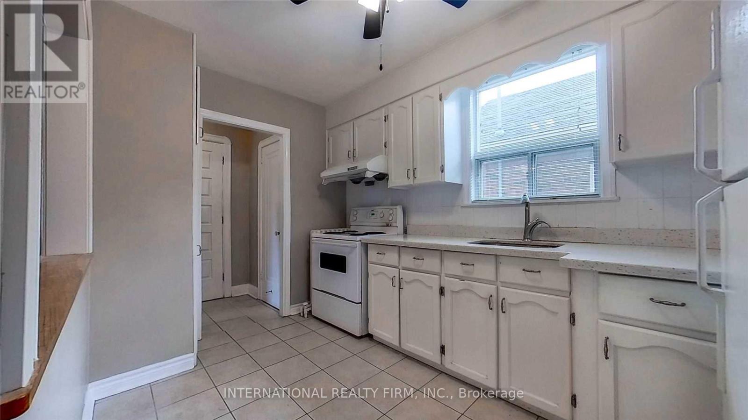
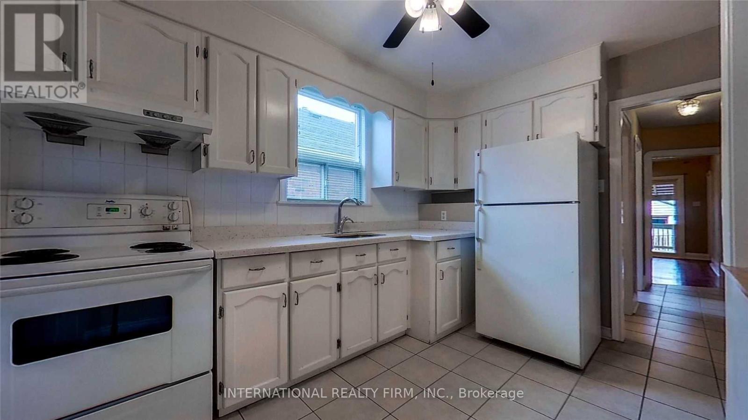
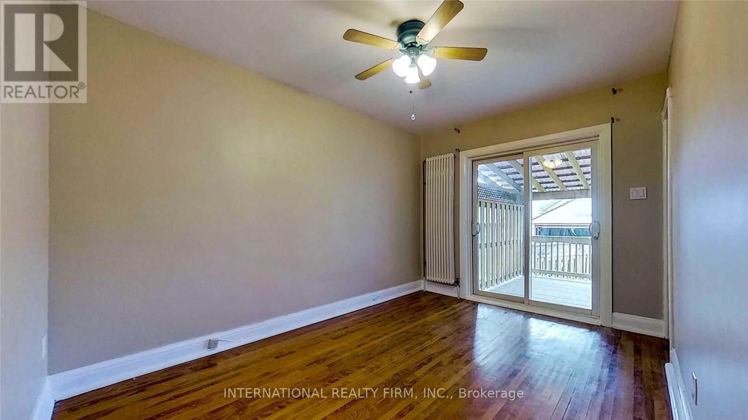
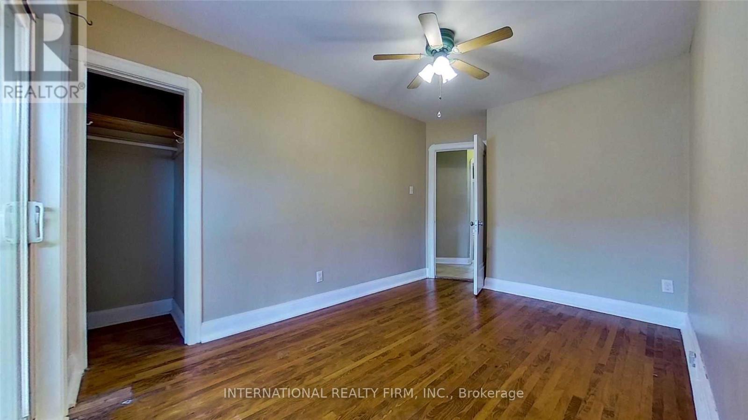
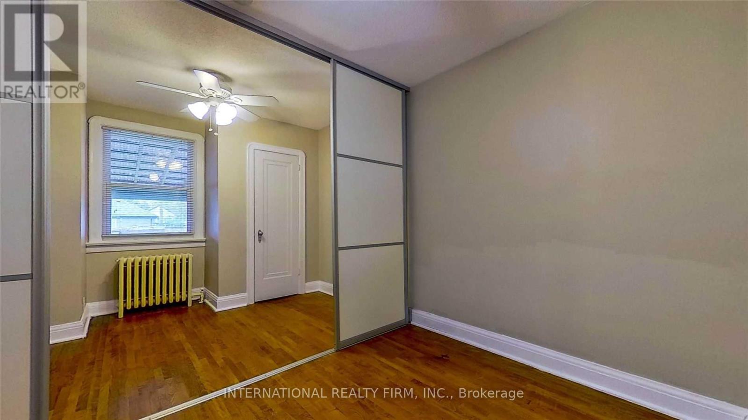
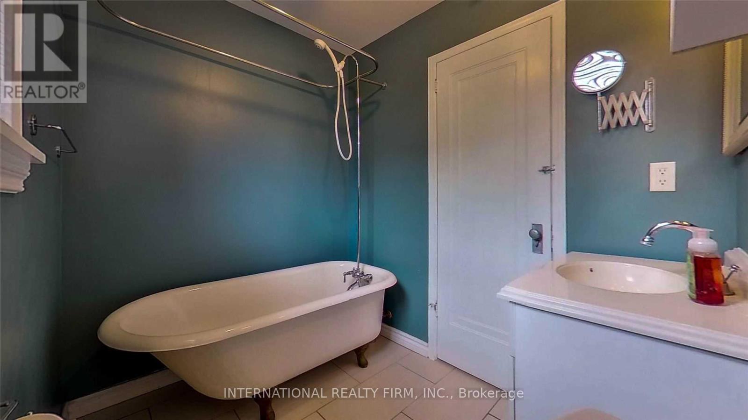
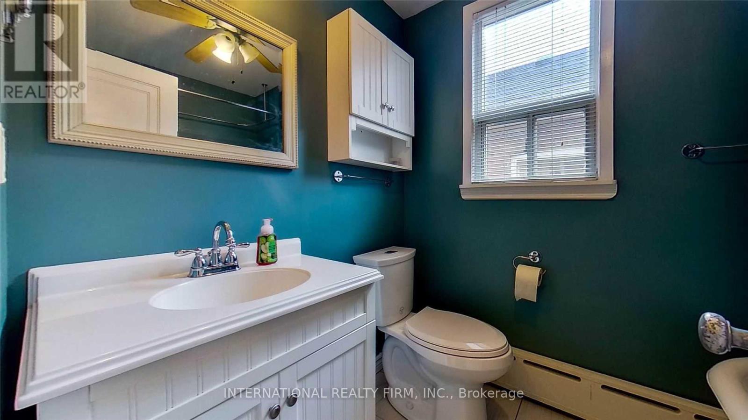
Lovely 3 Bed Brick Home W/Open Concept Formal Dining Rm & Spacious Living Room Featuring Hardwood Floors & Bay Window; Family Kitchen With Granite Counters. Renovated 4Pc Bath & Sep Side. This Home Is Very Spacious Inside! Fridge, Stove, Clothes Washer And Dryer, All Elfs, All Window Coverings Appliances As Is. 2 Car parking one in a Big Garage and the other at the back.Convenient Location Minutes To Woodbine Subway Station, Schools & Stan Widlow Park, Biker's Dream area, Danforth Vibe, Highly Family-Friendly with schools, daycare, community park within 100 meters, close to DVP. (id:67731)
Property Details
| MLS® Number | E14151114 |
| Property Type | Single Family |
| Community Name | Woodbine-Lumsden |
| Features | Laundry- Coin Operated |
| Parking Space Total | 2 |
Building
| Bathroom Total | 1 |
| Bedrooms Above Ground | 3 |
| Bedrooms Total | 3 |
| Basement Development | Finished |
| Basement Features | Walk Out |
| Basement Type | N/a (finished) |
| Construction Style Attachment | Detached |
| Cooling Type | None |
| Exterior Finish | Brick |
| Foundation Type | Block |
| Heating Fuel | Natural Gas |
| Heating Type | Radiant Heat |
| Size Interior | 700 - 1,100 Sqft |
| Type | House |
| Utility Water | Municipal Water |
Parking
| Detached Garage | |
| Garage |
Land
| Acreage | No |
| Sewer | Sanitary Sewer |
| Size Depth | 100 Ft |
| Size Frontage | 25 Ft |
| Size Irregular | 25 X 100 Ft |
| Size Total Text | 25 X 100 Ft |
https://www.realtor.ca/real-estate/30481545/3-savoy-avenue-toronto-woodbine-lumsden-woodbine-lumsden

The trademarks REALTOR®, REALTORS®, and the REALTOR® logo are controlled by The Canadian Real Estate Association (CREA) and identify real estate professionals who are members of CREA. The trademarks MLS®, Multiple Listing Service® and the associated logos are owned by The Canadian Real Estate Association (CREA) and identify the quality of services provided by real estate professionals who are members of CREA. The trademark DDF® is owned by The Canadian Real Estate Association (CREA) and identifies CREA's Data Distribution Facility (DDF®)
November 05 2026 12:59:10
Toronto Regional Real Estate Board
International Realty Firm, Inc.