
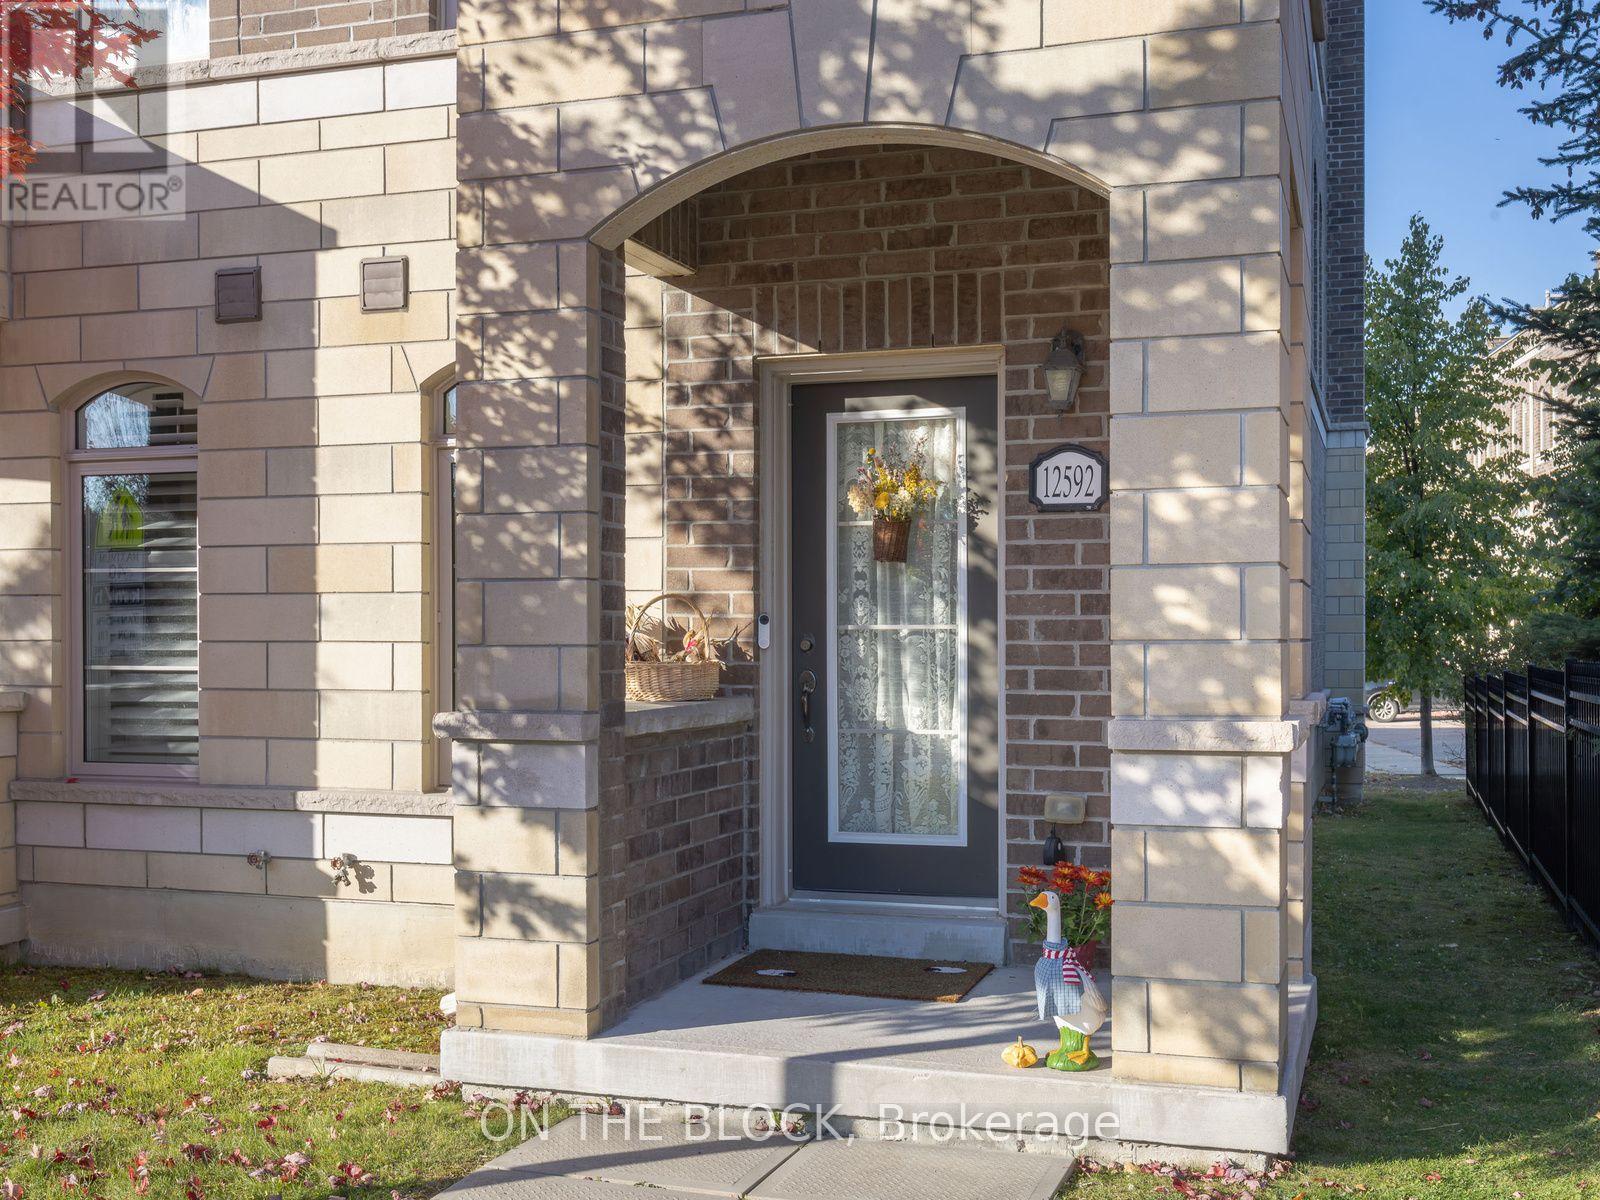
12592 Ninth Line Whitchurch-Stouffville, Ontario L4A 1X1

$725,000Maintenance, Insurance, Common Area Maintenance
$331.22 Monthly
Maintenance, Insurance, Common Area Maintenance
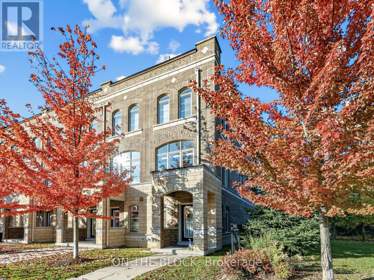
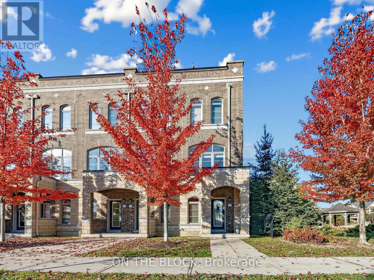
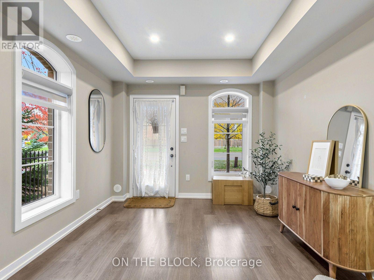
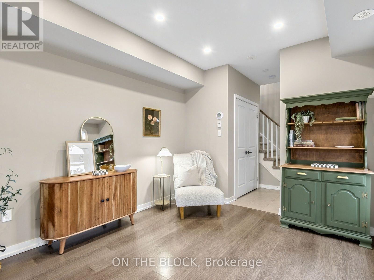
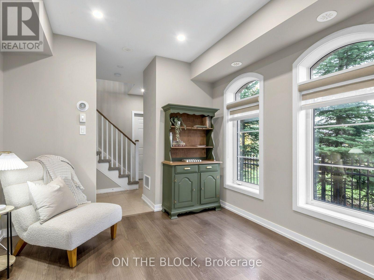
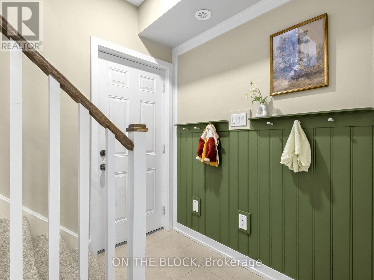
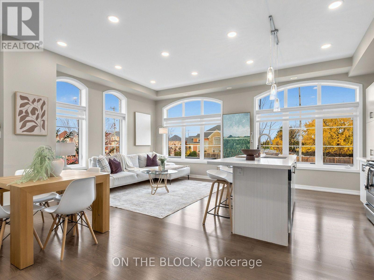
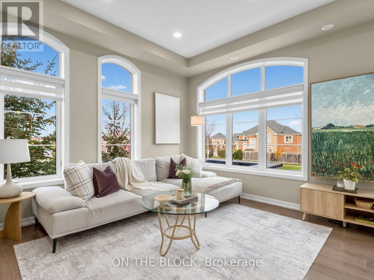
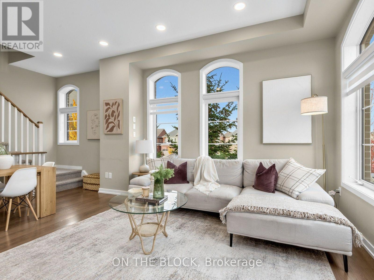
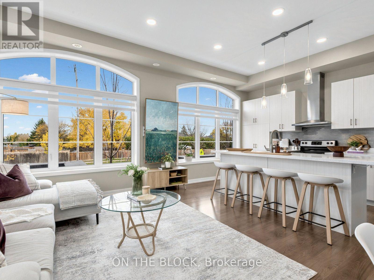
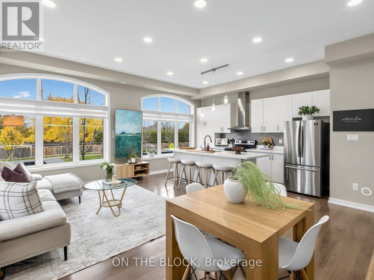
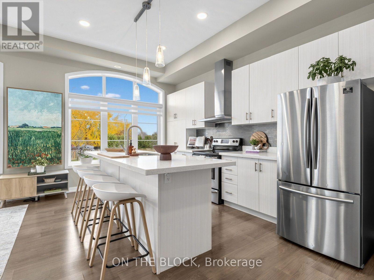
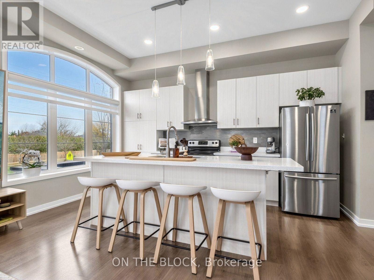
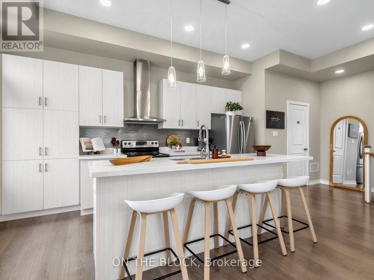
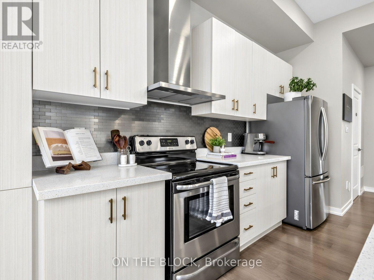
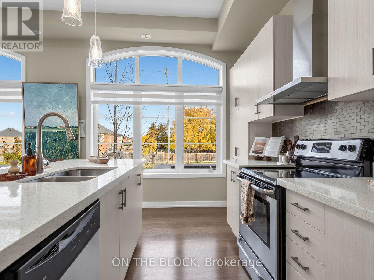
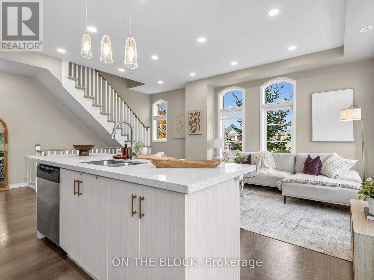
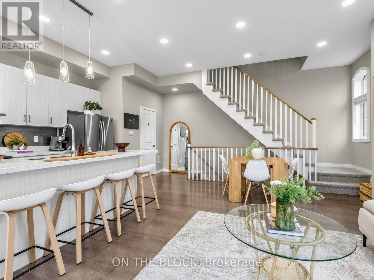
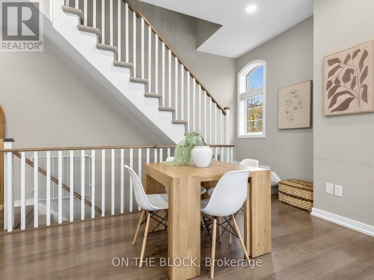
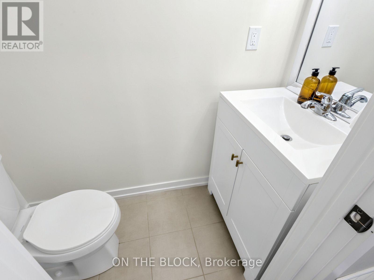
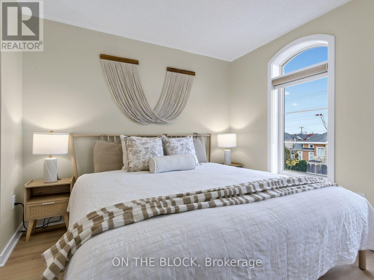
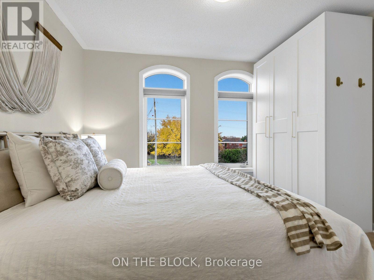
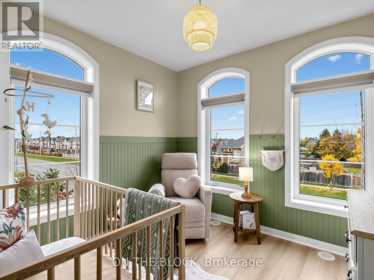
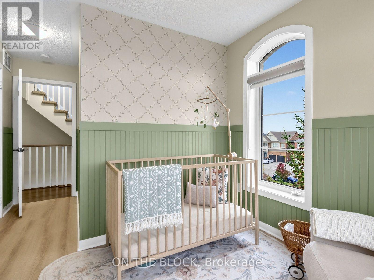
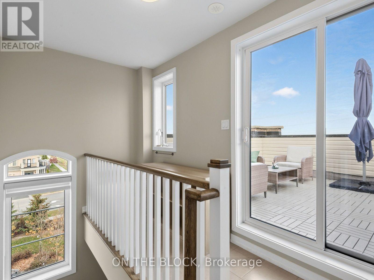
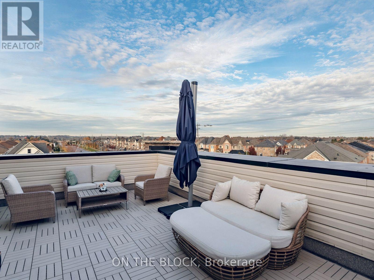
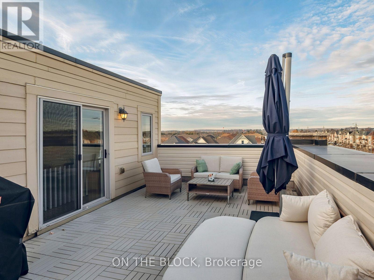
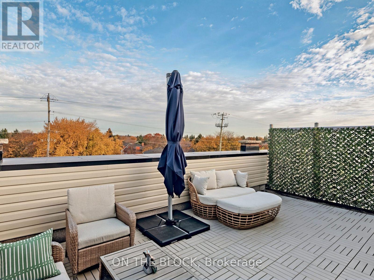
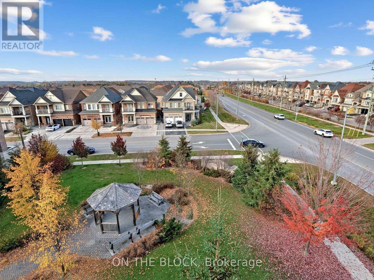
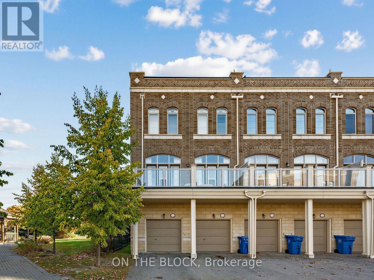
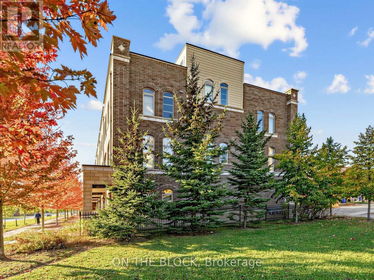
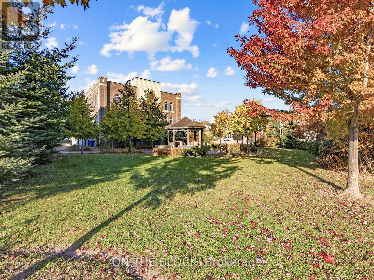
$331.22 MonthlyWelcome to 12592 Ninth Line! This beautifully maintained corner-unit townhouse offers stunning terrace views, an abundance of natural light, and a bright, inviting atmosphere throughout. Ideally situated just north of Stouffville Road, this desirable home is conveniently located near parks, restaurants, schools, and a variety of everyday amenities. A fantastic opportunity to own a sought-after corner unit in this well-established complex, combining comfort, convenience, and an exceptional location. Don't miss your chance to make this wonderful property your own! Upgrades include heated flooring in the den, floor tiling on the rooftop terrace, recently upgraded luxury vinyl flooring in both bedrooms, hand painted wall mural in the second bedroom, upgraded large quartz countertops in the kitchen, and pot lights throughout the den and main floor! (id:67731)
Open House
This property has open houses!
2:00 pm
Ends at:4:00 pm
2:00 pm
Ends at:4:00 pm
Property Details
| MLS® Number | N14151228 |
| Property Type | Single Family |
| Community Name | Stouffville |
| Community Features | Pets Allowed With Restrictions |
| Parking Space Total | 2 |
Building
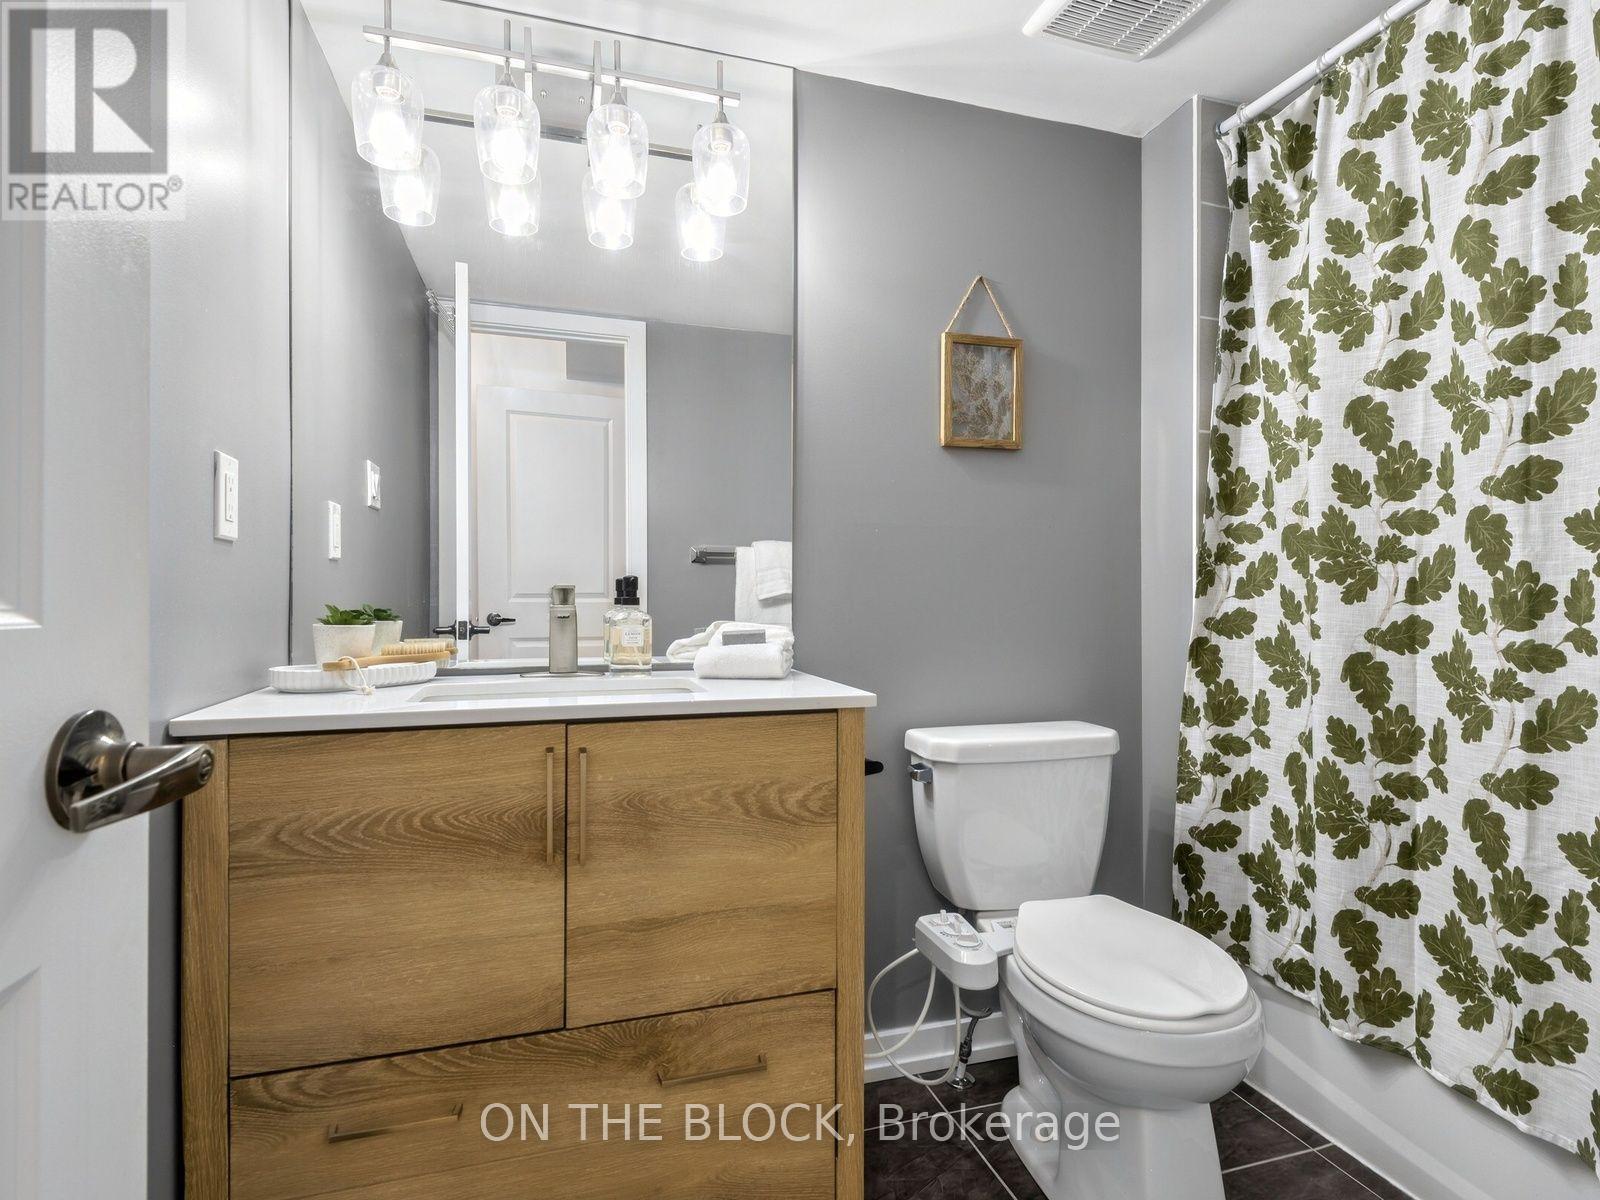
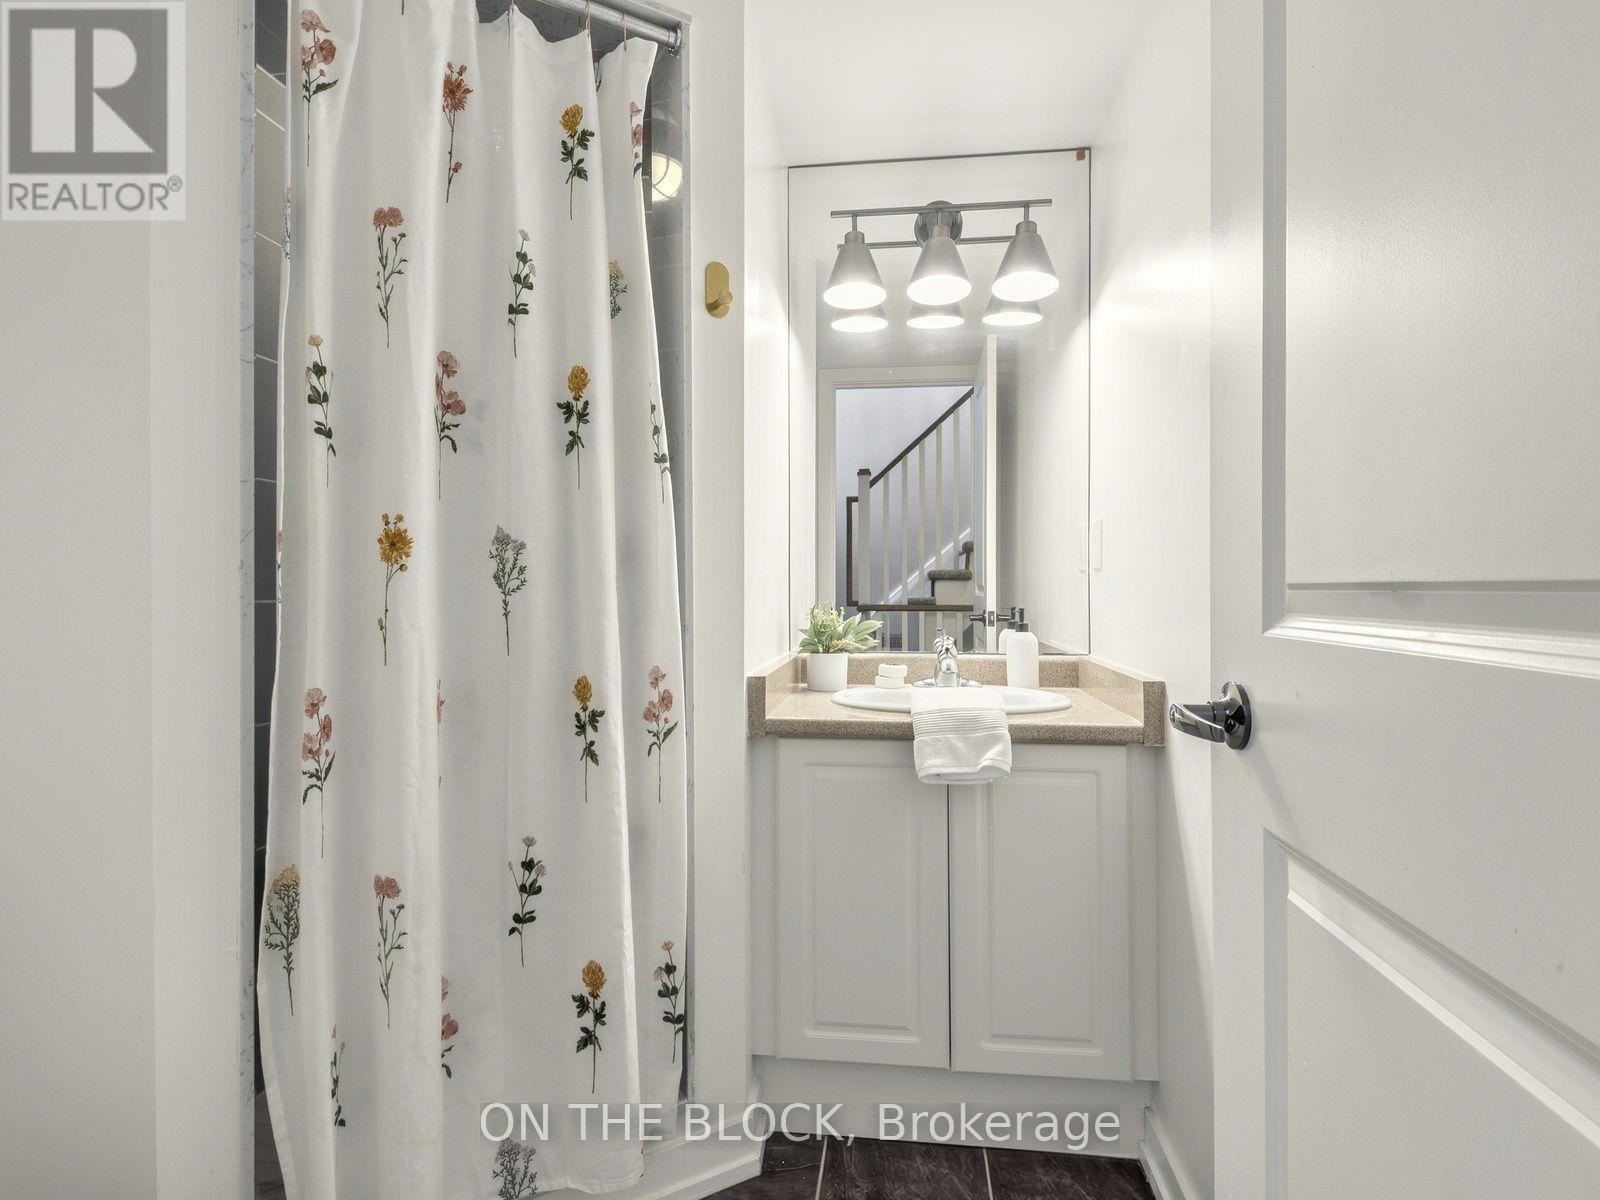
| Bathroom Total | 3 |
| Bedrooms Above Ground | 2 |
| Bedrooms Below Ground | 1 |
| Bedrooms Total | 3 |
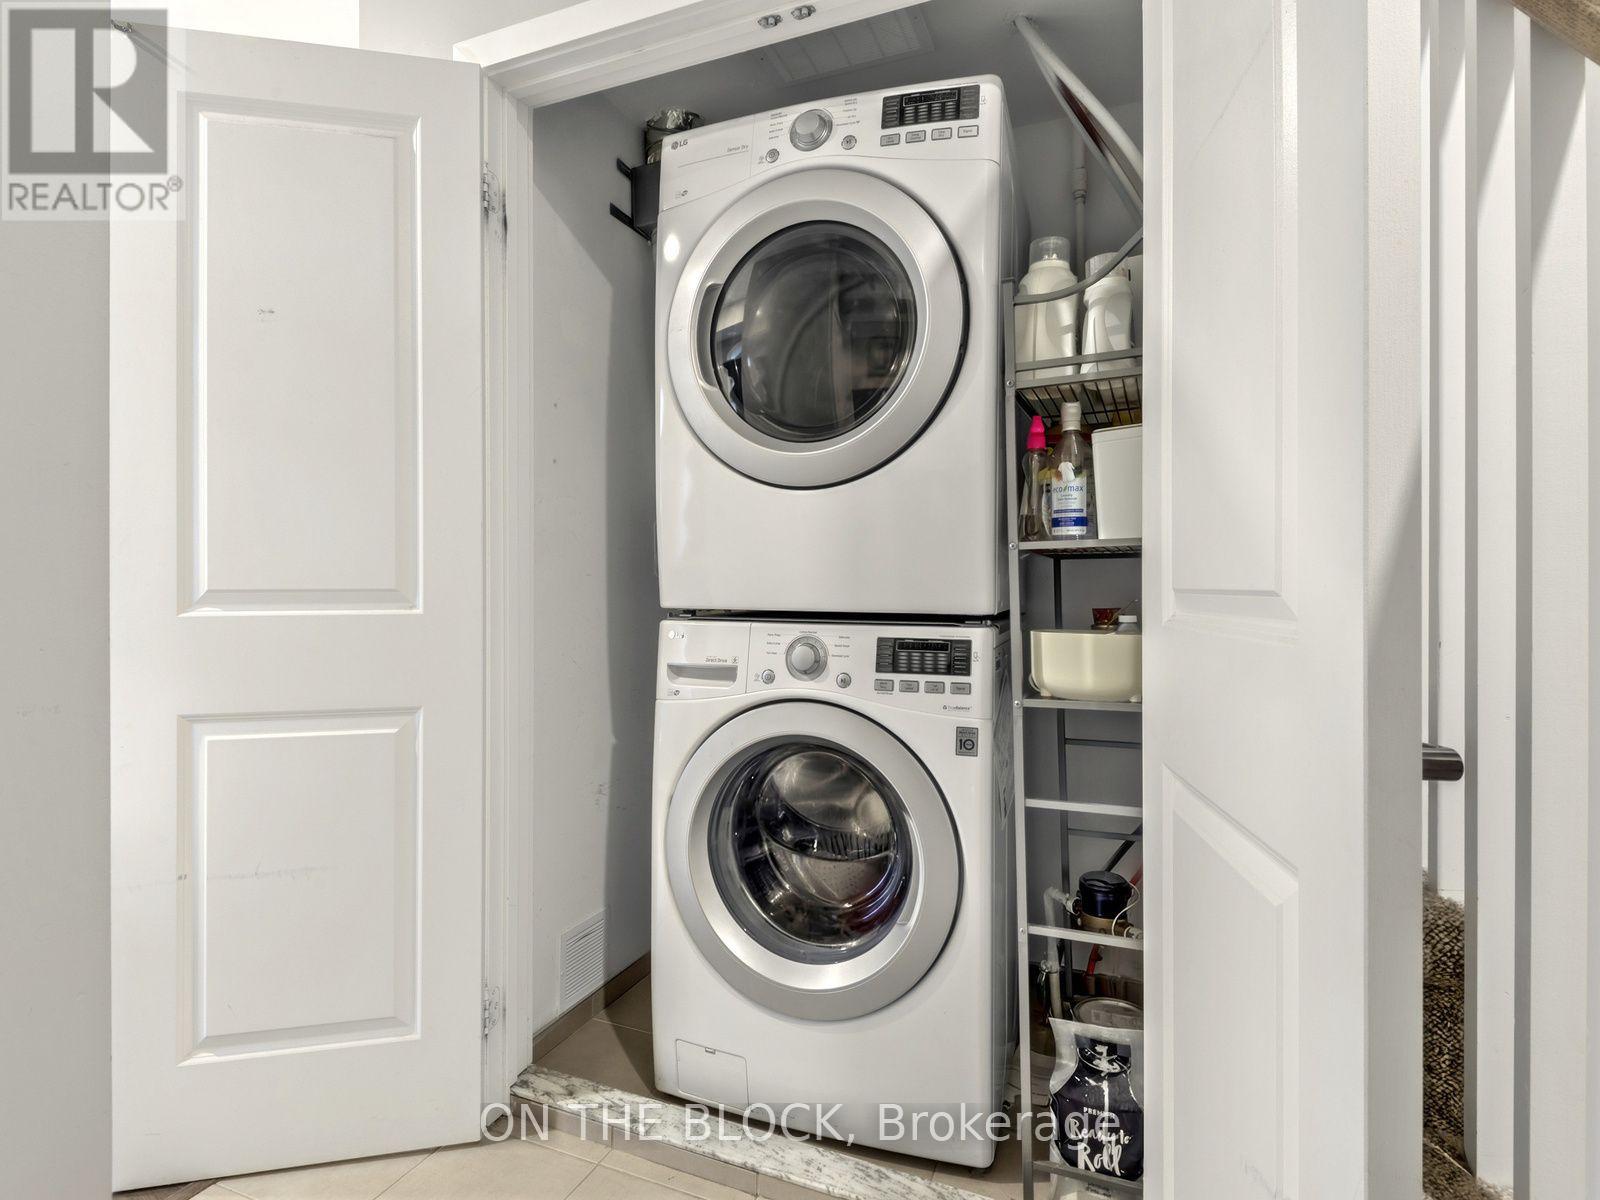
| Appliances | Garage Door Opener Remote(s), Dishwasher, Dryer, Garage Door Opener, Stove, Washer, Window Coverings, Refrigerator |
| Basement Type | None |
| Cooling Type | Central Air Conditioning |
| Exterior Finish | Brick |
| Half Bath Total | 1 |
| Heating Fuel | Natural Gas |
| Heating Type | Forced Air |
| Stories Total | 3 |
| Size Interior | 1,000 - 1,199 Sqft |
| Type | Row / Townhouse |
Parking
| Garage |
Land
| Acreage | No |
Rooms
| Level | Type | Length | Width | Dimensions |
|---|---|---|---|---|
| Third Level | Primary Bedroom | 3.5 m | 3.05 m | 3.5 m x 3.05 m |
| Third Level | Bedroom 2 | 2.85 m | 2.68 m | 2.85 m x 2.68 m |
| Main Level | Great Room | 5.72 m | 4.02 m | 5.72 m x 4.02 m |
| Main Level | Kitchen | 5.72 m | 4.02 m | 5.72 m x 4.02 m |
| Ground Level | Den | 3.96 m | 3.05 m | 3.96 m x 3.05 m |

The trademarks REALTOR®, REALTORS®, and the REALTOR® logo are controlled by The Canadian Real Estate Association (CREA) and identify real estate professionals who are members of CREA. The trademarks MLS®, Multiple Listing Service® and the associated logos are owned by The Canadian Real Estate Association (CREA) and identify the quality of services provided by real estate professionals who are members of CREA. The trademark DDF® is owned by The Canadian Real Estate Association (CREA) and identifies CREA's Data Distribution Facility (DDF®)
November 06 2026 11:02:25
Toronto Regional Real Estate Board
On The Block