
12 Bruce Boyd Drive Markham, Ontario L6B 1A8

$1,800 Monthly
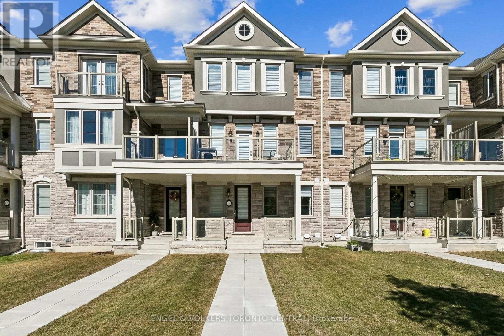
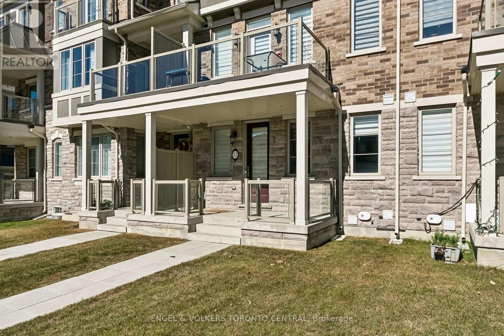
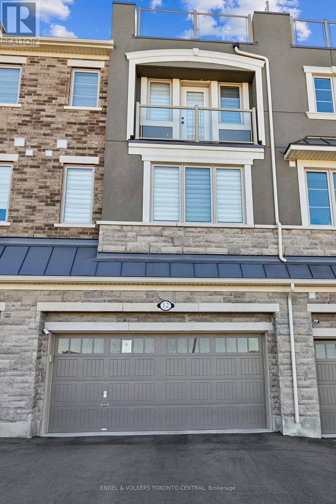
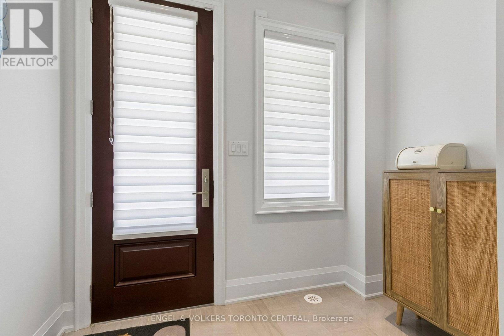
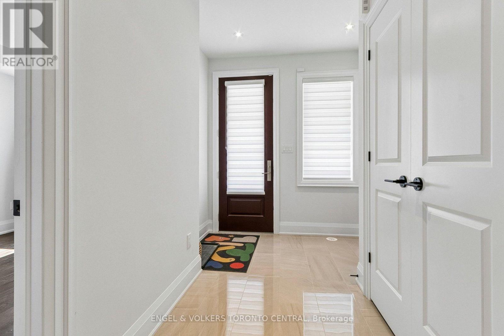
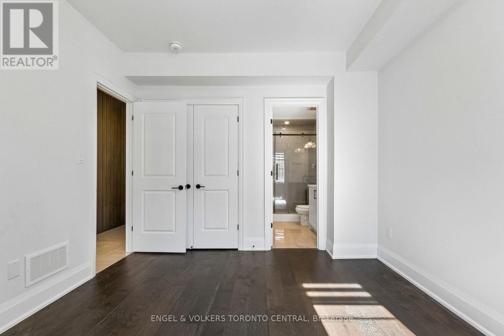
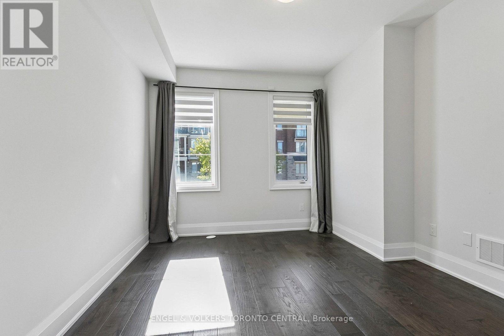
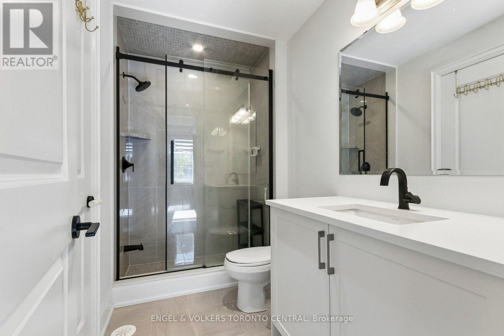
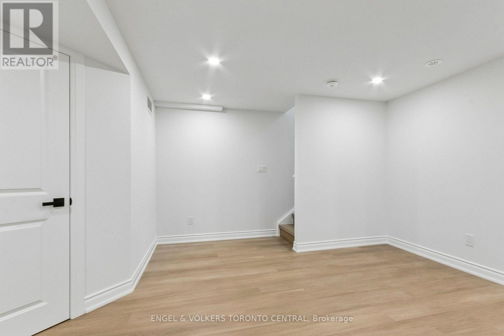
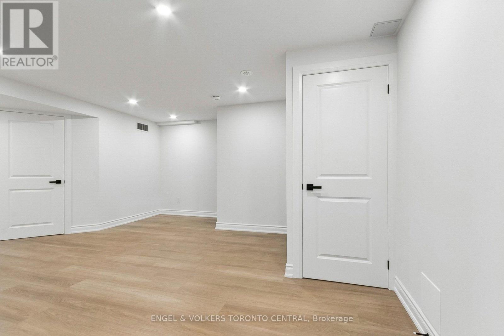
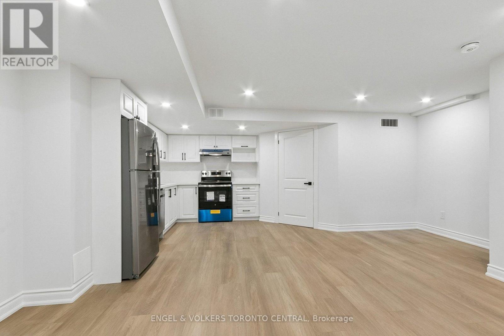
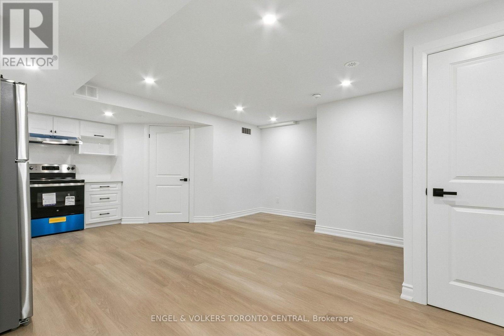
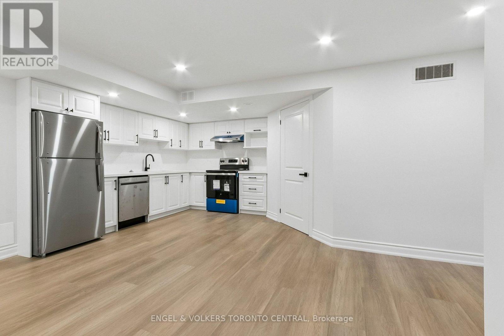
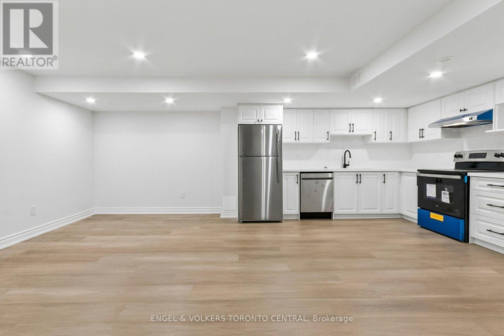
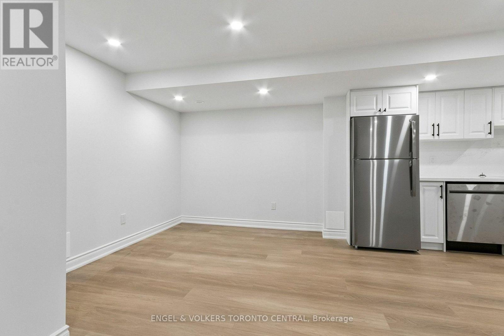
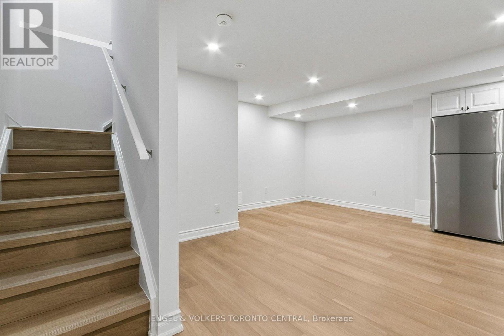
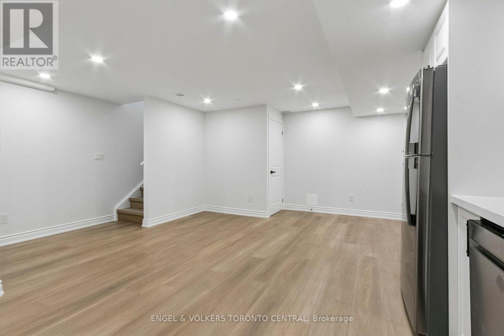
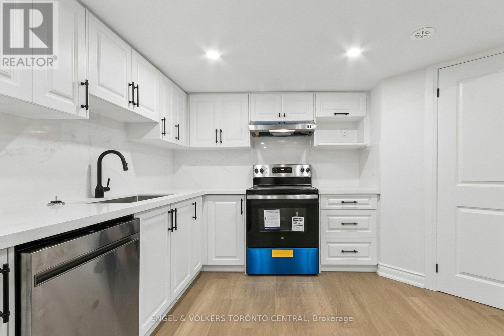
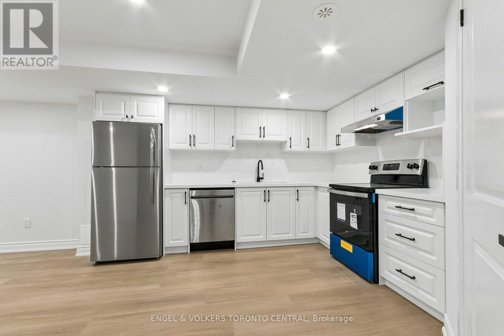
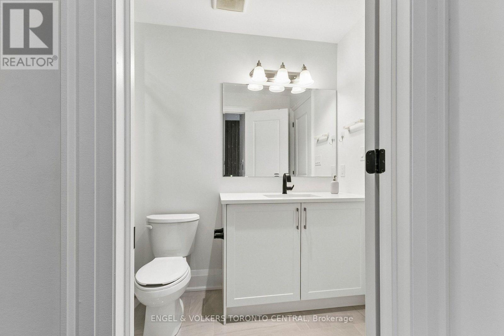
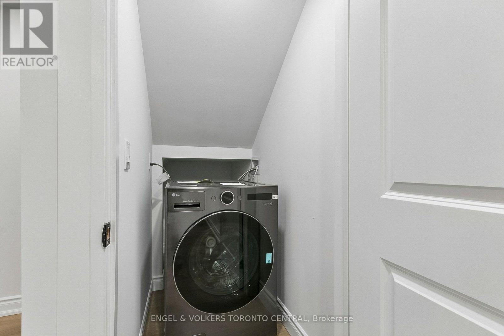
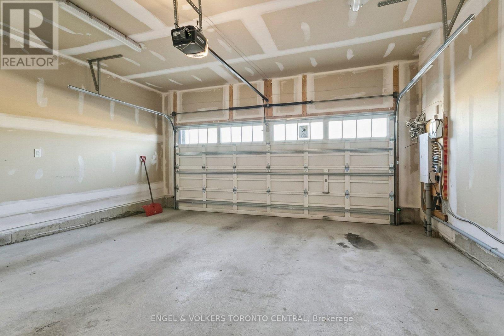
Beautifully renovated rental unit offering modern comfort and exceptional versatility. Featuring an above-ground ensuite, brand-new appliances throughout, and a private basement living room complete with its own kitchen and laundry facilities, this home is designed for convenient living. Additional perks include access to one designated garage parking spot.Situated in a prime, highly accessible location, you are just steps away from YRT transit with an express bus straight to TTC Finch Station, as well as quick access to Highway 407. Everyday conveniences are right at your doorstep, including the Cornell Community Centre, library, indoor pool, gyms, Markham Stouffville Hospital, and Bill Hogarth Secondary School alongside local elementary schools. Outdoor enthusiasts will love being close to the expansive Cornell Park, featuring playgrounds, soccer fields, tennis and pickleball courts, baseball diamonds, and dog parks. (id:67731)
Property Details
| MLS® Number | N13881328 |
| Property Type | Single Family |
| Community Name | Cornell |
| Communication Type | High Speed Internet |
| Parking Space Total | 1 |
Building
| Bathroom Total | 1 |
| Bedrooms Above Ground | 1 |
| Bedrooms Total | 1 |
| Age | 0 To 5 Years |
| Appliances | Water Heater, Water Softener |
| Basement Development | Finished |
| Basement Type | N/a (finished) |
| Construction Style Attachment | Attached |
| Cooling Type | Central Air Conditioning |
| Exterior Finish | Brick |
| Flooring Type | Vinyl, Hardwood |
| Foundation Type | Concrete |
| Heating Fuel | Natural Gas |
| Heating Type | Forced Air |
| Stories Total | 3 |
| Size Interior | 0 - 699 Sqft |
| Type | Row / Townhouse |
| Utility Water | Municipal Water |
Parking
| Garage |
Land
| Acreage | No |
| Sewer | Sanitary Sewer |
| Size Depth | 27.5 M |
| Size Frontage | 6 M |
| Size Irregular | 6 X 27.5 M ; Irregular |
| Size Total Text | 6 X 27.5 M ; Irregular |
Rooms
| Level | Type | Length | Width | Dimensions |
|---|---|---|---|---|
| Basement | Kitchen | 2.74 m | 2.9 m | 2.74 m x 2.9 m |
| Basement | Living Room | 2.44 m | 2.9 m | 2.44 m x 2.9 m |
| Main Level | Bedroom | 3.81 m | 3 m | 3.81 m x 3 m |
Utilities
| Electricity | Installed |
| Sewer | Installed |
https://www.realtor.ca/real-estate/30480396/12-bruce-boyd-drive-markham-cornell-cornell

The trademarks REALTOR®, REALTORS®, and the REALTOR® logo are controlled by The Canadian Real Estate Association (CREA) and identify real estate professionals who are members of CREA. The trademarks MLS®, Multiple Listing Service® and the associated logos are owned by The Canadian Real Estate Association (CREA) and identify the quality of services provided by real estate professionals who are members of CREA. The trademark DDF® is owned by The Canadian Real Estate Association (CREA) and identifies CREA's Data Distribution Facility (DDF®)
November 04 2026 10:29:38
Toronto Regional Real Estate Board
Engel & Volkers Toronto Central