
2216 - 339 Rathburn Road Mississauga, Ontario L5B 0K6

$3,000 Monthly
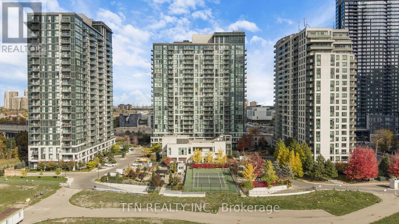
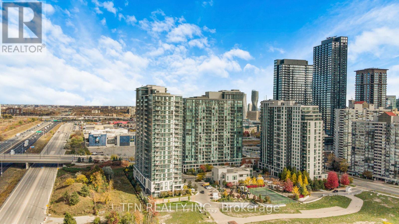
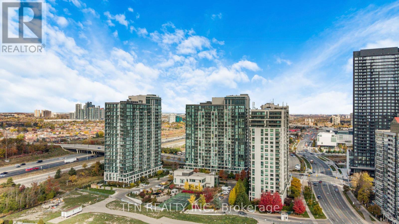
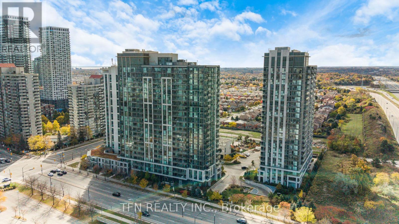
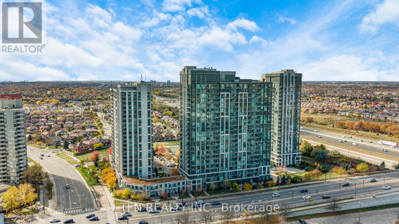
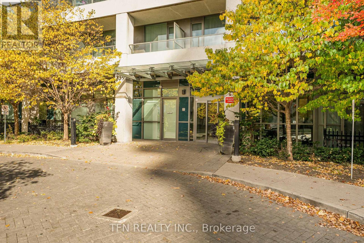
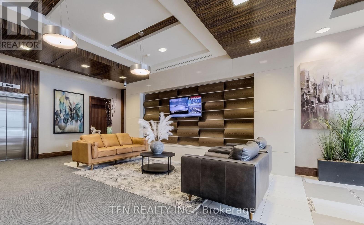
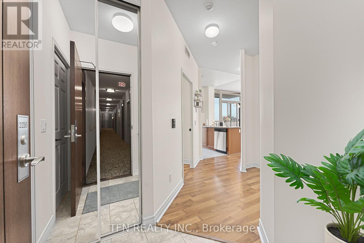
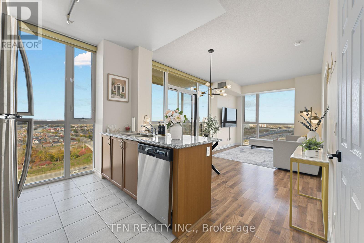
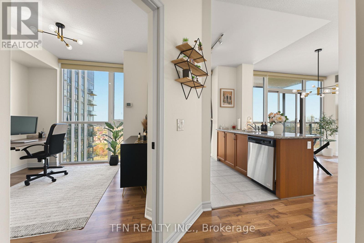
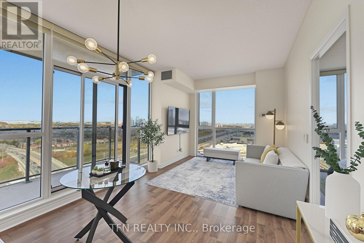
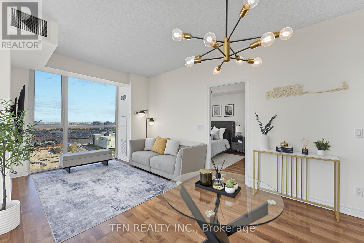
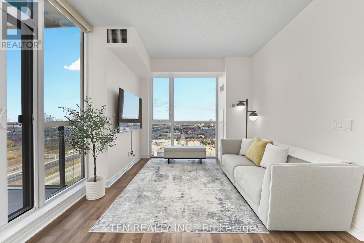
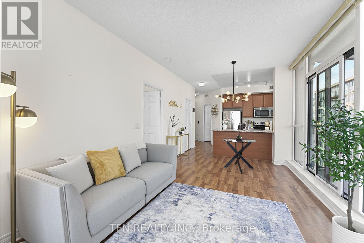
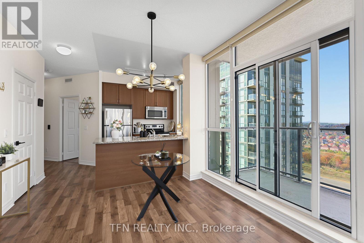
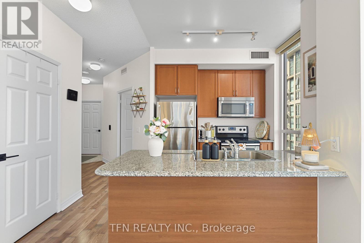
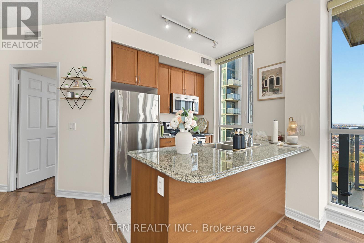
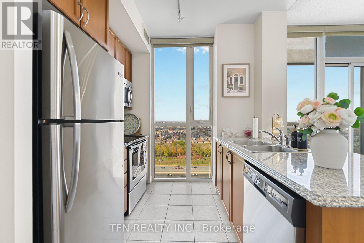
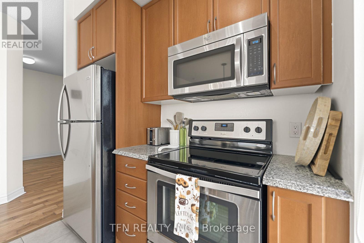
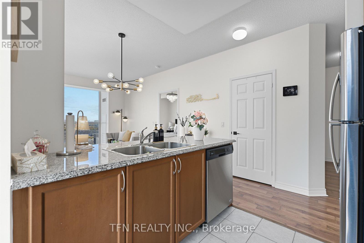
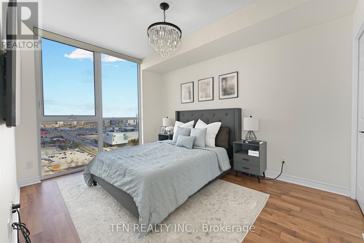
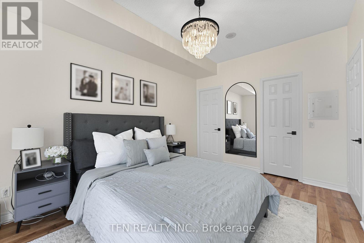
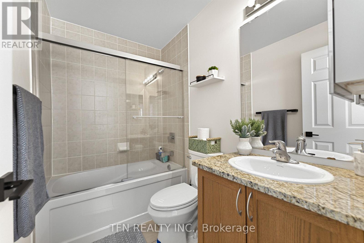
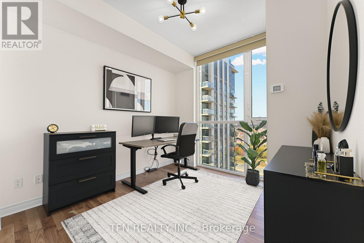
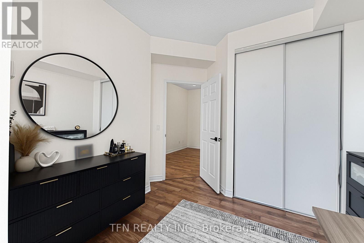
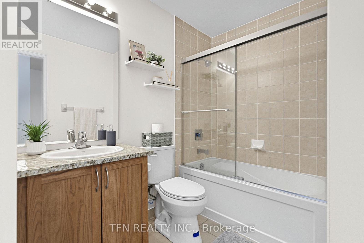
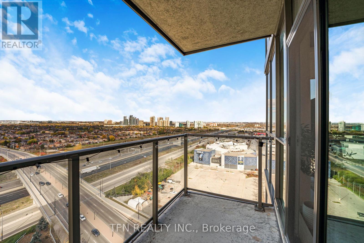
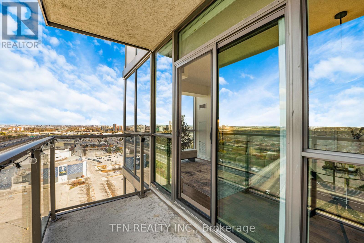
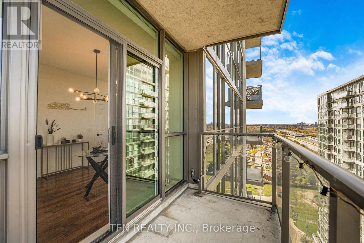
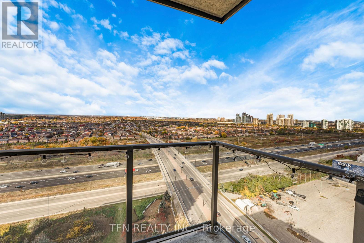
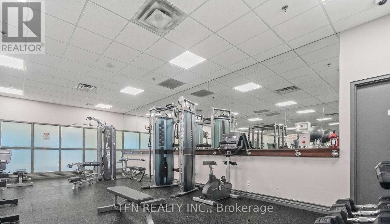
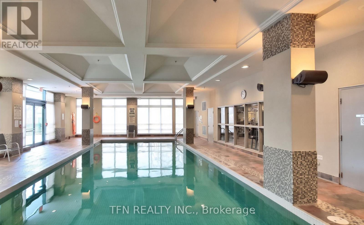
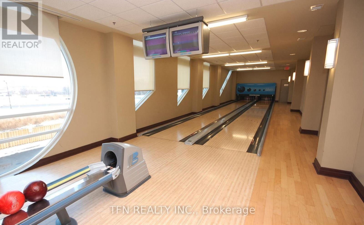
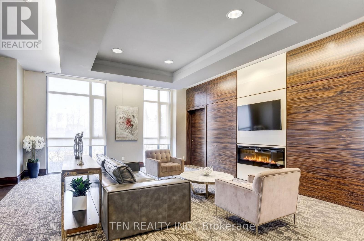
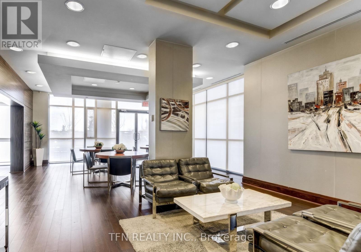
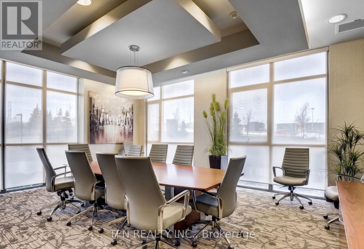
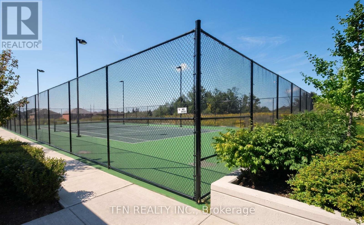
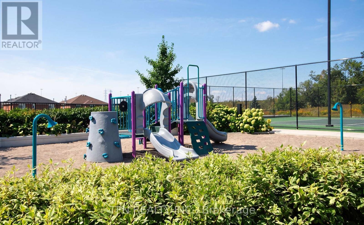
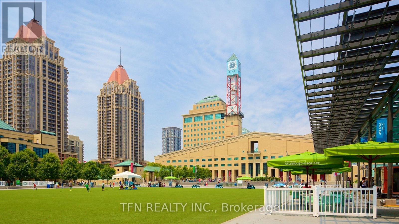
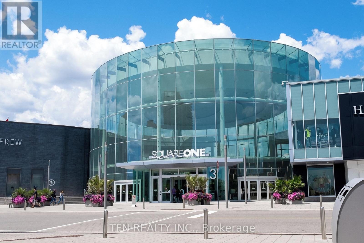
Enjoy refined urban living in this beautifully appointed 2-bedroom plus den condominium in Mississauga's sought-after Square One area. A thoughtfully designed open-concept layout pairs contemporary finishes with generous living spaces, creating an elegant setting for everyday living and entertaining. The kitchen features granite countertops and stainless steel appliances, flowing seamlessly into the living and dining areas. Expansive windows welcome abundant natural light, while a walkout from the dining area leads to a private balcony. The spacious primary bedroom offers a walk-in closet and private 4-piece ensuite. A second bedroom and versatile den provide flexibility for family, guests or a dedicated home office. An outstanding collection of amenities includes an indoor pool, sauna, hot tub, fitness centre, tennis courts, bowling alley, playground and guest suites. Ideally positioned near Square One Shopping Centre, the Living Arts Centre, Sheridan College, dining, entertainment and public transit, with convenient access to Highway 403. (id:67731)
Property Details
| MLS® Number | W14149478 |
| Property Type | Single Family |
| Community Name | City Centre |
| Community Features | Pets Allowed With Restrictions |
| Features | Balcony |
| Parking Space Total | 1 |
Building
| Bathroom Total | 2 |
| Bedrooms Above Ground | 2 |
| Bedrooms Below Ground | 1 |
| Bedrooms Total | 3 |
| Amenities | Storage - Locker |
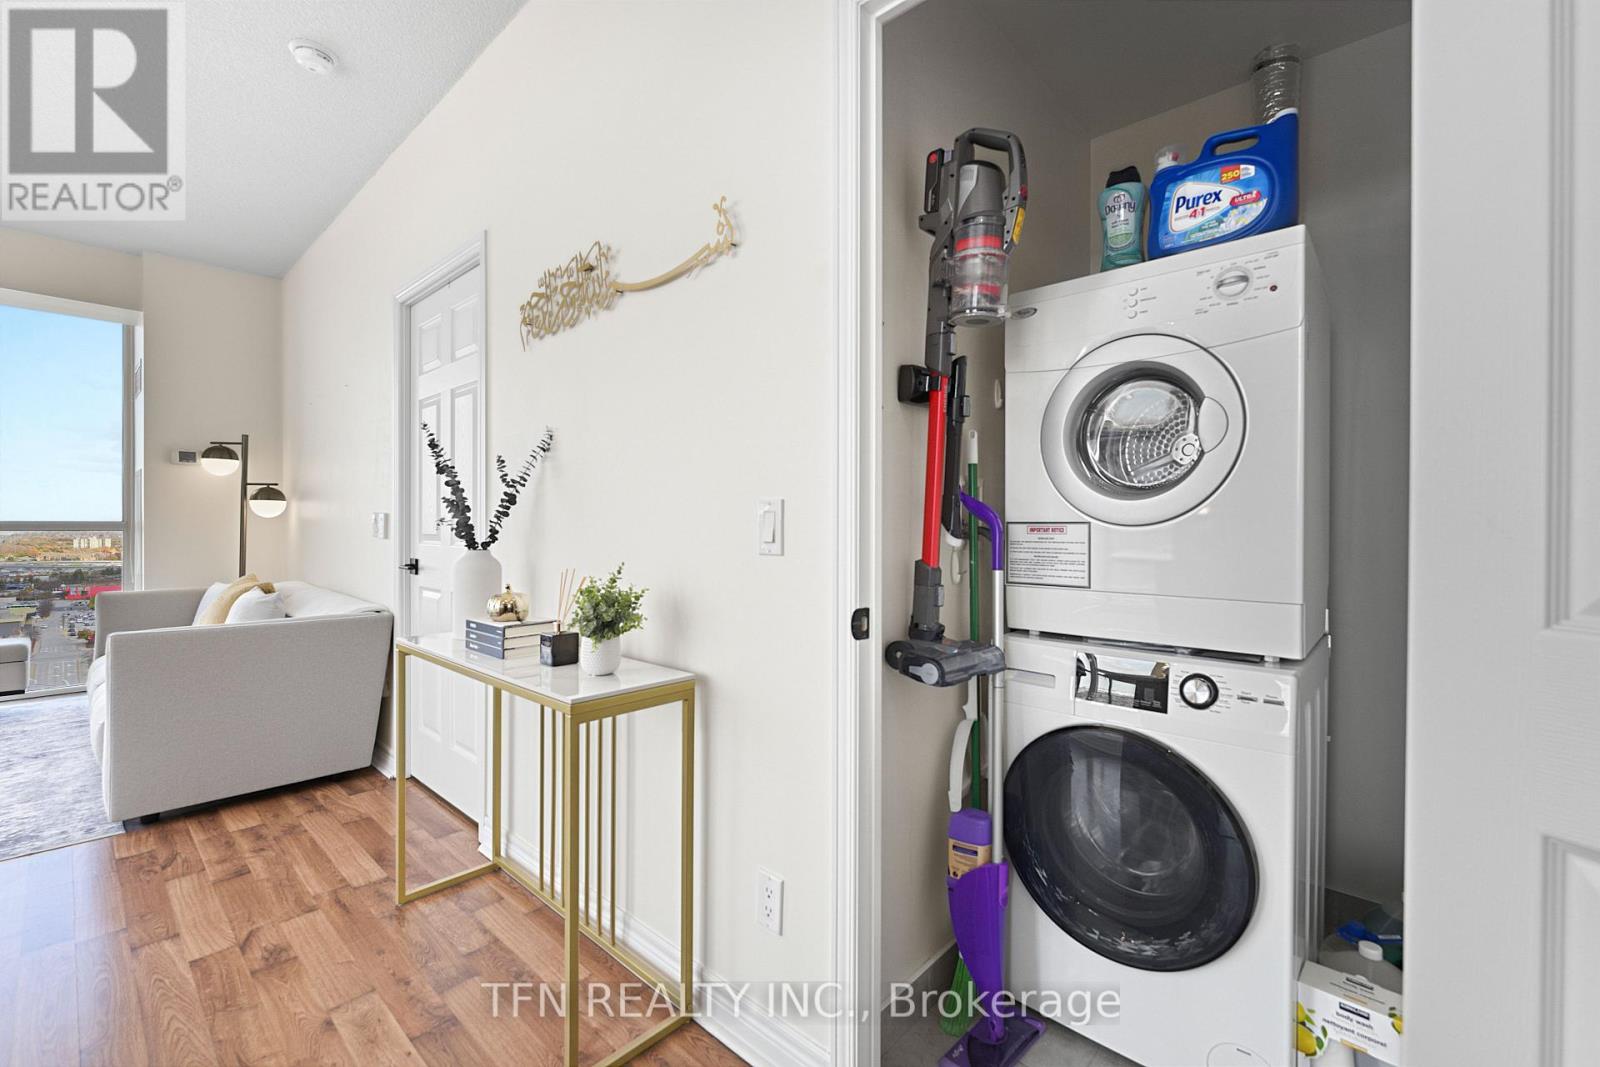
| Appliances | Dishwasher, Dryer, Microwave, Stove, Washer, Refrigerator |
| Basement Type | None |
| Cooling Type | Central Air Conditioning |
| Exterior Finish | Concrete |
| Heating Fuel | Natural Gas |
| Heating Type | Forced Air |
| Size Interior | 800 - 899 Sqft |
| Type | Apartment |
Parking
| Underground | |
| Garage |
Land
| Acreage | No |
Rooms
| Level | Type | Length | Width | Dimensions |
|---|---|---|---|---|
| Main Level | Living Room | 5.55 m | 3.08 m | 5.55 m x 3.08 m |
| Main Level | Dining Room | 5.55 m | 3.08 m | 5.55 m x 3.08 m |
| Main Level | Kitchen | 2.5 m | 2.44 m | 2.5 m x 2.44 m |
| Main Level | Primary Bedroom | 4.05 m | 3.05 m | 4.05 m x 3.05 m |
| Main Level | Bedroom 2 | 3.11 m | 2.99 m | 3.11 m x 2.99 m |
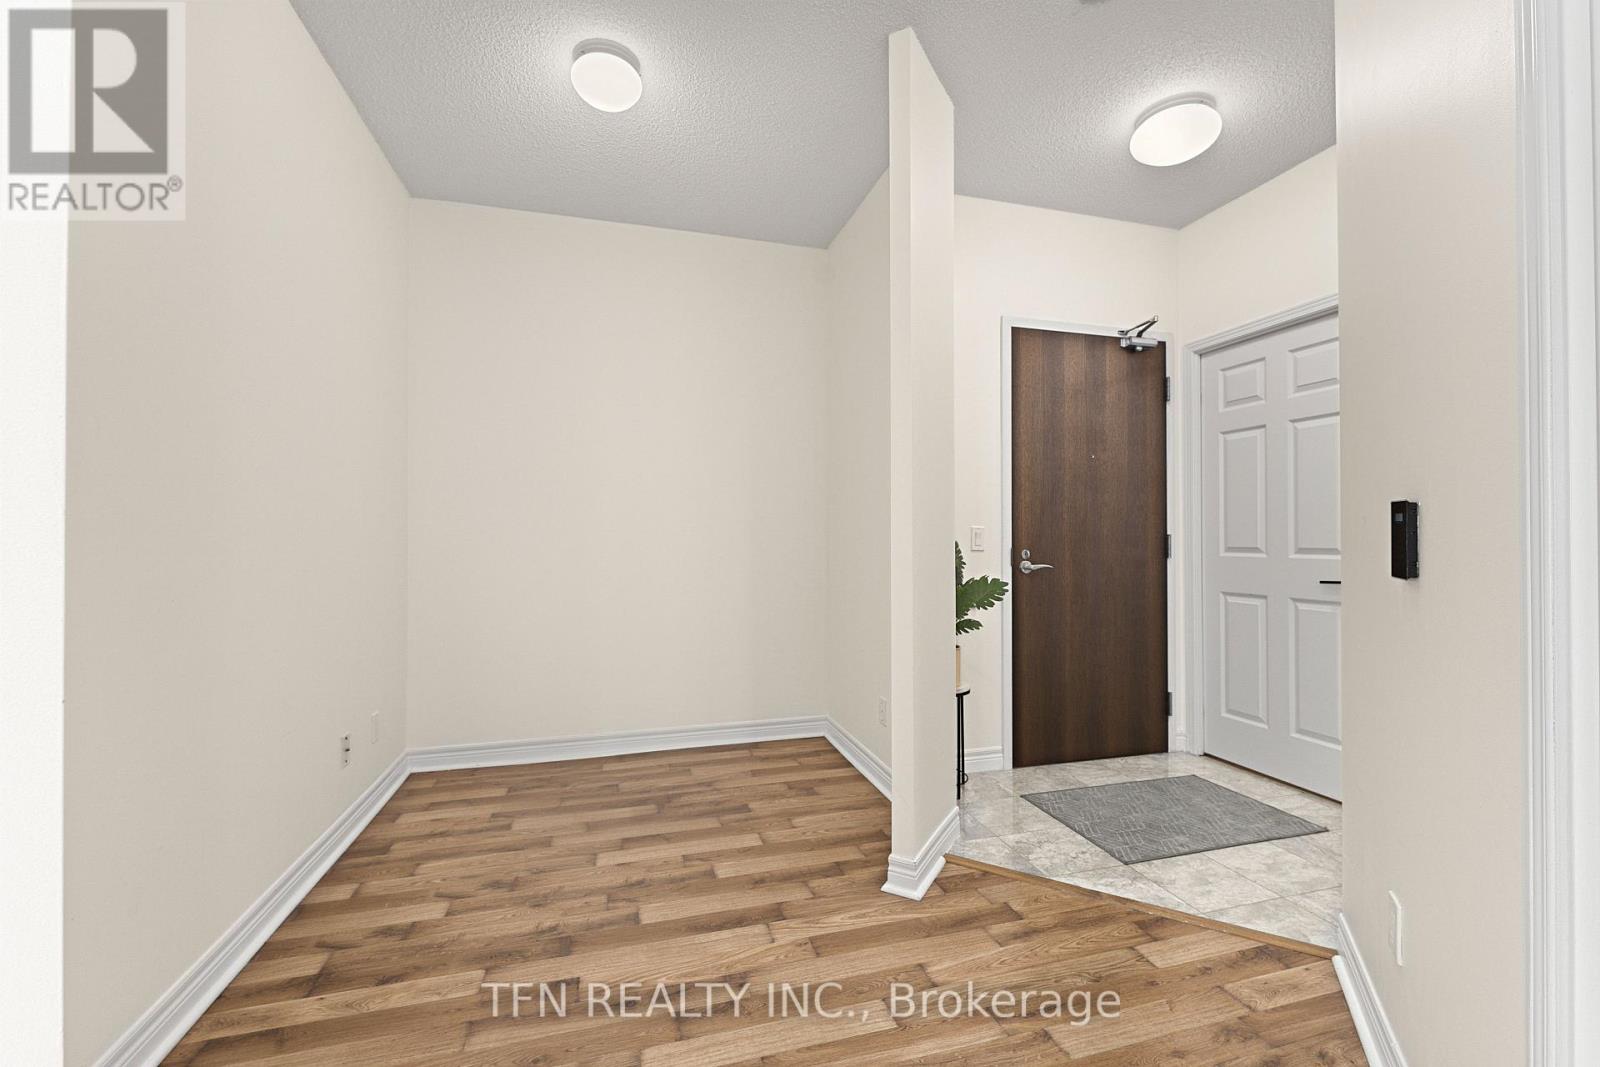
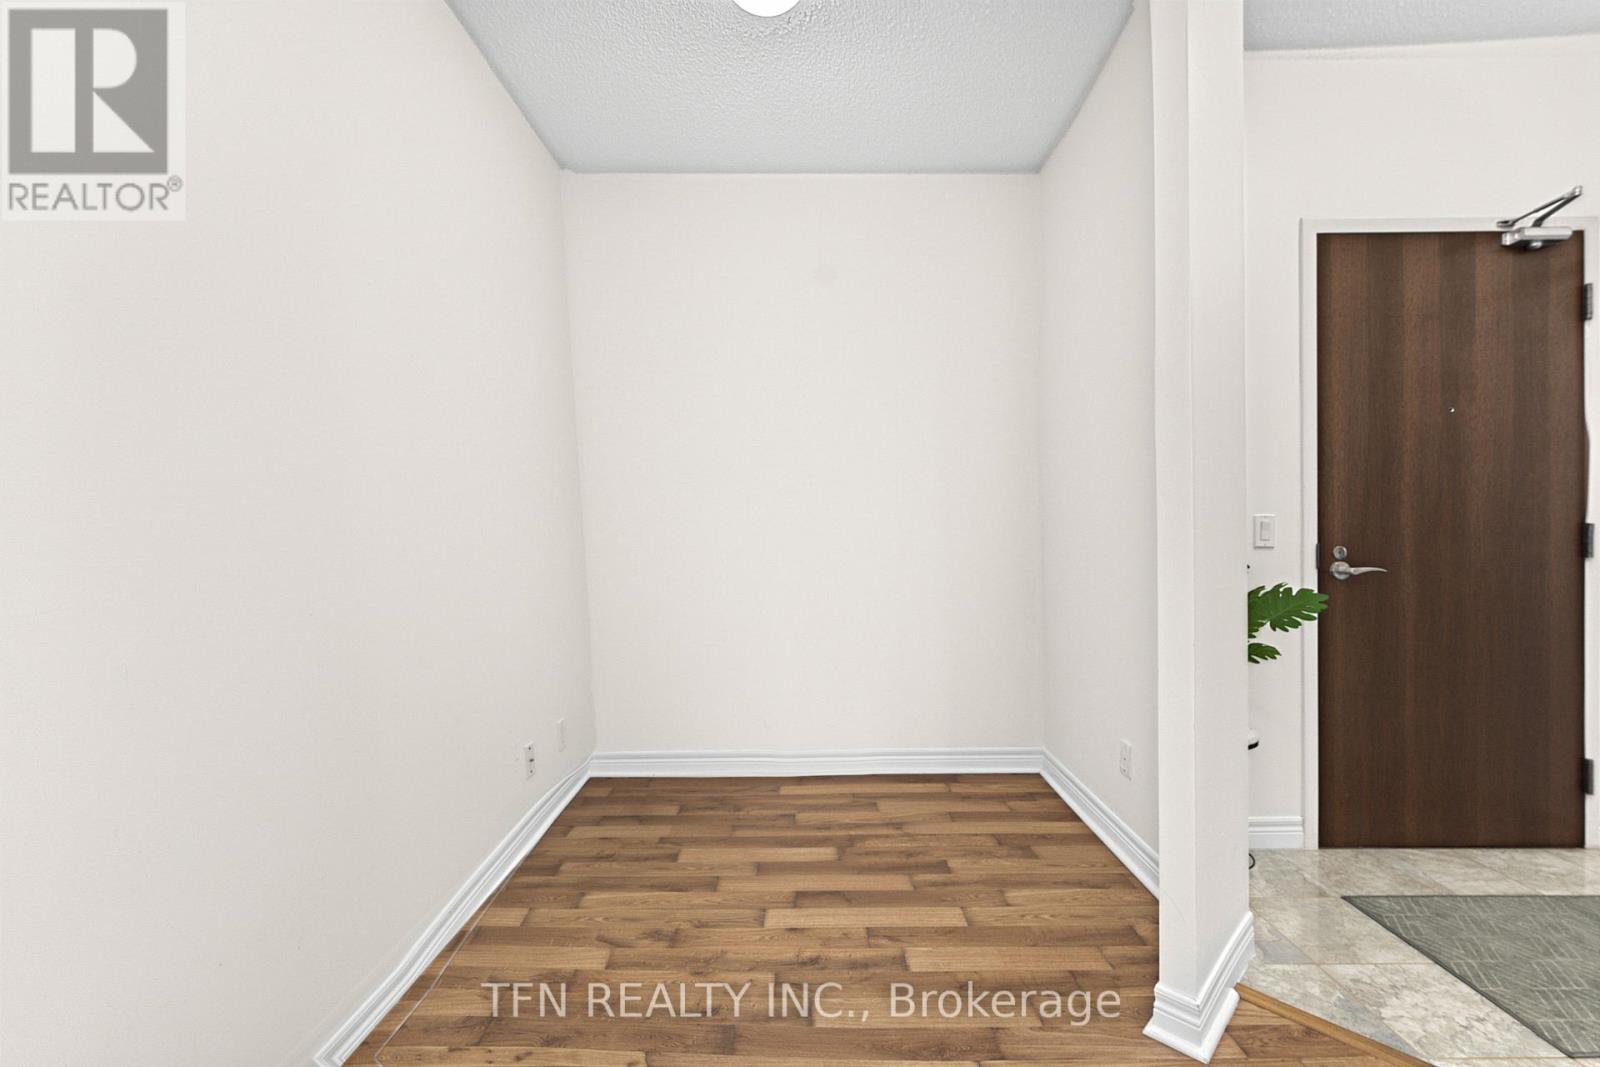
| Main Level | Den | 3.05 m | 1.86 m | 3.05 m x 1.86 m |

The trademarks REALTOR®, REALTORS®, and the REALTOR® logo are controlled by The Canadian Real Estate Association (CREA) and identify real estate professionals who are members of CREA. The trademarks MLS®, Multiple Listing Service® and the associated logos are owned by The Canadian Real Estate Association (CREA) and identify the quality of services provided by real estate professionals who are members of CREA. The trademark DDF® is owned by The Canadian Real Estate Association (CREA) and identifies CREA's Data Distribution Facility (DDF®)
November 04 2026 08:35:38
Toronto Regional Real Estate Board
Tfn Realty Inc.