
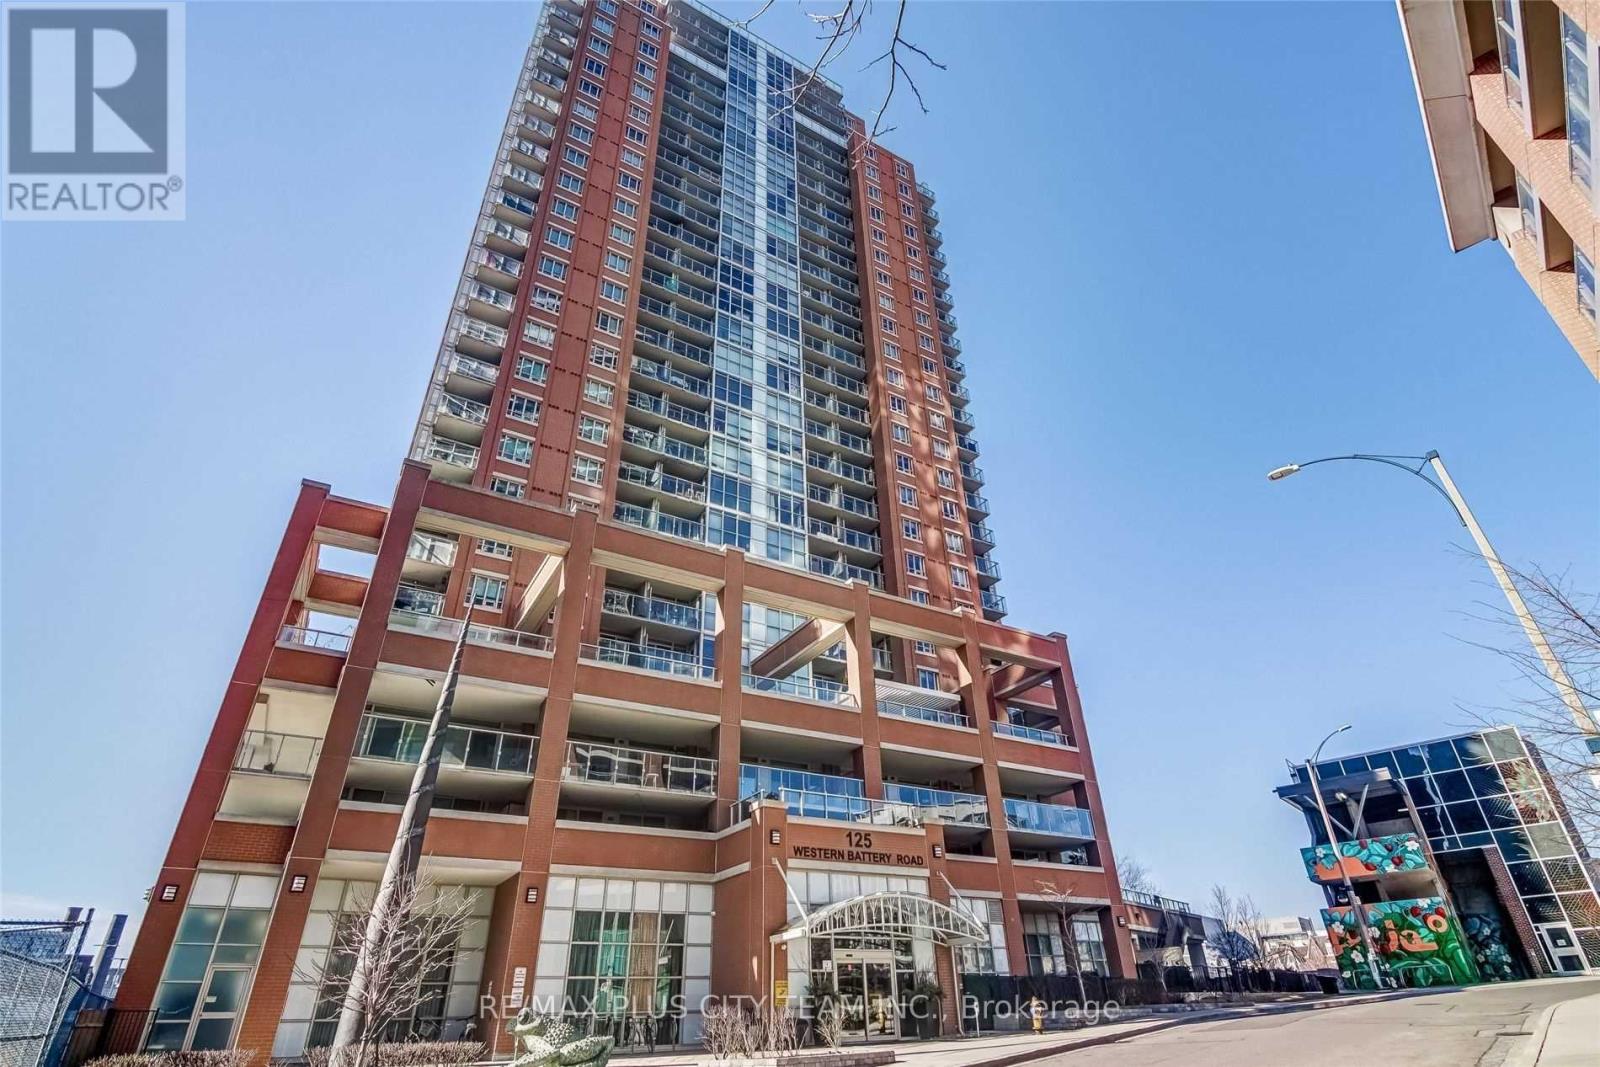
1212 - 125 Western Battery Road Toronto, Ontario M6K 3R8

$2,900 Monthly
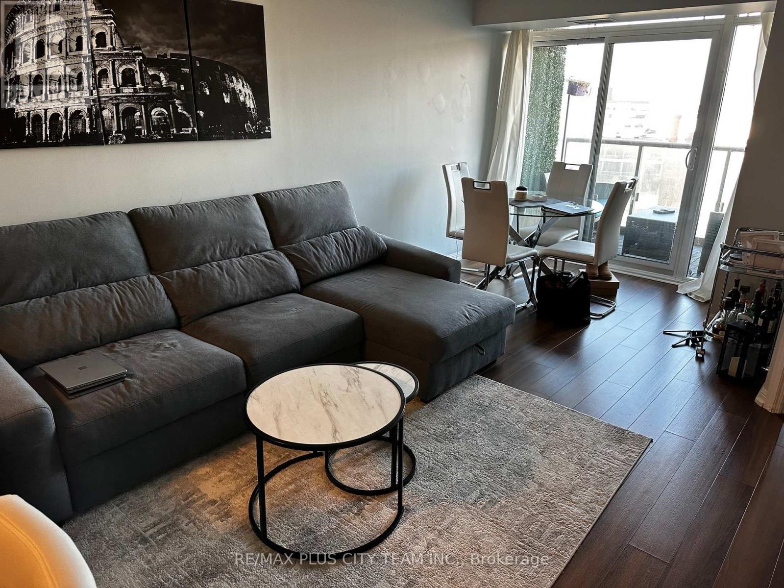
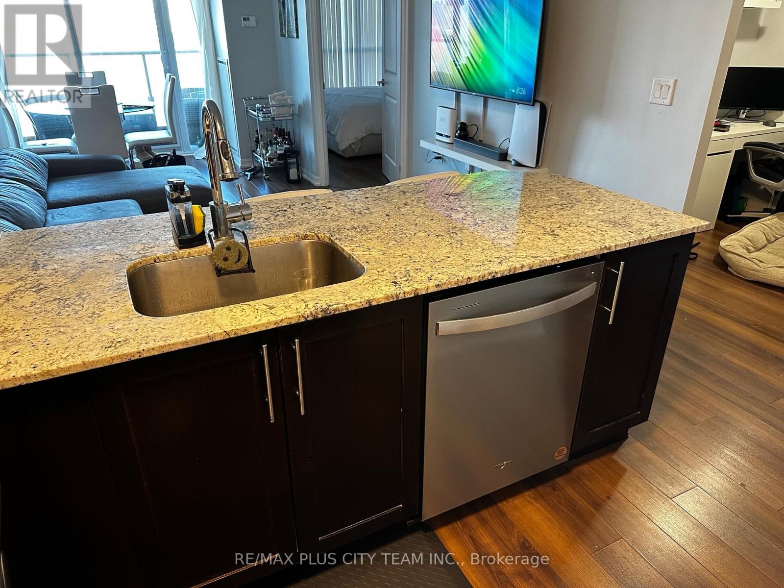
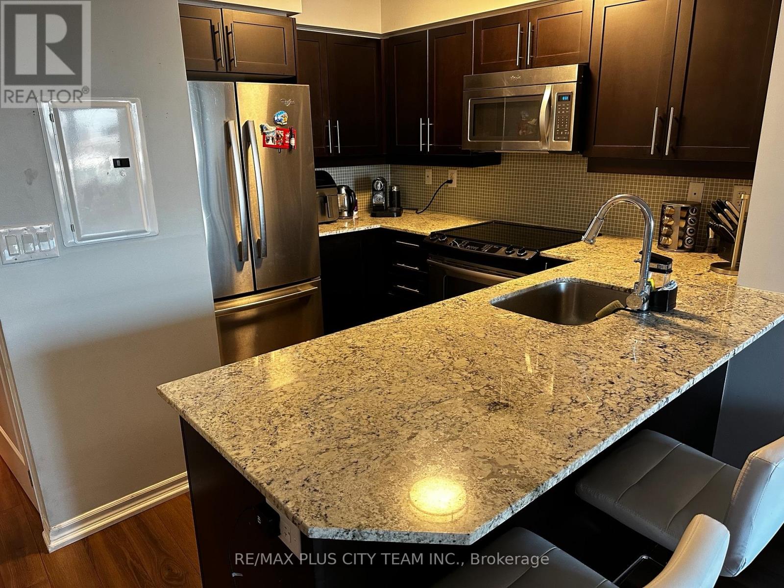
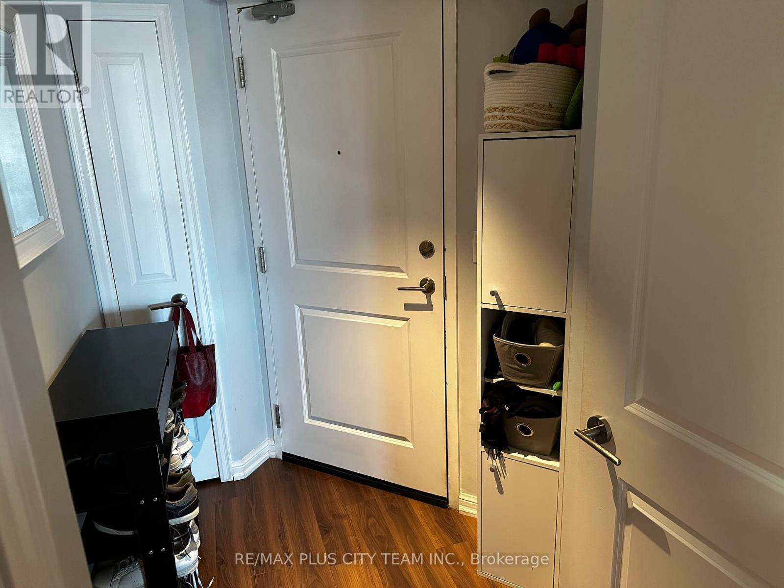
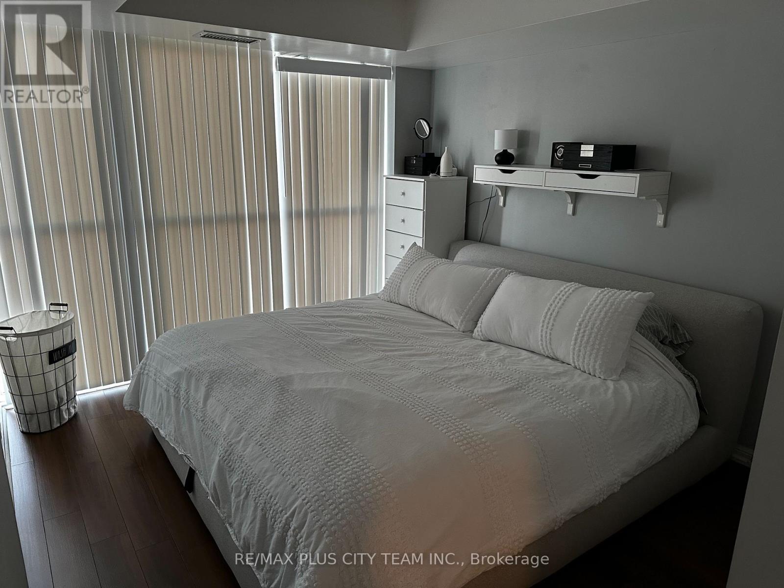
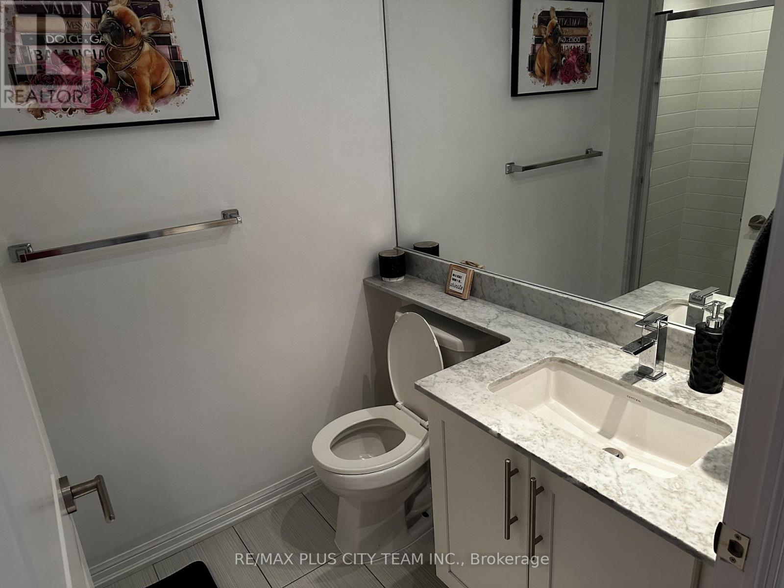
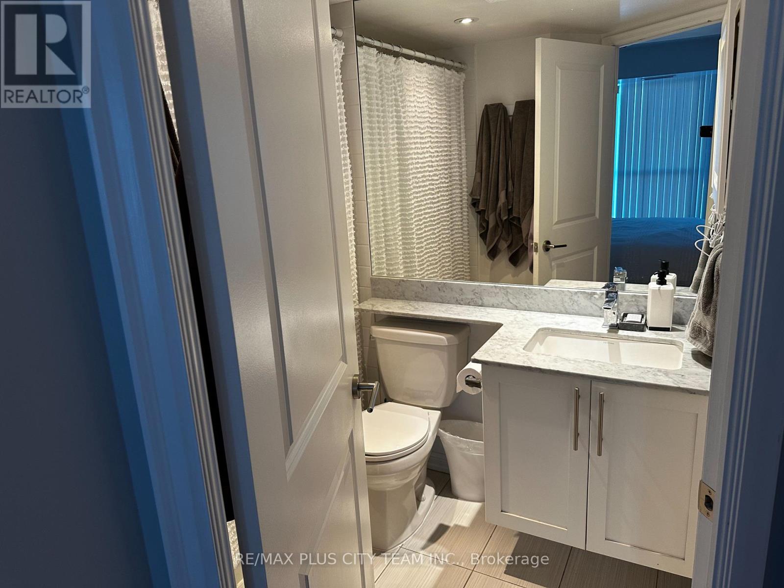
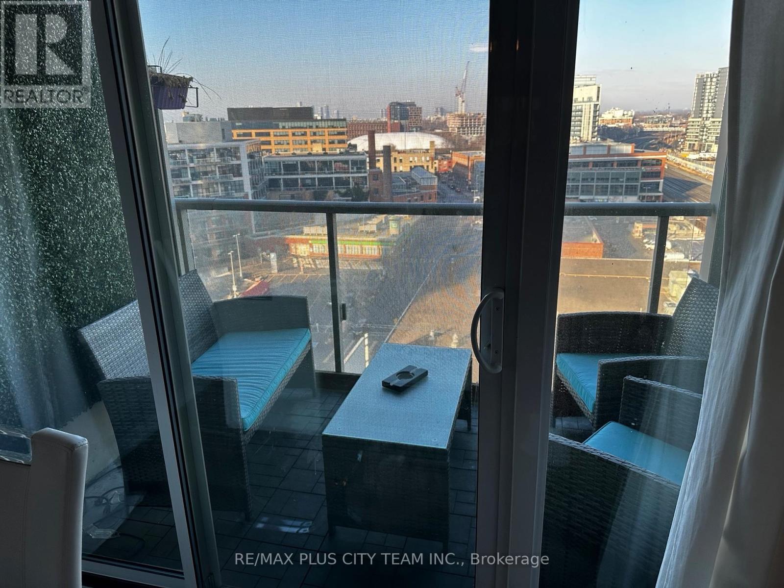
West-facing city views and beautiful sunsets await from this bright 1-bedroom, 2-bathroom suite in the heart of Liberty Village. The functional open-concept layout features laminate flooring, a contemporary kitchen with granite countertops and stainless steel appliances, and a spacious living and dining area with direct access to a private balcony. The well-proportioned bedroom includes large windows and a private ensuite, while the second full bathroom adds everyday convenience. One parking space and one storage locker are included. No pets permitted. Residents enjoy an impressive collection of amenities, including 24-hour concierge service, a fitness centre, theatre and sports lounge, outdoor terrace, cyber lounge, and media room. The 29th-floor Tower Club features a catering kitchen, expansive lounge, and wraparound terrace. Ideally located within walking distance of Metro, LCBO, GoodLife Fitness, shops, cafés, restaurants, and everyday conveniences. Enjoy easy access to the King streetcar, Exhibition GO Station, the Gardiner Expressway, parks, waterfront trails, and the vibrant amenities of Liberty Village. (id:67731)
Property Details
| MLS® Number | C14149166 |
| Property Type | Single Family |
| Community Name | Niagara |
| Community Features | Pets Allowed With Restrictions |
| Features | Balcony, Carpet Free |
| Parking Space Total | 1 |
Building
| Bathroom Total | 2 |
| Bedrooms Above Ground | 1 |
| Bedrooms Below Ground | 1 |
| Bedrooms Total | 2 |
| Age | 0 To 5 Years |
| Amenities | Security/concierge, Exercise Centre, Party Room, Visitor Parking, Storage - Locker |
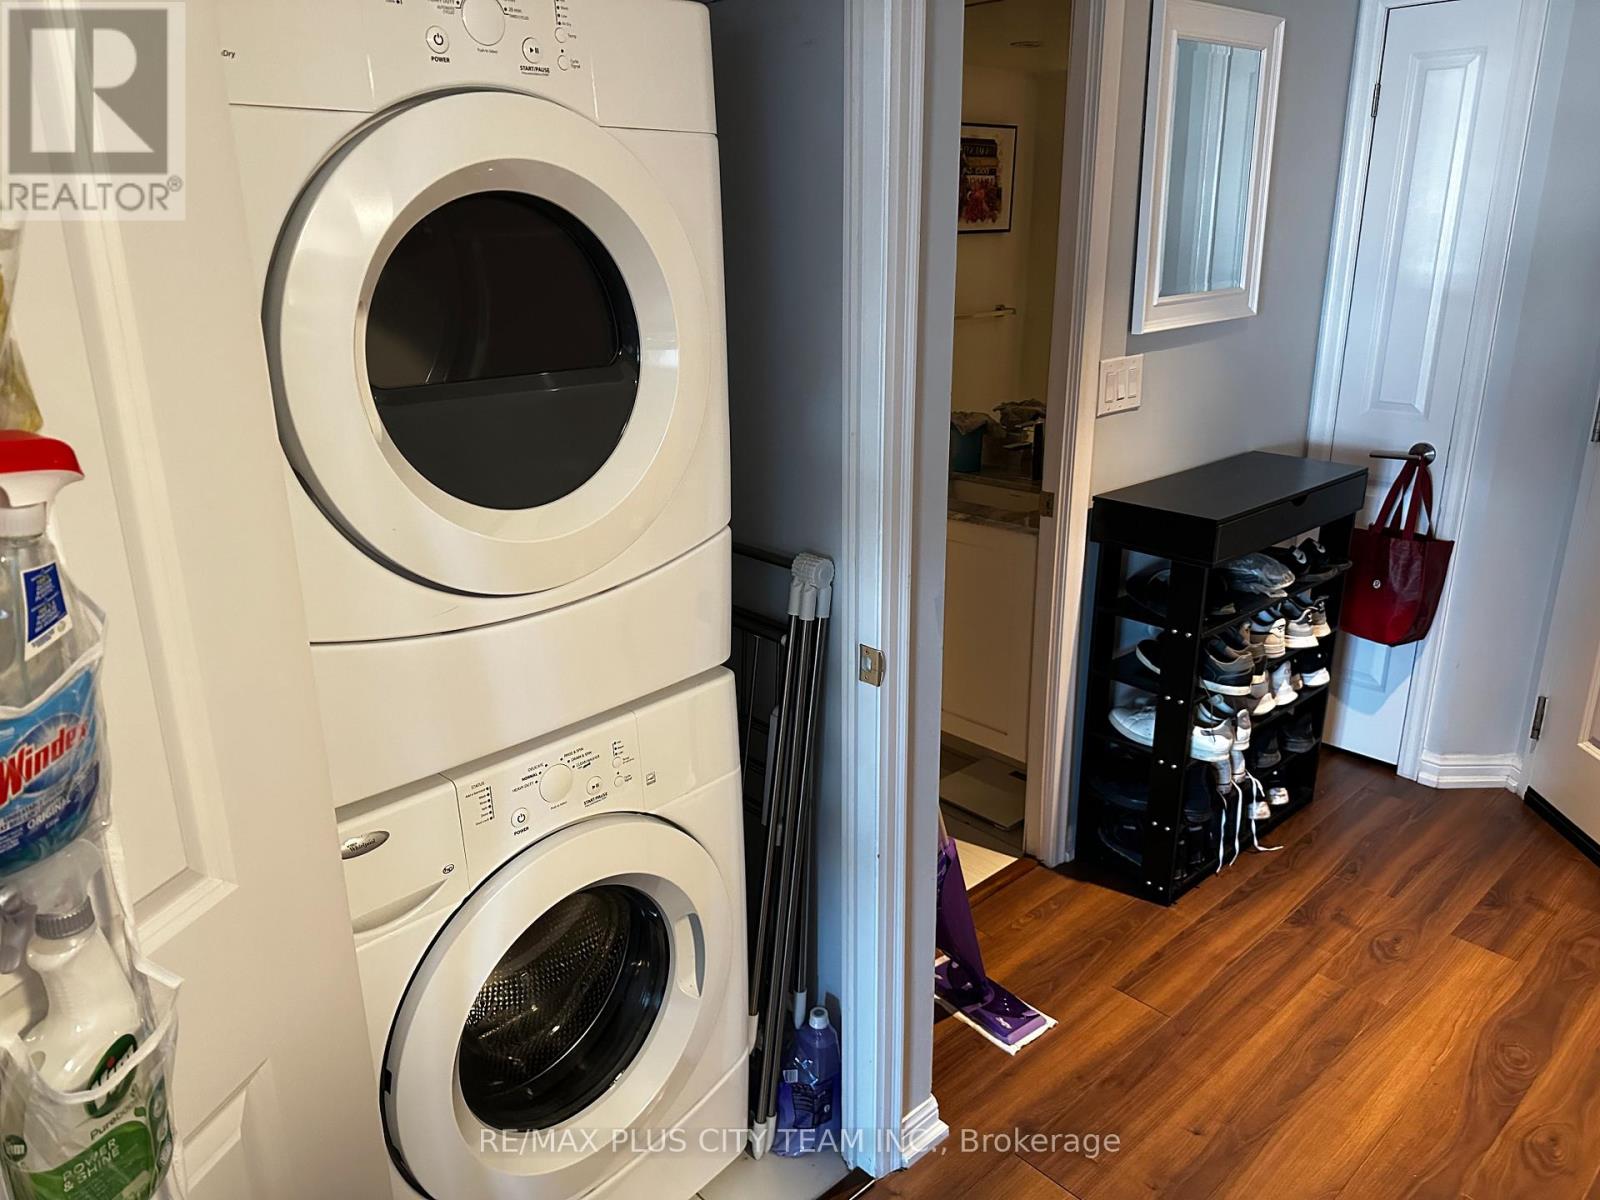
| Appliances | Dishwasher, Dryer, Microwave, Washer, Window Coverings, Refrigerator |
| Basement Type | None |
| Cooling Type | Central Air Conditioning |
| Exterior Finish | Brick, Concrete |
| Flooring Type | Laminate |
| Heating Fuel | Natural Gas |
| Heating Type | Forced Air |
| Size Interior | 600 - 699 Sqft |
| Type | Apartment |
Parking
| Underground | |
| Garage |
Land
| Acreage | No |
Rooms
| Level | Type | Length | Width | Dimensions |
|---|---|---|---|---|
| Flat | Living Room | 5.5 m | 3.6 m | 5.5 m x 3.6 m |
| Flat | Dining Room | 5.5 m | 3.6 m | 5.5 m x 3.6 m |
| Flat | Kitchen | 2.5 m | 2.5 m | 2.5 m x 2.5 m |
| Flat | Primary Bedroom | 3.35 m | 3.05 m | 3.35 m x 3.05 m |
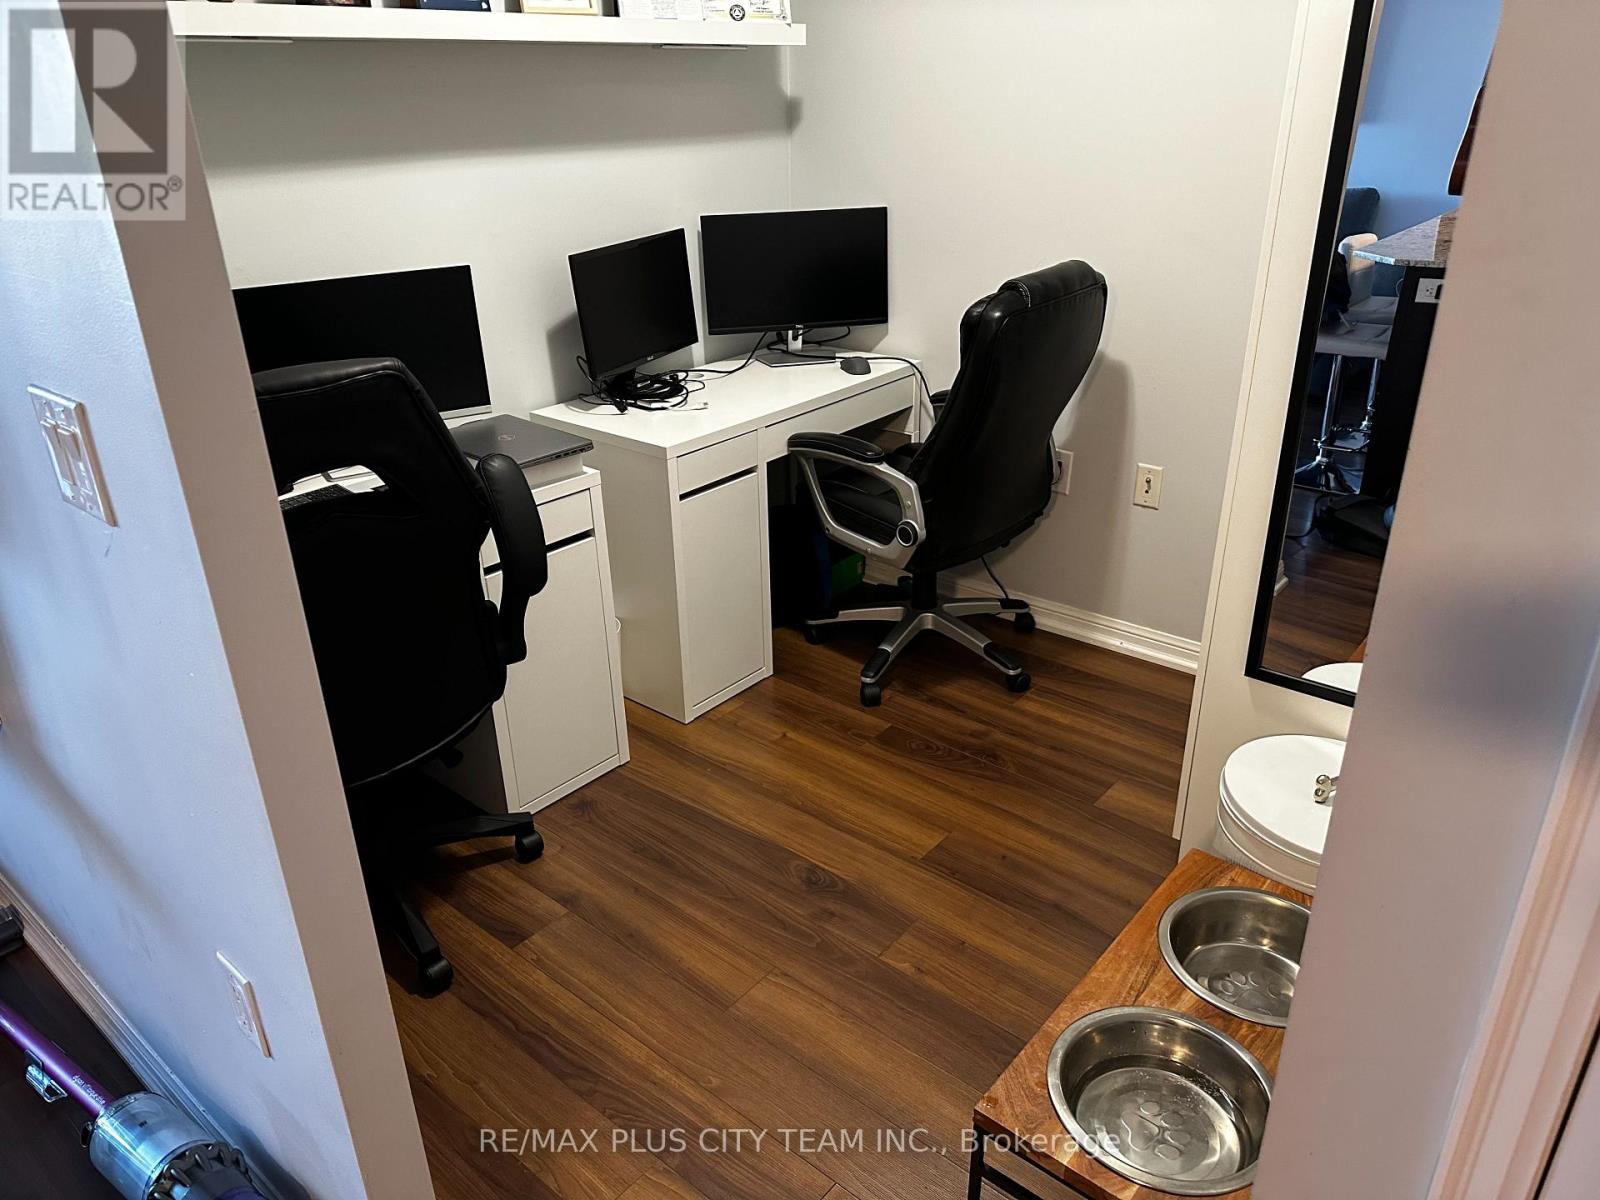
| Flat | Den | Measurements not available |
https://www.realtor.ca/real-estate/30479196/1212-125-western-battery-road-toronto-niagara-niagara

The trademarks REALTOR®, REALTORS®, and the REALTOR® logo are controlled by The Canadian Real Estate Association (CREA) and identify real estate professionals who are members of CREA. The trademarks MLS®, Multiple Listing Service® and the associated logos are owned by The Canadian Real Estate Association (CREA) and identify the quality of services provided by real estate professionals who are members of CREA. The trademark DDF® is owned by The Canadian Real Estate Association (CREA) and identifies CREA's Data Distribution Facility (DDF®)
November 04 2026 07:28:39
Toronto Regional Real Estate Board
RE/MAX Plus City Team Inc.