
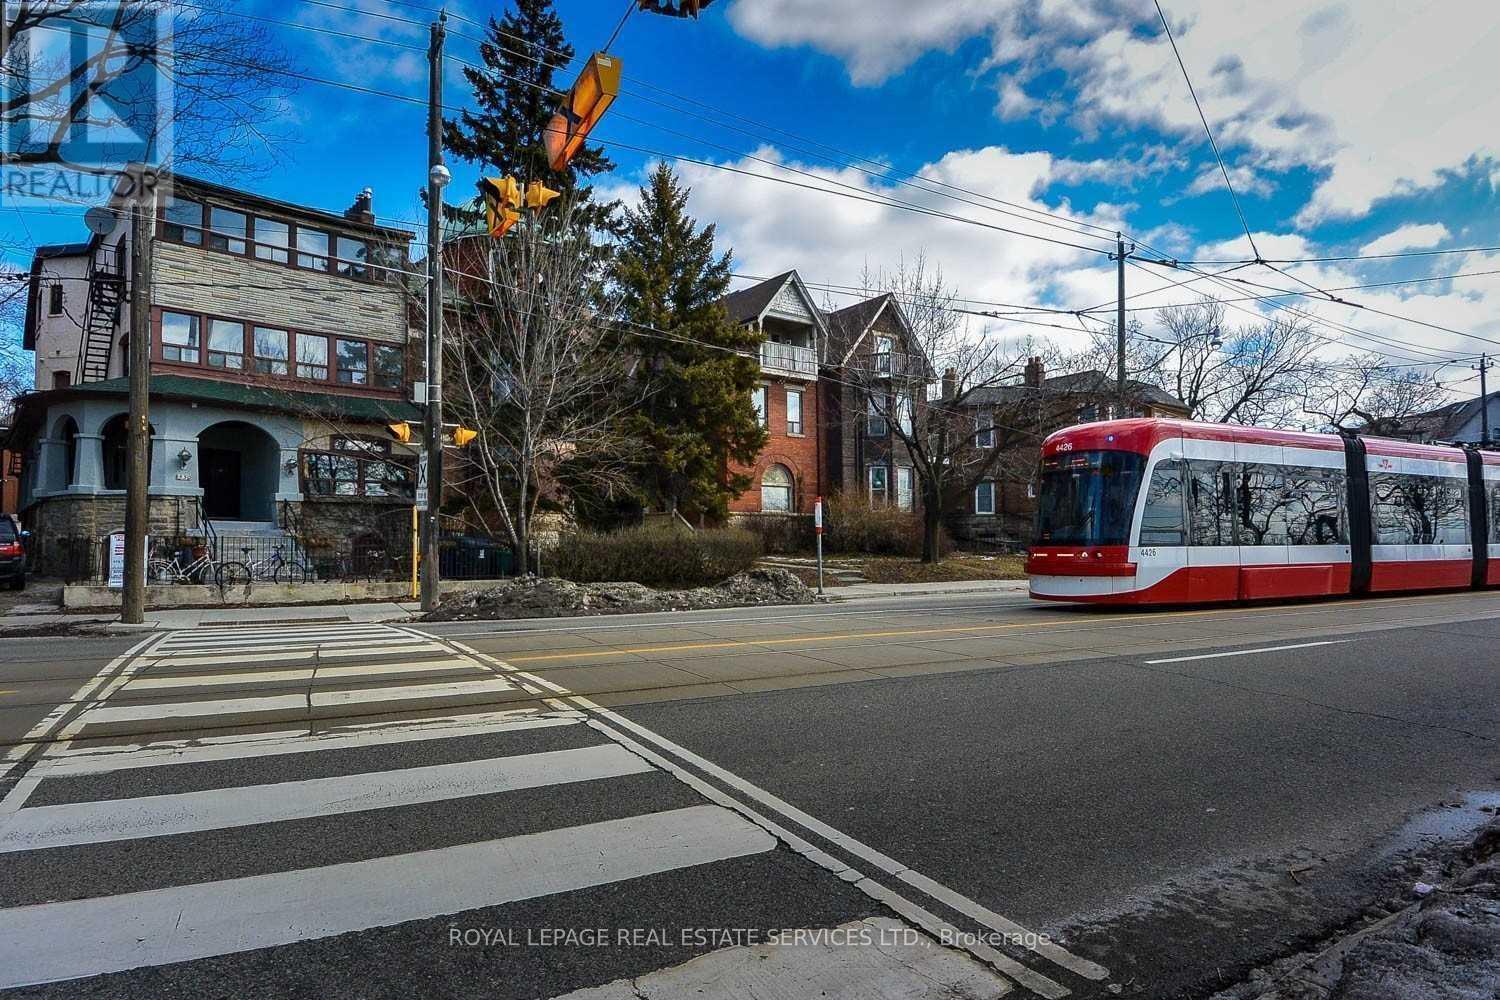
B2 - 1530 King Street W Toronto, Ontario M6K 1J6

$1,695 Monthly
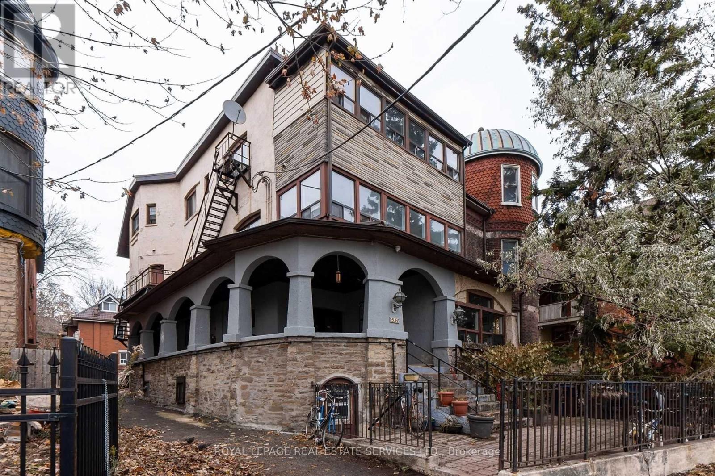
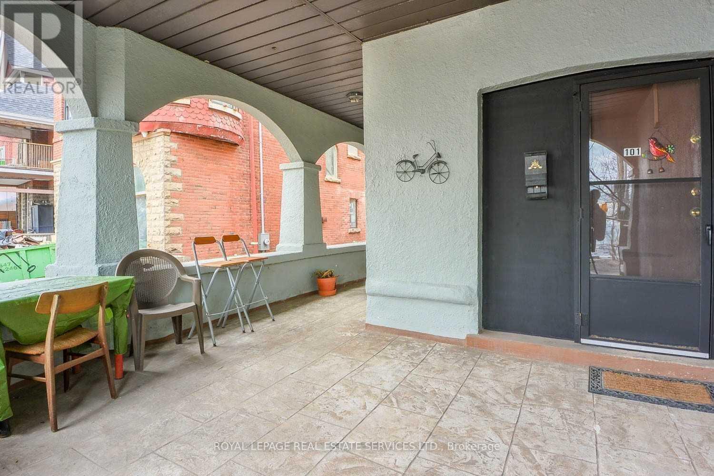
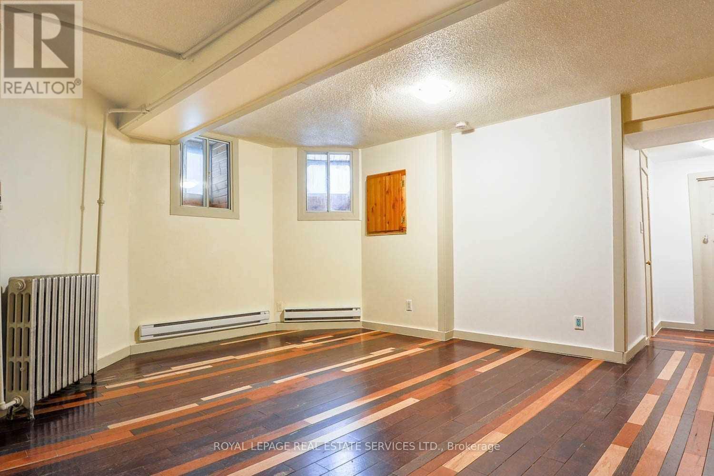
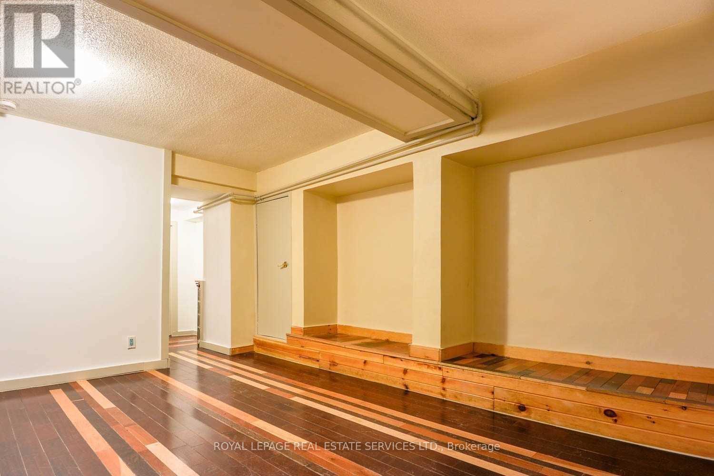
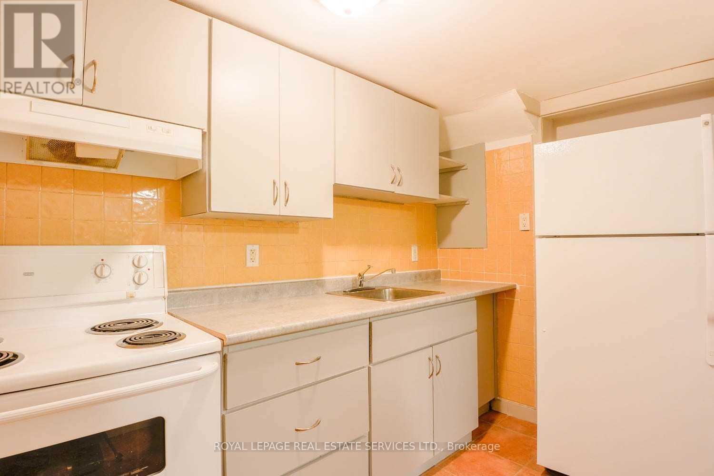
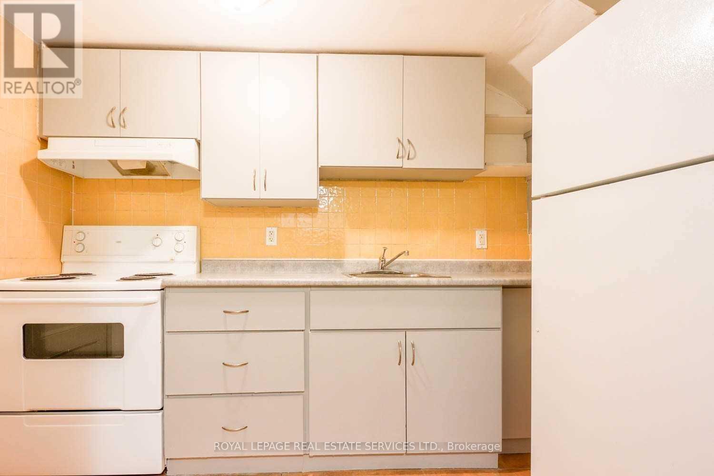
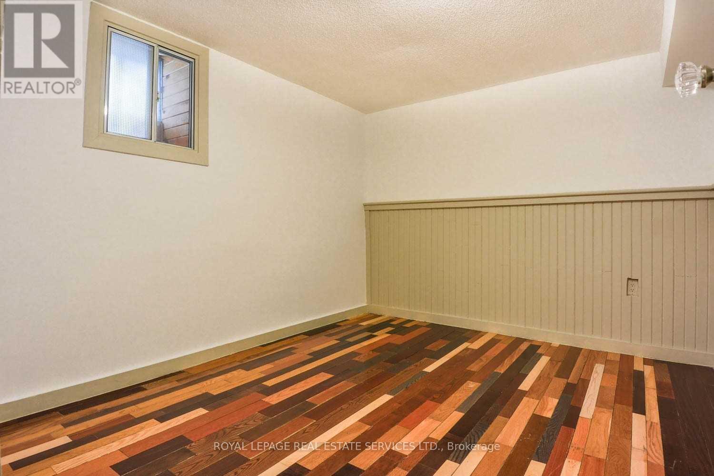
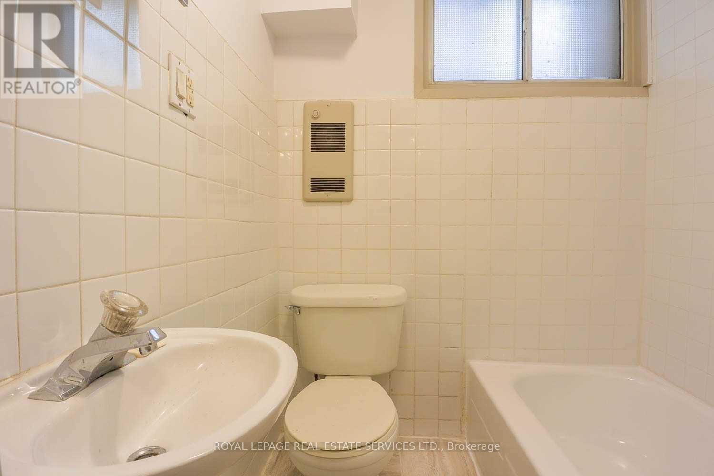
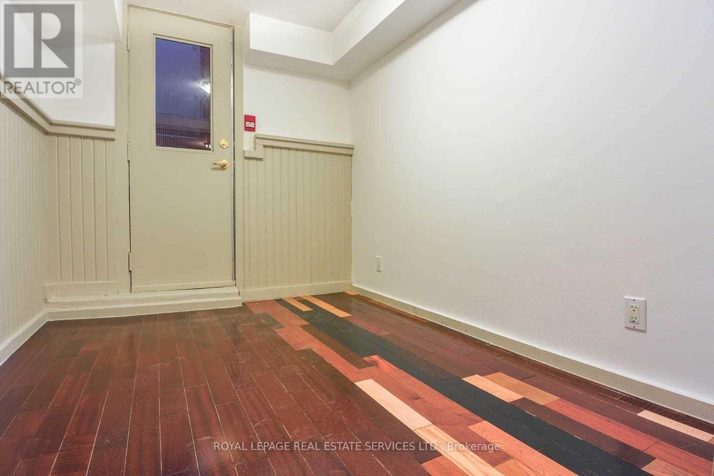
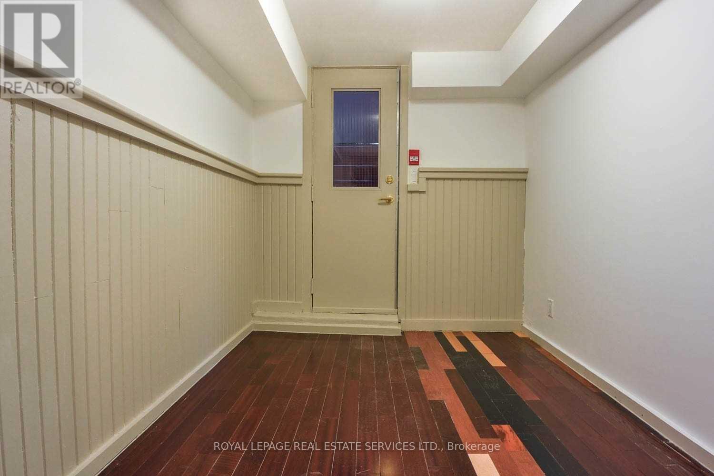
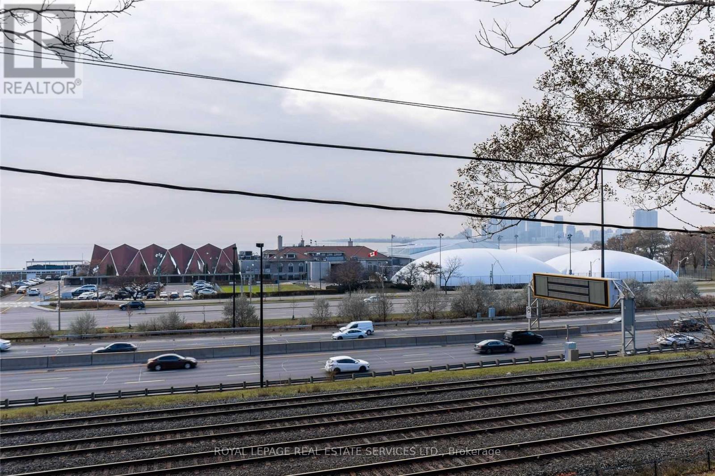
Perfect for the professional. Spacious (1) one bedroom + Den. Character building with views of the lake. Very well maintained. Great location in trendy Parkdale. Steps to Queen & Roncesvalles with lots of local shops, coffee shops and restaurants. TTC at your door stop! Pet-friendly. Tenants responsible for Heat & Hydro. Water is included. Available as of December 1st. Do not miss out! (id:67731)
Property Details
| MLS® Number | W14148530 |
| Property Type | Single Family |
| Community Name | South Parkdale |
| Amenities Near By | Beach, Park, Public Transit |
| Features | Carpet Free, Laundry- Coin Operated |
| View Type | View |
Building
| Bathroom Total | 1 |
| Bedrooms Above Ground | 1 |
| Bedrooms Below Ground | 1 |
| Bedrooms Total | 2 |
| Appliances | Stove, Refrigerator |
| Basement Features | Apartment In Basement |
| Basement Type | N/a |
| Construction Style Attachment | Detached |
| Cooling Type | None |
| Exterior Finish | Stone |
| Flooring Type | Hardwood, Ceramic |
| Foundation Type | Concrete |
| Heating Fuel | Electric |
| Heating Type | Baseboard Heaters |
| Size Interior | 0 - 699 Sqft |
| Type | House |
| Utility Water | Municipal Water |
Parking
| No Garage |
Land
| Acreage | No |
| Land Amenities | Beach, Park, Public Transit |
| Sewer | Sanitary Sewer |
Rooms
| Level | Type | Length | Width | Dimensions |
|---|---|---|---|---|
| Lower Level | Living Room | 4.89 m | 1.65 m | 4.89 m x 1.65 m |
| Lower Level | Kitchen | 2.25 m | 3.1 m | 2.25 m x 3.1 m |
| Lower Level | Bedroom | 3.5 m | 3.04 m | 3.5 m x 3.04 m |
| Lower Level | Den | 2.82 m | 2.15 m | 2.82 m x 2.15 m |
| Lower Level | Bathroom | 1.25 m | 1.65 m | 1.25 m x 1.65 m |

The trademarks REALTOR®, REALTORS®, and the REALTOR® logo are controlled by The Canadian Real Estate Association (CREA) and identify real estate professionals who are members of CREA. The trademarks MLS®, Multiple Listing Service® and the associated logos are owned by The Canadian Real Estate Association (CREA) and identify the quality of services provided by real estate professionals who are members of CREA. The trademark DDF® is owned by The Canadian Real Estate Association (CREA) and identifies CREA's Data Distribution Facility (DDF®)
November 05 2026 04:06:14
Toronto Regional Real Estate Board
Royal LePage Real Estate Services Ltd.