
18 Duggan Lane Guelph, Ontario N1G 5H5

$3,000 Monthly
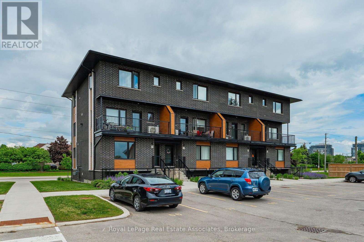
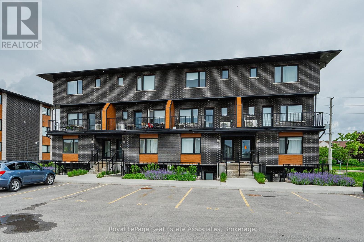
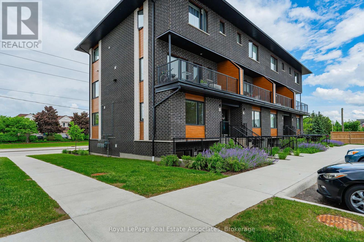
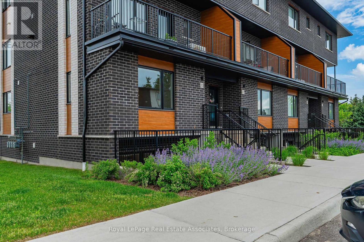
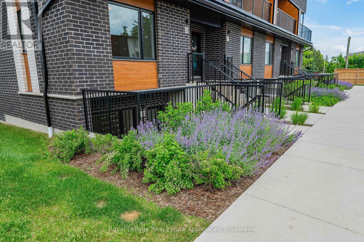
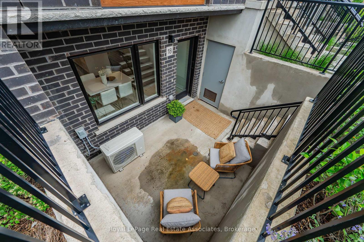
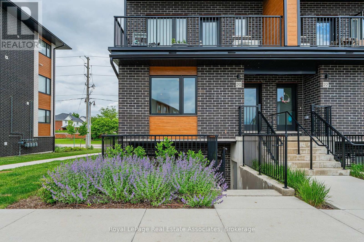
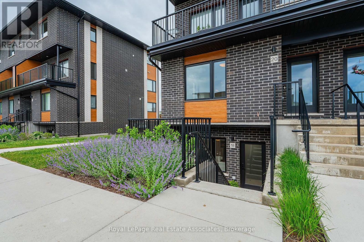
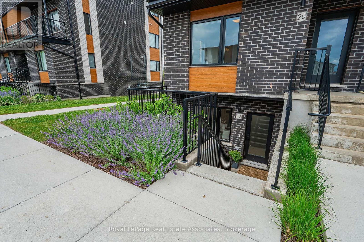
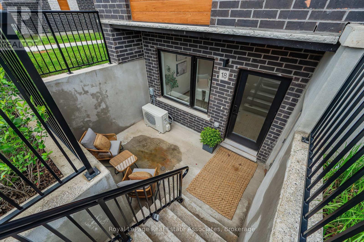
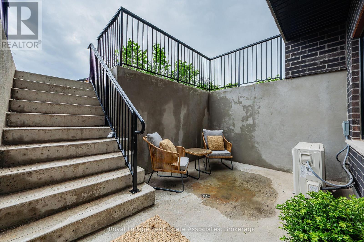
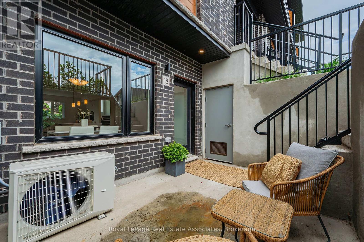
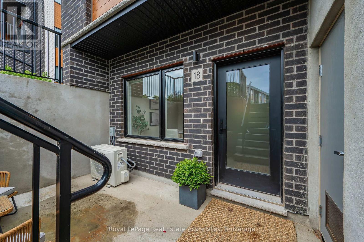
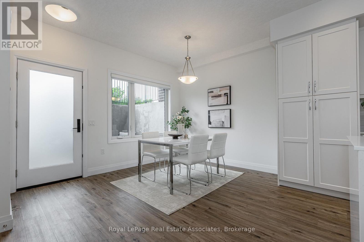
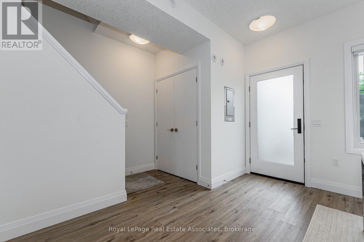
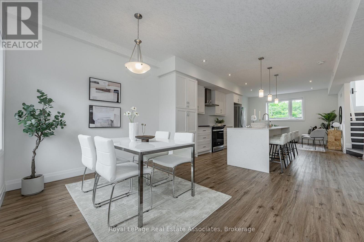
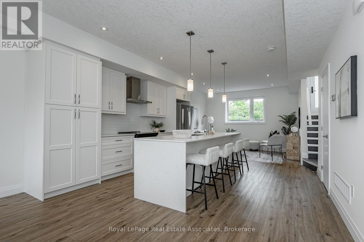
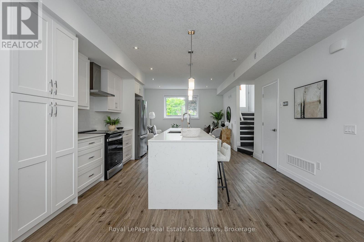
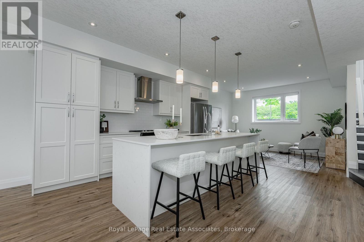
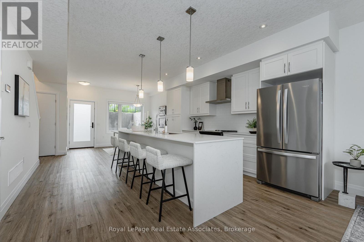
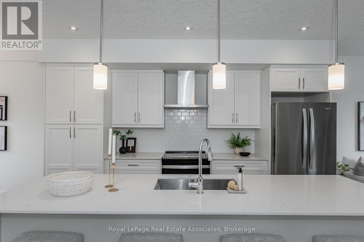
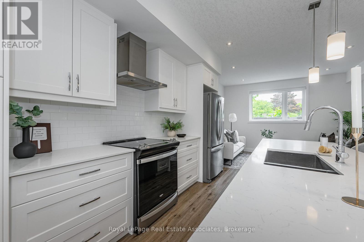
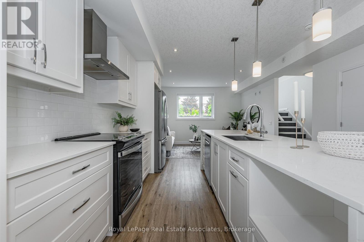
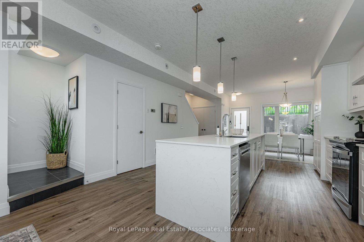
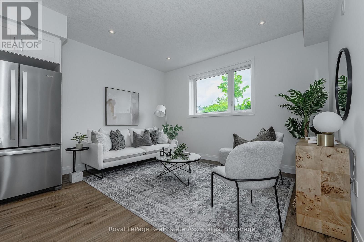
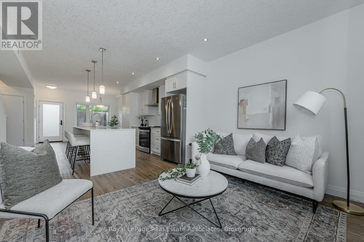
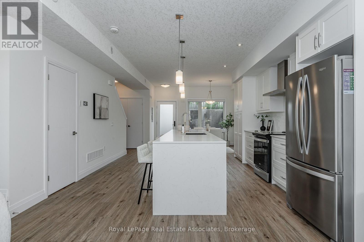
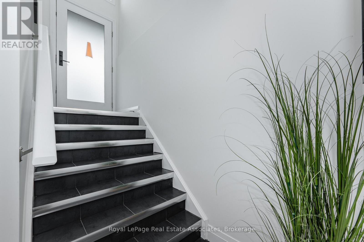
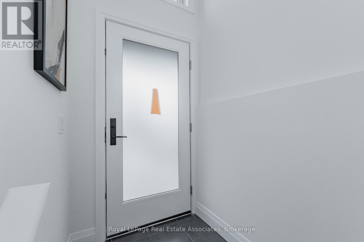
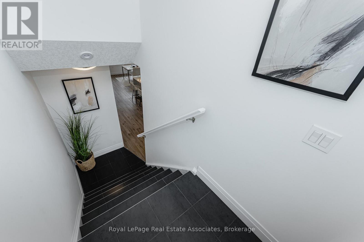
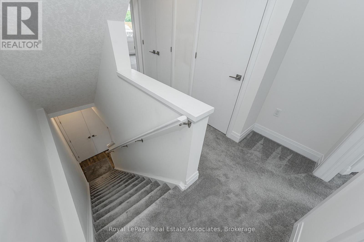
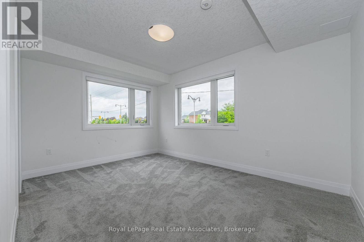
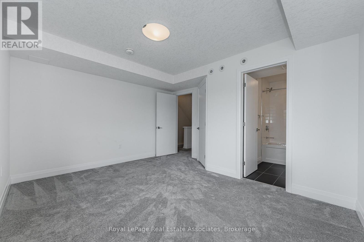
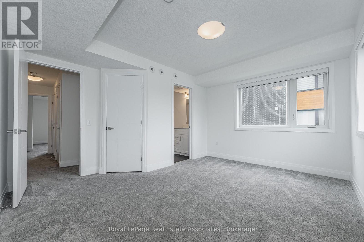
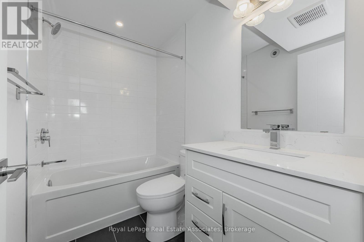
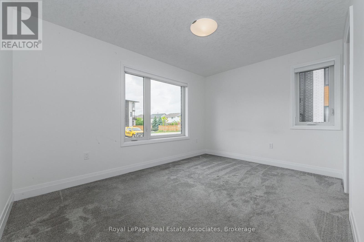
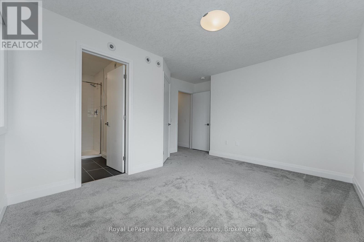
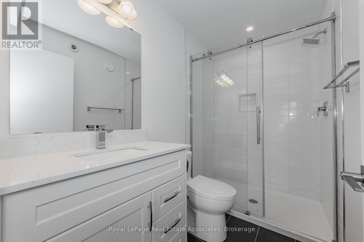
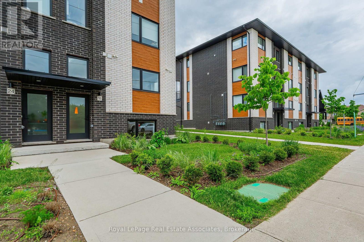
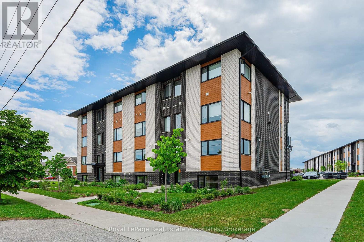
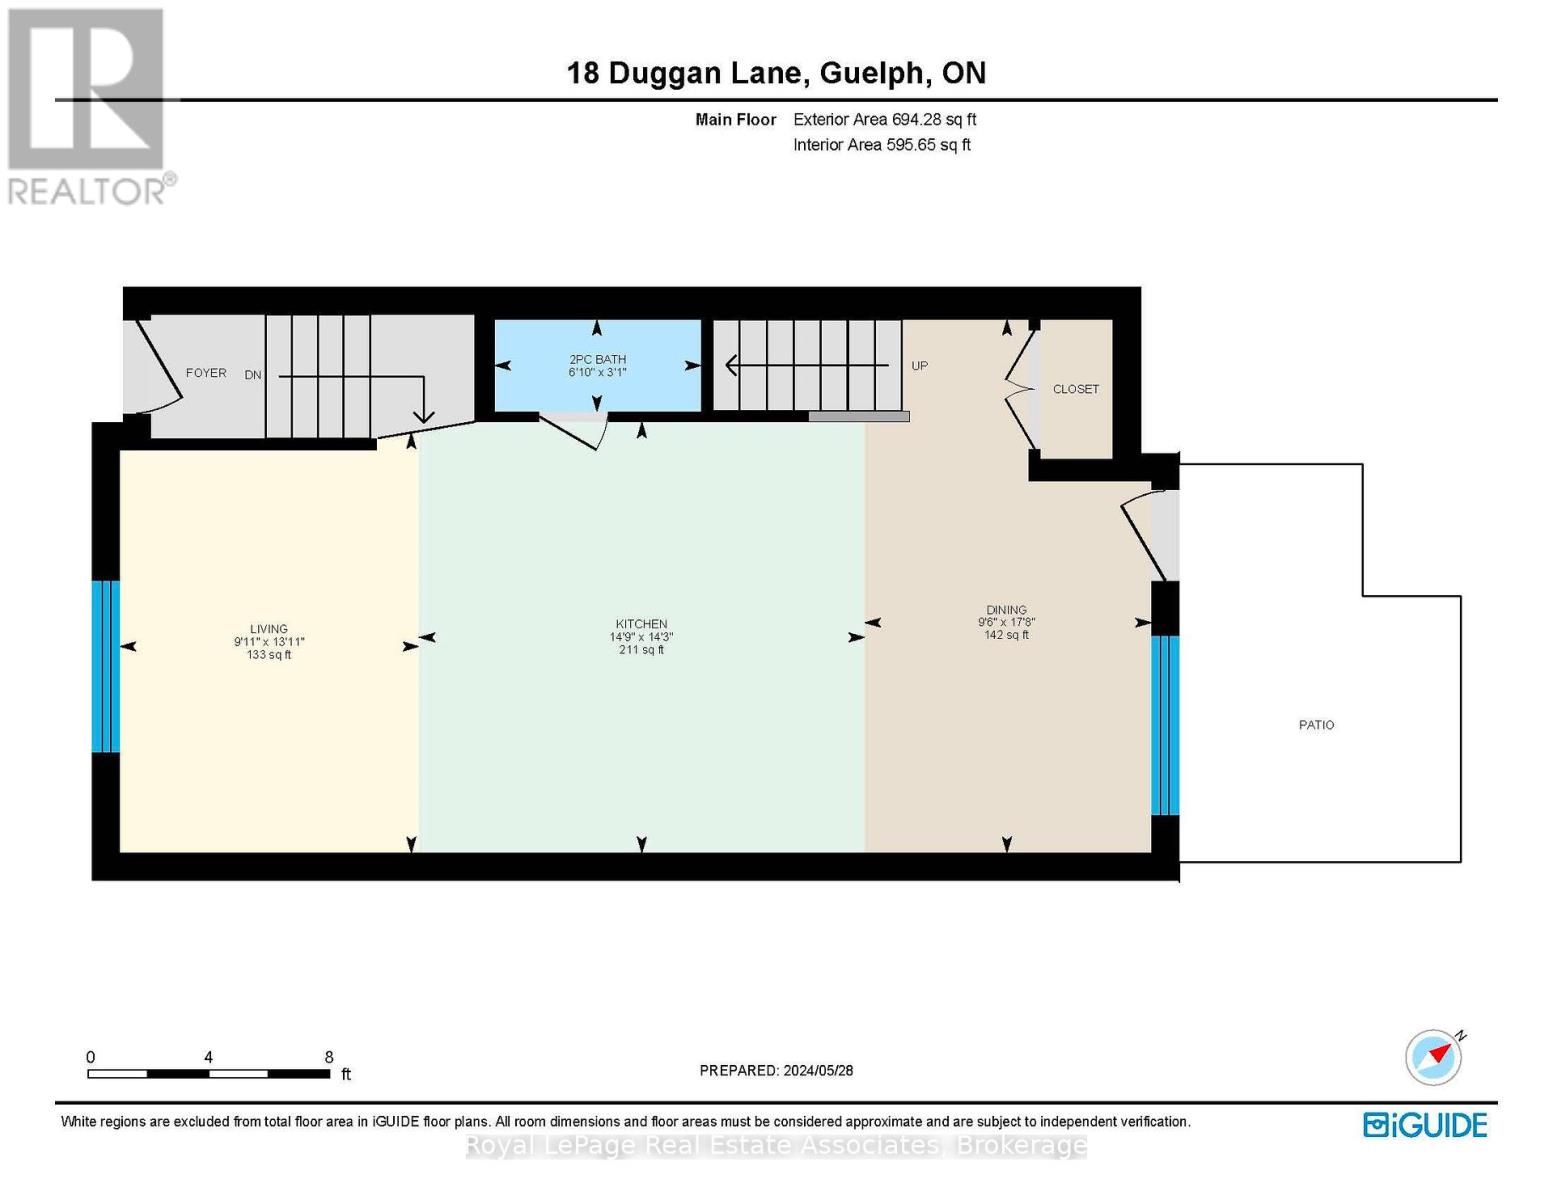
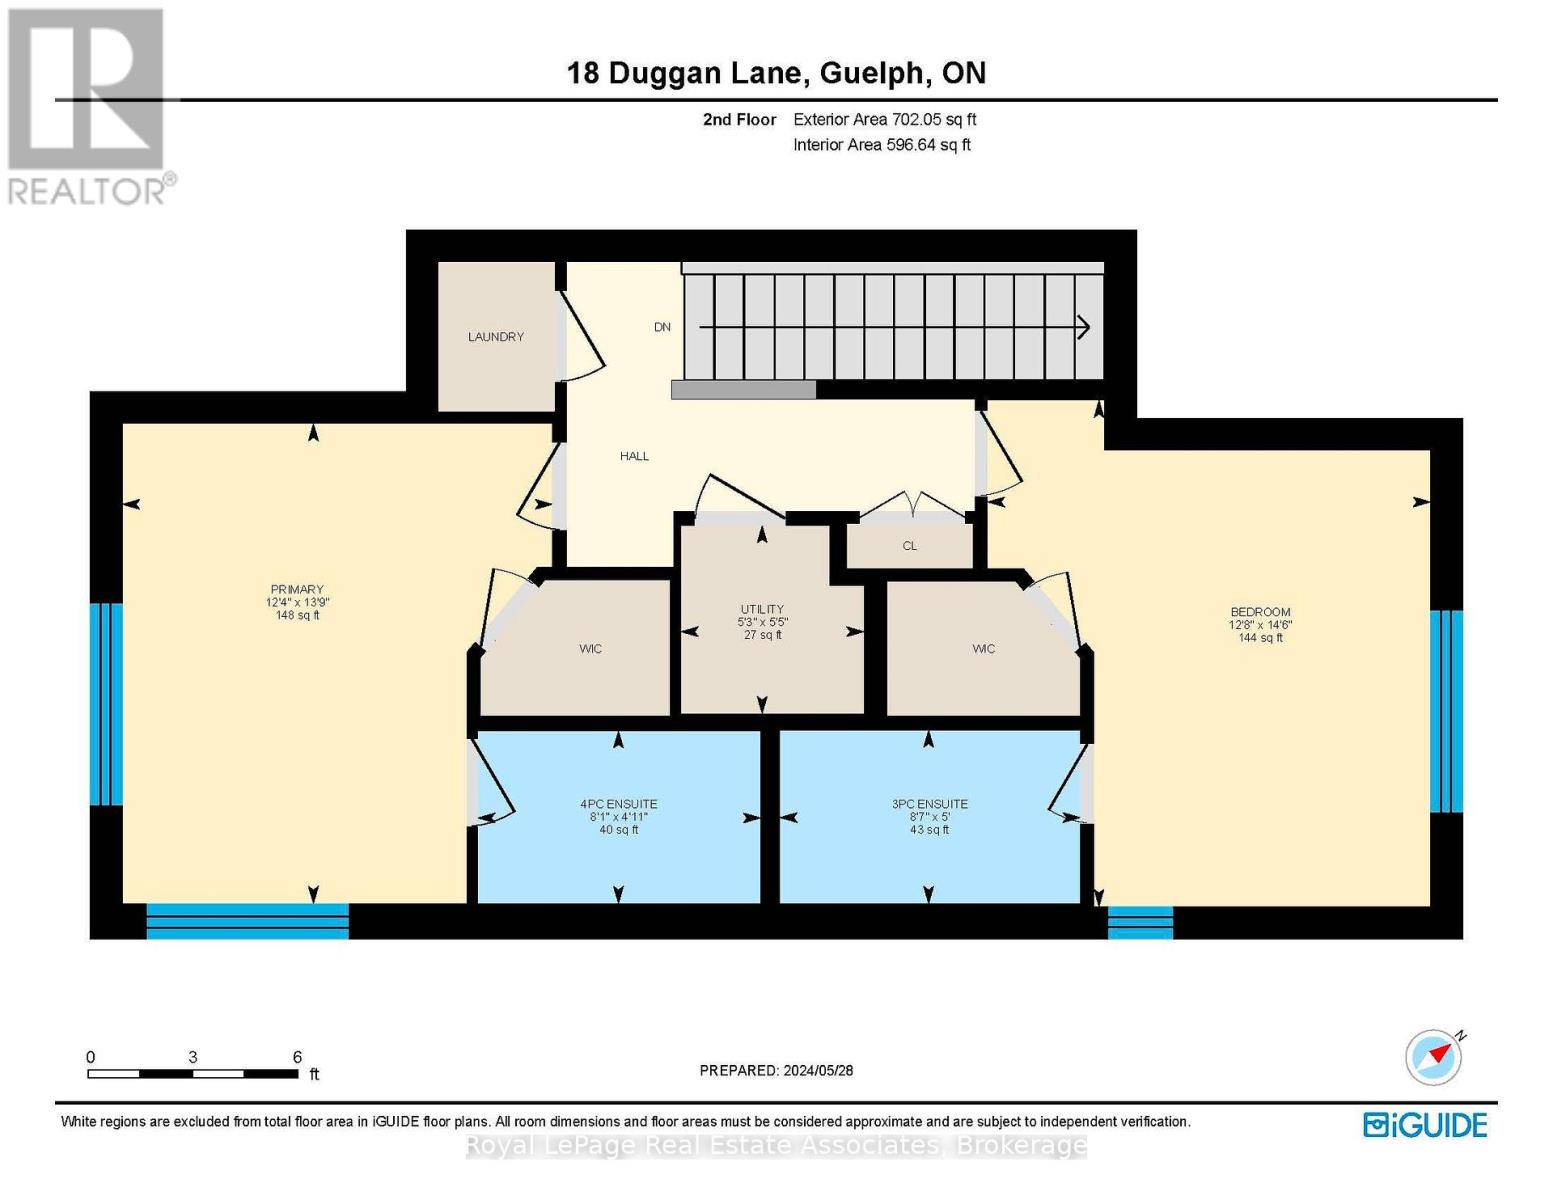
Luxury Living in a Brand-New Townhouse, Steps from Everything You Need! This unit is ideal for graduate or PHD students. Welcome to your stunning new townhouse, where modern design meets everyday convenience. This thoughtfully crafted home offers two spacious bedrooms, each featuring its own private ensuite bathroom, and your own walk-in-closet, ensuring the perfect blend of comfort and privacy. The open-concept main floor is an entertainer's dream, seamlessly connecting the kitchen, living, and dining areas into one expansive, light-filled space. Designed for effortless living, this townhouse boasts dual exits for added security and convenience, a large storage locker to keep your space organized, and a dedicated parking spot for your vehicle. With an exceptional walk score, you'll enjoy easy access to transit, shopping, dining, and all essential amenities, everything you need is just steps away! Located in a prime neighbourhood, this home is ideal for a mature University of Guelph students or professional couples seeking a perfect balance of style, comfort, and practicality. Don't miss this rare opportunity, schedule your viewing today! (id:67731)
Property Details
| MLS® Number | X14147750 |
| Property Type | Single Family |
| Community Name | Clairfields/Hanlon Business Park |
| Amenities Near By | Hospital, Public Transit, Golf Nearby |
| Community Features | Pets Allowed With Restrictions, School Bus |
| Equipment Type | Water Heater |
| Features | Cul-de-sac, Balcony |
| Parking Space Total | 1 |
| Rental Equipment Type | Water Heater |
| Structure | Porch |
Building
| Bathroom Total | 3 |
| Bedrooms Above Ground | 2 |
| Bedrooms Total | 2 |
| Age | 0 To 5 Years |
| Amenities | Storage - Locker |
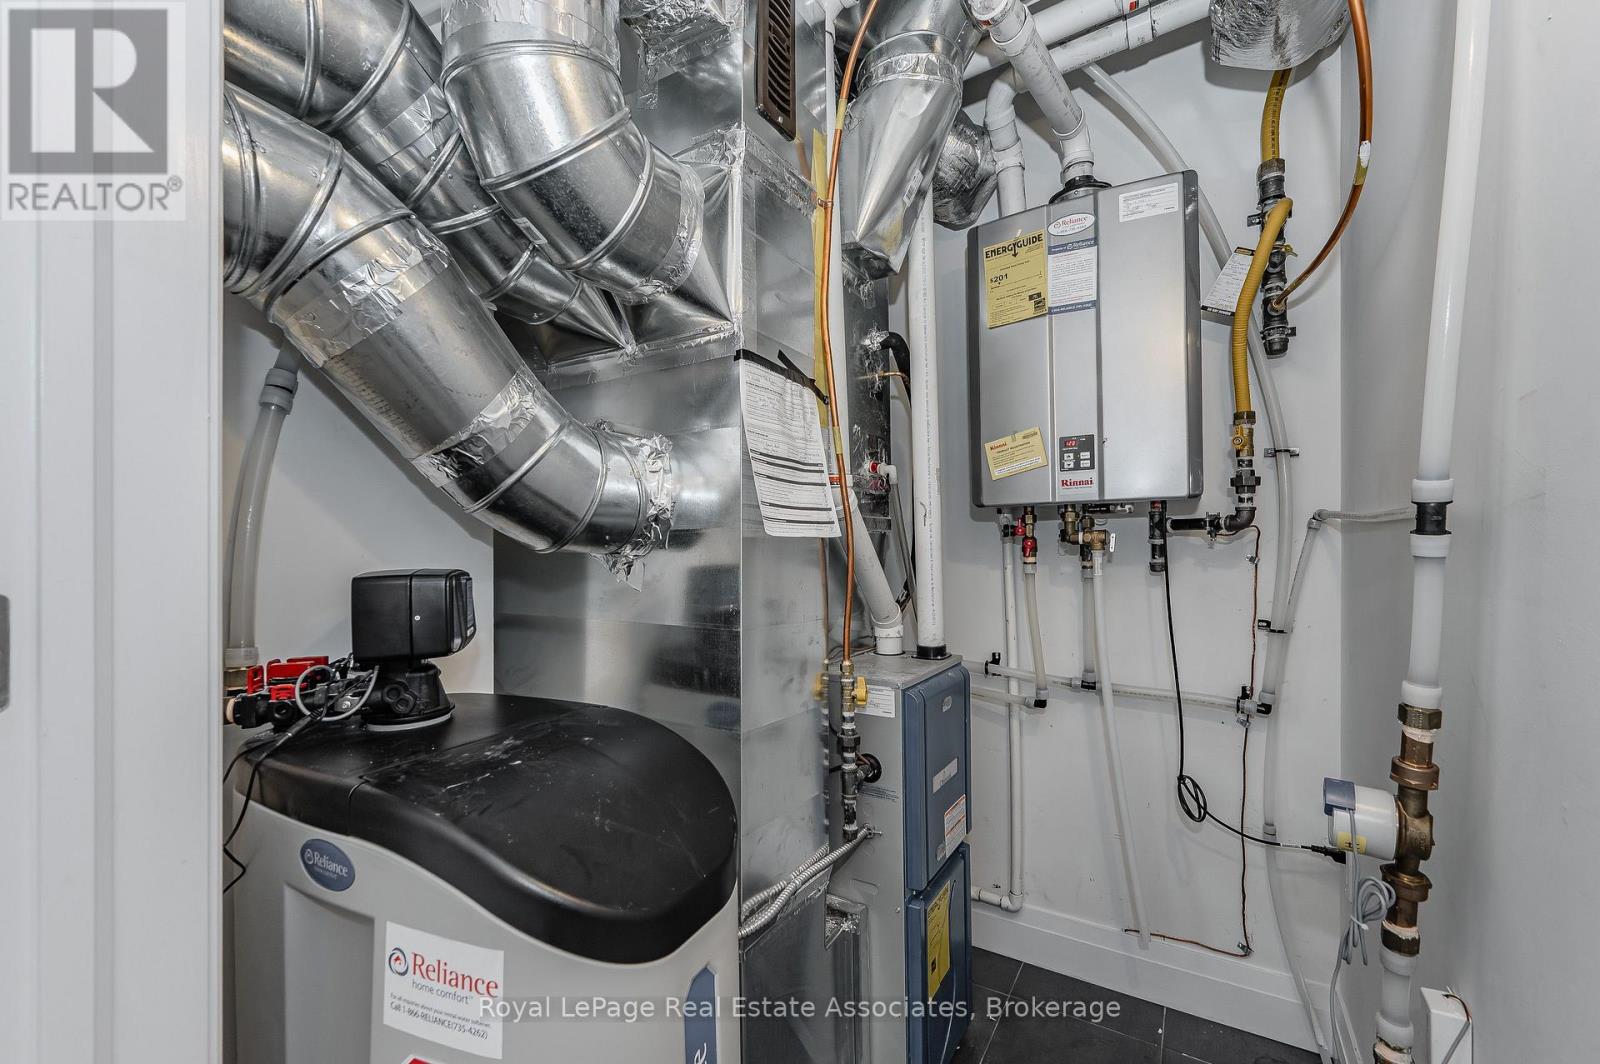
| Appliances | Water Heater - Tankless, Water Softener |
| Basement Type | None |
| Cooling Type | Central Air Conditioning |
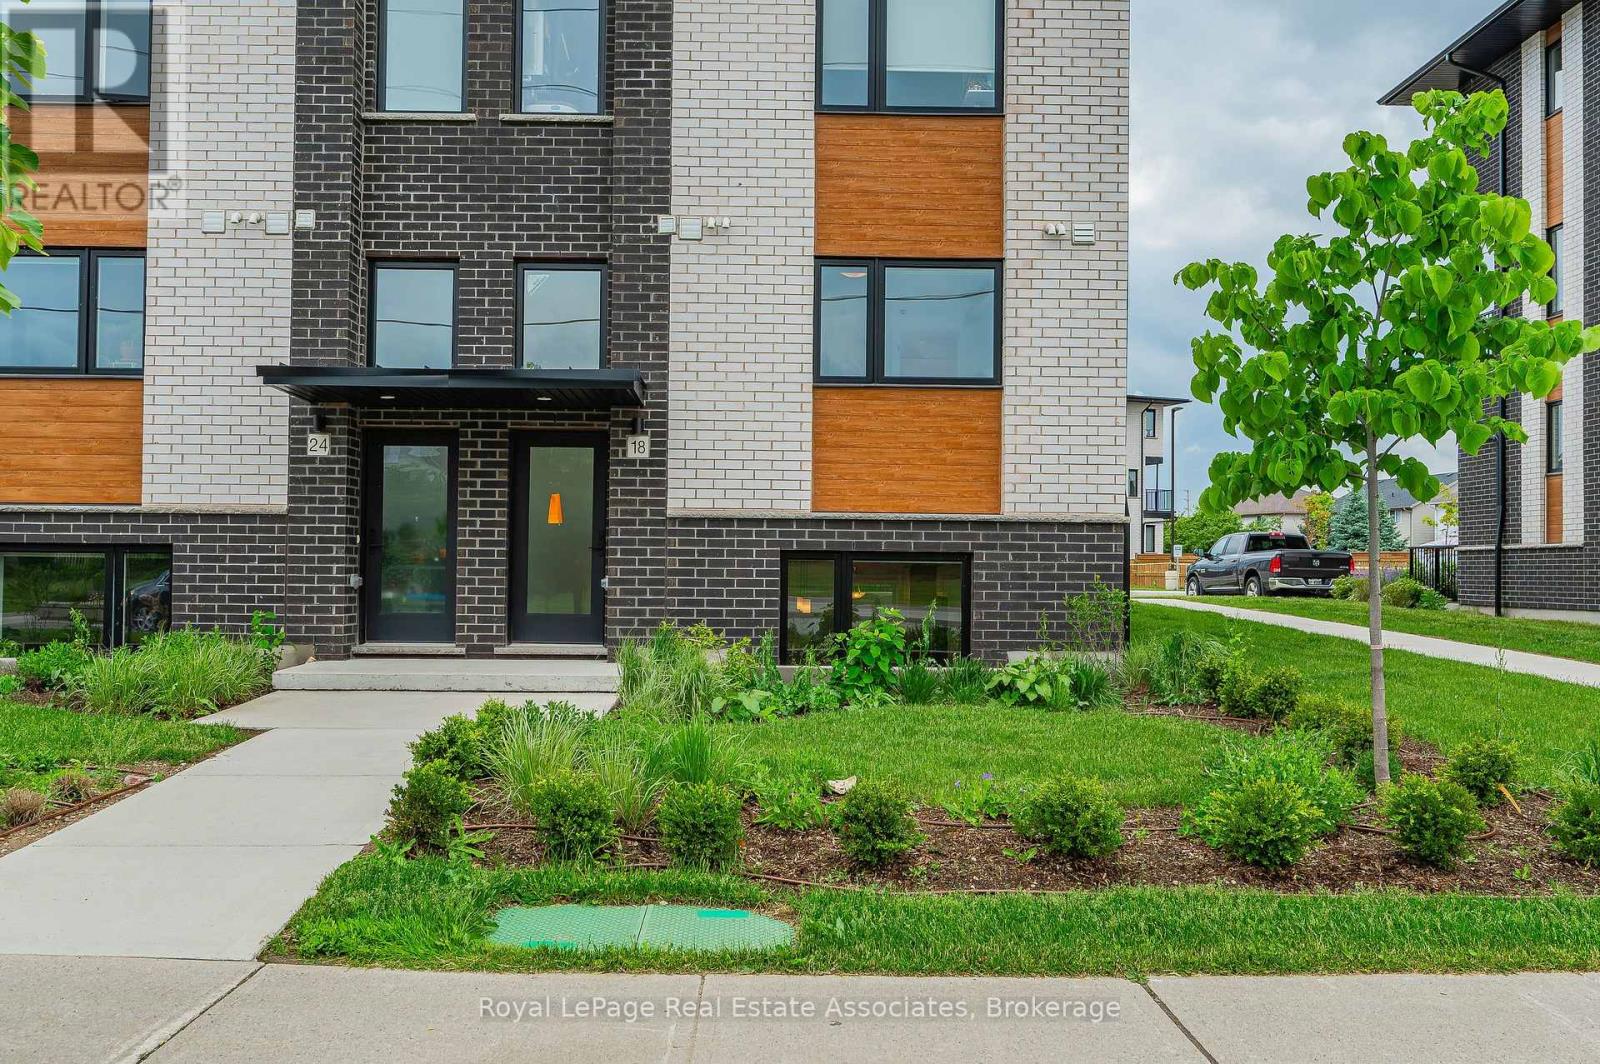
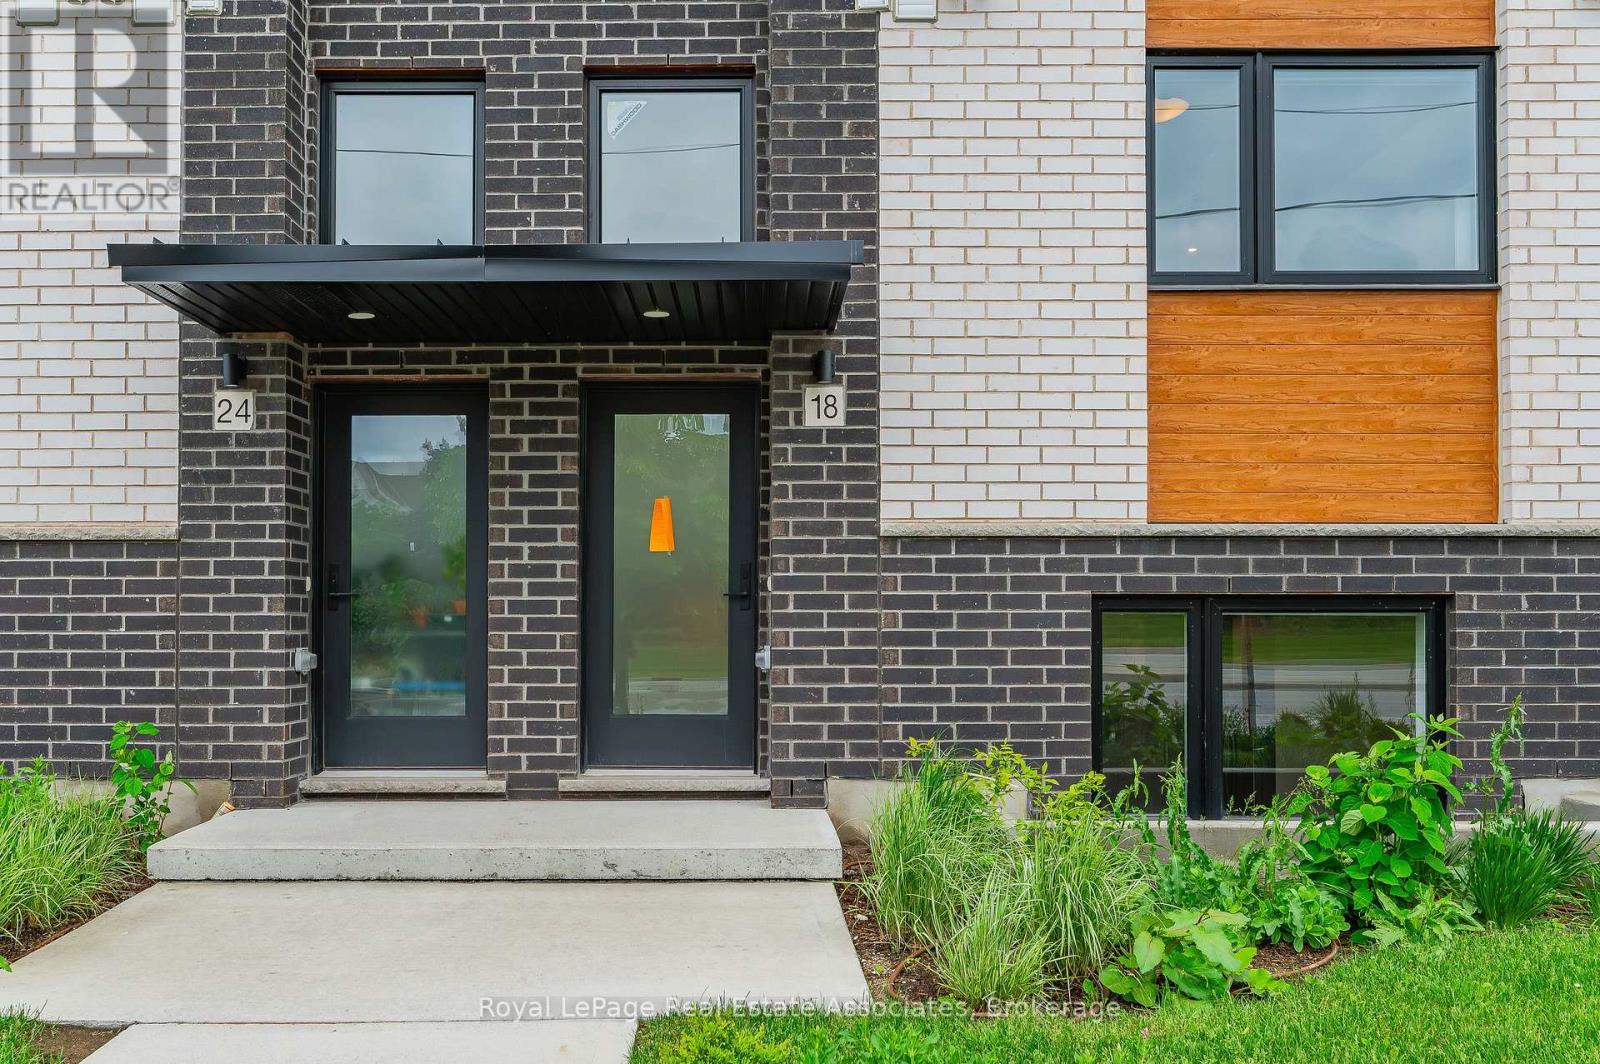
| Exterior Finish | Brick |
| Fire Protection | Smoke Detectors |
| Flooring Type | Vinyl |
| Foundation Type | Poured Concrete |
| Half Bath Total | 1 |
| Heating Fuel | Natural Gas |
| Heating Type | Forced Air |
| Size Interior | 1,200 - 1,399 Sqft |
| Type | Row / Townhouse |
Parking
| No Garage |
Land
| Acreage | No |
| Land Amenities | Hospital, Public Transit, Golf Nearby |
Rooms
| Level | Type | Length | Width | Dimensions |
|---|---|---|---|---|
| Second Level | Bathroom | 1.52 m | 2.62 m | 1.52 m x 2.62 m |
| Second Level | Bathroom | 1.5 m | 2.46 m | 1.5 m x 2.46 m |
| Second Level | Bedroom | 4.42 m | 3.86 m | 4.42 m x 3.86 m |
| Second Level | Bedroom | 4.19 m | 3.76 m | 4.19 m x 3.76 m |
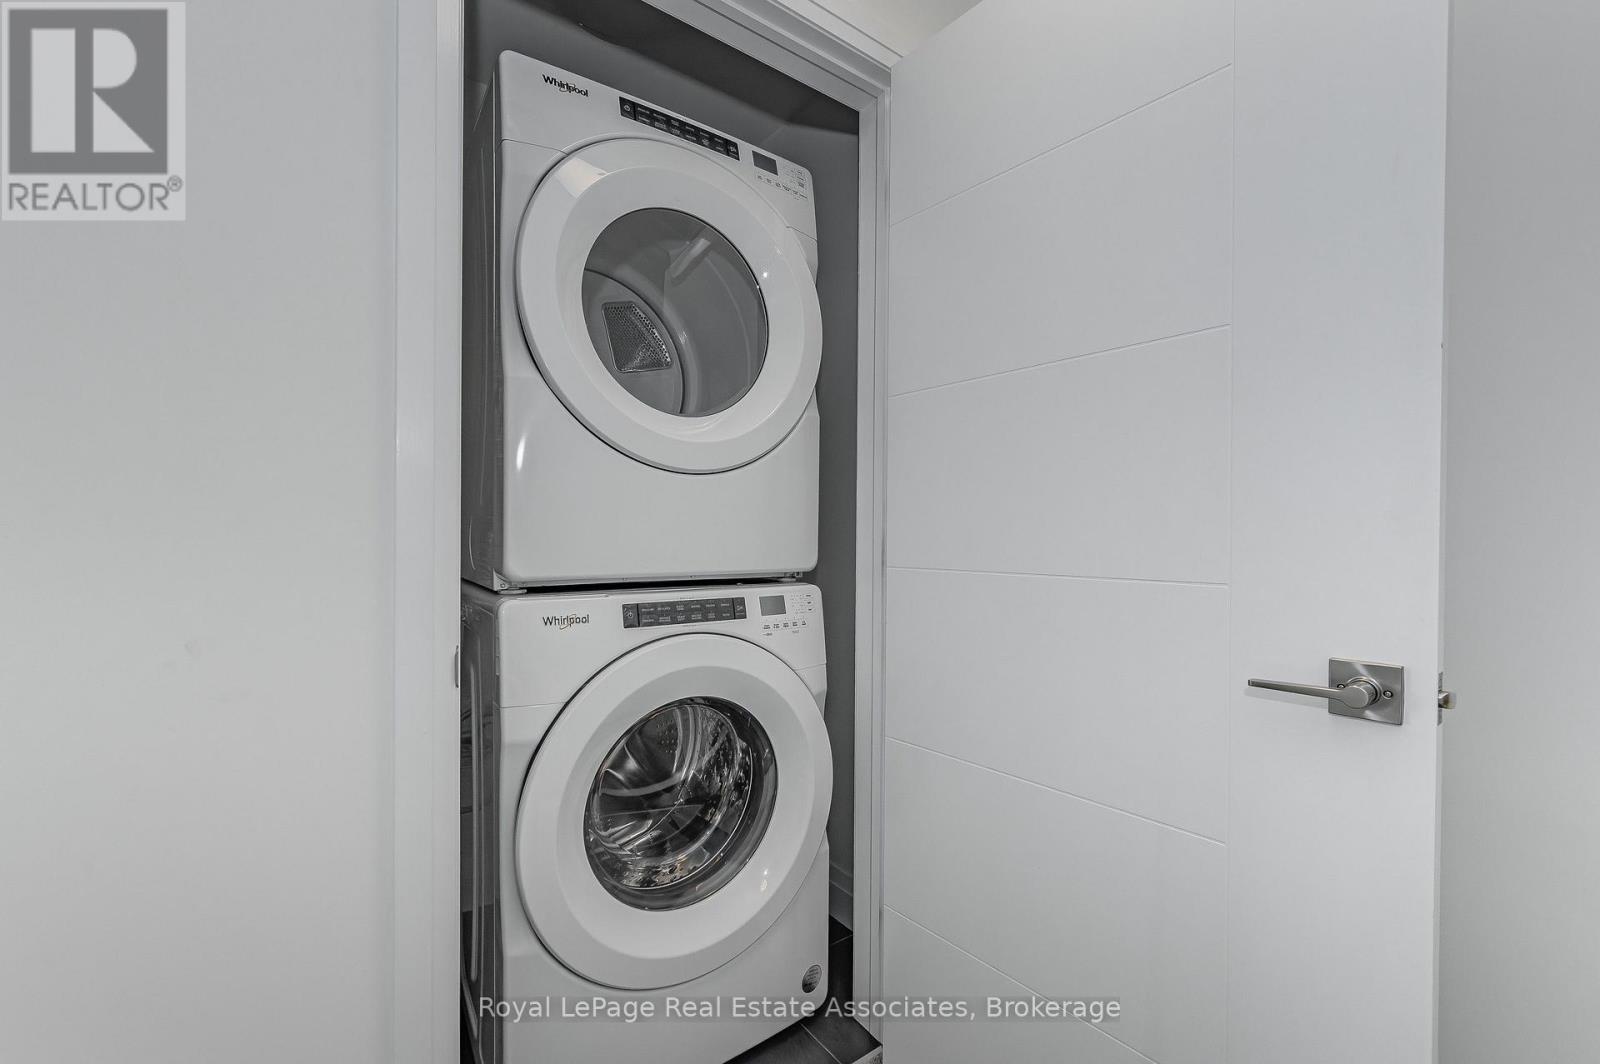
| Second Level | Utility Room | 1.65 m | 1.6 m | 1.65 m x 1.6 m |
| Second Level | Utility Room | 0.99 m | 1.04 m | 0.99 m x 1.04 m |
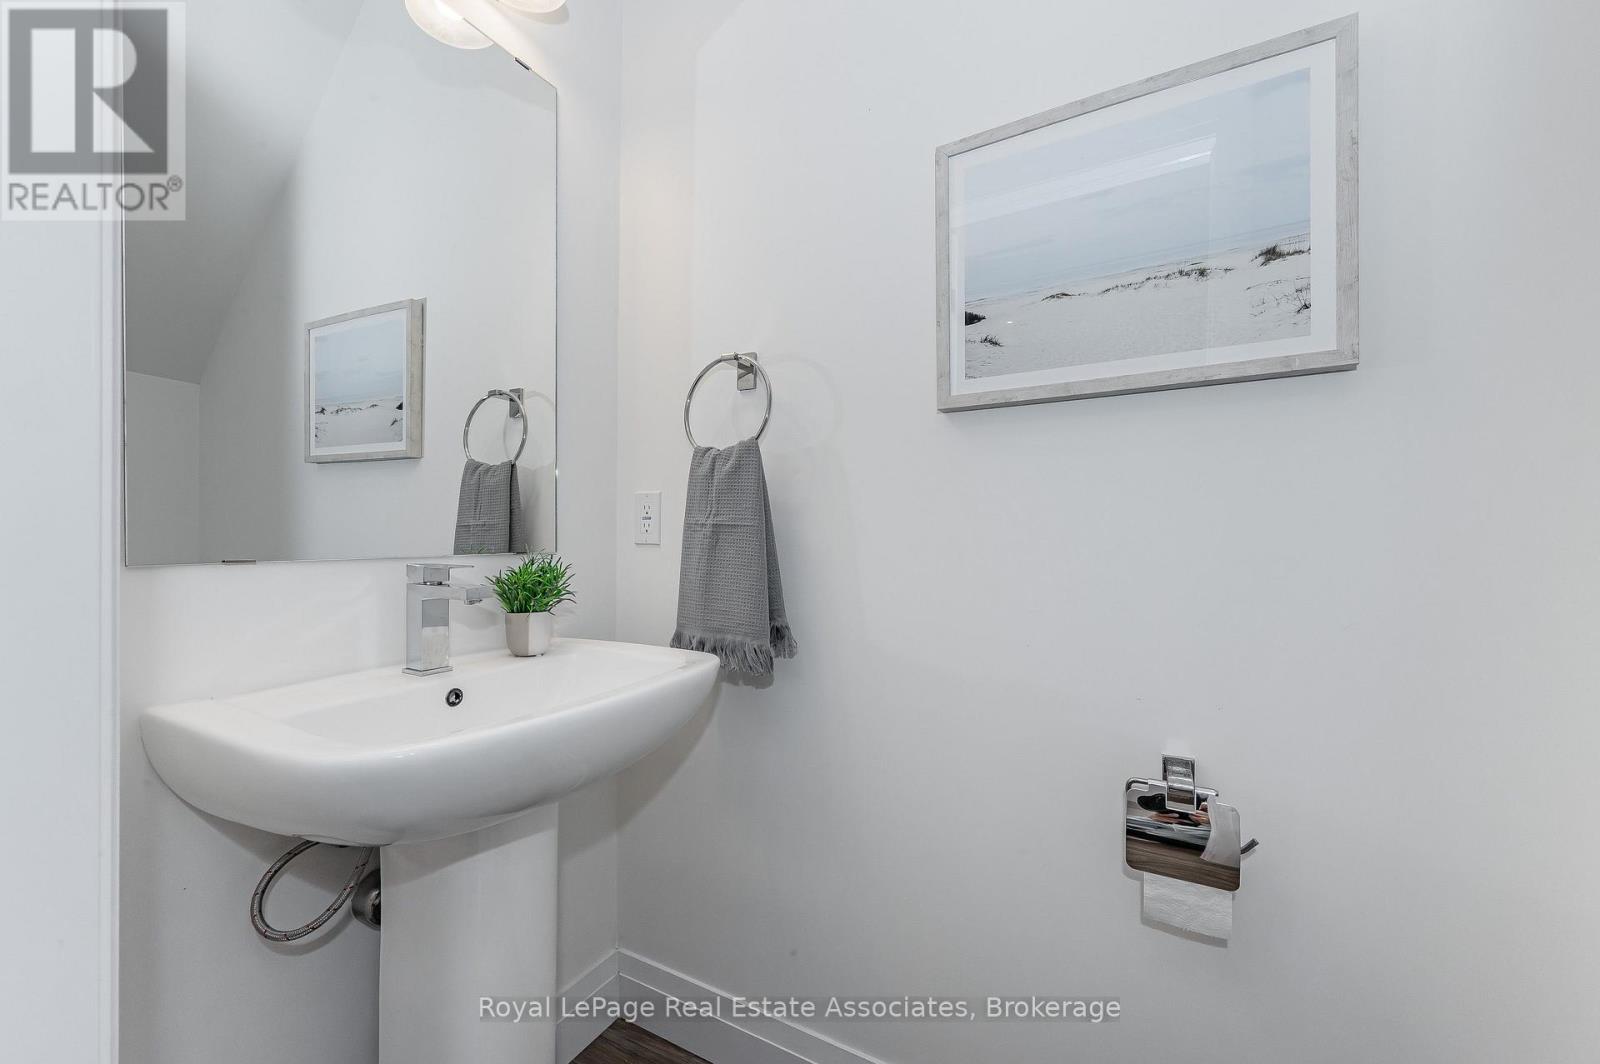
| Main Level | Bathroom | 2.08 m | 0.94 m | 2.08 m x 0.94 m |
| Main Level | Dining Room | 5.38 m | 2.9 m | 5.38 m x 2.9 m |
| Main Level | Kitchen | 4.32 m | 4.47 m | 4.32 m x 4.47 m |
| Main Level | Living Room | 4.24 m | 3.02 m | 4.24 m x 3.02 m |

The trademarks REALTOR®, REALTORS®, and the REALTOR® logo are controlled by The Canadian Real Estate Association (CREA) and identify real estate professionals who are members of CREA. The trademarks MLS®, Multiple Listing Service® and the associated logos are owned by The Canadian Real Estate Association (CREA) and identify the quality of services provided by real estate professionals who are members of CREA. The trademark DDF® is owned by The Canadian Real Estate Association (CREA) and identifies CREA's Data Distribution Facility (DDF®)
November 04 2026 04:36:07
Toronto Regional Real Estate Board
Royal LePage Real Estate Associates