
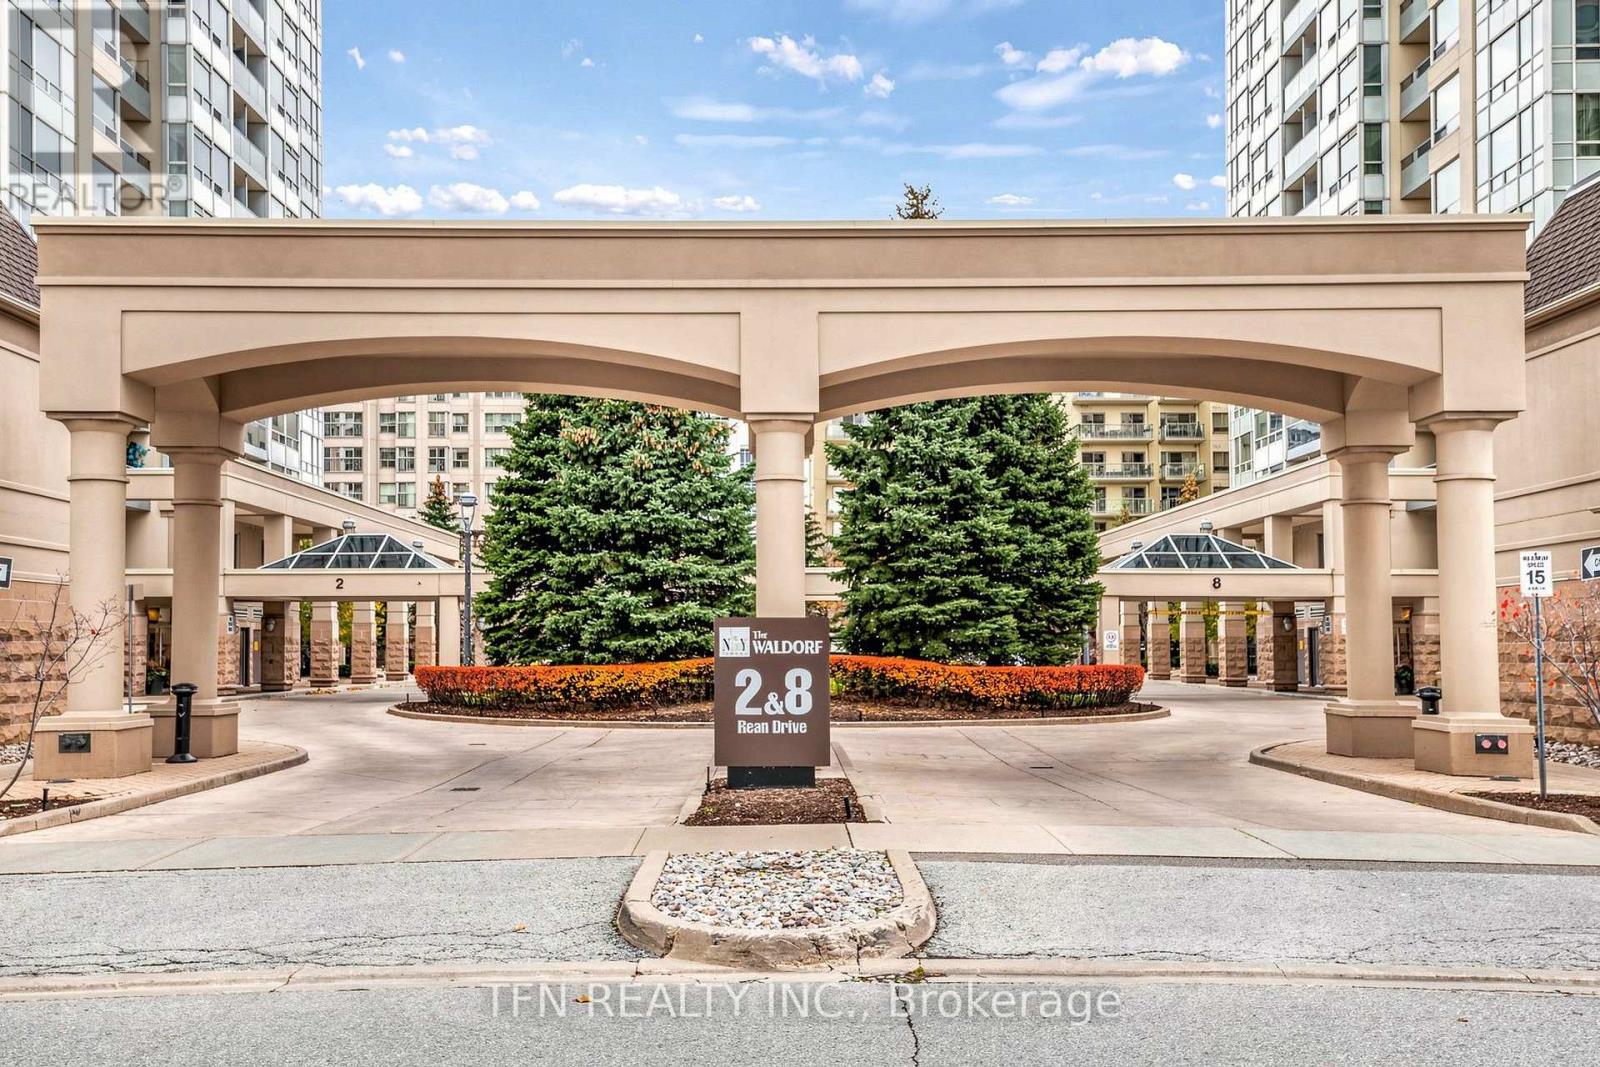
1510 - 8 Rean Drive Toronto, Ontario M2K 3B9

$529,000Maintenance, Heat, Electricity, Water, Common Area Maintenance, Insurance, Parking
$776.34 Monthly
Maintenance, Heat, Electricity, Water, Common Area Maintenance, Insurance, Parking
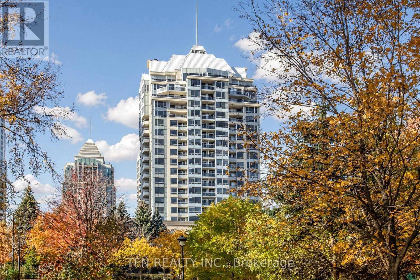
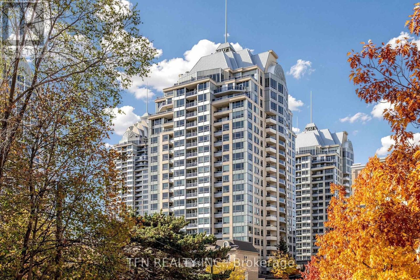
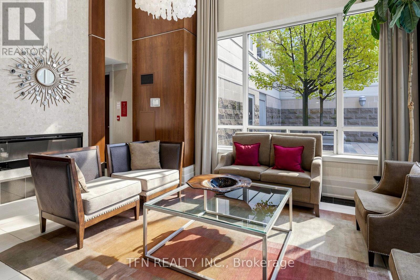
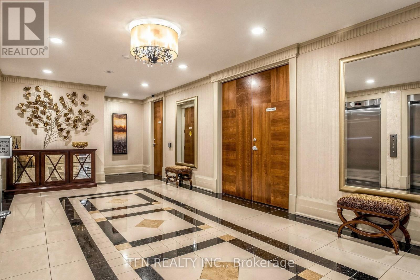
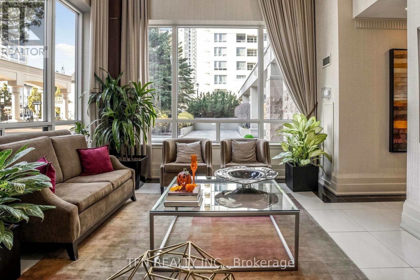
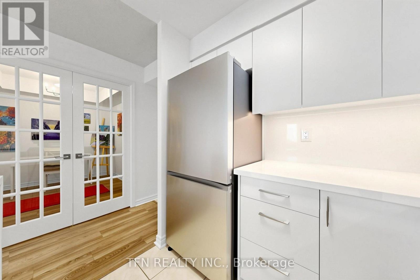
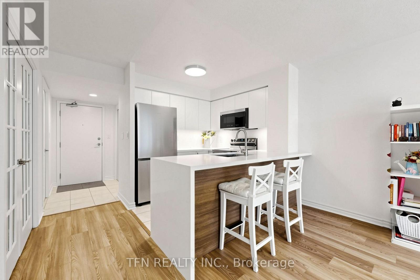
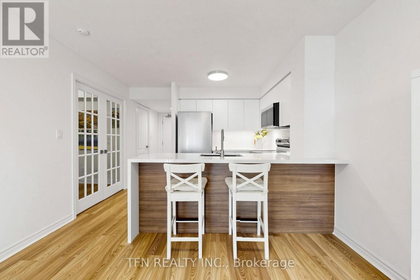
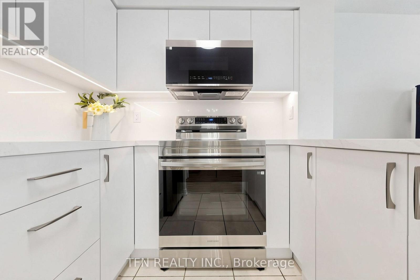
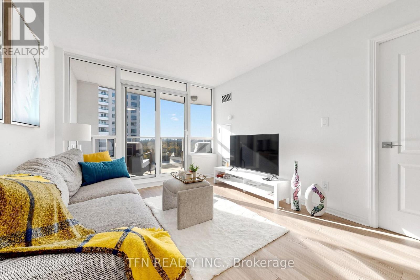
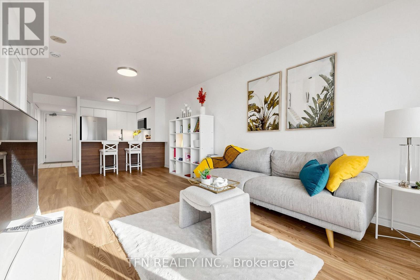
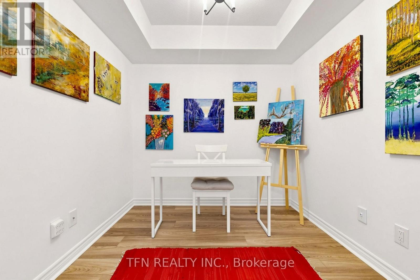
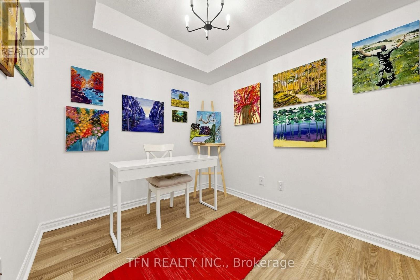
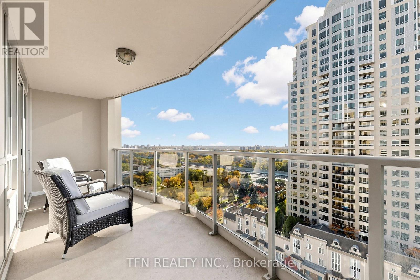
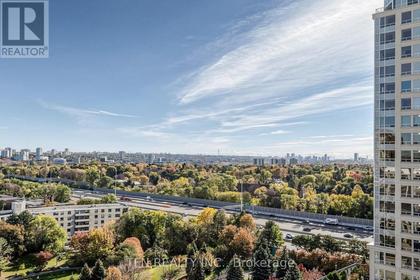
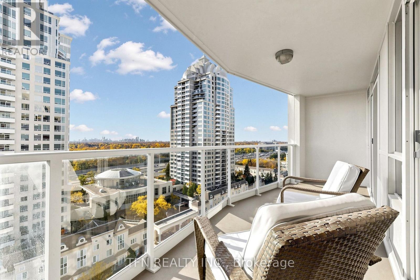
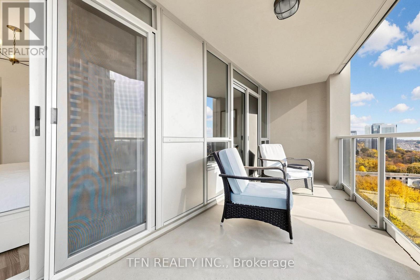
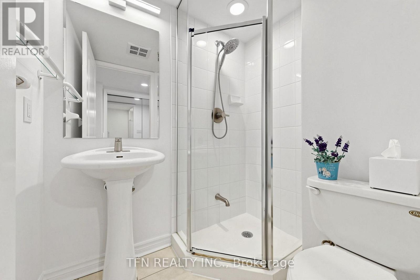
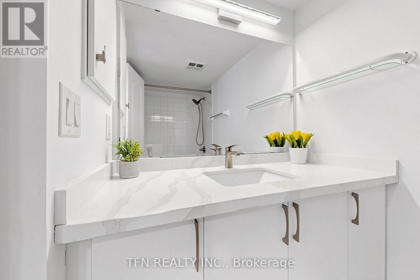
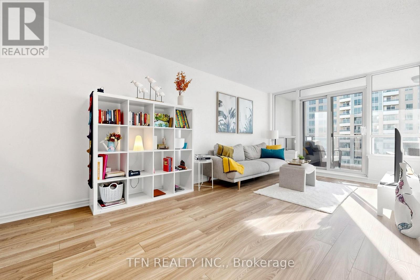
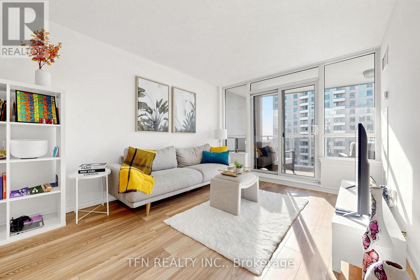
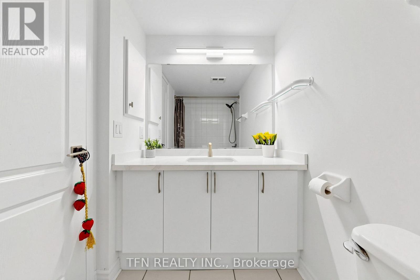
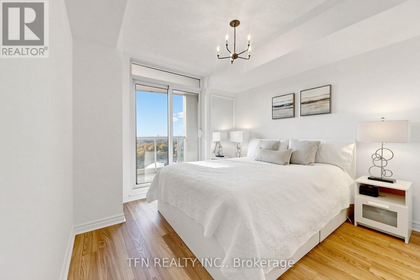
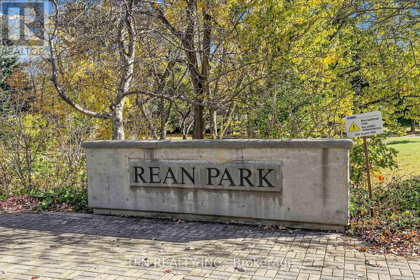
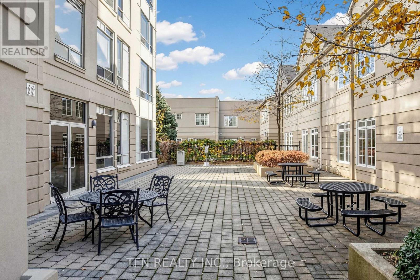
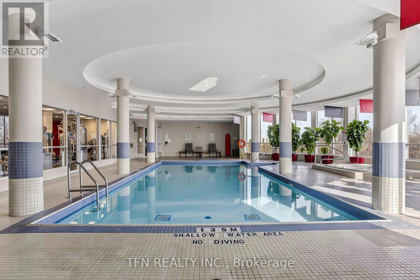
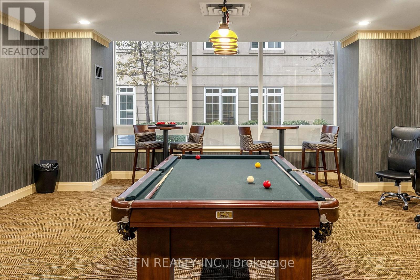
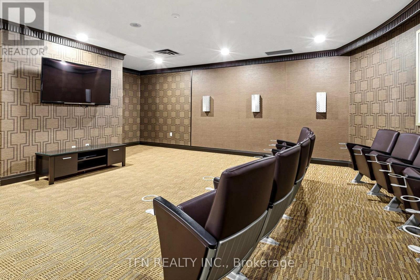
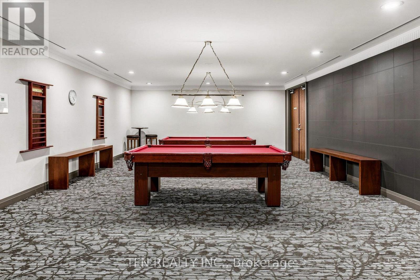
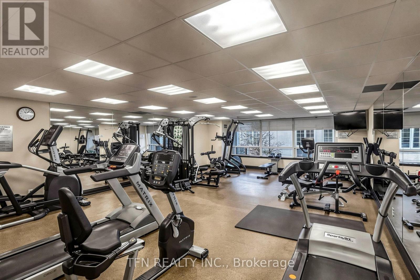
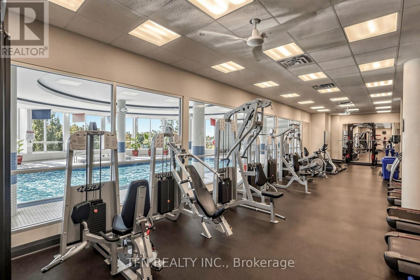
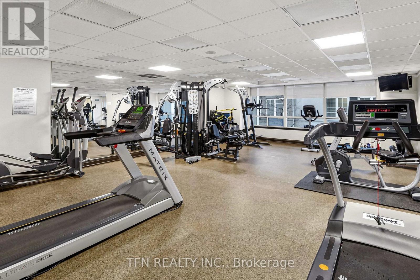
$776.34 MonthlyWelcome to 1510 - 8 Rean Drive in the heart of Bayview Village! This recently renovated suite offers a bright, functional layout with a versatile den that can be used as another bedroom, home office, or guest room. Enjoy unobstructed views from the private balcony, creating a peaceful outdoor retreat and filling the suite with natural light.The updated interior provides a move-in-ready opportunity, ideal for first-time buyers, professionals, downsizers, or investors. Residents enjoy exceptional building amenities, including an indoor pool, fitness centre, sauna, party room, media room, library, virtual golf, guest suites, 24-hour concierge, and free recreational classes.A major advantage of this building is that all utilities are included in the monthly maintenance fees, offering excellent value and worry-free living. Located steps from Bayview Village Shopping Centre, Bayview Subway Station, parks, restaurants, grocery stores, and major highways, this is convenient city living in one of North York's most desirable communities. A must-see! (id:67731)
Property Details
| MLS® Number | C14147758 |
| Property Type | Single Family |
| Community Name | Bayview Village |
| Community Features | Pets Allowed With Restrictions |
| Features | Balcony, Carpet Free |
| Parking Space Total | 1 |
Building
| Bathroom Total | 2 |
| Bedrooms Above Ground | 1 |
| Bedrooms Below Ground | 1 |
| Bedrooms Total | 2 |
| Amenities | Storage - Locker |
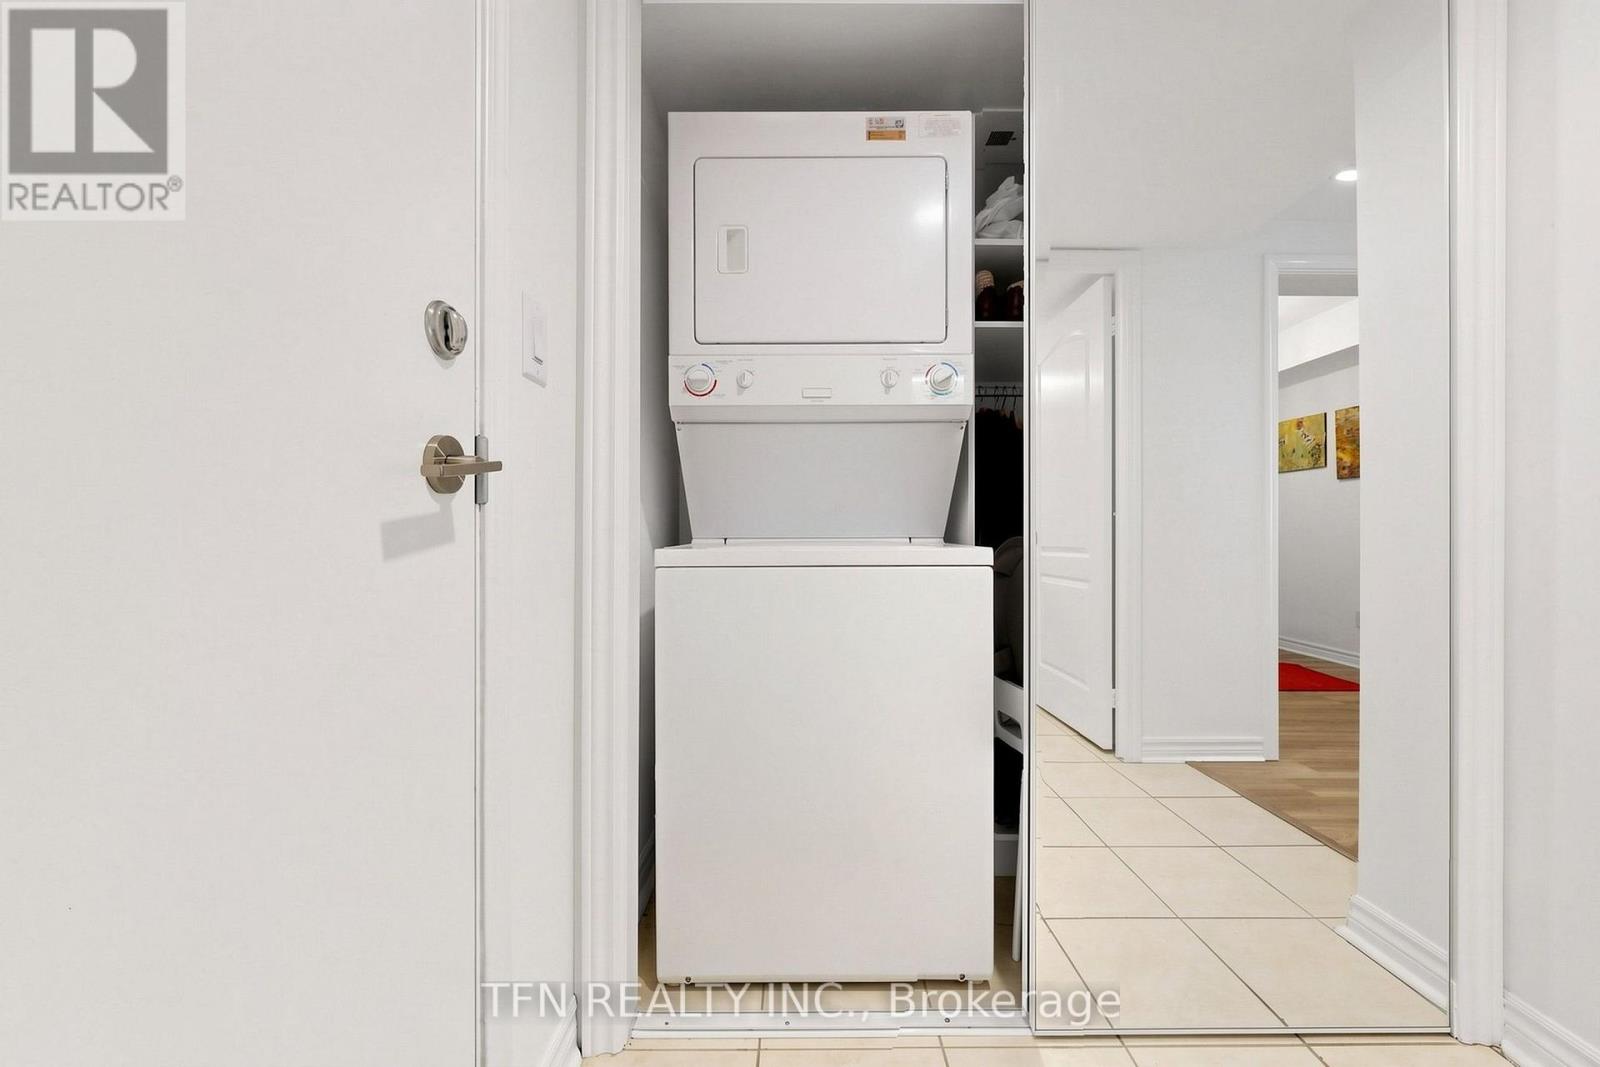
| Appliances | Dishwasher, Dryer, Microwave, Stove, Washer, Refrigerator |
| Basement Type | None |
| Cooling Type | Central Air Conditioning |
| Exterior Finish | Concrete |
| Flooring Type | Laminate |
| Heating Fuel | Natural Gas |
| Heating Type | Forced Air |
| Size Interior | 600 - 699 Sqft |
| Type | Apartment |
Parking
| Underground | |
| Garage |
Land
| Acreage | No |
Rooms
| Level | Type | Length | Width | Dimensions |
|---|---|---|---|---|
| Flat | Living Room | 5.95 m | 3.5 m | 5.95 m x 3.5 m |
| Flat | Dining Room | 5.95 m | 3.5 m | 5.95 m x 3.5 m |
| Flat | Kitchen | 2.45 m | 2.45 m | 2.45 m x 2.45 m |
| Flat | Primary Bedroom | 3.06 m | 3.06 m | 3.06 m x 3.06 m |
| Flat | Den | 2.71 m | 2.4 m | 2.71 m x 2.4 m |

The trademarks REALTOR®, REALTORS®, and the REALTOR® logo are controlled by The Canadian Real Estate Association (CREA) and identify real estate professionals who are members of CREA. The trademarks MLS®, Multiple Listing Service® and the associated logos are owned by The Canadian Real Estate Association (CREA) and identify the quality of services provided by real estate professionals who are members of CREA. The trademark DDF® is owned by The Canadian Real Estate Association (CREA) and identifies CREA's Data Distribution Facility (DDF®)
November 04 2026 04:28:20
Toronto Regional Real Estate Board
Tfn Realty Inc.