
2313 Southcott Road Pickering, Ontario L1X 0A6

$1,648,888
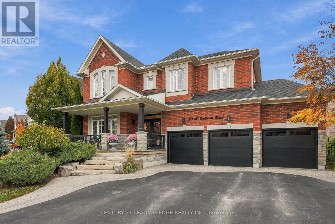
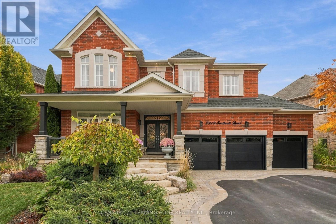
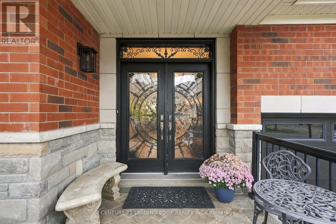
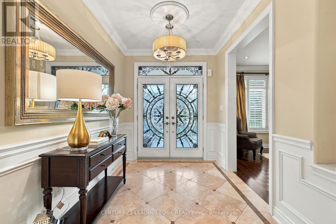
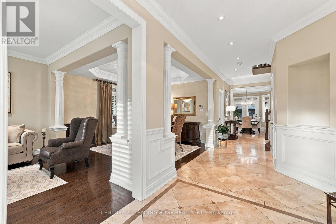
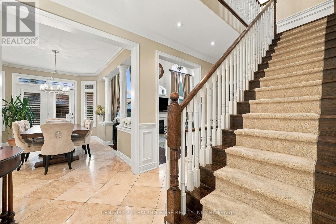
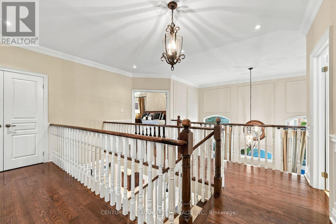
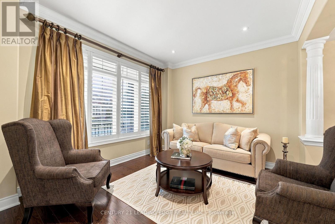
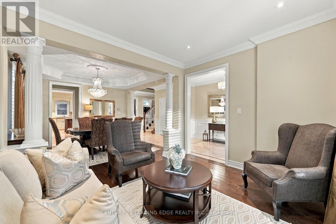
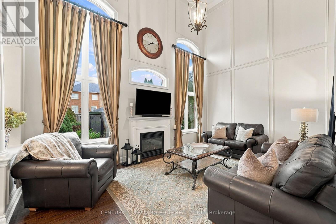
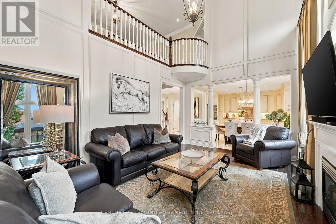
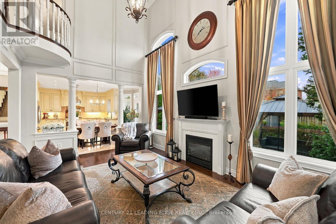
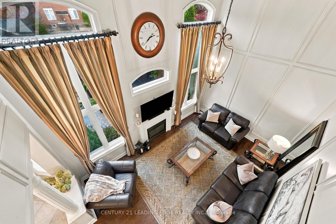
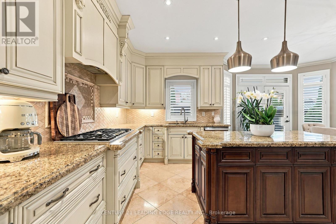
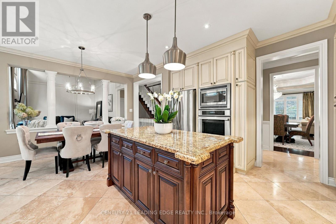
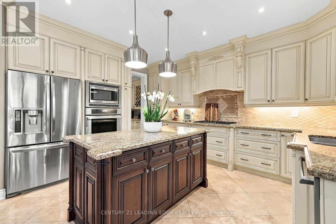
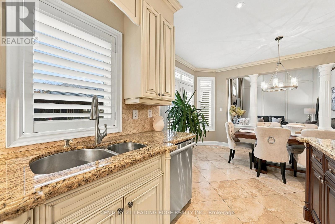
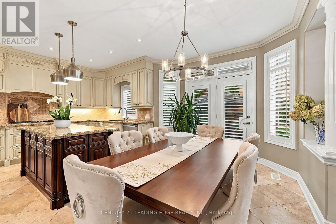
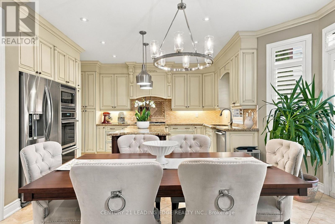
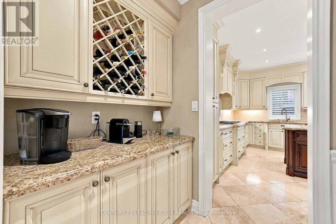
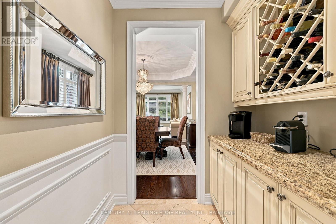
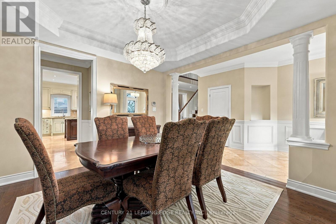
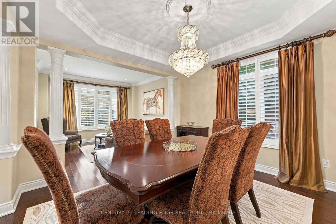
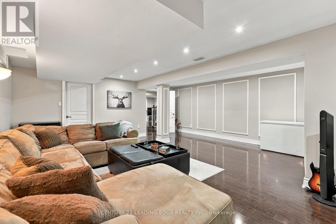
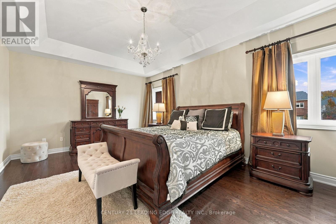
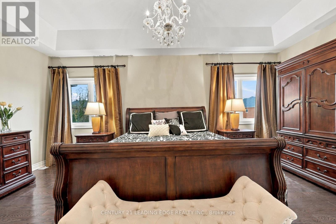
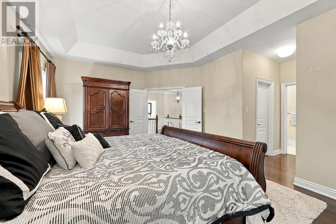
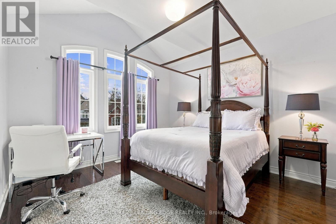
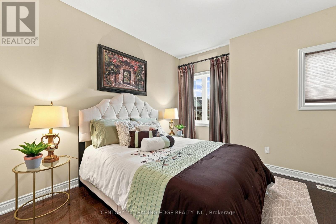
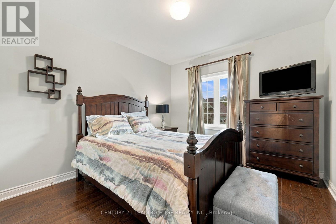
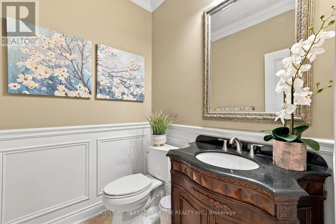
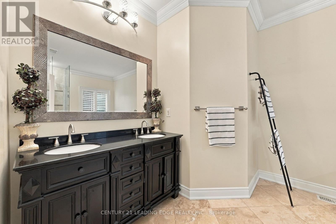
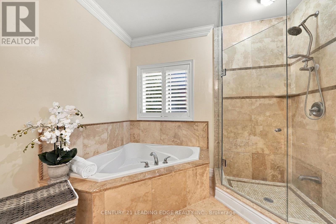
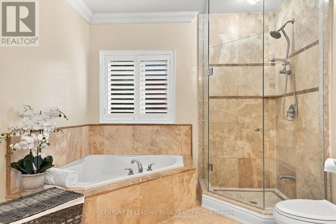
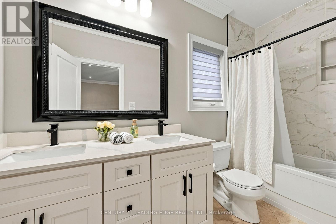
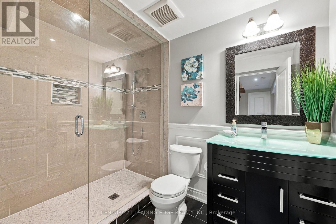
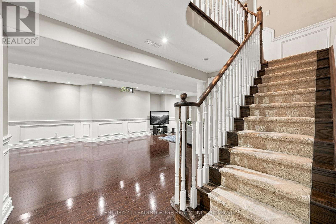
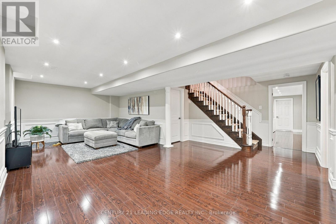
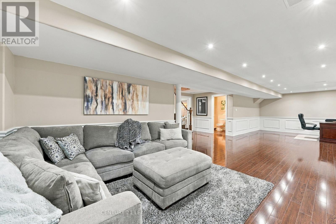
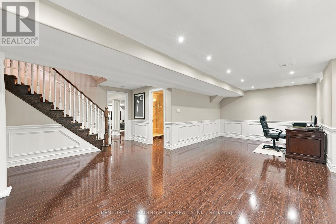
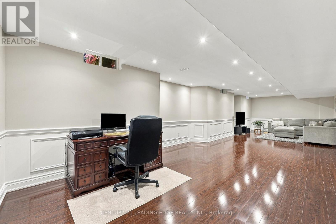
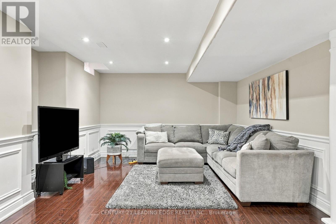
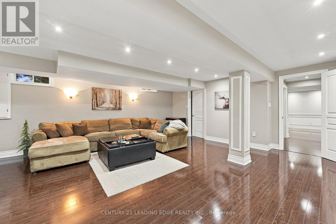
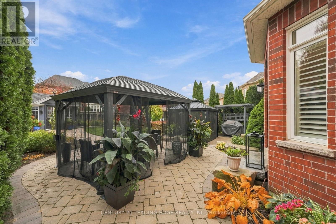
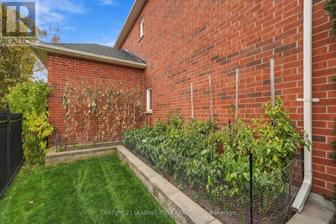
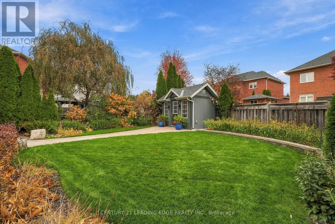
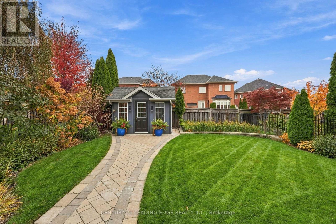
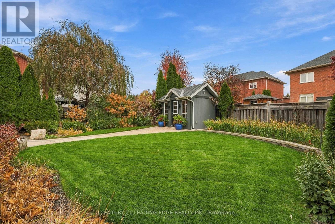
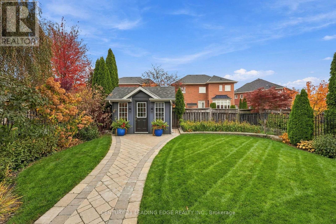
Welcome to 2313 Southcott Road, an exceptional luxury residence in Pickering's sought-after Brock Ridge community, where timeless elegance, generous proportions and everyday comfort come together beautifully. Set on an impressive approximately 80.74 x133 ft lot, this distinguished 4-bedroom, 4-bathroom detached home makes a striking first impression with its stately brick exterior, stunning three-door, three-car garage and expansive triple-width driveway. Step inside to discover refined principal rooms, rich hardwood flooring, elegant crown moulding and smooth 9-ft ceilings. The spectacular family room is a true showpiece, featuring a soaring approximately 20-ft ceiling, dramatic windows and a warm gas fireplace that creates an inviting setting for gatherings. The thoughtfully designed kitchen is both stylish and functional, offering granite countertops, a generous centre island, stainless steel appliances, pantry storage and an adjoining breakfast area. Formal living and dining spaces provide the perfect backdrop for special occasions, while the spacious layout allows effortless flow for day-to-day living. Upstairs, the luxurious primary retreat boasts a large walk-in closet and a spa-inspired five-piece ensuite. Three additional well-proportioned bedrooms offer comfort and flexibility for family, guests or a home office. The beautifully finished basement extends the living space with versatile recreation areas ideal for a media lounge, games room, gym or entertainment retreat. Outdoors, the landscaped, fenced backyard is designed to impress, featuring an inviting patio, gazebo, colourful perennial gardens, an in ground sprinkler system and ambient landscape lighting. Perfectly positioned near parks, schools, shopping and transit, with convenient access to Pickering GO and Highways 401 and 407, this remarkable property delivers an extraordinary blend of prestige, space and convenience. A residence of exquisite beauty and comfort. An exceptional place to call home! (id:67731)
Open House
This property has open houses!
3:00 pm
Ends at:5:00 pm
3:00 pm
Ends at:5:00 pm
Property Details
| MLS® Number | E14142848 |
| Property Type | Single Family |
| Community Name | Brock Ridge |
| Amenities Near By | Park, Public Transit, Schools |
| Equipment Type | Water Heater |
| Features | Carpet Free |
| Parking Space Total | 9 |
| Rental Equipment Type | Water Heater |
Building
| Bathroom Total | 4 |
| Bedrooms Above Ground | 4 |
| Bedrooms Total | 4 |
| Amenities | Fireplace(s) |
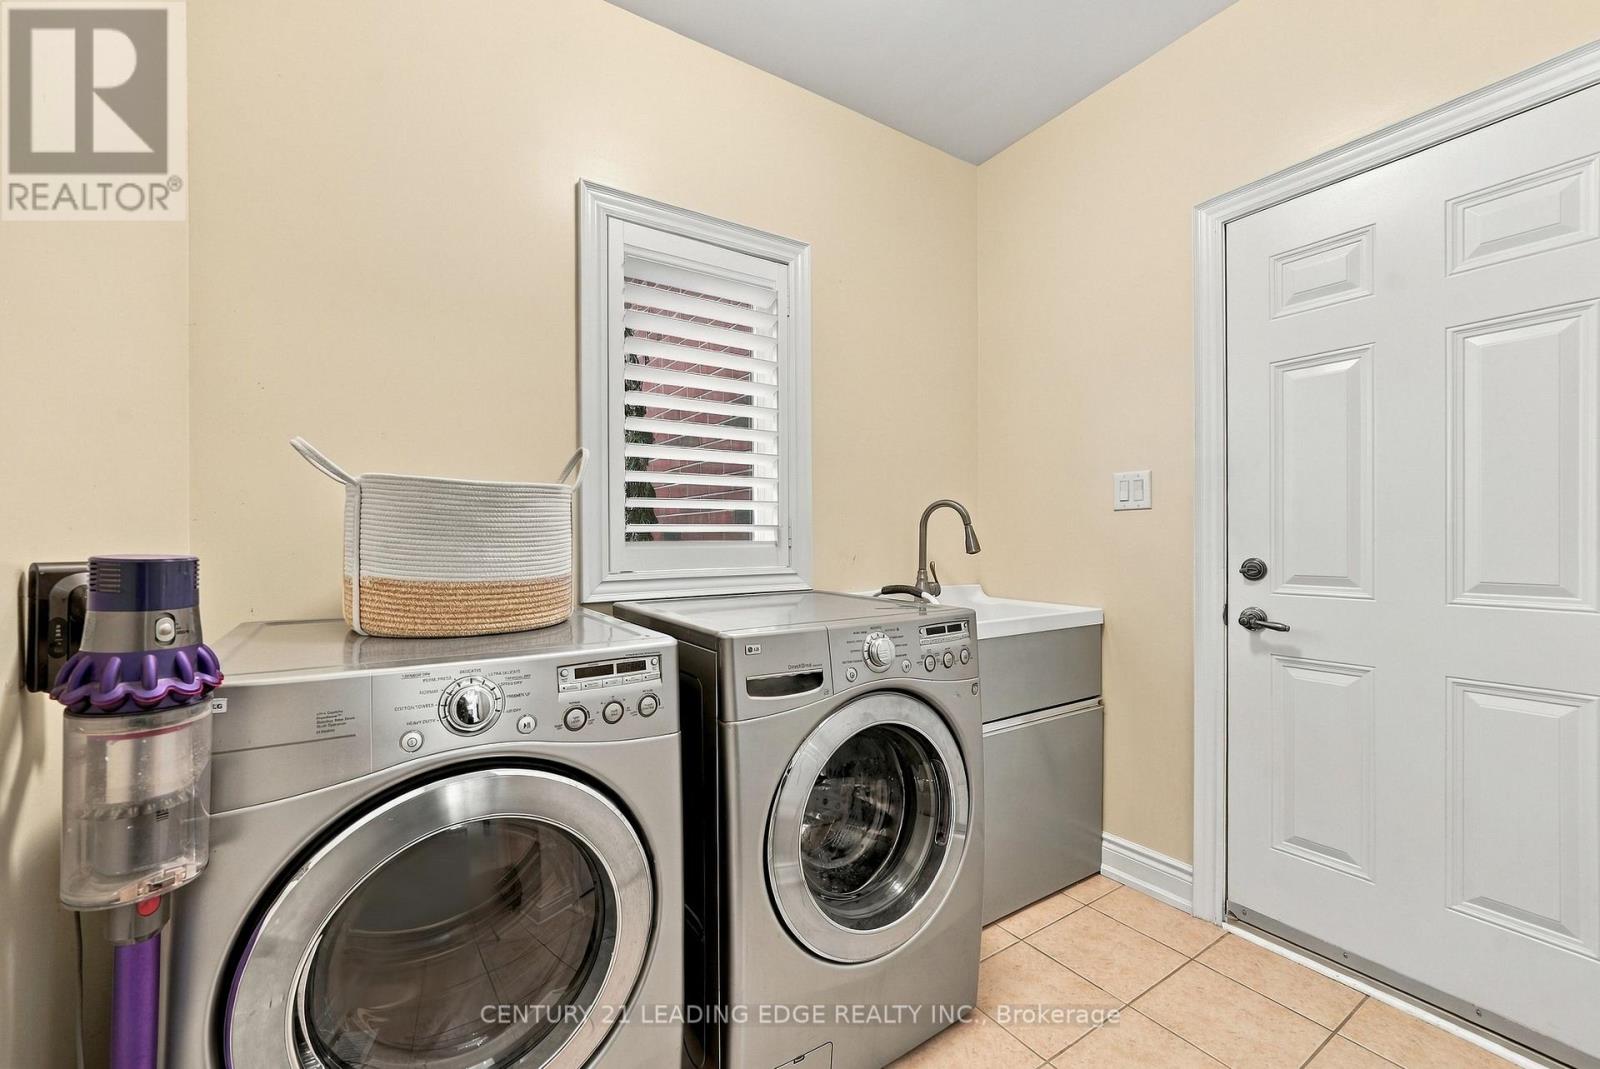
| Appliances | Oven - Built-in, Water Heater - Tankless, Water Meter, Blinds, Central Vacuum, Cooktop, Dishwasher, Dryer, Microwave, Oven, Hood Fan, Washer, Refrigerator |
| Basement Development | Finished |
| Basement Type | N/a (finished) |
| Construction Style Attachment | Detached |
| Cooling Type | Central Air Conditioning |
| Exterior Finish | Brick, Stone |
| Fireplace Present | Yes |
| Fireplace Total | 1 |
| Flooring Type | Hardwood, Laminate |
| Foundation Type | Poured Concrete |
| Half Bath Total | 1 |
| Heating Fuel | Natural Gas |
| Heating Type | Forced Air |
| Stories Total | 2 |
| Size Interior | 3,000 - 3,500 Sqft |
| Type | House |
| Utility Water | Municipal Water |
Parking
| Attached Garage | |
| Garage |
Land
| Acreage | No |
| Fence Type | Fenced Yard |
| Land Amenities | Park, Public Transit, Schools |
| Sewer | Sanitary Sewer |
| Size Depth | 133 Ft |
| Size Frontage | 80 Ft ,8 In |
| Size Irregular | 80.7 X 133 Ft |
| Size Total Text | 80.7 X 133 Ft |
Rooms
| Level | Type | Length | Width | Dimensions |
|---|---|---|---|---|
| Basement | Recreational, Games Room | 6.4 m | 6.1 m | 6.4 m x 6.1 m |
| Basement | Recreational, Games Room | 11.27 m | 4.9 m | 11.27 m x 4.9 m |
| Main Level | Living Room | 3.78 m | 3.18 m | 3.78 m x 3.18 m |
| Main Level | Dining Room | 3.78 m | 3.64 m | 3.78 m x 3.64 m |
| Main Level | Family Room | 5.32 m | 3.64 m | 5.32 m x 3.64 m |
| Main Level | Kitchen | 5.09 m | 3.83 m | 5.09 m x 3.83 m |
| Main Level | Eating Area | 4.33 m | 2.26 m | 4.33 m x 2.26 m |
| Upper Level | Primary Bedroom | 6.12 m | 4.17 m | 6.12 m x 4.17 m |
| Upper Level | Bedroom 2 | 5.33 m | 4.93 m | 5.33 m x 4.93 m |
| Upper Level | Bedroom 3 | 4.29 m | 3.87 m | 4.29 m x 3.87 m |
| Upper Level | Bedroom 4 | 3.44 m | 3.77 m | 3.44 m x 3.77 m |
Utilities
| Cable | Installed |
| Electricity | Installed |
| Sewer | Installed |
https://www.realtor.ca/real-estate/30472489/2313-southcott-road-pickering-brock-ridge-brock-ridge

The trademarks REALTOR®, REALTORS®, and the REALTOR® logo are controlled by The Canadian Real Estate Association (CREA) and identify real estate professionals who are members of CREA. The trademarks MLS®, Multiple Listing Service® and the associated logos are owned by The Canadian Real Estate Association (CREA) and identify the quality of services provided by real estate professionals who are members of CREA. The trademark DDF® is owned by The Canadian Real Estate Association (CREA) and identifies CREA's Data Distribution Facility (DDF®)
November 03 2026 05:30:05
Toronto Regional Real Estate Board
Century 21 Leading Edge Realty Inc.