
38 Kippendavie Avenue Toronto, Ontario M4L 3R4

$1,699,000
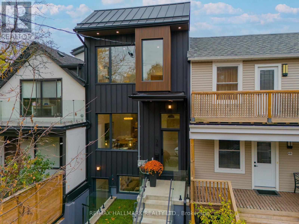
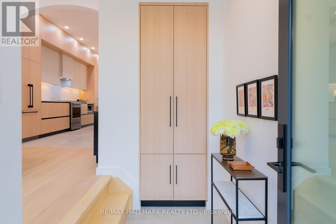
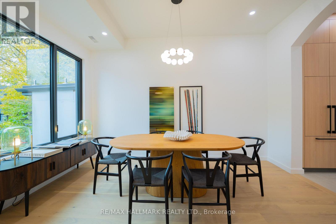
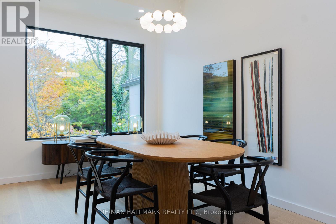
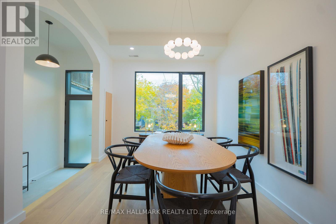
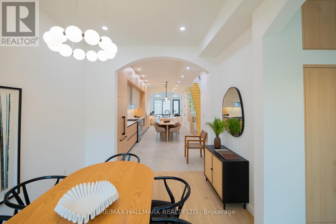
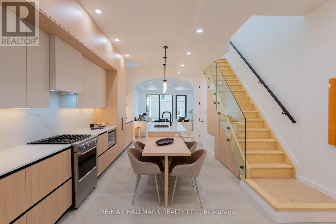
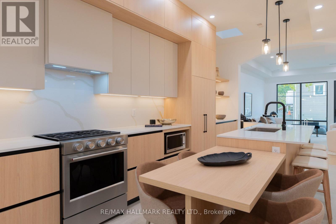
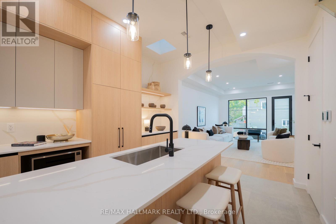
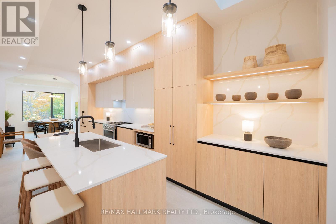
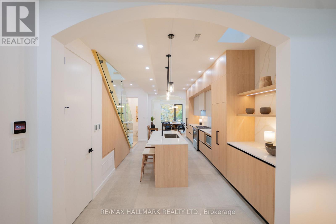
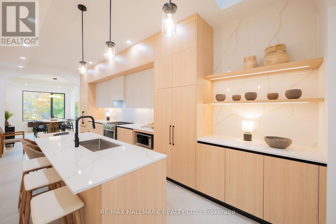
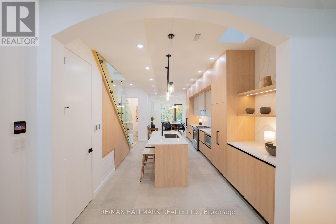
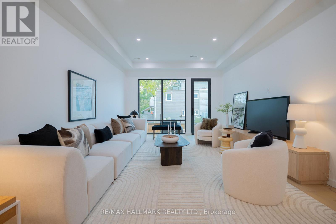
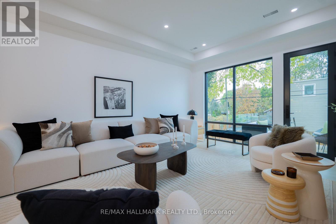
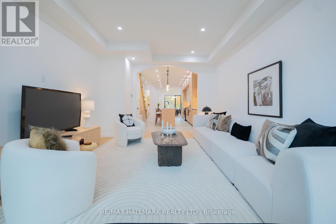
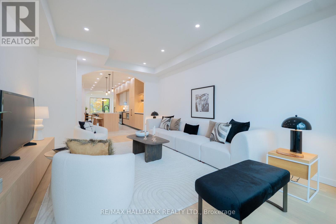
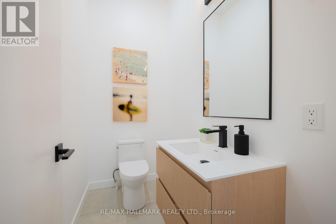
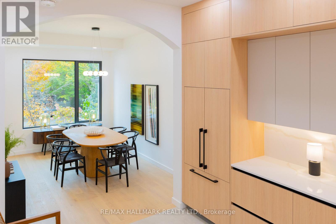
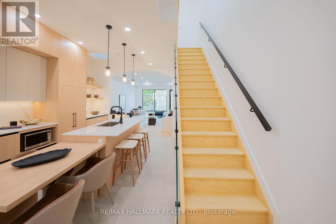
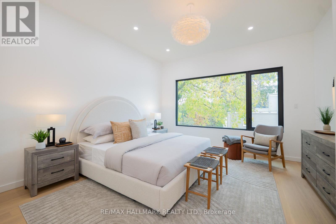
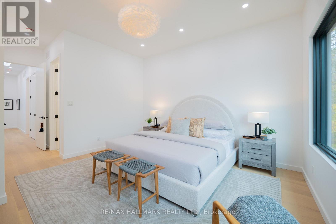
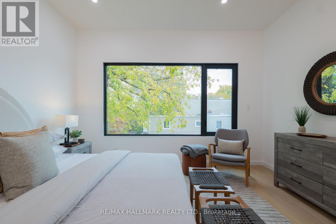
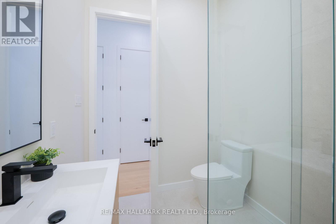
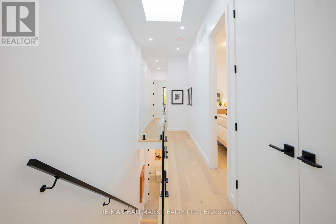
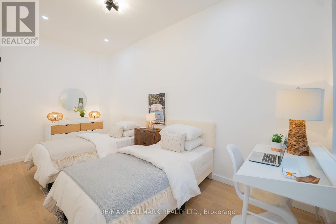
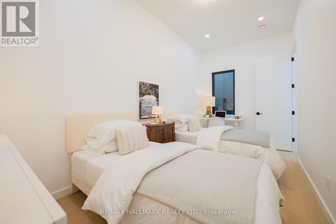
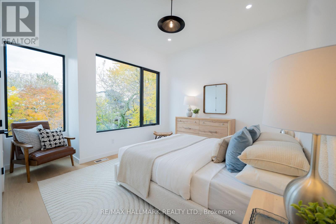
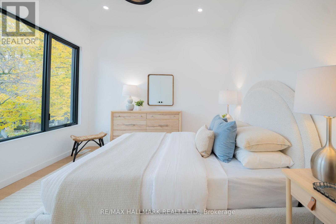
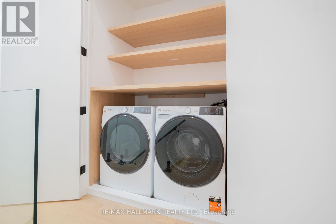
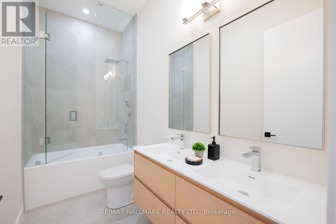
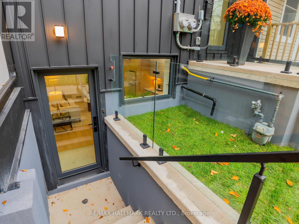
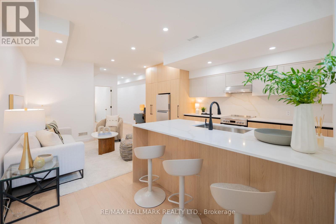
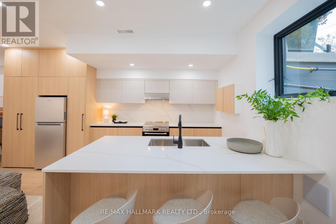
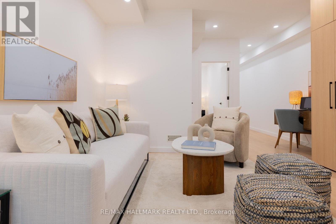
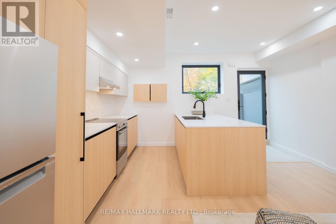
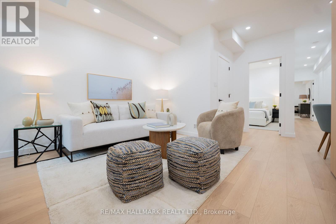
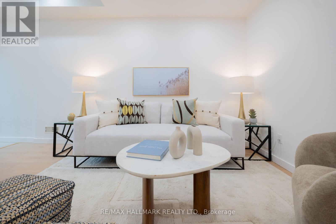
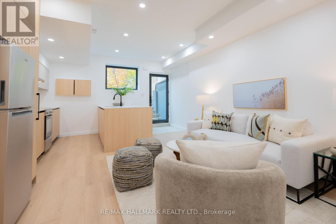
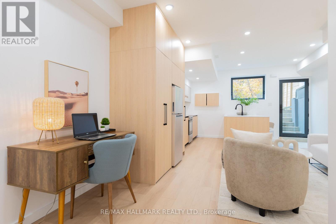
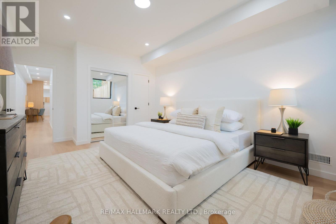
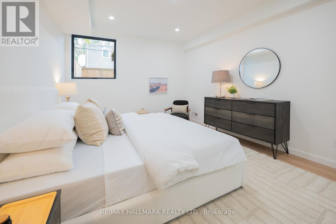
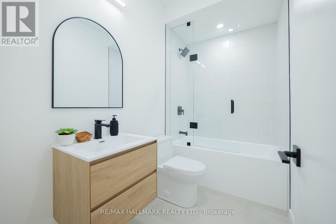
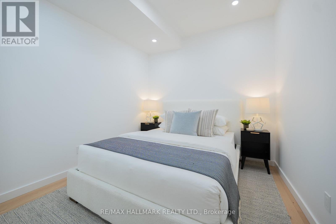
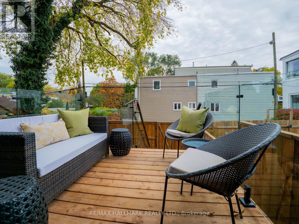
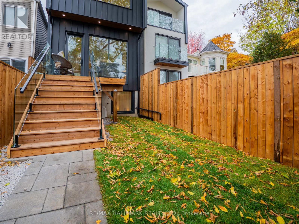
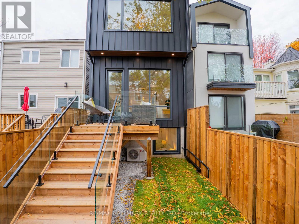
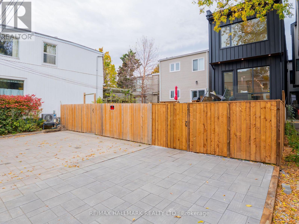
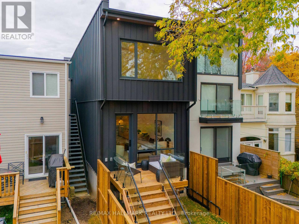
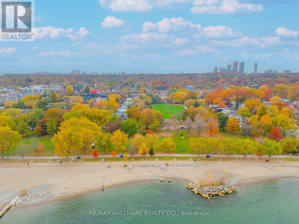
IMAGINE HAVING THE BEACH, THE LAKE AND THE BOARDWALK AS YOUR BACKYARD! WOW! Welcome to 38 Kippendavie Avenue, an extraordinary offering in the heart of Prime Beach, where spectacular design, exceptional craftsmanship and an unbeatable location come together. JUST EIGHT HOUSES FROM THE WATER! Imagine morning walks along the boardwalk, breathtaking sunrises over Lake Ontario and endless summer days at the beach. This isn't just a home. It's a lifestyle! Meticulously renovated from the studs up, this stunning residence delivers the perfect balance of timeless elegance and modern sophistication. And the attention to detail is exceptional! Soaring 10-foot ceilings on both the main and second floors, beautifully proportioned principal rooms, engineered hardwood floors, custom millwork, an elegant oak staircase with glass railings and skylights that flood the home with natural light. At the heart of the home, a gorgeous chef-inspired kitchen showcases a centre island, integrated KitchenAid and Fisher & Paykel appliances, a five-burner gas stove and heated floors. Every detail has been thoughtfully considered. Upstairs, discover a spacious primary retreat complete with a beautifully appointed four-piece ensuite, along with the convenience of second-floor laundry. AND THERE'S MORE! A fully legal basement apartment with its own entrance, kitchen, laundry and independent heating and cooling offers exceptional flexibility and income potential. Add two-car laneway parking, extensive mechanical upgrades and new energy-efficient windows, and this home truly checks all the boxes! BUT THE REAL SHOWSTOPPER? THE LOCATION! Just steps from the sand, the lake and the iconic Beach boardwalk. Few homes offer the opportunity to live this close to the waterfront while enjoying the comfort and sophistication of a beautifully renovated residence. An exceptional home. An extraordinary location. A lifestyle that's hard to beat! (id:67731)
Open House
This property has open houses!
2:00 pm
Ends at:4:00 pm
2:00 pm
Ends at:4:00 pm
Property Details
| MLS® Number | E14142392 |
| Property Type | Single Family |
| Community Name | The Beaches |
| Amenities Near By | Park, Public Transit, Schools |
| Features | Lane, Carpet Free |
| Parking Space Total | 2 |
| Structure | Deck |
| Water Front Type | Waterfront |
Building
| Bathroom Total | 4 |
| Bedrooms Above Ground | 3 |
| Bedrooms Below Ground | 2 |
| Bedrooms Total | 5 |
| Age | 100+ Years |
| Appliances | Dishwasher, Dryer, Hot Water Instant, Microwave, Gas Stove(s), Washer, Refrigerator |
| Basement Features | Apartment In Basement, Separate Entrance |
| Basement Type | N/a, N/a |
| Construction Style Attachment | Semi-detached |
| Cooling Type | Central Air Conditioning |
| Exterior Finish | Vinyl Siding |
| Flooring Type | Tile, Laminate, Hardwood |
| Foundation Type | Unknown |
| Half Bath Total | 1 |
| Heating Fuel | Electric, Natural Gas |
| Heating Type | Forced Air, Heat Pump |
| Stories Total | 2 |
| Size Interior | 1,500 - 2,000 Sqft |
| Type | House |
| Utility Water | Municipal Water |
Parking
| No Garage |
Land
| Acreage | No |
| Fence Type | Fenced Yard |
| Land Amenities | Park, Public Transit, Schools |
| Landscape Features | Landscaped |
| Sewer | Sanitary Sewer |
| Size Depth | 120 Ft |
| Size Frontage | 16 Ft ,6 In |
| Size Irregular | 16.5 X 120 Ft |
| Size Total Text | 16.5 X 120 Ft |
| Surface Water | Lake/pond |
Rooms
| Level | Type | Length | Width | Dimensions |
|---|---|---|---|---|
| Second Level | Primary Bedroom | 6.47 m | 4.39 m | 6.47 m x 4.39 m |
| Second Level | Bedroom 2 | 4.49 m | 3.96 m | 4.49 m x 3.96 m |
| Second Level | Bedroom 3 | 5.13 m | 2.47 m | 5.13 m x 2.47 m |
| Lower Level | Bedroom | 3.8 m | 3.1 m | 3.8 m x 3.1 m |
| Lower Level | Living Room | 4.54 m | 3.02 m | 4.54 m x 3.02 m |
| Lower Level | Kitchen | 4.64 m | 2.6 m | 4.64 m x 2.6 m |
| Lower Level | Primary Bedroom | 5.42 m | 3.97 m | 5.42 m x 3.97 m |
| Main Level | Foyer | 2.8 m | 1.46 m | 2.8 m x 1.46 m |
| Main Level | Dining Room | 4.48 m | 3.31 m | 4.48 m x 3.31 m |
| Main Level | Kitchen | 7.58 m | 4.54 m | 7.58 m x 4.54 m |
| Main Level | Living Room | 6.15 m | 4.42 m | 6.15 m x 4.42 m |
https://www.realtor.ca/real-estate/30472062/38-kippendavie-avenue-toronto-the-beaches-the-beaches

The trademarks REALTOR®, REALTORS®, and the REALTOR® logo are controlled by The Canadian Real Estate Association (CREA) and identify real estate professionals who are members of CREA. The trademarks MLS®, Multiple Listing Service® and the associated logos are owned by The Canadian Real Estate Association (CREA) and identify the quality of services provided by real estate professionals who are members of CREA. The trademark DDF® is owned by The Canadian Real Estate Association (CREA) and identifies CREA's Data Distribution Facility (DDF®)
November 03 2026 04:29:51
Toronto Regional Real Estate Board
RE/MAX Hallmark Realty Ltd.