
513 - 10 Lagerfeld Drive Brampton, Ontario L7A 0H8

$2,550 Monthly
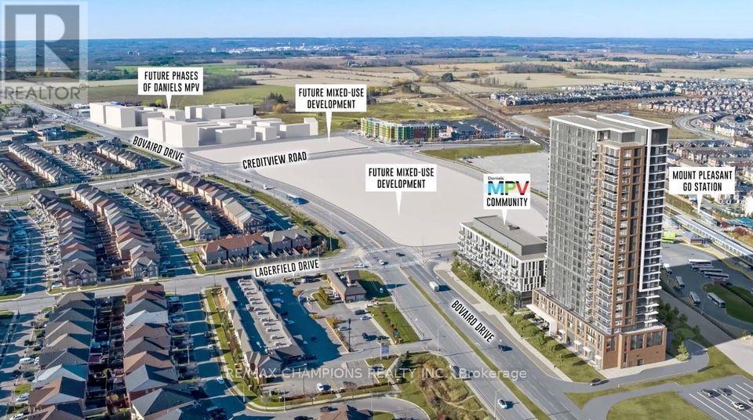
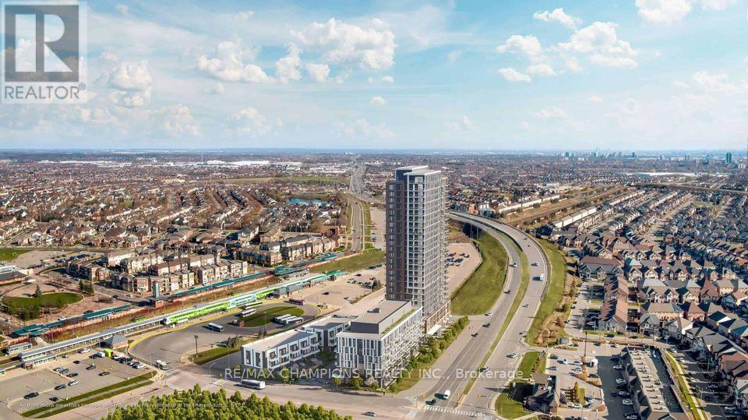
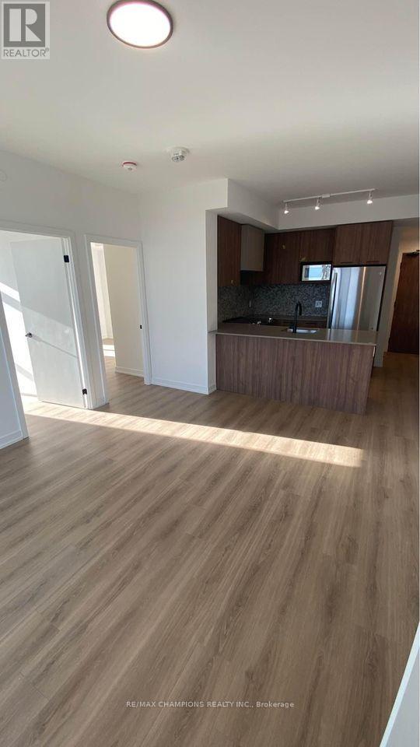
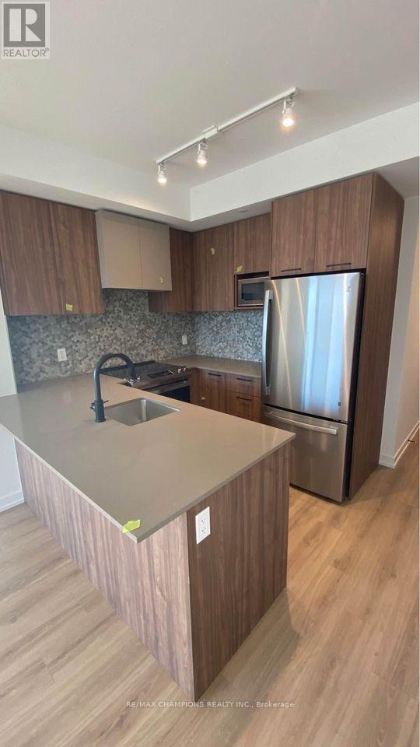
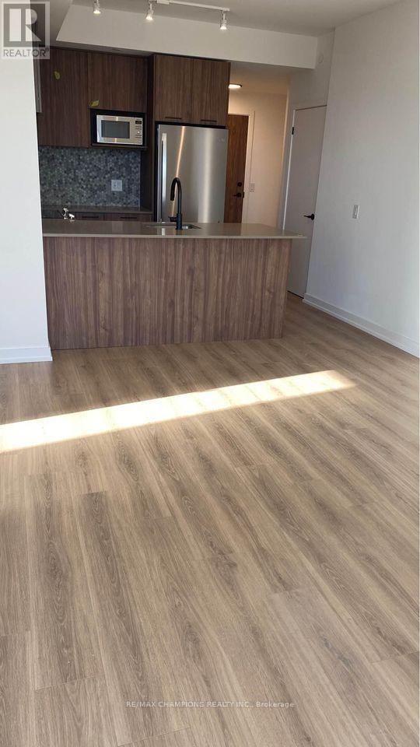
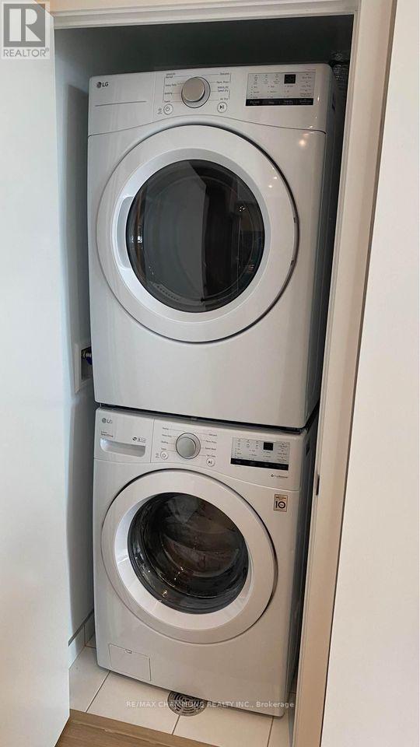
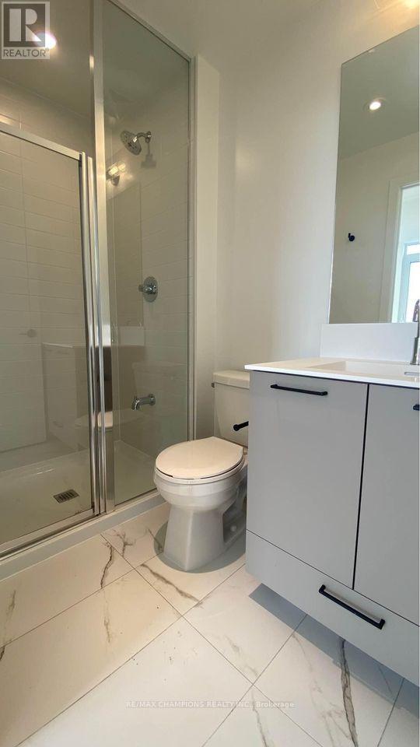
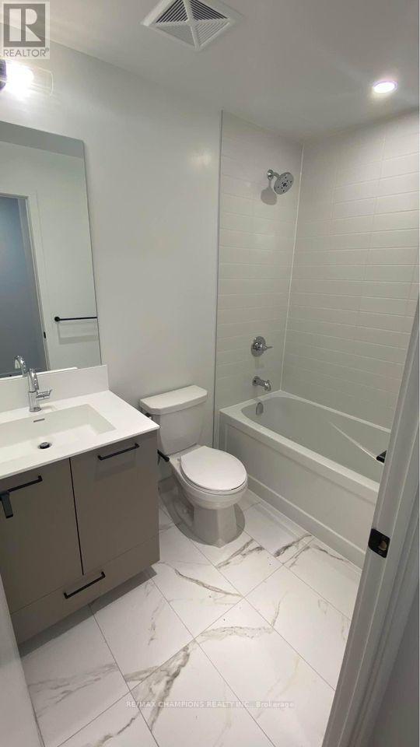
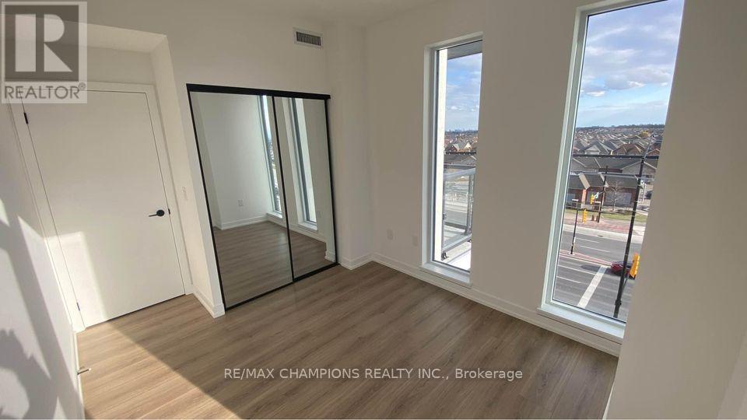
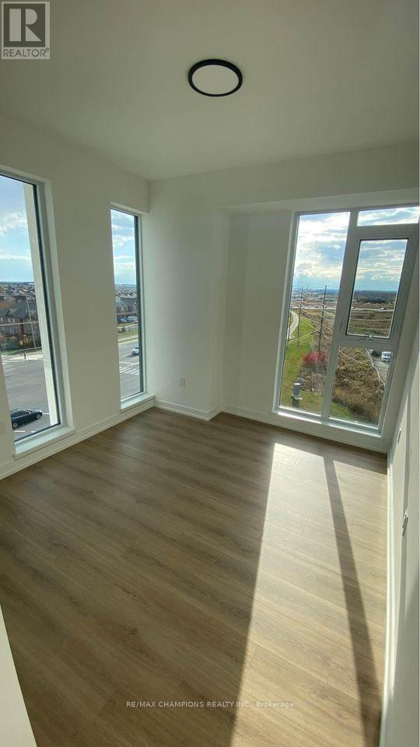
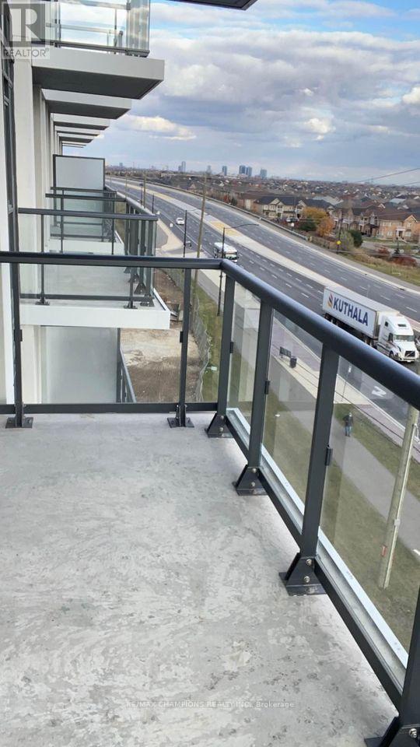
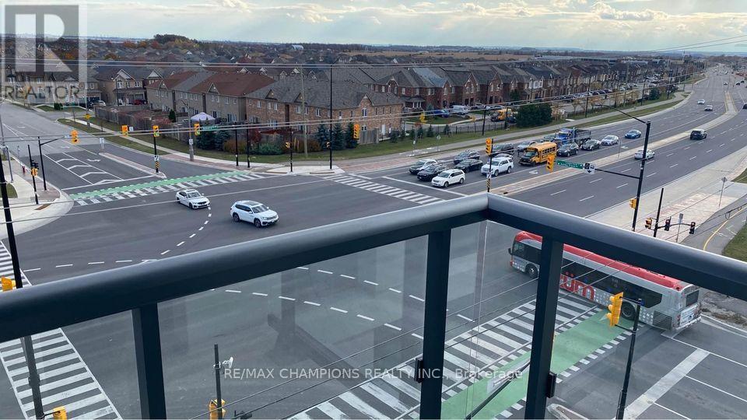
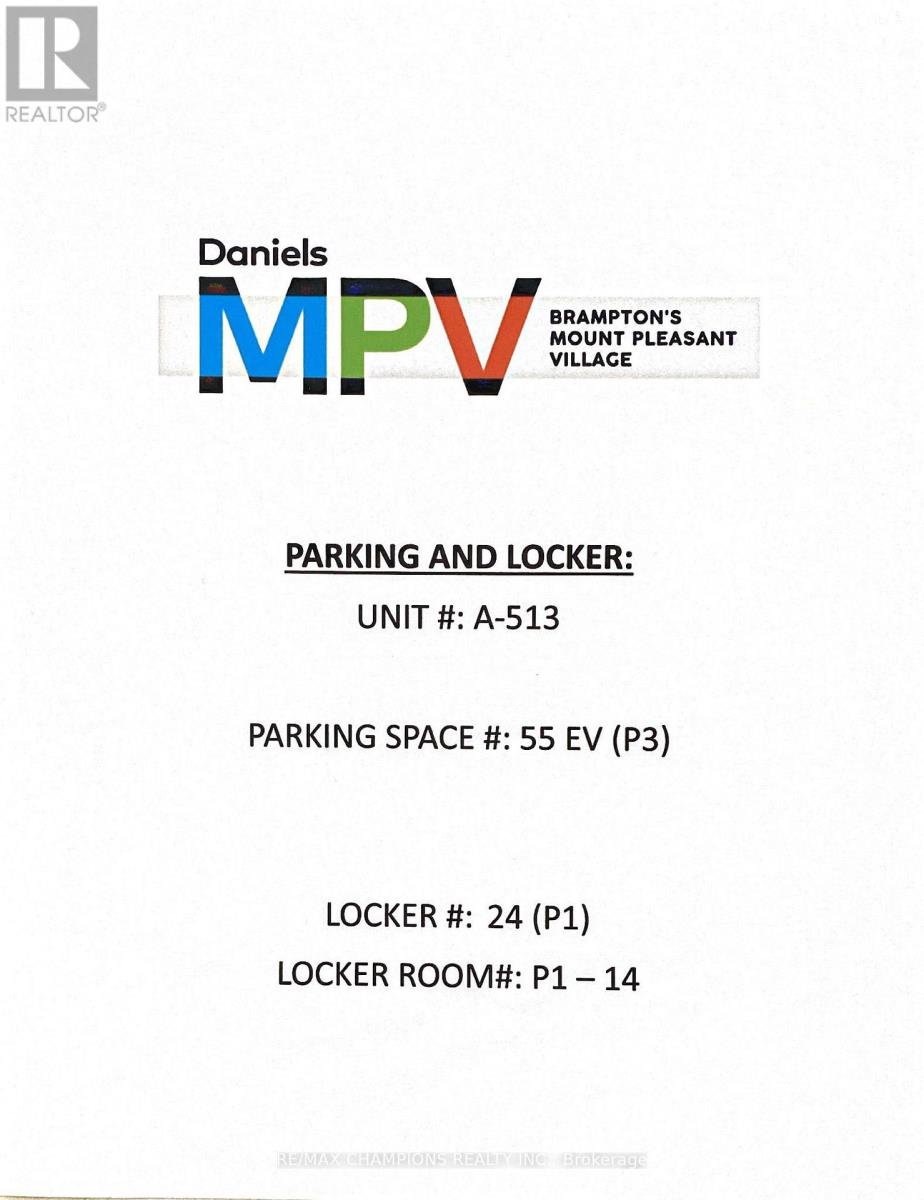
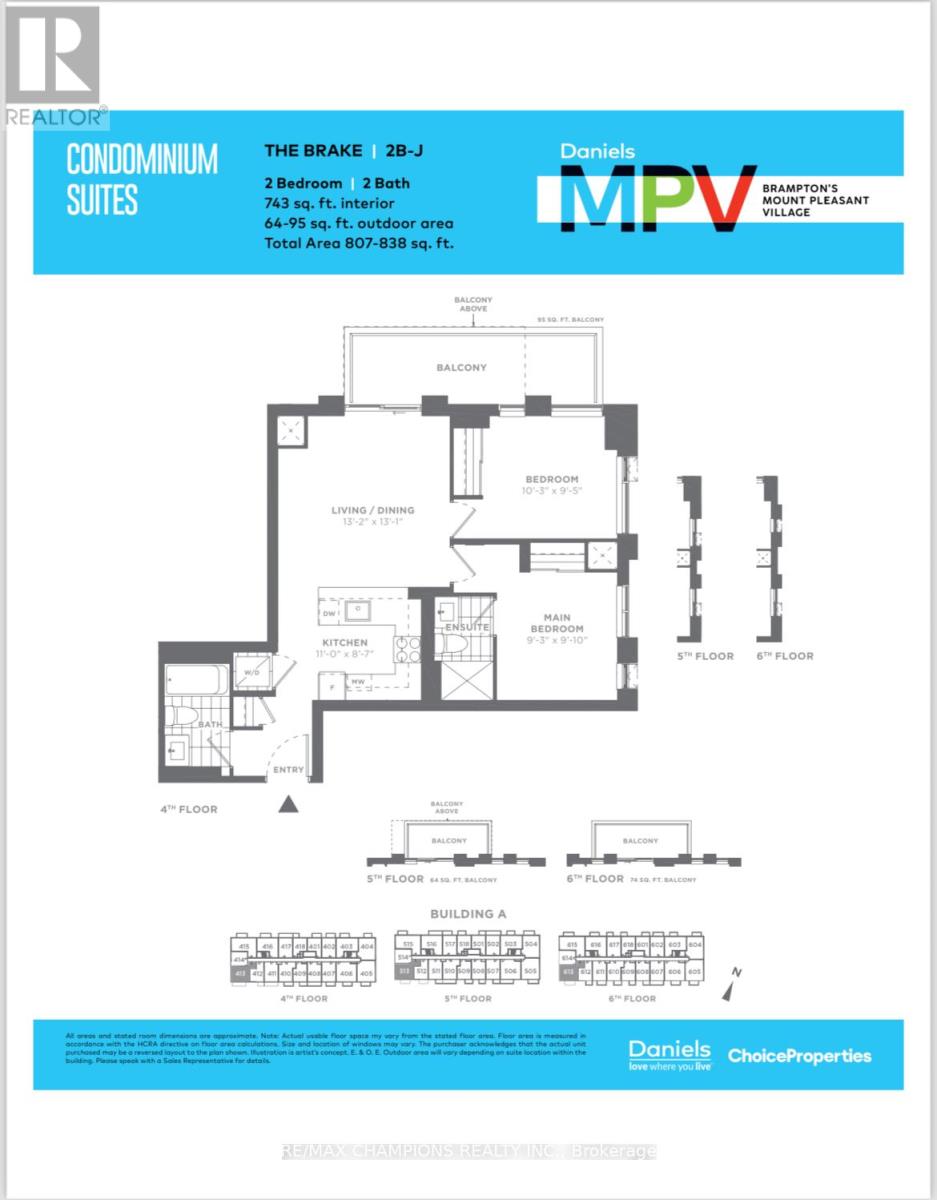
Execelent Location to live with Parking and storage Locker, Spacious, Two Bed, Two Bath Condo In Desirable Mount Pleasant Village! Featuring Quality Finishes & Appliances, Natural Light In Abundance, Laminate Flooring Throughout, Live Steps Away From Mount Pleasant GO Station, Convenience At It's Best! Tenant to pay utilities and High speed Internet, Move In and enjoy this beautiful home. (id:67731)
Property Details
| MLS® Number | W14141310 |
| Property Type | Single Family |
| Community Name | Northwest Brampton |
| Amenities Near By | Public Transit, Hospital, Park, Schools |
| Community Features | Pets Not Allowed, Community Centre |
| Features | Balcony, Carpet Free |
| Parking Space Total | 1 |
Building
| Bathroom Total | 2 |
| Bedrooms Above Ground | 2 |
| Bedrooms Total | 2 |
| Age | 0 To 5 Years |
| Amenities | Security/concierge, Visitor Parking, Storage - Locker |
| Basement Type | None |
| Cooling Type | Central Air Conditioning |
| Exterior Finish | Concrete |
| Flooring Type | Laminate |
| Heating Fuel | Natural Gas |
| Heating Type | Forced Air |
| Size Interior | 800 - 899 Sqft |
| Type | Apartment |
Parking
| Underground | |
| No Garage |
Land
| Acreage | No |
| Land Amenities | Public Transit, Hospital, Park, Schools |
Rooms
| Level | Type | Length | Width | Dimensions |
|---|---|---|---|---|
| Main Level | Living Room | 4.02 m | 3.99 m | 4.02 m x 3.99 m |
| Main Level | Dining Room | 4.02 m | 3.99 m | 4.02 m x 3.99 m |
| Main Level | Kitchen | 3.35 m | 2.65 m | 3.35 m x 2.65 m |
| Main Level | Primary Bedroom | 2.82 m | 3 m | 2.82 m x 3 m |
| Main Level | Bedroom 2 | 3.14 m | 2.9 m | 3.14 m x 2.9 m |
| Main Level | Bathroom | 2.44 m | 1.22 m | 2.44 m x 1.22 m |
| Main Level | Laundry Room | 1.22 m | 1.22 m | 1.22 m x 1.22 m |

The trademarks REALTOR®, REALTORS®, and the REALTOR® logo are controlled by The Canadian Real Estate Association (CREA) and identify real estate professionals who are members of CREA. The trademarks MLS®, Multiple Listing Service® and the associated logos are owned by The Canadian Real Estate Association (CREA) and identify the quality of services provided by real estate professionals who are members of CREA. The trademark DDF® is owned by The Canadian Real Estate Association (CREA) and identifies CREA's Data Distribution Facility (DDF®)
November 02 2026 10:35:10
Toronto Regional Real Estate Board
RE/MAX Champions Realty Inc.