
Lower - 7 Ashmore Avenue Toronto, Ontario M8Z 4C5

$1,599 Monthly
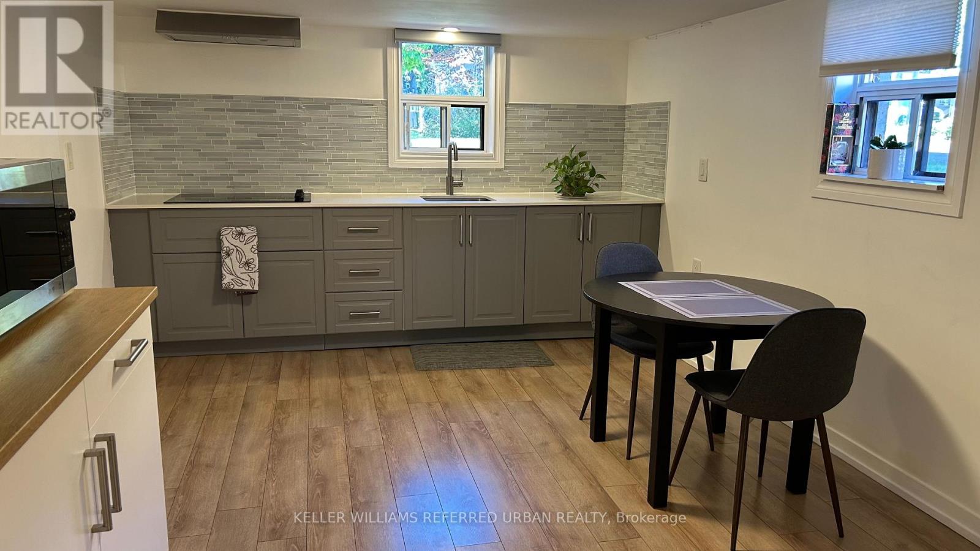
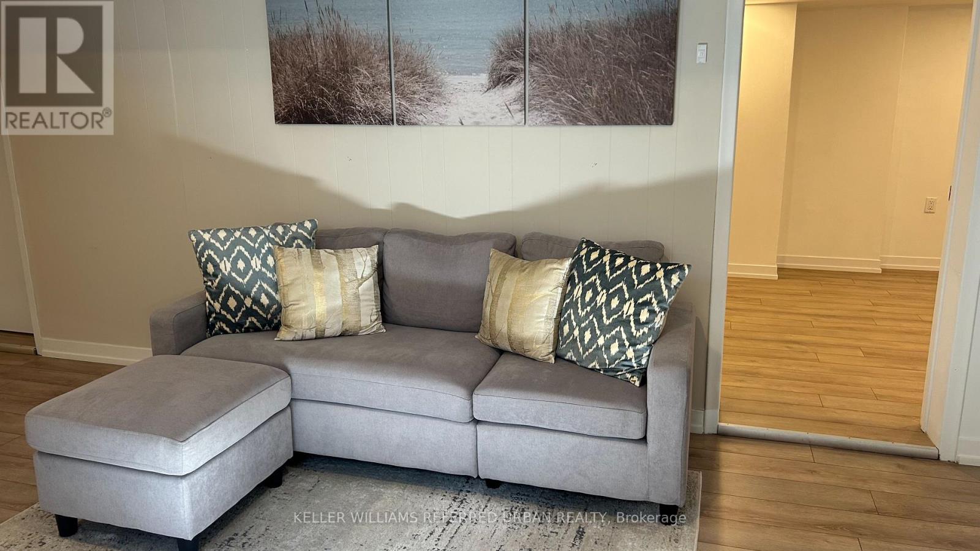
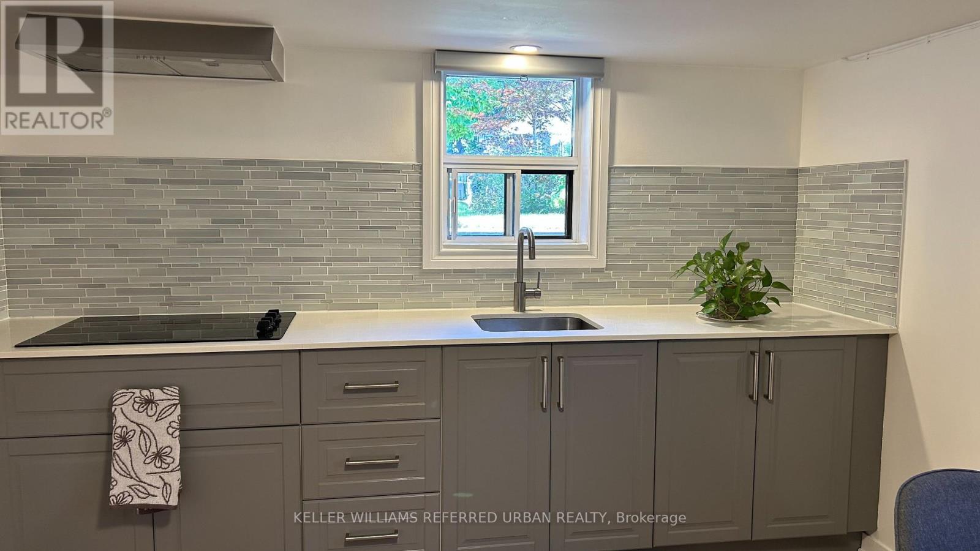
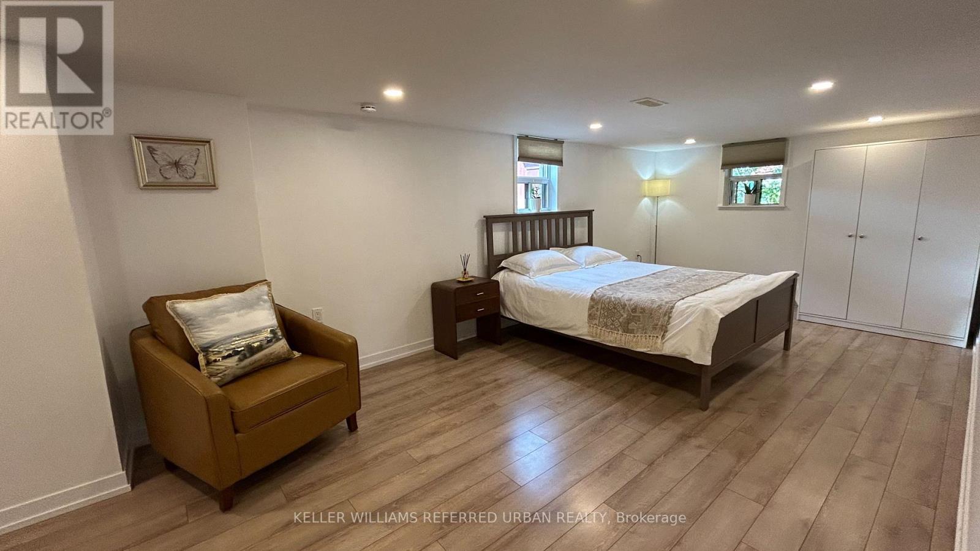
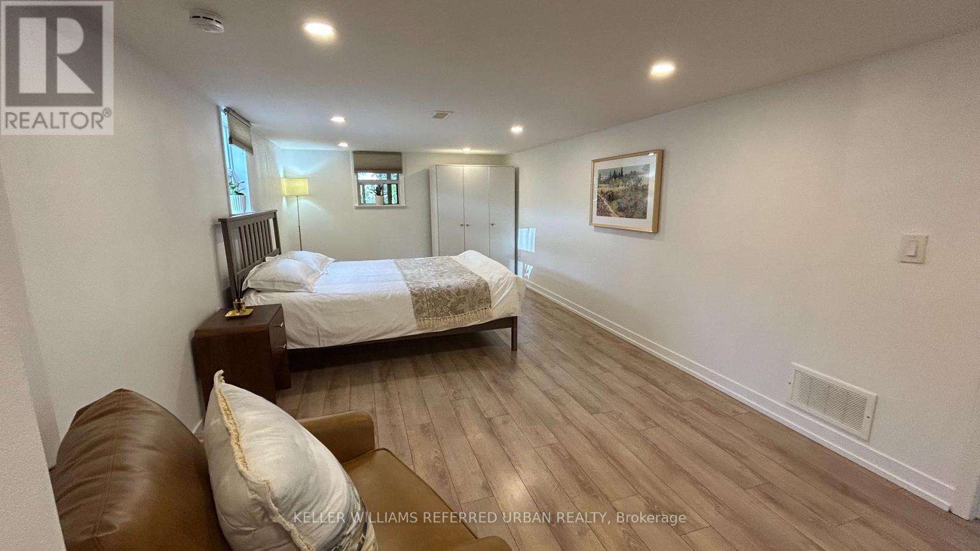
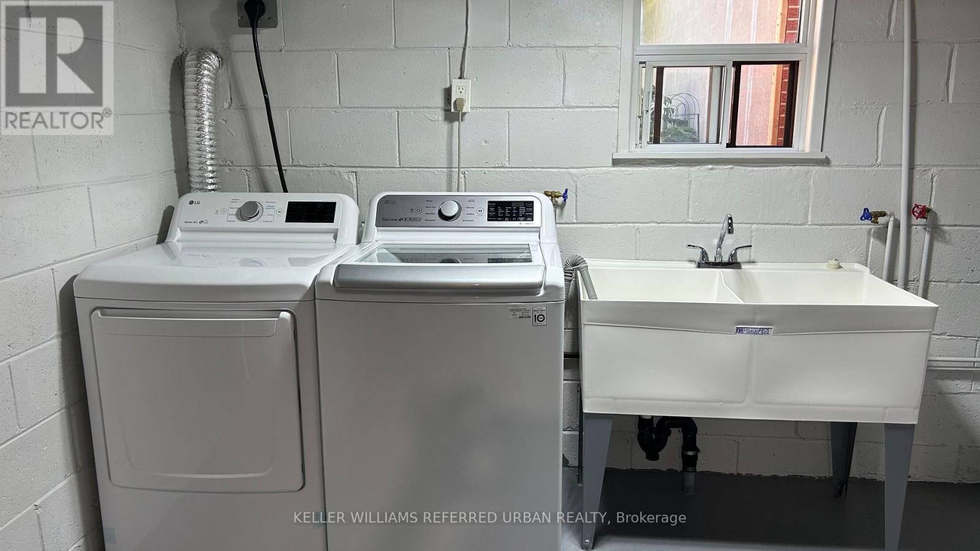
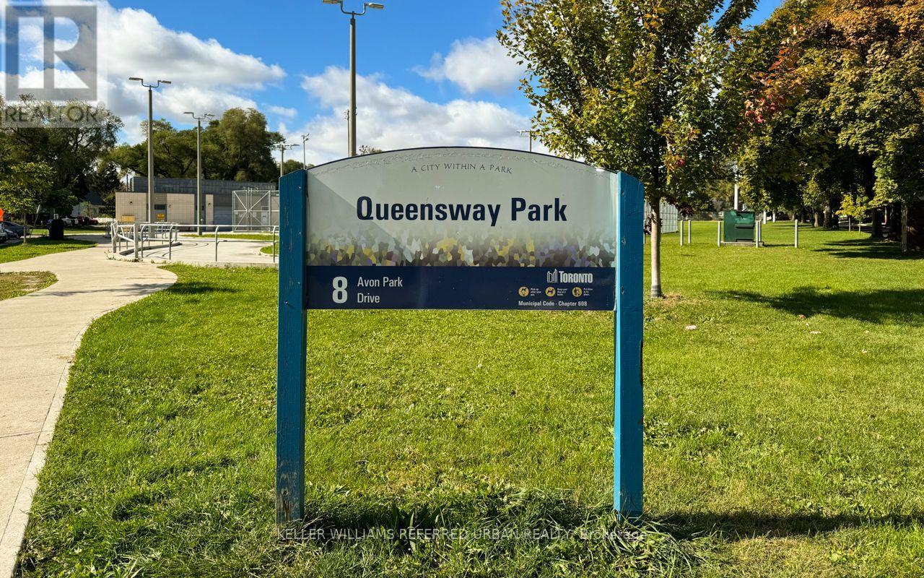
Bright and spacious lower-level 1-bedroom suite in a quiet South Etobicoke neighbourhood. Features a private entrance, large kitchen, spacious bedroom with above-grade windows, laminate flooring throughout, and shared laundry. Conveniently located steps to transit, Costco, No Frills, Shoppers Drug Mart, restaurants, parks, and The Queensway amenities. Easy access to highways, Sherway Gardens, and downtown Toronto. (id:67731)
Property Details
| MLS® Number | W14140084 |
| Property Type | Single Family |
| Community Name | Stonegate-Queensway |
| Parking Space Total | 1 |
Building
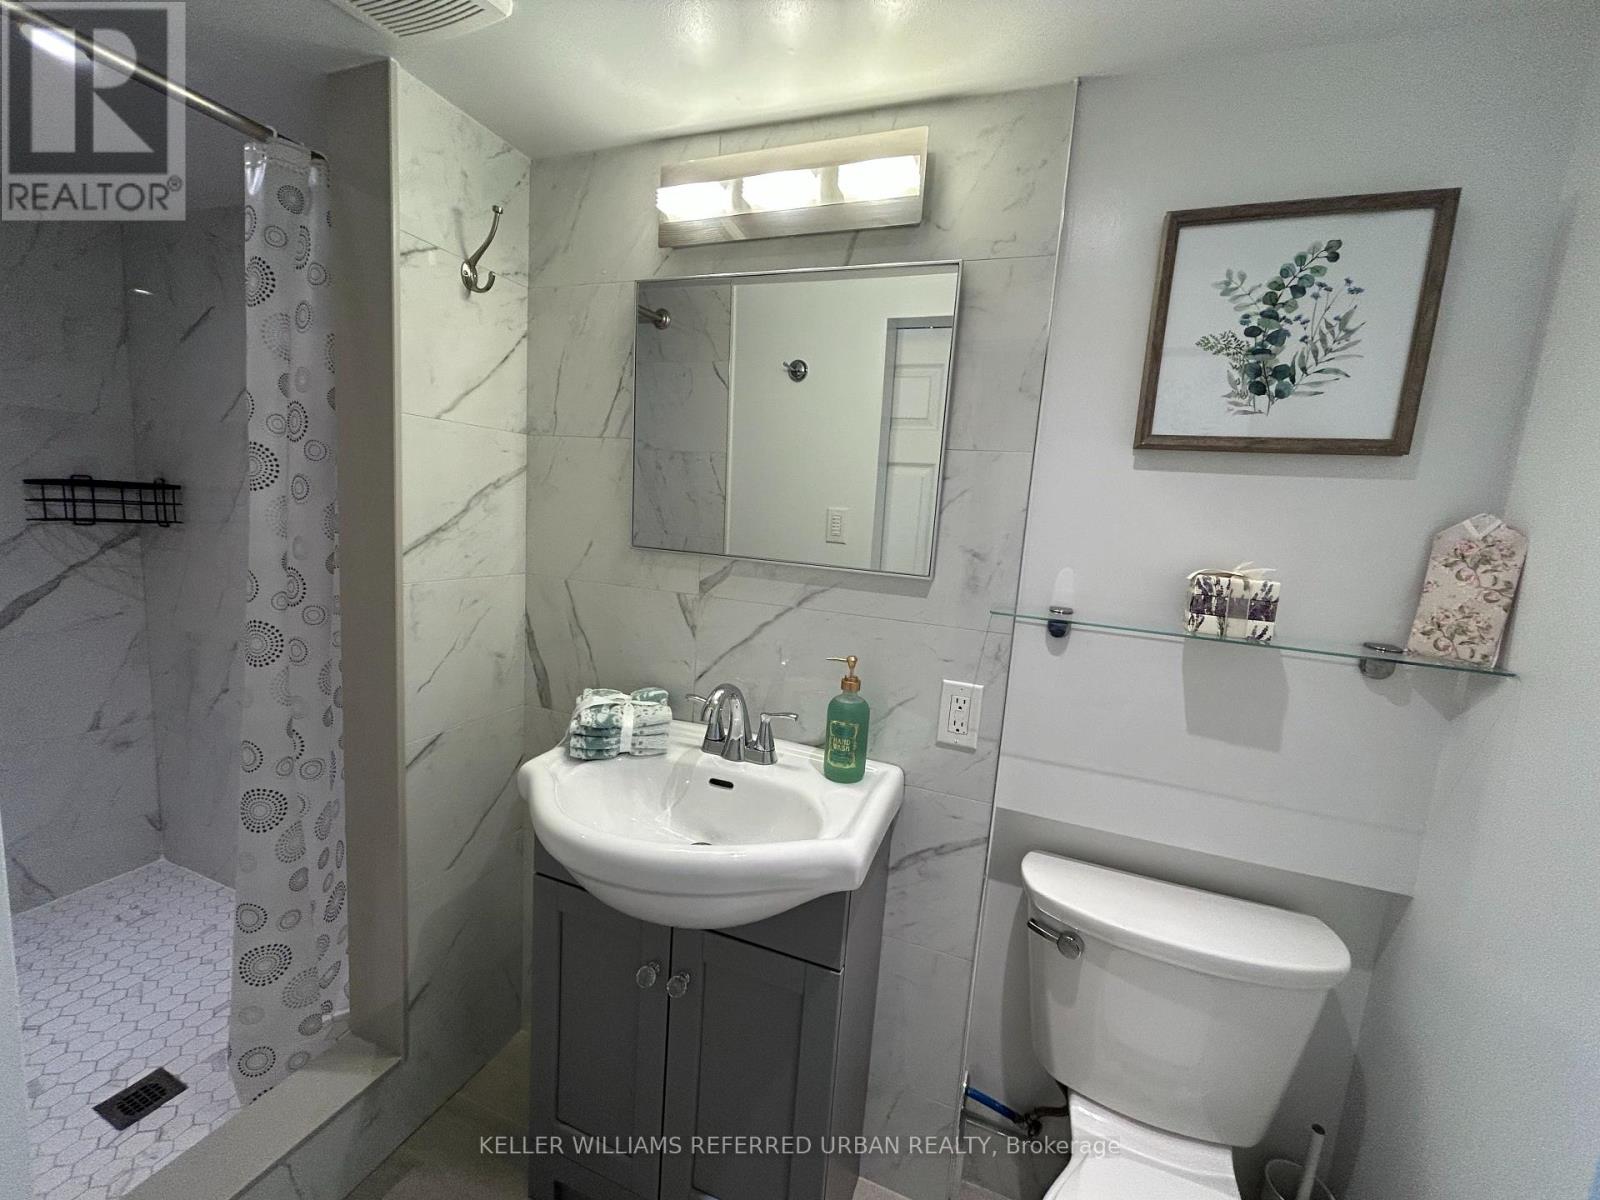
| Bathroom Total | 1 |
| Bedrooms Above Ground | 1 |
| Bedrooms Total | 1 |
| Appliances | Dryer, Microwave, Stove, Washer |
| Architectural Style | Bungalow |
| Basement Features | Apartment In Basement |
| Basement Type | N/a |
| Construction Style Attachment | Detached |
| Cooling Type | Central Air Conditioning |
| Exterior Finish | Brick, Concrete |
| Foundation Type | Brick |
| Heating Fuel | Natural Gas |
| Heating Type | Forced Air |
| Stories Total | 1 |
| Size Interior | 700 - 1,100 Sqft |
| Type | House |
| Utility Water | Municipal Water |
Parking
| Detached Garage | |
| Garage |
Land
| Acreage | No |
| Sewer | Sanitary Sewer |
| Size Depth | 116 Ft |
| Size Frontage | 43 Ft |
| Size Irregular | 43 X 116 Ft |
| Size Total Text | 43 X 116 Ft |
Rooms
| Level | Type | Length | Width | Dimensions |
|---|---|---|---|---|
| Lower Level | Living Room | 6.71 m | 3.35 m | 6.71 m x 3.35 m |
| Lower Level | Dining Room | 6.71 m | 3.35 m | 6.71 m x 3.35 m |
| Lower Level | Kitchen | 6.71 m | 3.35 m | 6.71 m x 3.35 m |
| Lower Level | Bedroom | 7.21 m | 4.88 m | 7.21 m x 4.88 m |

The trademarks REALTOR®, REALTORS®, and the REALTOR® logo are controlled by The Canadian Real Estate Association (CREA) and identify real estate professionals who are members of CREA. The trademarks MLS®, Multiple Listing Service® and the associated logos are owned by The Canadian Real Estate Association (CREA) and identify the quality of services provided by real estate professionals who are members of CREA. The trademark DDF® is owned by The Canadian Real Estate Association (CREA) and identifies CREA's Data Distribution Facility (DDF®)
November 02 2026 07:34:55
Toronto Regional Real Estate Board
Keller Williams Referred Urban Realty