
2412 - 51 East Liberty Street Toronto, Ontario M6K 3P8



$2,400 Monthly
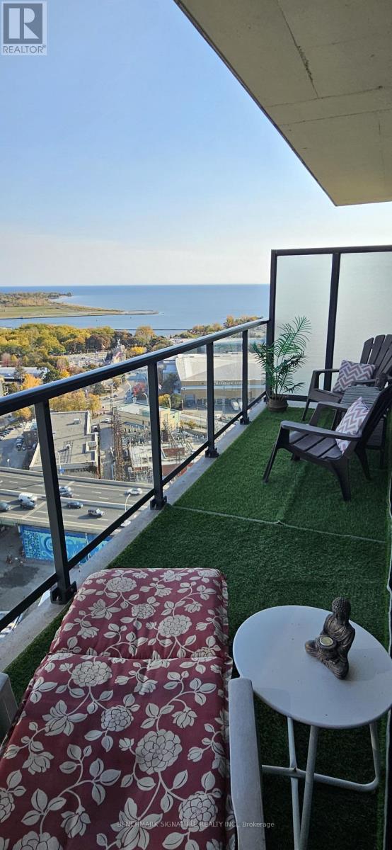
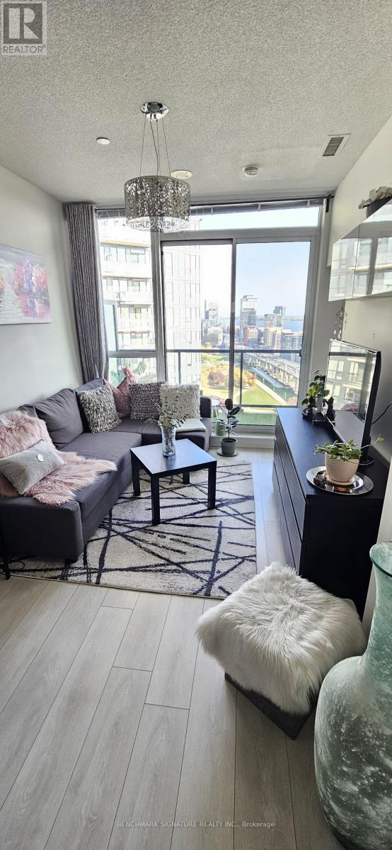
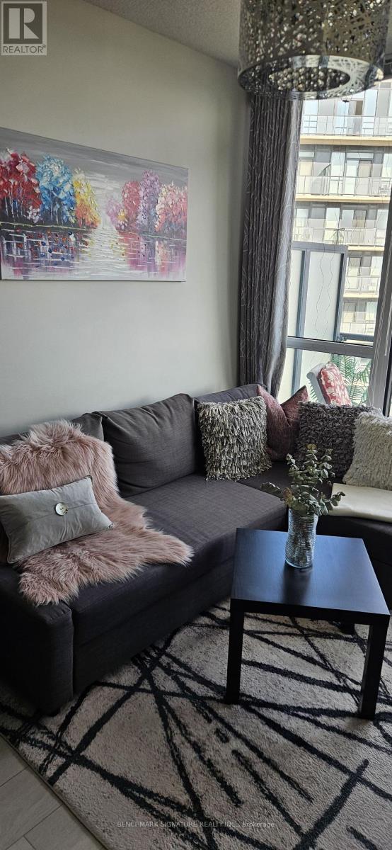
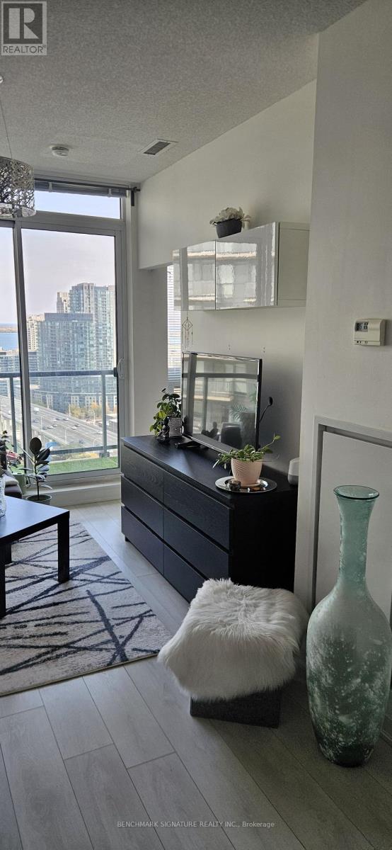
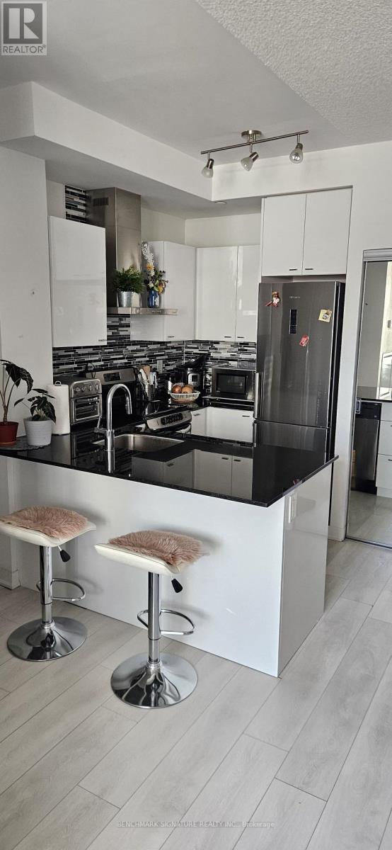
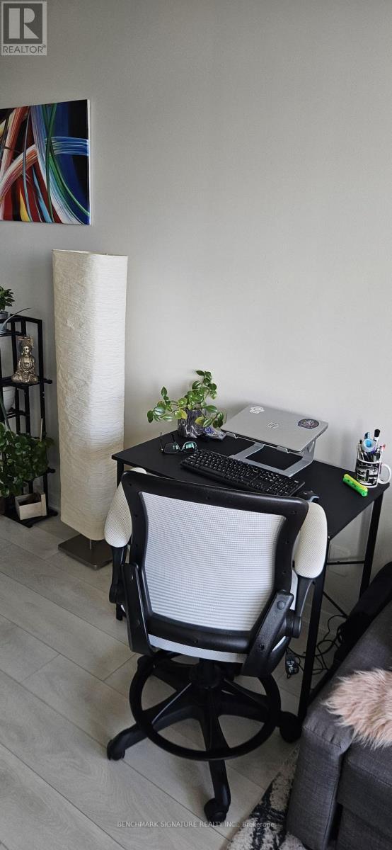
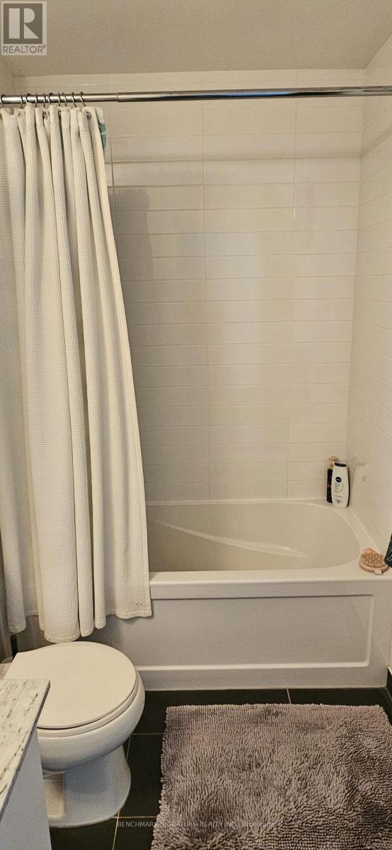
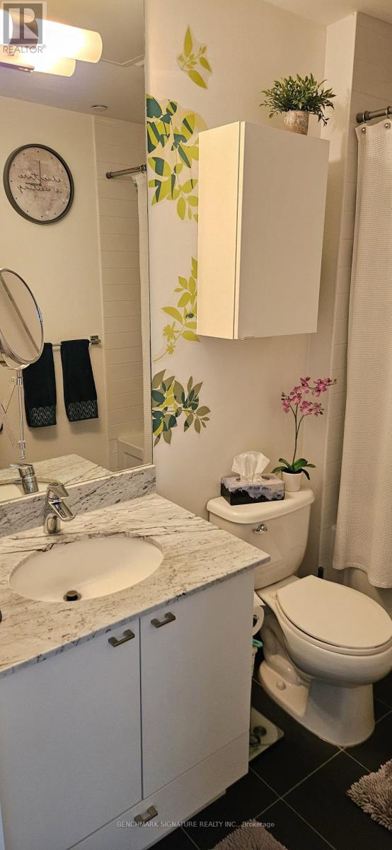
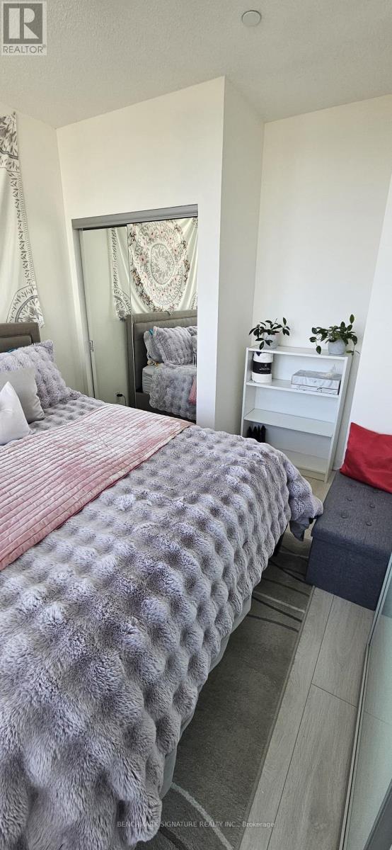
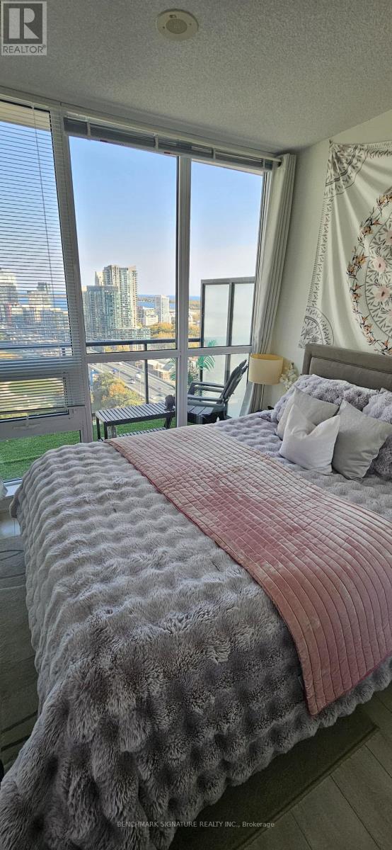
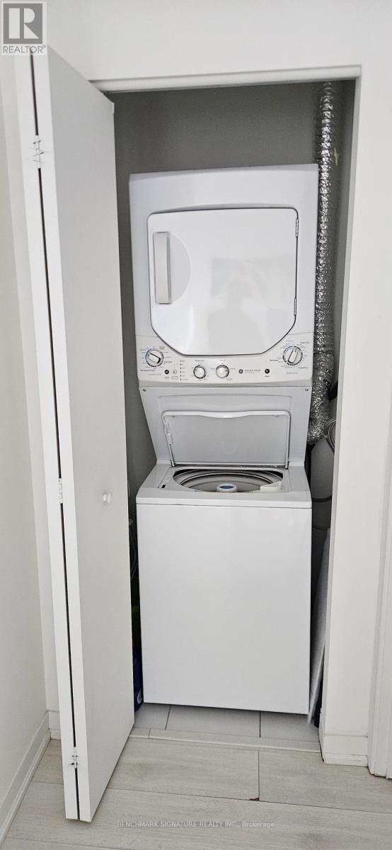
6 months lease with extension option preferred. Enjoy Turnkey Living In The Heart Of Liberty Village! This Fully Furnished 1-Bedroom, 1-Bathroom Suite At 51 East Liberty Street Is Ready For You To Move In And Enjoy. Perched On A High Floor With Desirable South-East Exposure, The Private Balcony Offers Beautiful Open Views Of Lake Ontario And Welcomes The Warm Morning Sunshine - The Perfect Spot To Enjoy Your Morning Coffee While Taking In The Lake View. Floor-To-Ceiling Windows Also Allow Plenty Of Natural Light To Fill The Suite Throughout The Day. Featuring A Functional Layout, 9-Foot Ceilings, And Laminate Flooring, The Open-Concept Living And Dining Area Provides A Bright And Comfortable Space For Relaxing Or Entertaining. The Modern Galley Kitchen Features Stainless Steel Appliances, Granite Countertops, And A Classic Subway Tile Backsplash. The Spacious Bedroom Offers A Double Closet, While Ensuite Laundry And A Dedicated Storage Locker Add Everyday Convenience. Fully Furnished And Move-In Ready - Simply Bring Your Personal Belongings And Settle In! Located In Vibrant Liberty Village, You Are Just Steps From Restaurants, Cafes, Grocery Stores, Shops, Parks, And Everyday Essentials. Enjoy Convenient Access To King Street West, The King Streetcar, Exhibition Place, And Major Commuting Routes. Residents Also Enjoy Excellent Building Amenities, Including 24-Hour Concierge, Fitness Centre, Yoga Studio, Steam Room, Outdoor Swimming Pool, Hot Tub, Party Room, Guest Suites, And Outdoor Patio. An Ideal Home For Working Professionals Seeking A Comfortable, Stylish, And Convenient Urban Lifestyle. (id:67731)
Property Details
| MLS® Number | C14140136 |
| Property Type | Single Family |
| Community Name | Niagara |
| Communication Type | High Speed Internet |
| Community Features | Pets Not Allowed |
| Features | Elevator, Balcony, Carpet Free, In Suite Laundry |
| View Type | View, City View, Lake View |
Building
| Bathroom Total | 1 |
| Bedrooms Above Ground | 1 |
| Bedrooms Total | 1 |
| Amenities | Exercise Centre, Party Room |
| Appliances | Dishwasher, Dryer, Microwave, Stove, Washer, Refrigerator |
| Basement Type | None |
| Cooling Type | Central Air Conditioning |
| Exterior Finish | Concrete |
| Flooring Type | Laminate |
| Heating Fuel | Natural Gas |
| Heating Type | Forced Air |
| Size Interior | 500 - 599 Sqft |
| Type | Apartment |
Parking
| Underground | |
| Garage |
Land
| Acreage | No |
Rooms
| Level | Type | Length | Width | Dimensions |
|---|---|---|---|---|
| Flat | Living Room | 4.75 m | 2.97 m | 4.75 m x 2.97 m |
| Flat | Dining Room | 4.75 m | 2.97 m | 4.75 m x 2.97 m |
| Flat | Kitchen | 3.35 m | 1.9 m | 3.35 m x 1.9 m |
| Flat | Primary Bedroom | 3.34 m | 2.73 m | 3.34 m x 2.73 m |
https://www.realtor.ca/real-estate/30469349/2412-51-east-liberty-street-toronto-niagara-niagara

The trademarks REALTOR®, REALTORS®, and the REALTOR® logo are controlled by The Canadian Real Estate Association (CREA) and identify real estate professionals who are members of CREA. The trademarks MLS®, Multiple Listing Service® and the associated logos are owned by The Canadian Real Estate Association (CREA) and identify the quality of services provided by real estate professionals who are members of CREA. The trademark DDF® is owned by The Canadian Real Estate Association (CREA) and identifies CREA's Data Distribution Facility (DDF®)
November 02 2026 07:29:29
Toronto Regional Real Estate Board
Benchmark Signature Realty Inc.