
(Basement) - 60 Huntington Avenue Toronto, Ontario M1K 4L1

$1,600 Monthly
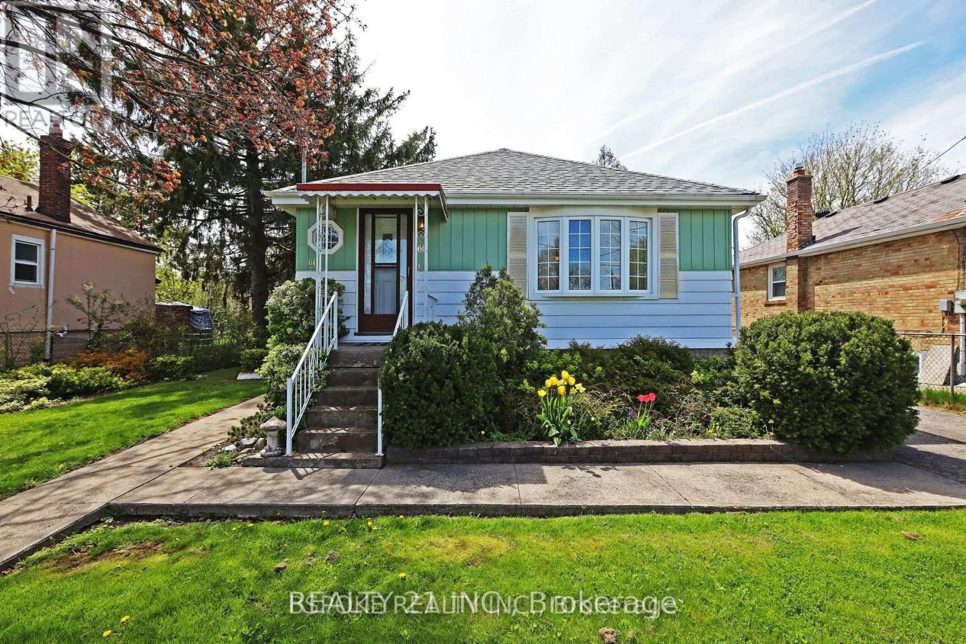
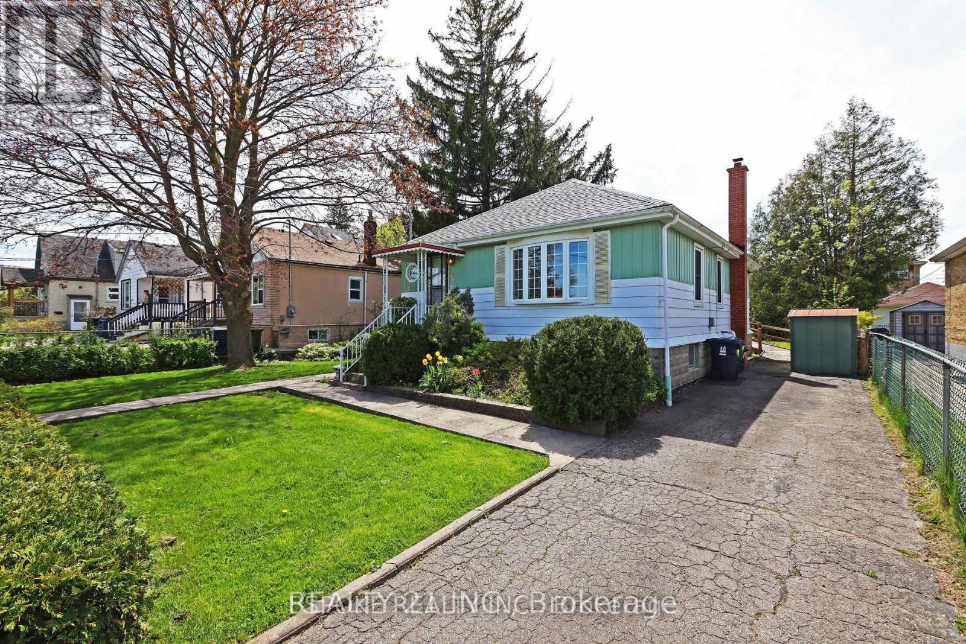
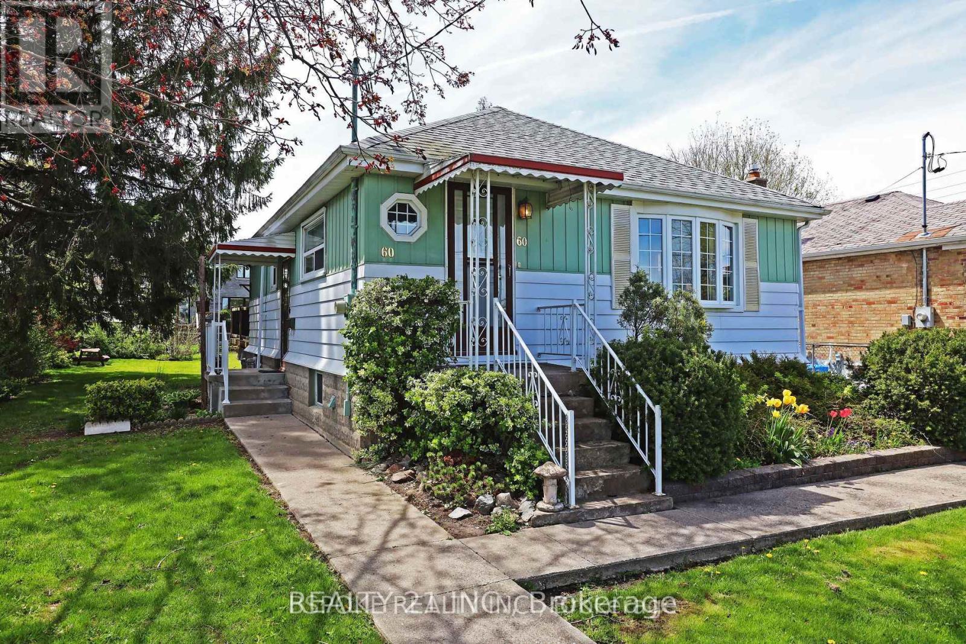
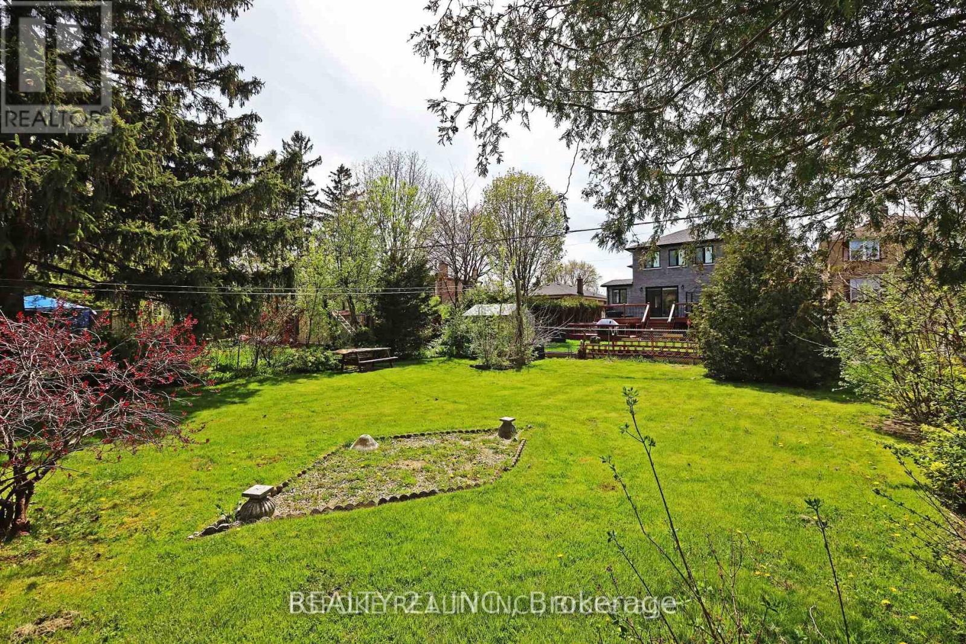
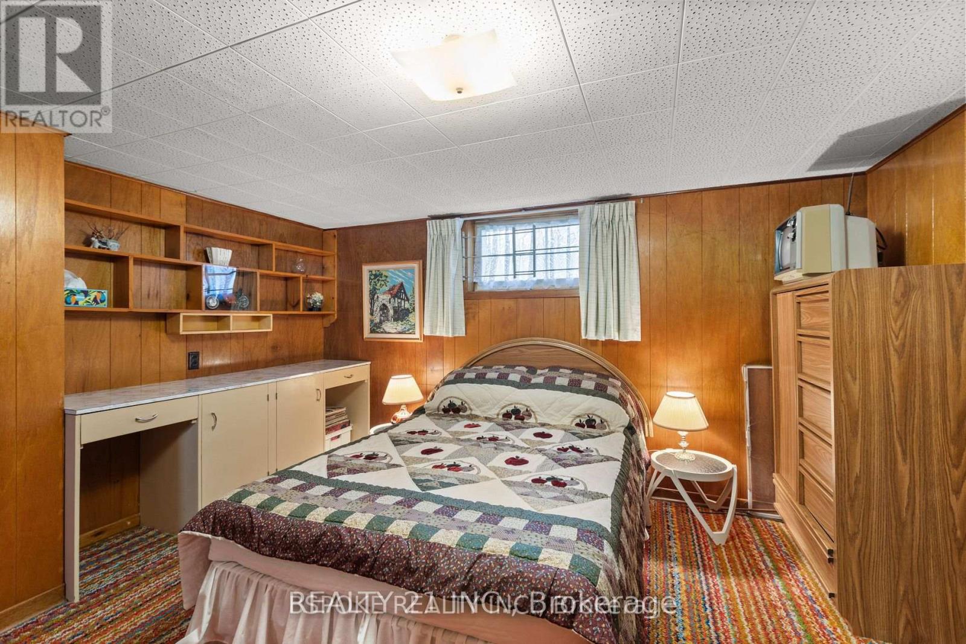
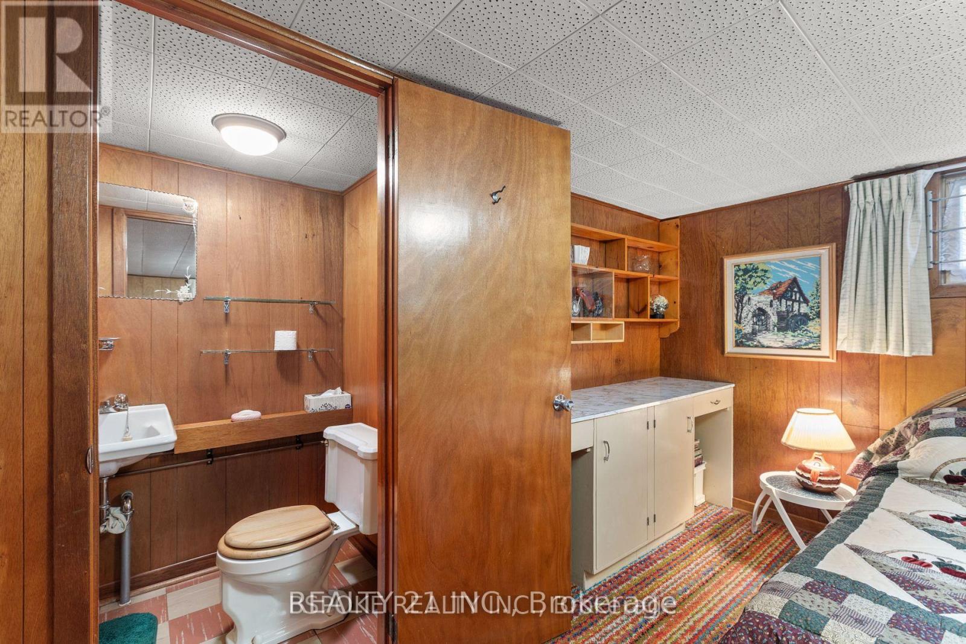
2 Bedrooms and 2 washrooms basement apartment close to Kennedy Subway, School and TTC. Newer Kitchen and washroom and floor and painting done 2 years. Shared washer and dryer. Rent is including all utilities. Vacant unit available immediately. Rental application, equifax credit score over 700, job letter, 2 pay stubs. (id:67731)
Property Details
| MLS® Number | E14139546 |
| Property Type | Single Family |
| Community Name | Kennedy Park |
| Amenities Near By | Park, Public Transit, Schools |
| Community Features | Community Centre |
| Features | Wheelchair Access |
| Parking Space Total | 4 |
| Structure | Shed |
Building
| Bathroom Total | 2 |
| Bedrooms Above Ground | 2 |
| Bedrooms Total | 2 |
| Appliances | Dryer, Stove, Washer, Refrigerator |
| Architectural Style | Bungalow |
| Basement Development | Finished |
| Basement Features | Separate Entrance |
| Basement Type | N/a (finished), N/a |
| Construction Style Attachment | Detached |
| Cooling Type | None |
| Exterior Finish | Aluminum Siding |
| Flooring Type | Carpeted, Linoleum |
| Foundation Type | Block |
| Half Bath Total | 1 |
| Heating Fuel | Natural Gas |
| Heating Type | Radiant Heat |
| Stories Total | 1 |
| Size Interior | 700 - 1,100 Sqft |
| Type | House |
| Utility Water | Municipal Water |
Parking
| No Garage |
Land
| Acreage | No |
| Land Amenities | Park, Public Transit, Schools |
| Sewer | Sanitary Sewer |
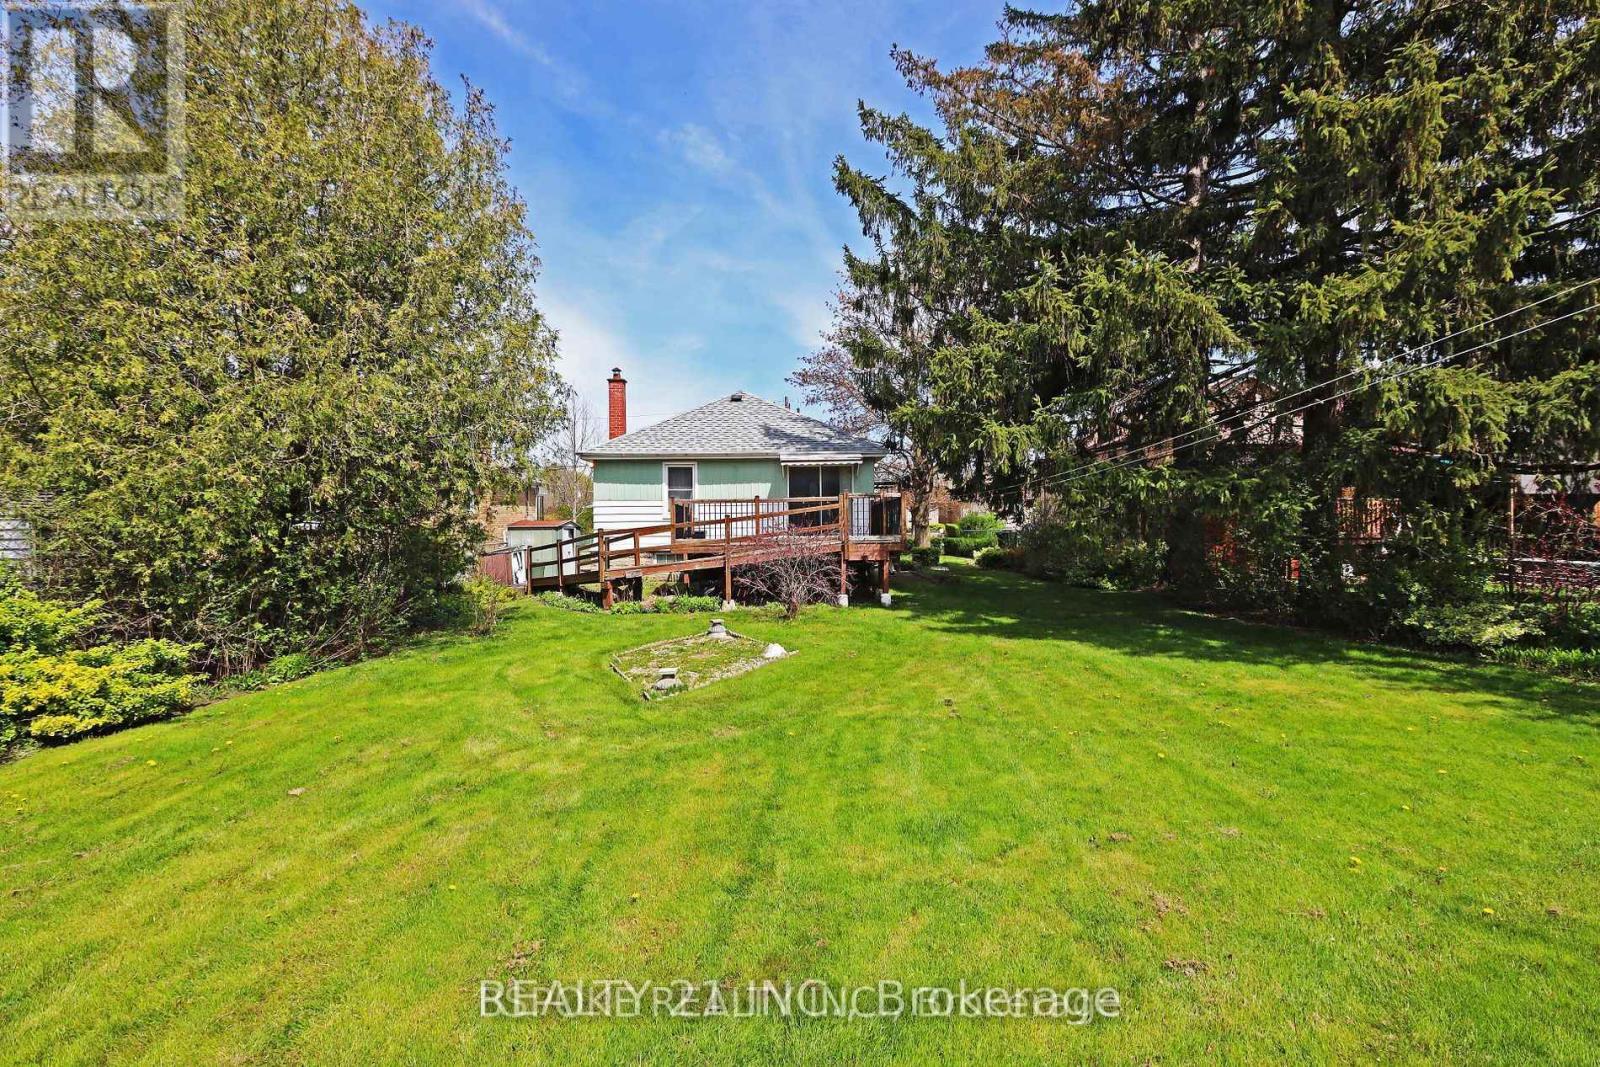
| Size Depth | 137 Ft ,6 In |
| Size Frontage | 60 Ft |
| Size Irregular | 60 X 137.5 Ft |
| Size Total Text | 60 X 137.5 Ft |
Rooms
| Level | Type | Length | Width | Dimensions |
|---|---|---|---|---|
| Basement | Bedroom | 3.88 m | 3.57 m | 3.88 m x 3.57 m |
| Basement | Recreational, Games Room | 5.27 m | 4.65 m | 5.27 m x 4.65 m |
| Basement | Workshop | 5.94 m | 2.93 m | 5.94 m x 2.93 m |
| Basement | Utility Room | 4.69 m | 1.78 m | 4.69 m x 1.78 m |
| Main Level | Living Room | 4.61 m | 4 m | 4.61 m x 4 m |
| Main Level | Dining Room | 3.52 m | 2.38 m | 3.52 m x 2.38 m |
| Main Level | Kitchen | 3.44 m | 2.46 m | 3.44 m x 2.46 m |
| Main Level | Primary Bedroom | 3.56 m | 3.13 m | 3.56 m x 3.13 m |
| Main Level | Bedroom 2 | 3.1 m | 2.46 m | 3.1 m x 2.46 m |

The trademarks REALTOR®, REALTORS®, and the REALTOR® logo are controlled by The Canadian Real Estate Association (CREA) and identify real estate professionals who are members of CREA. The trademarks MLS®, Multiple Listing Service® and the associated logos are owned by The Canadian Real Estate Association (CREA) and identify the quality of services provided by real estate professionals who are members of CREA. The trademark DDF® is owned by The Canadian Real Estate Association (CREA) and identifies CREA's Data Distribution Facility (DDF®)
November 02 2026 06:31:14
Toronto Regional Real Estate Board
Realty 21 Inc.