
28 Bluehaven Crescent Toronto, Ontario M9M 1W5

$998,000
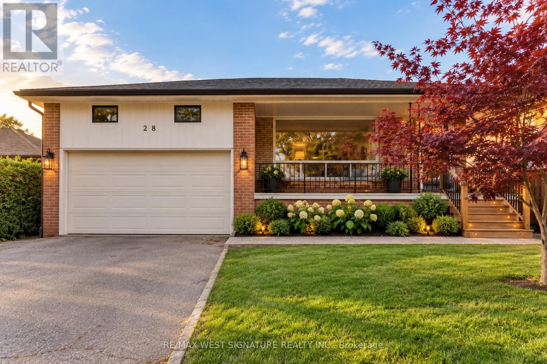
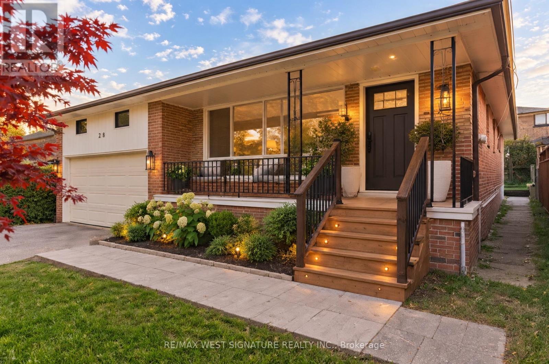
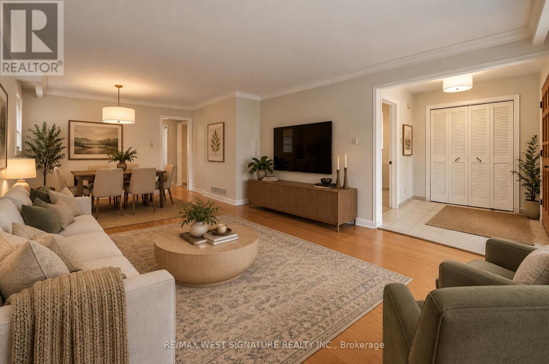
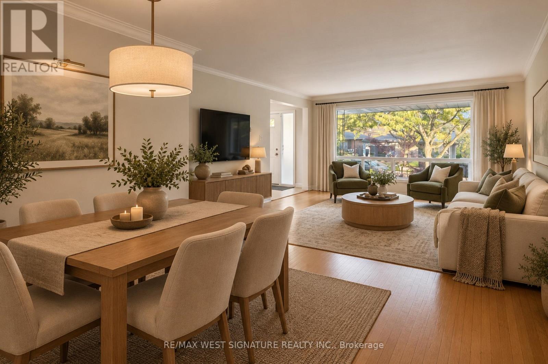
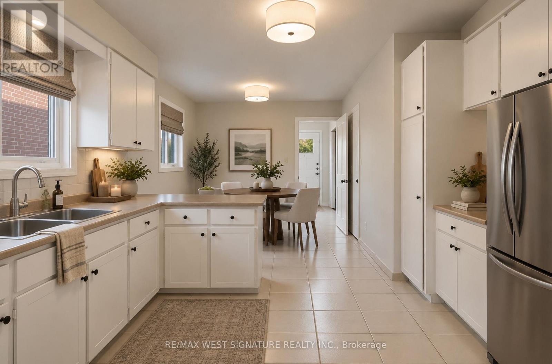
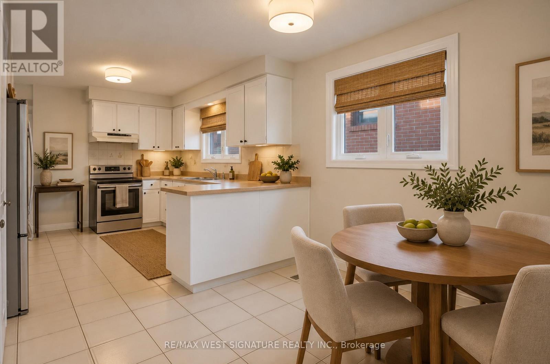
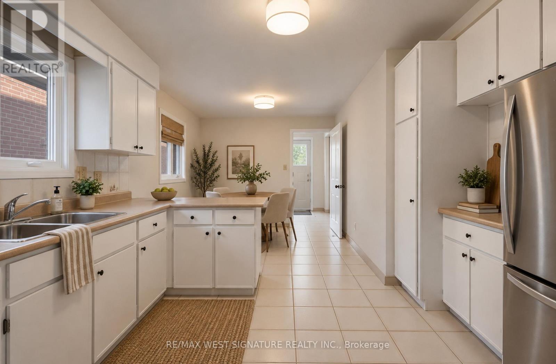
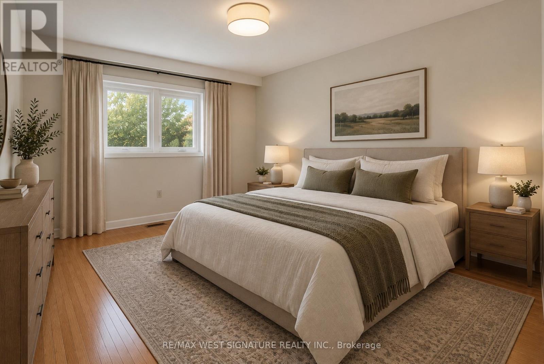
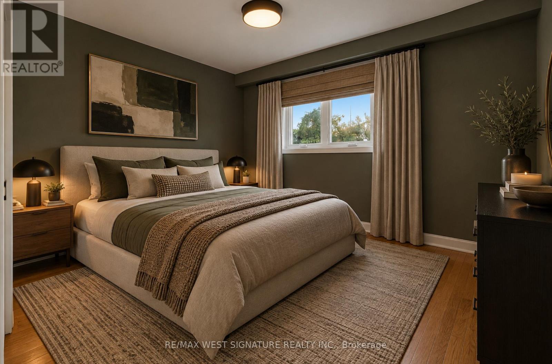
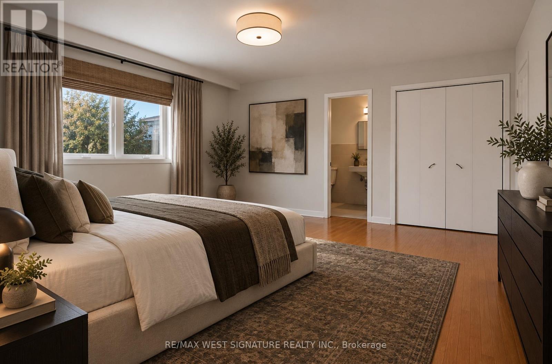
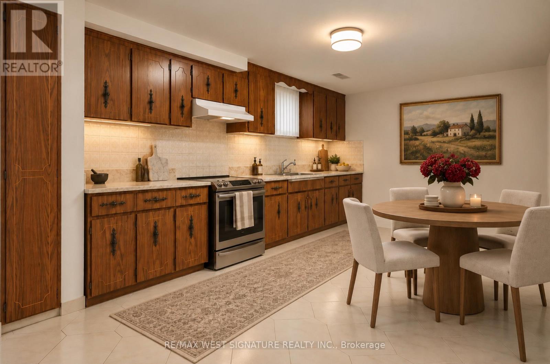
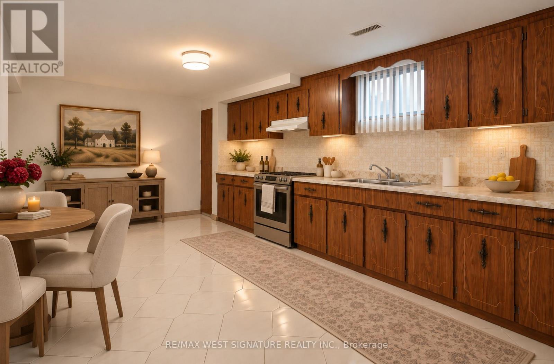
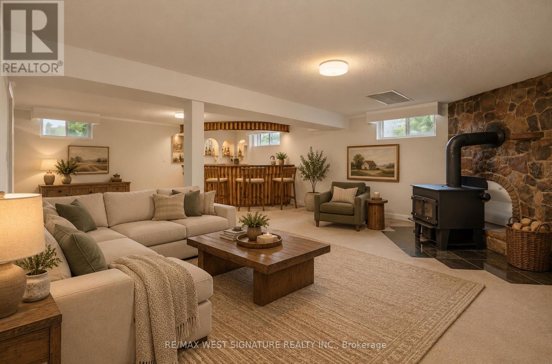
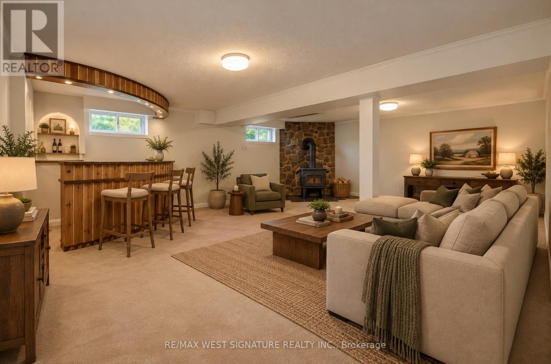
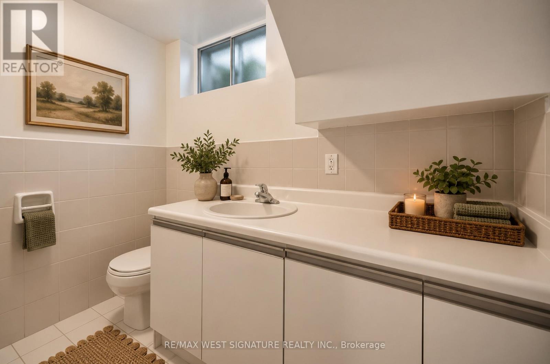
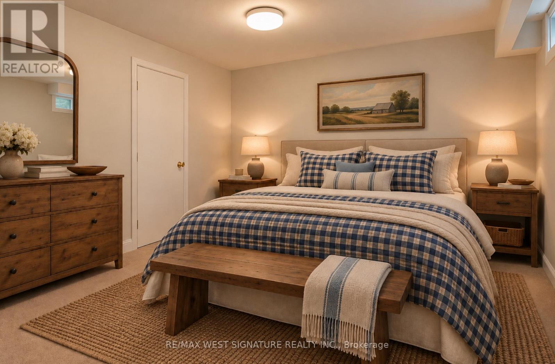
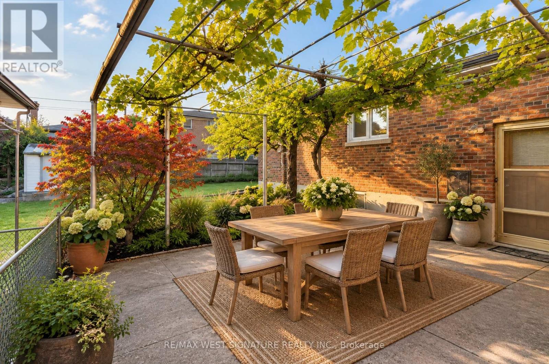
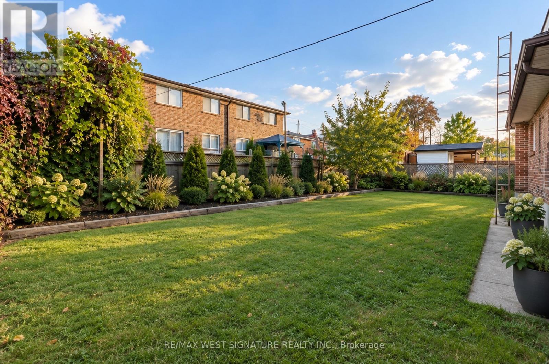
PRICED TO SELL - Solid Brick 3 Bedroom Bungalow on a 50x 120 ft lot in sought after quiet family neighbourhood across from beautiful park! Open concept floor plan, spacious principal rooms, freshly painted, separate entrance to professionally finished basement is with 2nd kitchen, bathroom, bedrooms Rec Room with we bar + fireplace perfectly suited for extended family, Nanny-suite, in laws or income potential $$$! Great Location close to schools, shops, transit, LRT + Major Highways! (id:67731)
Property Details
| MLS® Number | W14138466 |
| Property Type | Single Family |
| Community Name | Humbermede |
| Equipment Type | Water Heater |
| Features | Irregular Lot Size |
| Parking Space Total | 5 |
| Rental Equipment Type | Water Heater |
Building
| Bathroom Total | 3 |
| Bedrooms Above Ground | 3 |
| Bedrooms Below Ground | 1 |
| Bedrooms Total | 4 |
| Appliances | Dryer, Washer |
| Architectural Style | Bungalow |
| Basement Features | Separate Entrance |
| Basement Type | N/a |
| Construction Style Attachment | Detached |
| Cooling Type | Central Air Conditioning |
| Exterior Finish | Brick |
| Fireplace Present | Yes |
| Fireplace Type | Woodstove |
| Flooring Type | Hardwood |
| Foundation Type | Unknown |
| Half Bath Total | 1 |
| Heating Fuel | Natural Gas |
| Heating Type | Forced Air |
| Stories Total | 1 |
| Size Interior | 1,100 - 1,500 Sqft |
| Type | House |
| Utility Water | Municipal Water |
Parking
| Attached Garage | |
| Garage |
Land
| Acreage | No |
| Sewer | Sanitary Sewer |
| Size Depth | 120 Ft |
| Size Frontage | 52 Ft |
| Size Irregular | 52 X 120 Ft ; Irregular |
| Size Total Text | 52 X 120 Ft ; Irregular |
Rooms
| Level | Type | Length | Width | Dimensions |
|---|---|---|---|---|
| Lower Level | Laundry Room | 5.3 m | 2.19 m | 5.3 m x 2.19 m |
| Lower Level | Bedroom 4 | 3.45 m | 3.38 m | 3.45 m x 3.38 m |
| Lower Level | Kitchen | 5.19 m | 3.35 m | 5.19 m x 3.35 m |
| Lower Level | Recreational, Games Room | 5.67 m | 7.42 m | 5.67 m x 7.42 m |
| Main Level | Living Room | 4.21 m | 4 m | 4.21 m x 4 m |
| Main Level | Dining Room | 3.3 m | 2.81 m | 3.3 m x 2.81 m |
| Main Level | Kitchen | 3.37 m | 3.03 m | 3.37 m x 3.03 m |
| Main Level | Eating Area | 3.23 m | 2.68 m | 3.23 m x 2.68 m |
| Main Level | Primary Bedroom | 4.7 m | 3.31 m | 4.7 m x 3.31 m |
| Main Level | Bedroom 2 | 3.48 m | 3.05 m | 3.48 m x 3.05 m |
| Main Level | Bedroom 3 | 3.13 m | 2.91 m | 3.13 m x 2.91 m |
https://www.realtor.ca/real-estate/30467826/28-bluehaven-crescent-toronto-humbermede-humbermede

The trademarks REALTOR®, REALTORS®, and the REALTOR® logo are controlled by The Canadian Real Estate Association (CREA) and identify real estate professionals who are members of CREA. The trademarks MLS®, Multiple Listing Service® and the associated logos are owned by The Canadian Real Estate Association (CREA) and identify the quality of services provided by real estate professionals who are members of CREA. The trademark DDF® is owned by The Canadian Real Estate Association (CREA) and identifies CREA's Data Distribution Facility (DDF®)
November 02 2026 04:35:00
Toronto Regional Real Estate Board
RE/MAX West Signature Realty Inc.