
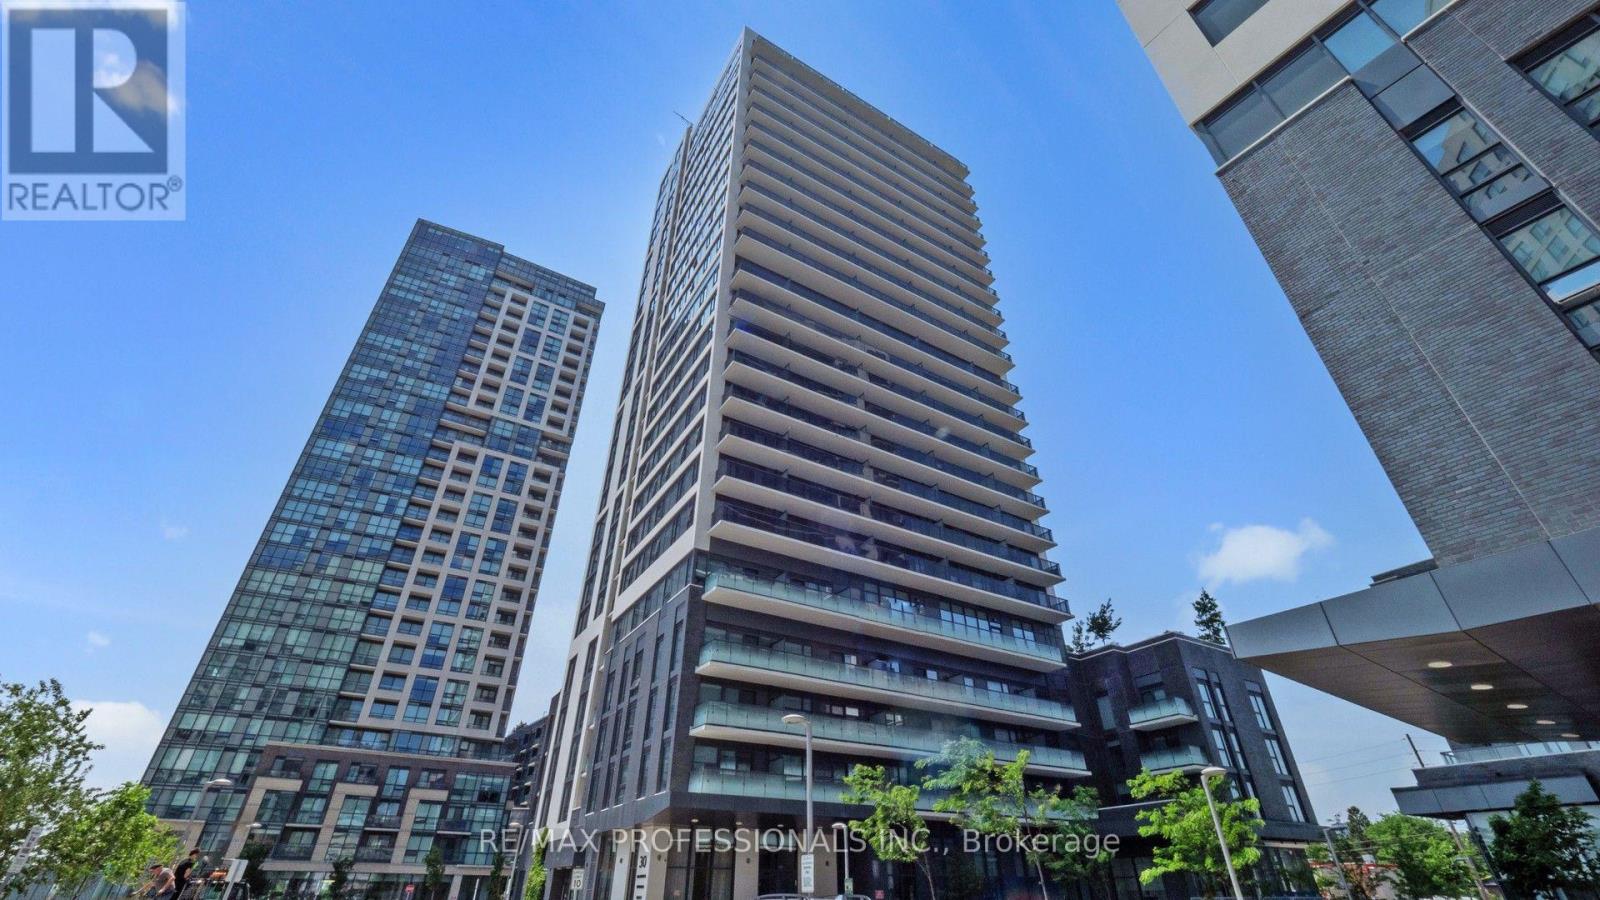
2410 - 30 Samuel Wood Way Toronto, Ontario M9B 0C9
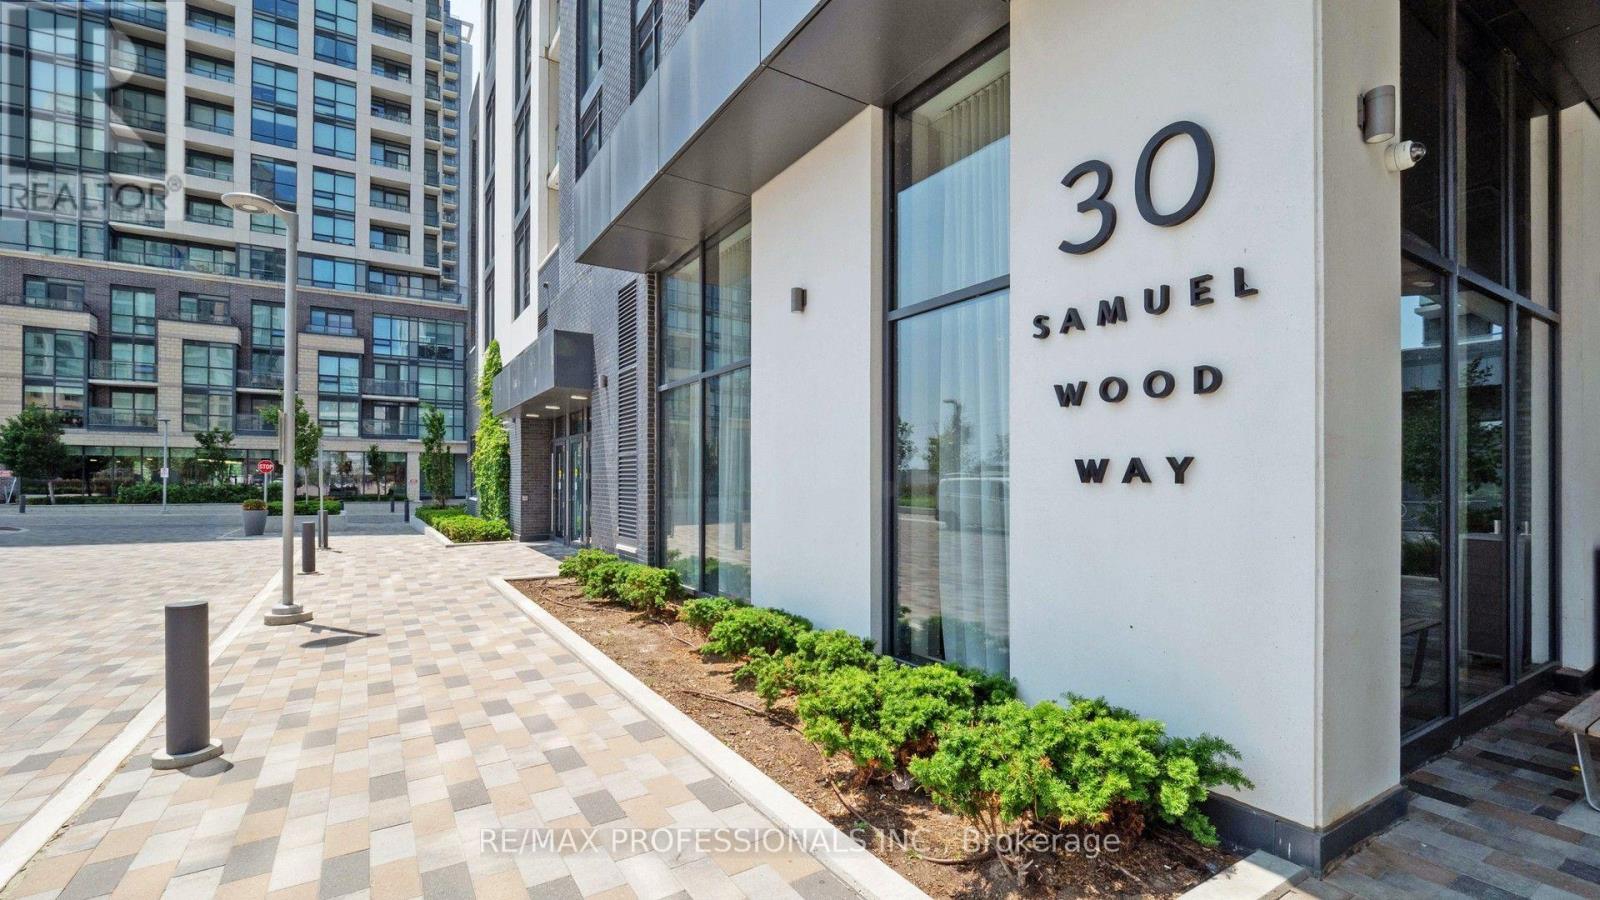

$2,400 Monthly
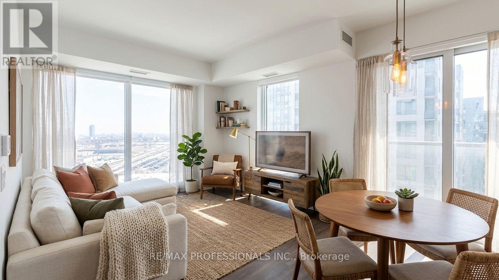
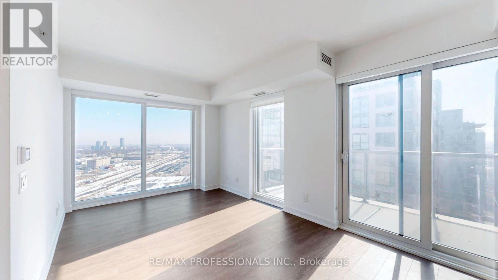
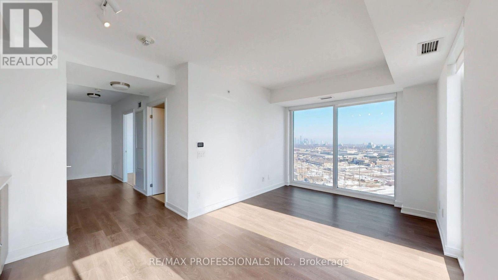
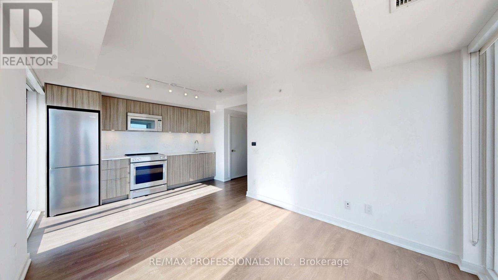
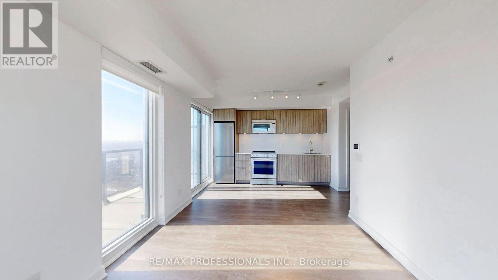
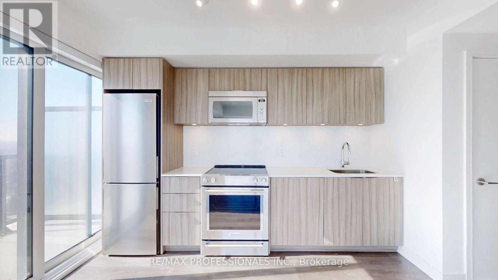
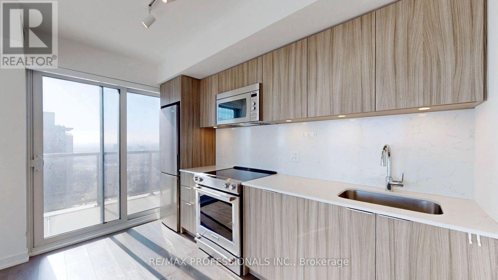
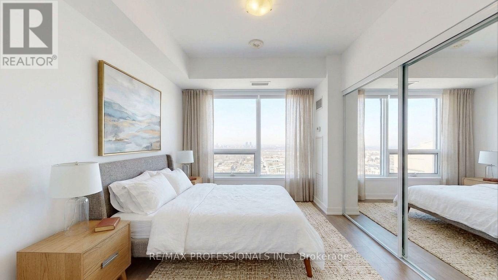
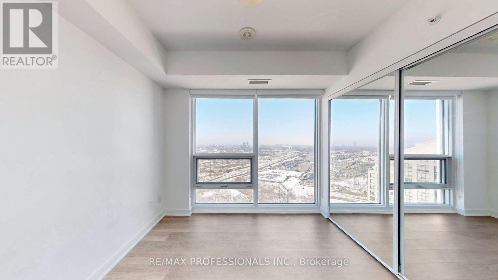
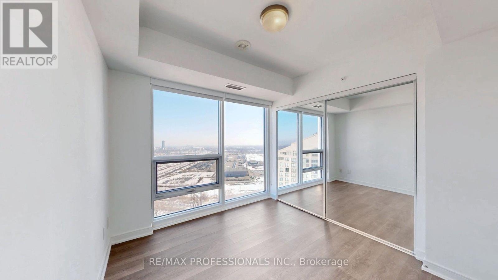
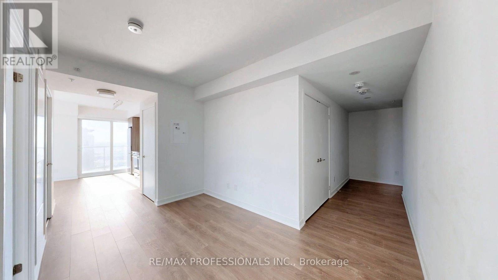
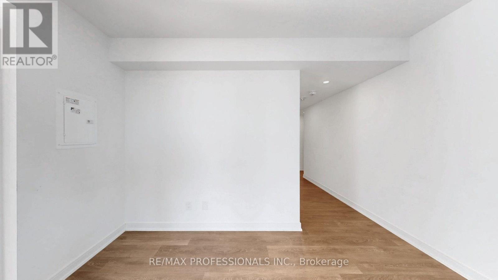
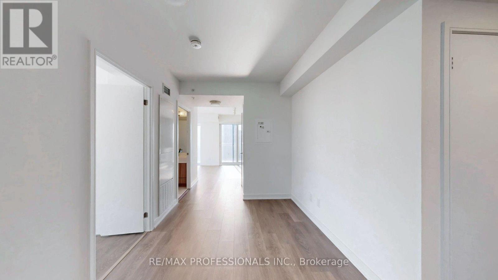
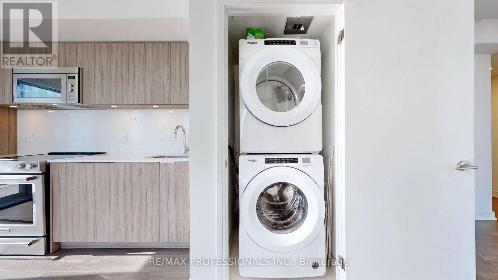
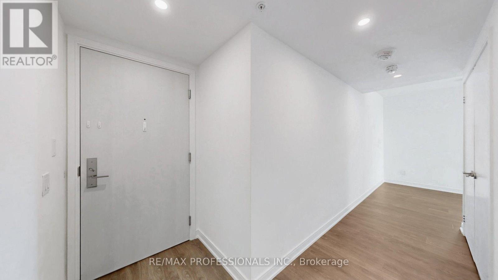
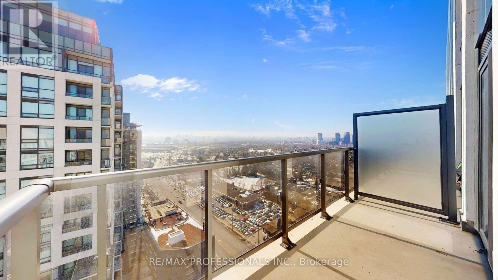
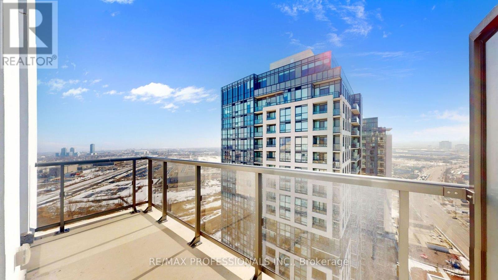
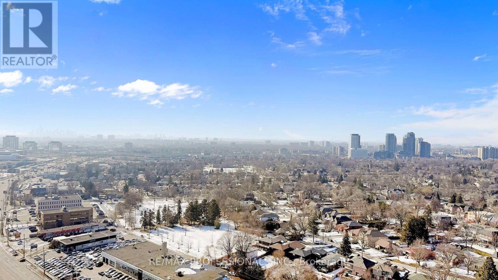
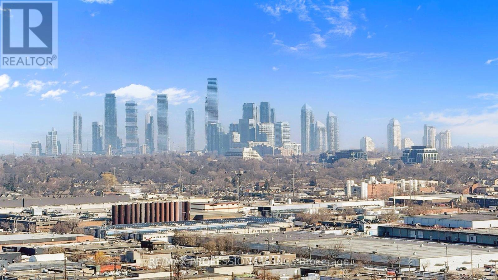
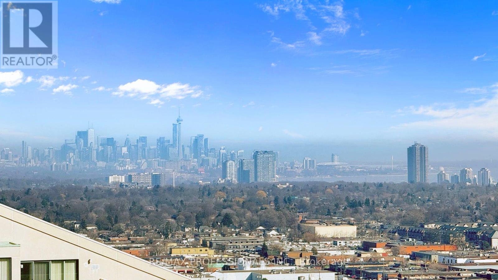
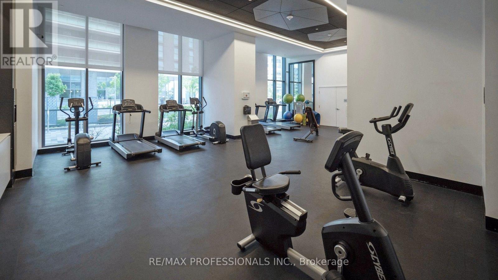
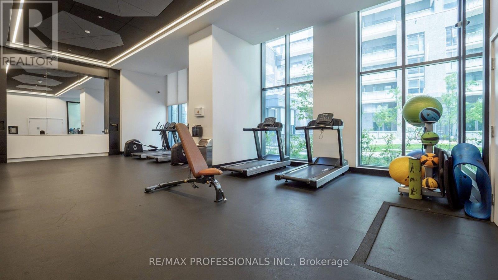
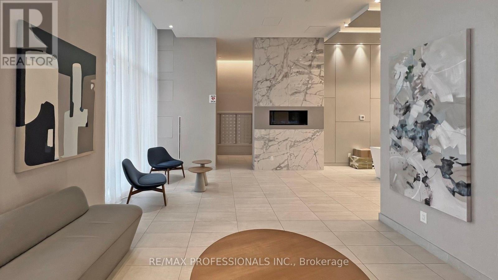
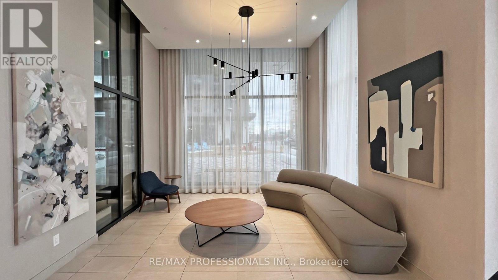
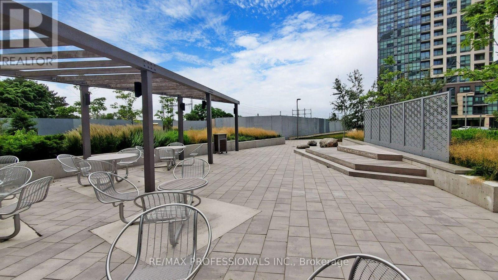
Discover Elevated Living In This Bright And Modern 1+Den Penthouse Suite In The Highly Sought-After Kip District! Offering 681 Sq. Ft. Of Stylish, Thoughtfully Designed Space, This Stunning Home Includes EV Parking And An Unbeatable Location Just Steps From Kipling TTC And GO Station, Making Commuting Effortless. Enjoy Breathtaking Southwest Views Through Floor-To-Ceiling Windows That Flood The Suite With Natural Light, Along With Custom Fit Blinds, Complemented By Soaring Ceilings, Sleek Laminate Flooring, And A Spacious Private Balcony Perfect For Relaxing Or Entertaining.The Contemporary Kitchen Is Beautifully Finished With Quartz Countertops And Matching Backsplash, Flat-Panel Cabinetry, Under-Cabinet Lighting, An Undermount Sink, And Stainless Steel Appliances-Ideal For Both Everyday Living And Hosting. Just Minutes From Highways 427, QEW, Gardiner, And 401, You'll Also Be Surrounded By Convenient Shopping, Restaurants, And Daily Essentials.Residents Enjoy Exceptional Building Amenities Including A Fully Equipped Gym, Large Party Room, Pet Wash Station, Rooftop Terrace With BBQs, And Visitor Parking. Don't Miss Your Chance To Live In One Of The Most Stunning Suites In The Sky-This Is Penthouse Living At Its Finest. (id:67731)
Property Details
| MLS® Number | W14138544 |
| Property Type | Single Family |
| Community Name | Islington-City Centre West |
| Amenities Near By | Park, Public Transit, Schools, Hospital |
| Community Features | Pets Allowed With Restrictions |
| Features | Balcony, In Suite Laundry |
| Parking Space Total | 1 |
| View Type | View, City View, Lake View |
Building
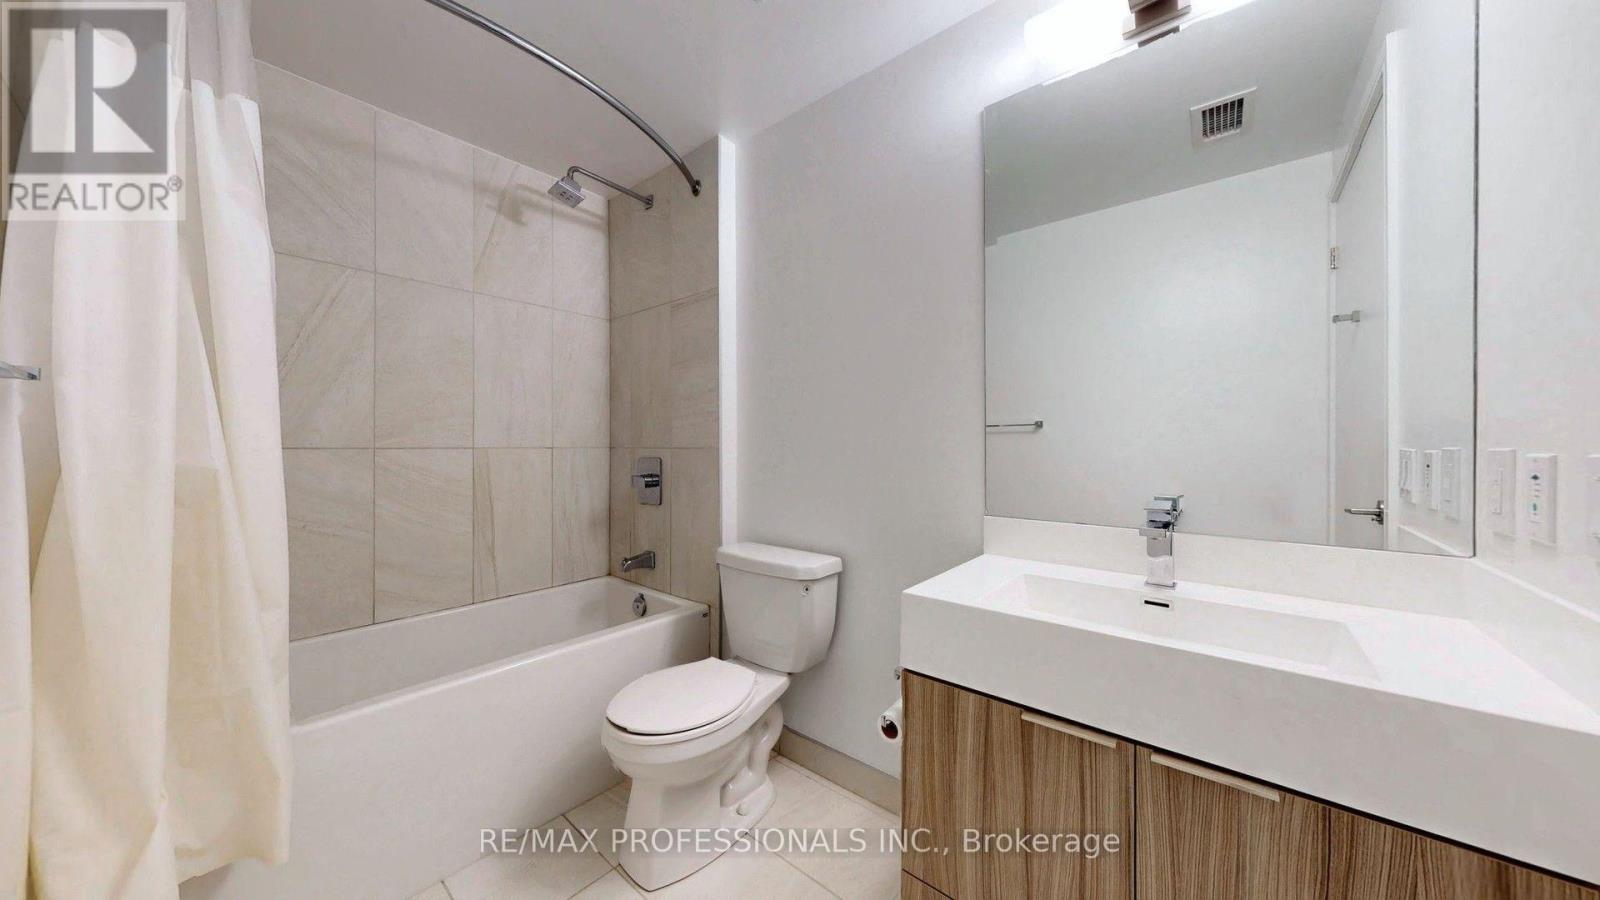
| Bathroom Total | 1 |
| Bedrooms Above Ground | 1 |
| Bedrooms Below Ground | 1 |
| Bedrooms Total | 2 |
| Amenities | Security/concierge, Exercise Centre, Party Room, Visitor Parking, Storage - Locker |
| Appliances | Blinds, Dishwasher, Dryer, Stove, Washer, Refrigerator |
| Basement Type | None |
| Cooling Type | Central Air Conditioning |
| Exterior Finish | Brick, Concrete |
| Flooring Type | Laminate, Tile |
| Heating Fuel | Natural Gas |
| Heating Type | Forced Air |
| Size Interior | 600 - 699 Sqft |
| Type | Apartment |
Parking
| Underground | |
| Garage |
Land
| Acreage | No |
| Land Amenities | Park, Public Transit, Schools, Hospital |
Rooms
| Level | Type | Length | Width | Dimensions |
|---|---|---|---|---|
| Main Level | Kitchen | 3.58 m | 2.43 m | 3.58 m x 2.43 m |
| Main Level | Living Room | 3.09 m | 2.99 m | 3.09 m x 2.99 m |
| Main Level | Primary Bedroom | 2.94 m | 2.81 m | 2.94 m x 2.81 m |
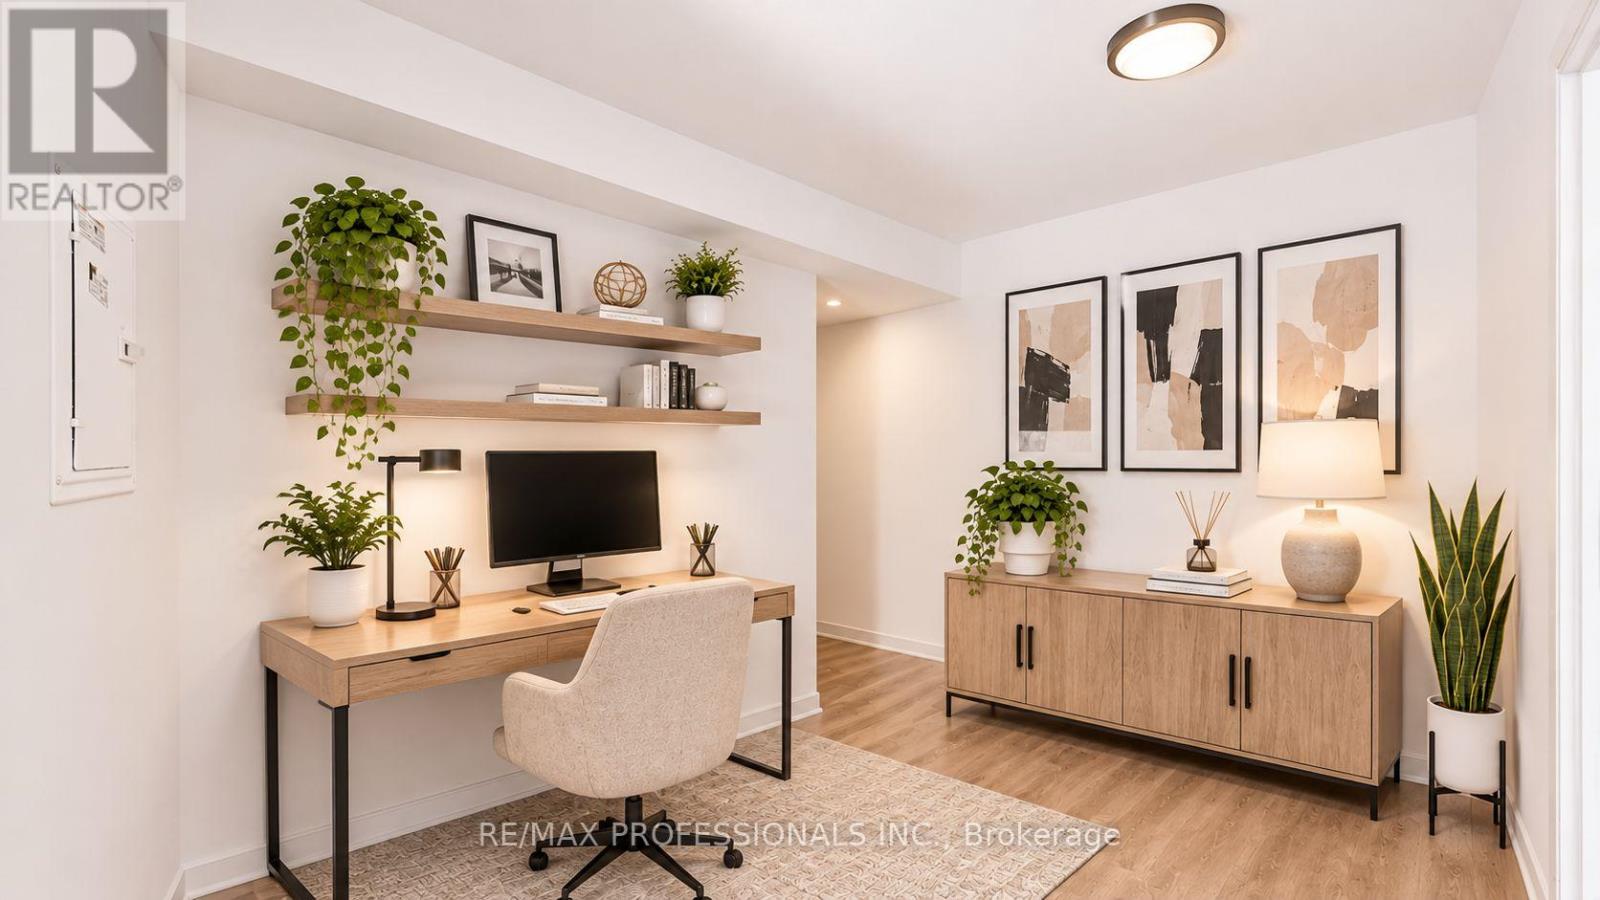
| Main Level | Den | 3.78 m | 2.46 m | 3.78 m x 2.46 m |
| Main Level | Bathroom | 2.56 m | 1.56 m | 2.56 m x 1.56 m |

The trademarks REALTOR®, REALTORS®, and the REALTOR® logo are controlled by The Canadian Real Estate Association (CREA) and identify real estate professionals who are members of CREA. The trademarks MLS®, Multiple Listing Service® and the associated logos are owned by The Canadian Real Estate Association (CREA) and identify the quality of services provided by real estate professionals who are members of CREA. The trademark DDF® is owned by The Canadian Real Estate Association (CREA) and identifies CREA's Data Distribution Facility (DDF®)
November 02 2026 04:35:01
Toronto Regional Real Estate Board
RE/MAX Professionals Inc.