2 Bedroom
1 Bathroom
3,000 - 3,500 sqft
Central Air Conditioning
Forced Air
$1,799 Monthly
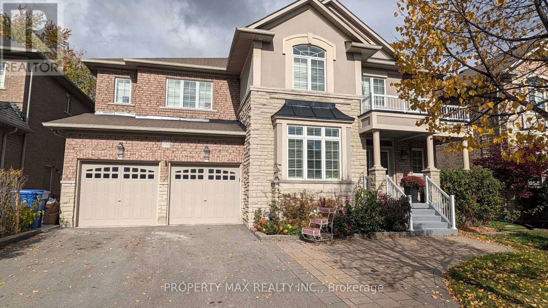
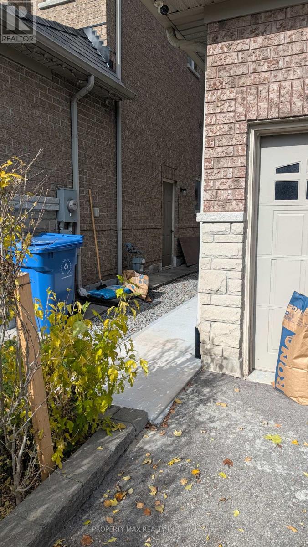
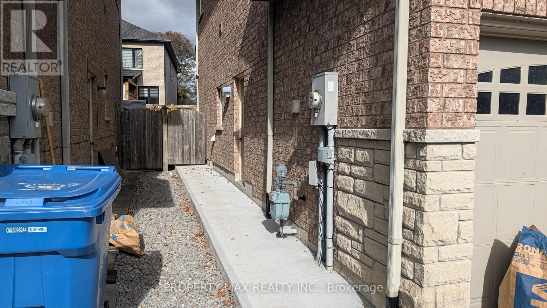
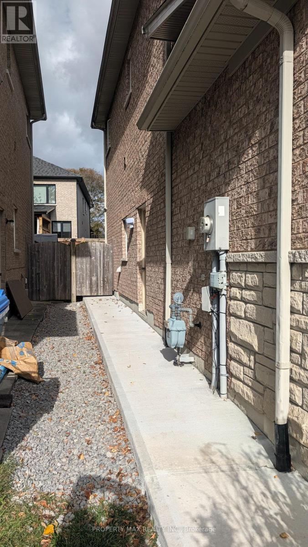
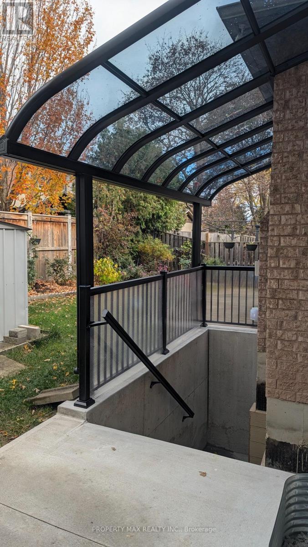
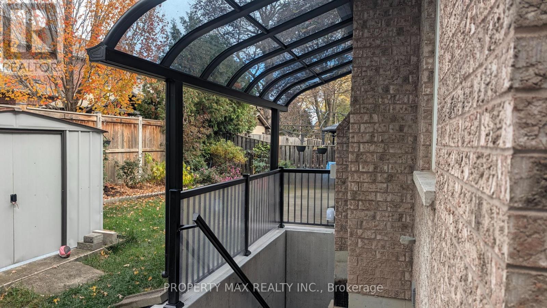
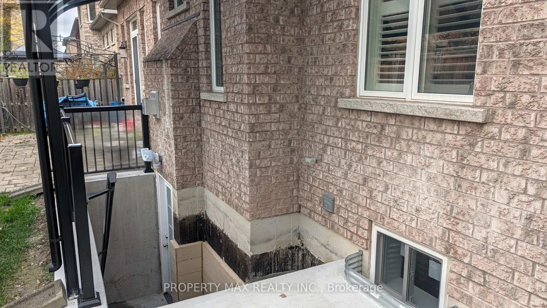
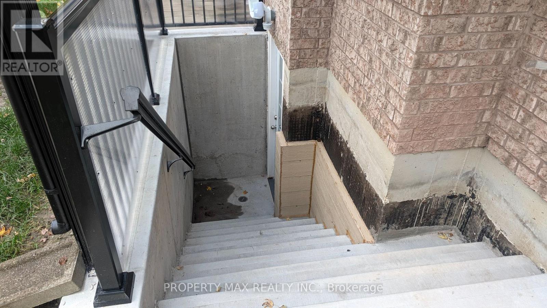
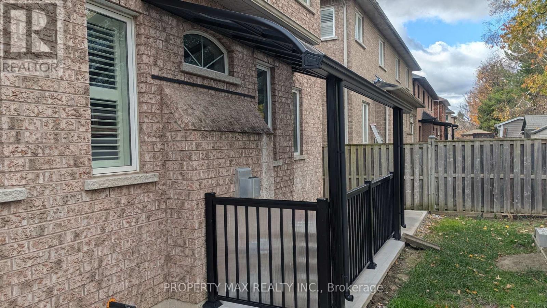
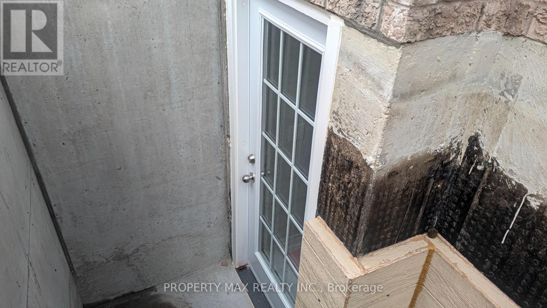
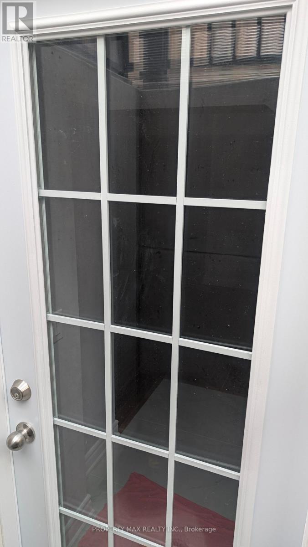
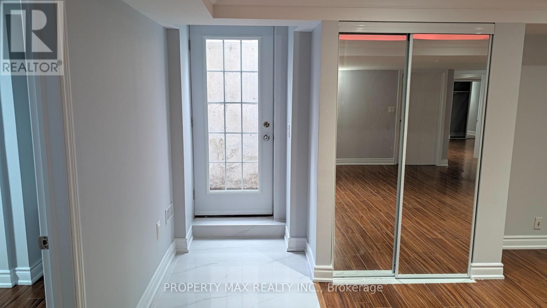
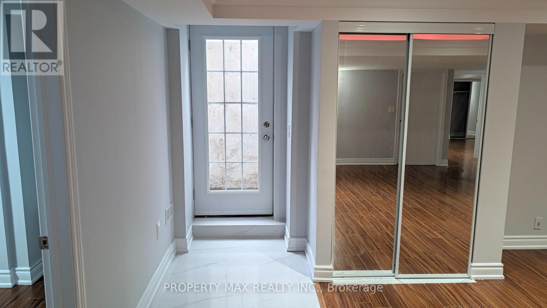
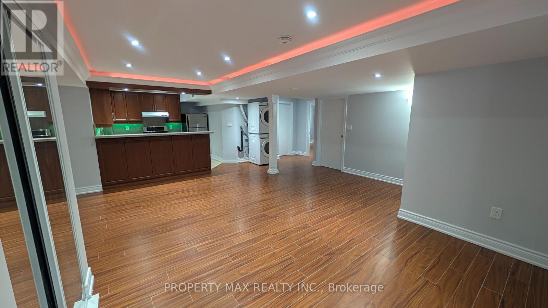
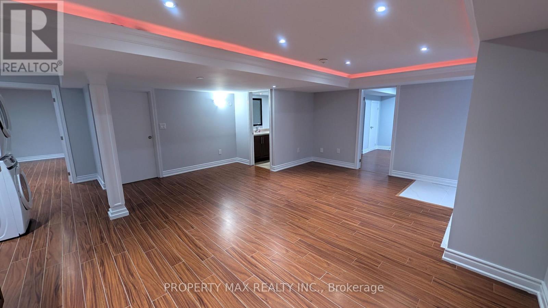
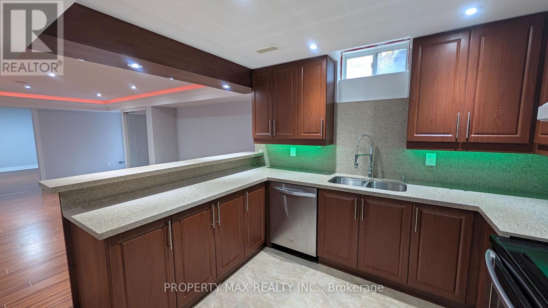
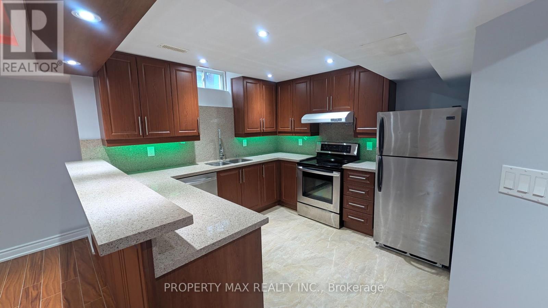
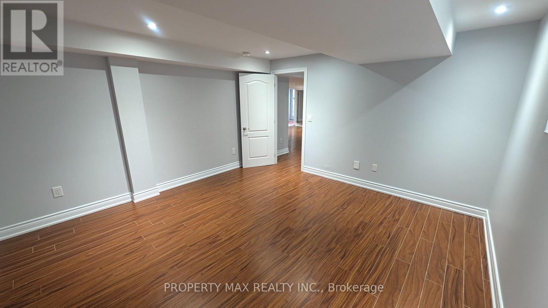
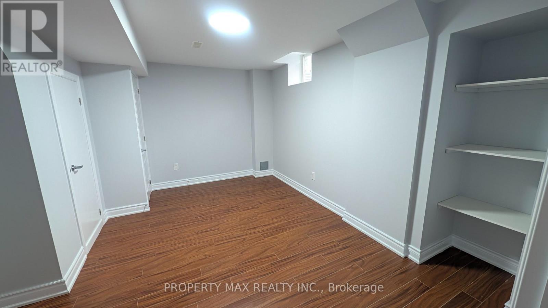
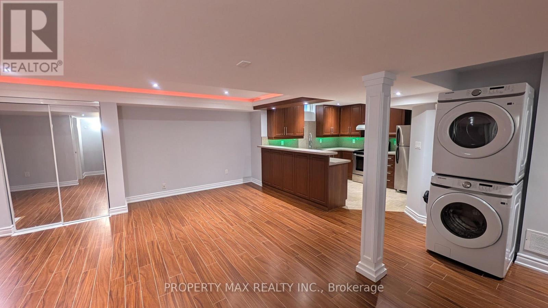
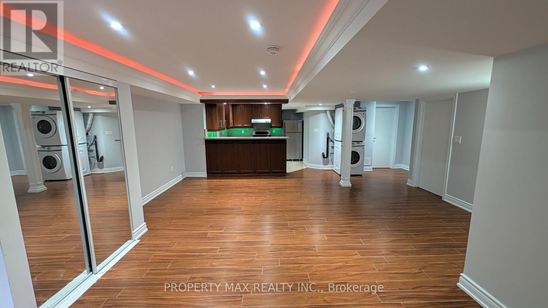
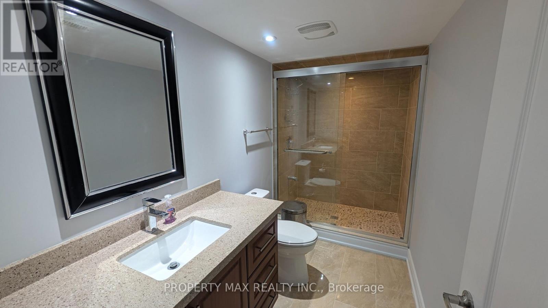
Welcome to this legal 2-bedroom, 1-bathroom lower-level suite in a prime, family-friendly Stouffville neighborhood! Featuring a private separate entrance, this bright, move-in-ready home boasts fresh contemporary finishes, pot lights throughout, brand-new kitchen cabinetry, and a sleek 3-piece bathroom. Includes two dedicated parking space.Ideally situated within walking distance of Wendat Village Public School, Stouffville District Secondary School, and the Stouffville GO Station for effortless commuting. Enjoy nearby green spaces and community hubs including Miltrose Crescent Parkette, Memorial Park, and the Whitchurch-Stouffville Leisure Centre, along with local dining, shopping, banks, and the public library just minutes away. A fantastic opportunity for professionals or small families seeking comfort, modern style, and unmatched convenience! (id:67731)
Property Details
|
MLS® Number
|
N14136358 |
|
Property Type
|
Single Family |
|
Community Name
|
Stouffville |
|
Features
|
Carpet Free, Sump Pump |
|
Parking Space Total
|
2 |
Building
|
Bathroom Total
|
1 |
|
Bedrooms Above Ground
|
2 |
|
Bedrooms Total
|
2 |
|
Age
|
16 To 30 Years |
|
Amenities
|
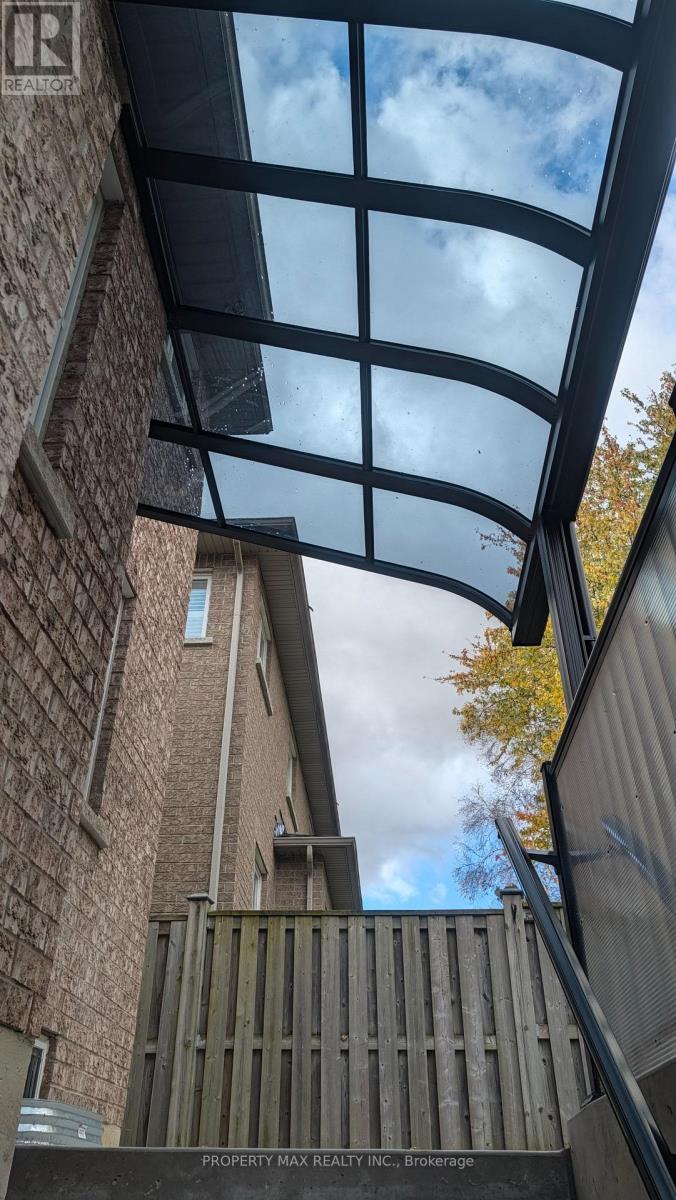
Canopy |
|
Appliances
|
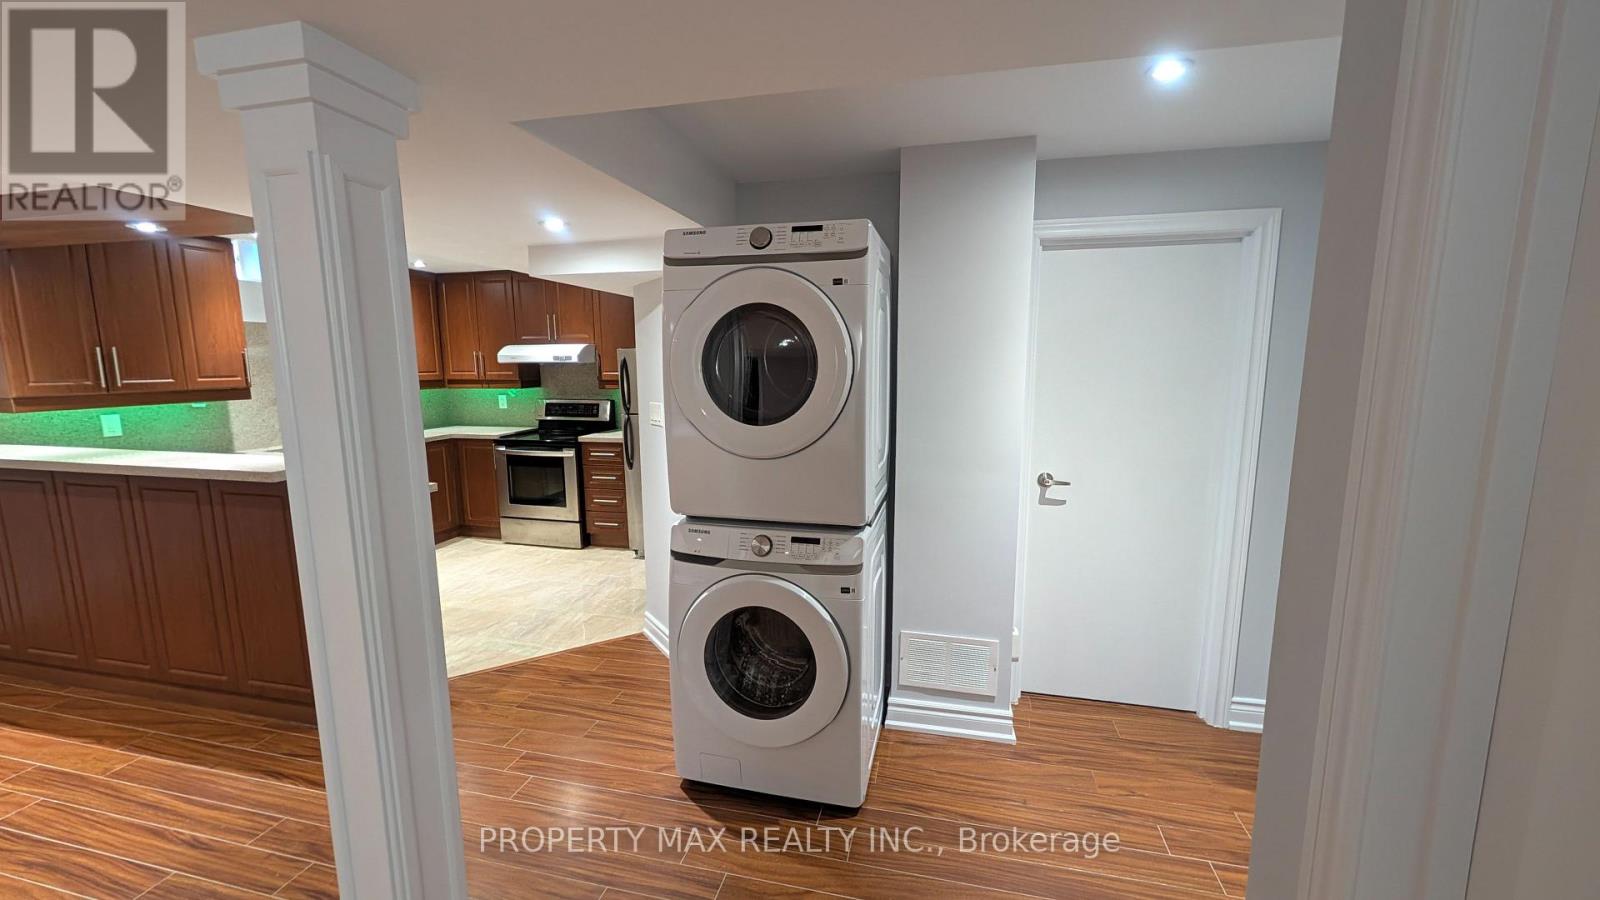
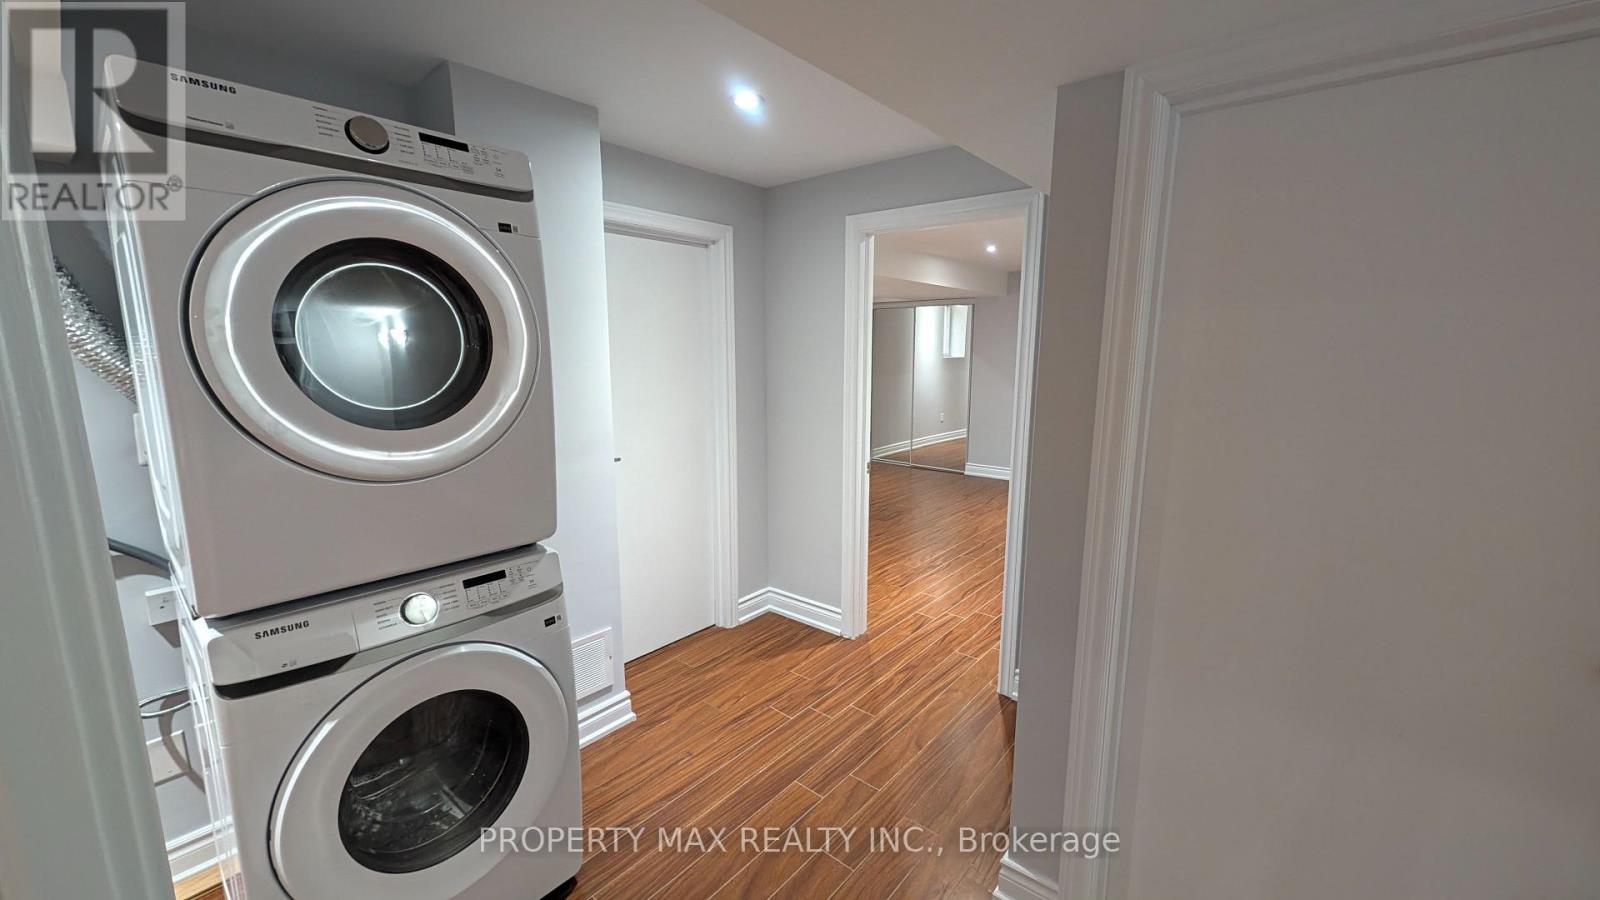
Water Softener, Dishwasher, Dryer, Stove, Washer, Refrigerator |
|
Basement Features
|
Apartment In Basement, Separate Entrance |
|
Basement Type
|
N/a, N/a |
|
Cooling Type
|
Central Air Conditioning |
|
Exterior Finish
|
Brick |
|
Flooring Type
|
Laminate, Ceramic |
|
Foundation Type
|
Concrete |
|
Heating Fuel
|
Natural Gas |
|
Heating Type
|
Forced Air |
|
Stories Total
|
2 |
|
Size Interior
|
3,000 - 3,500 Sqft |
|
Type
|
Other |
|
Utility Water
|
Municipal Water |
Parking
Land
|
Acreage
|
No |
|
Sewer
|
Sanitary Sewer |
|
Size Depth
|
87 Ft ,10 In |
|
Size Frontage
|
55 Ft |
|
Size Irregular
|
55 X 87.9 Ft |
|
Size Total Text
|
55 X 87.9 Ft |
Rooms
| Level |
Type |
Length |
Width |
Dimensions |
|
Basement |
Living Room |
6.1 m |
6.22 m |
6.1 m x 6.22 m |
|
Basement |
Primary Bedroom |
4.12 m |
4.12 m |
4.12 m x 4.12 m |
|
Basement |
Bedroom 2 |
4.27 m |
2.99 m |
4.27 m x 2.99 m |
|
Basement |
Kitchen |
3.18 m |
3.15 m |
3.18 m x 3.15 m |
|
Basement |
Bathroom |
3.05 m |
1.52 m |
3.05 m x 1.52 m |
Utilities
|
Cable
|
Available |
|
Electricity
|
Available |
|
Sewer
|
Available |
https://www.realtor.ca/real-estate/30465600/basement-132-cabin-trail-crescent-whitchurch-stouffville-stouffville-stouffville