
503 - 30 Harrison Garden Boulevard Toronto, Ontario M2N 7A9

$2,850 Monthly
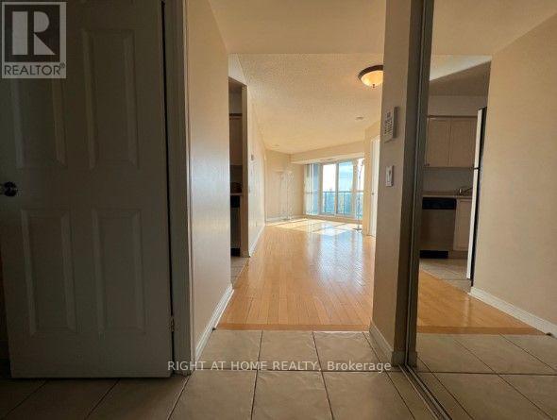
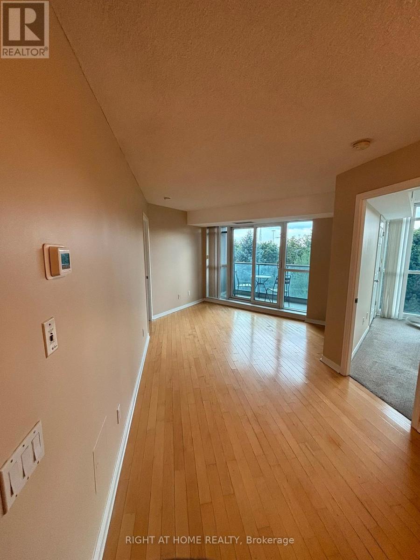
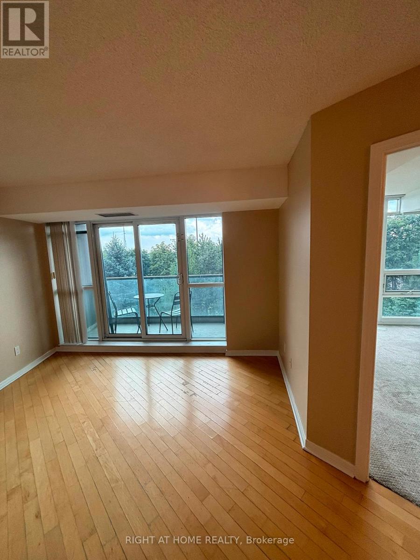
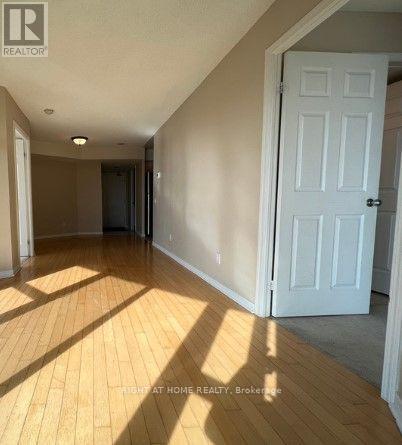
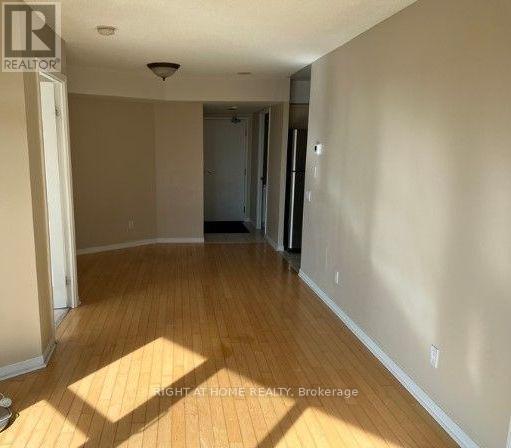
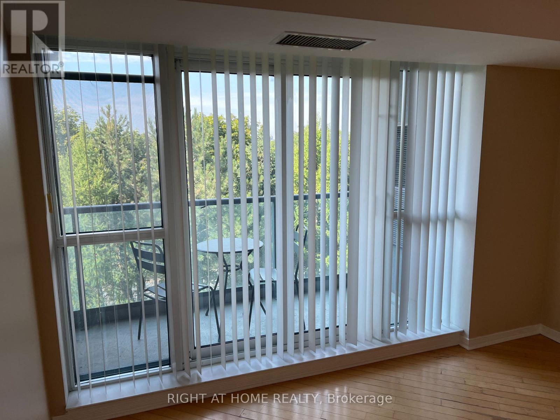
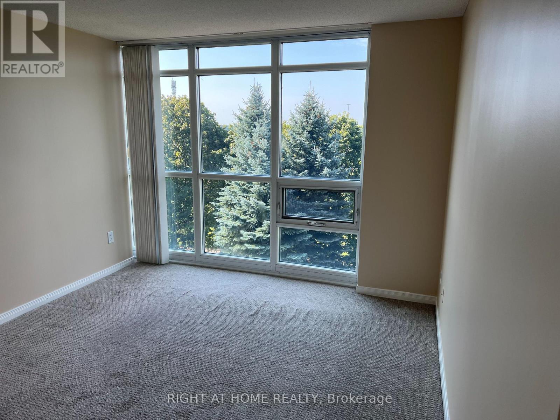
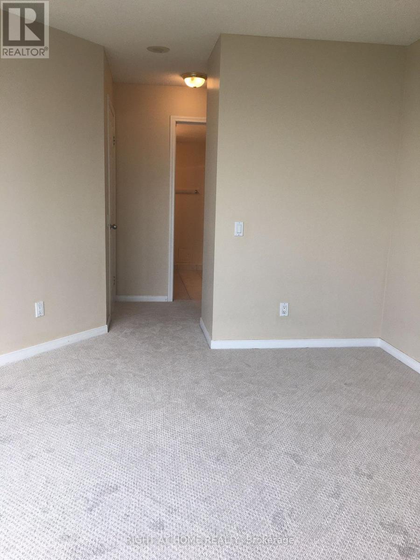
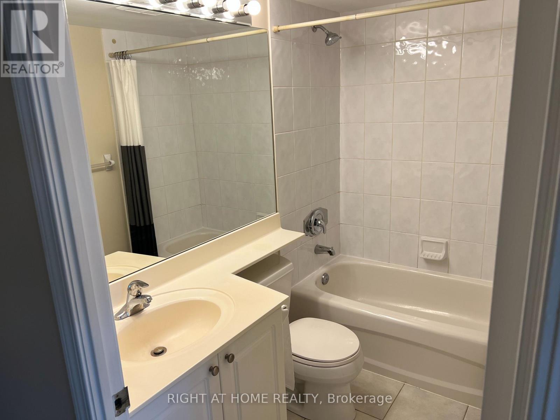
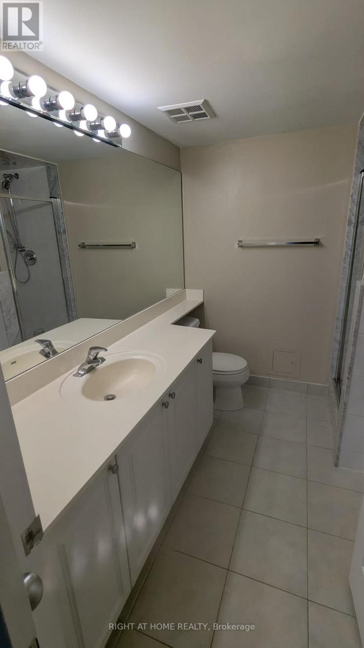
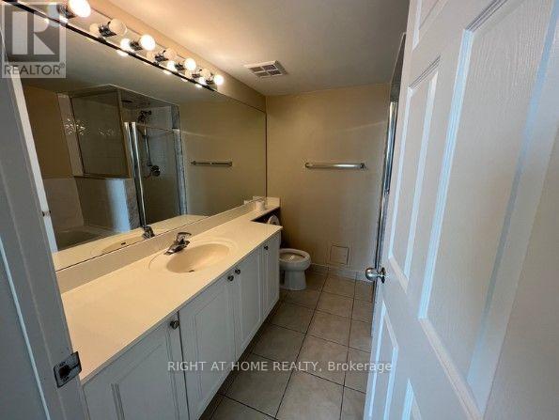
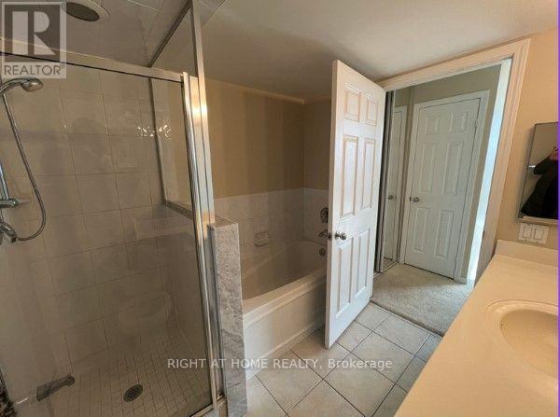
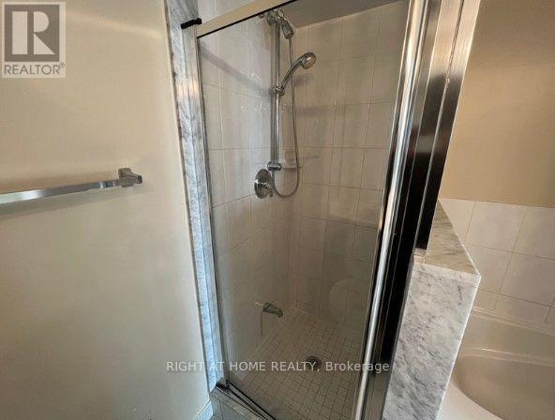
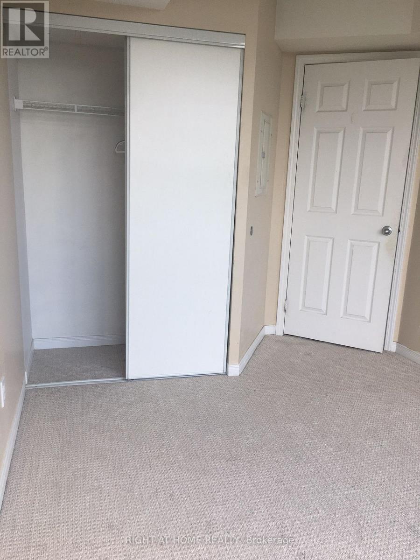
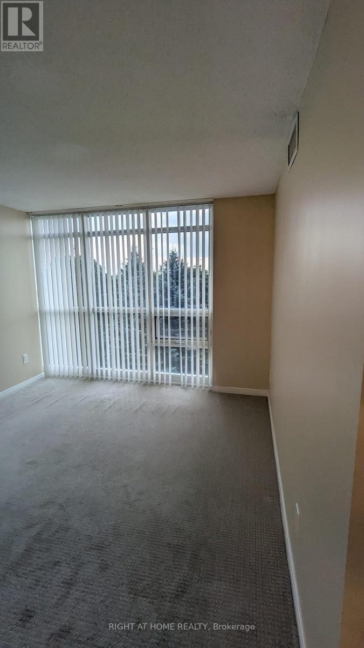
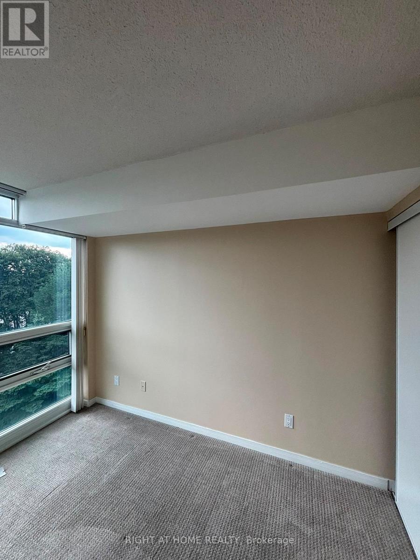
Beautiful spacious & bright 2 bedrooms 2 full bath condo unit at Yonge & Sheppard in an amazing community with excellent amenities. Steps from Sheppard TTC station, this unit boasts unobstructed 180 degrees view of the city skyline and has generous sized bedrooms and an ensuite washroom. what's more, grocery and vibrant shopping facilities are within walking distance and an amazing vibe. The condo boast a sauna, fitness center, recreation room, private garden with BBQ, and everything you need. Regardless of where you work, this condo is situated close to 401 & DVP providing highway access to all locations. (id:67731)
Property Details
| MLS® Number | C14136220 |
| Property Type | Single Family |
| Community Name | Willowdale East |
| Amenities Near By | Public Transit |
| Community Features | Pets Allowed With Restrictions |
| Features | Elevator, Balcony |
| Parking Space Total | 1 |
| View Type | City View |
Building
| Bathroom Total | 2 |
| Bedrooms Above Ground | 2 |
| Bedrooms Total | 2 |
| Age | 16 To 30 Years |
| Amenities | Security/concierge, Exercise Centre, Recreation Centre, Visitor Parking, Storage - Locker |
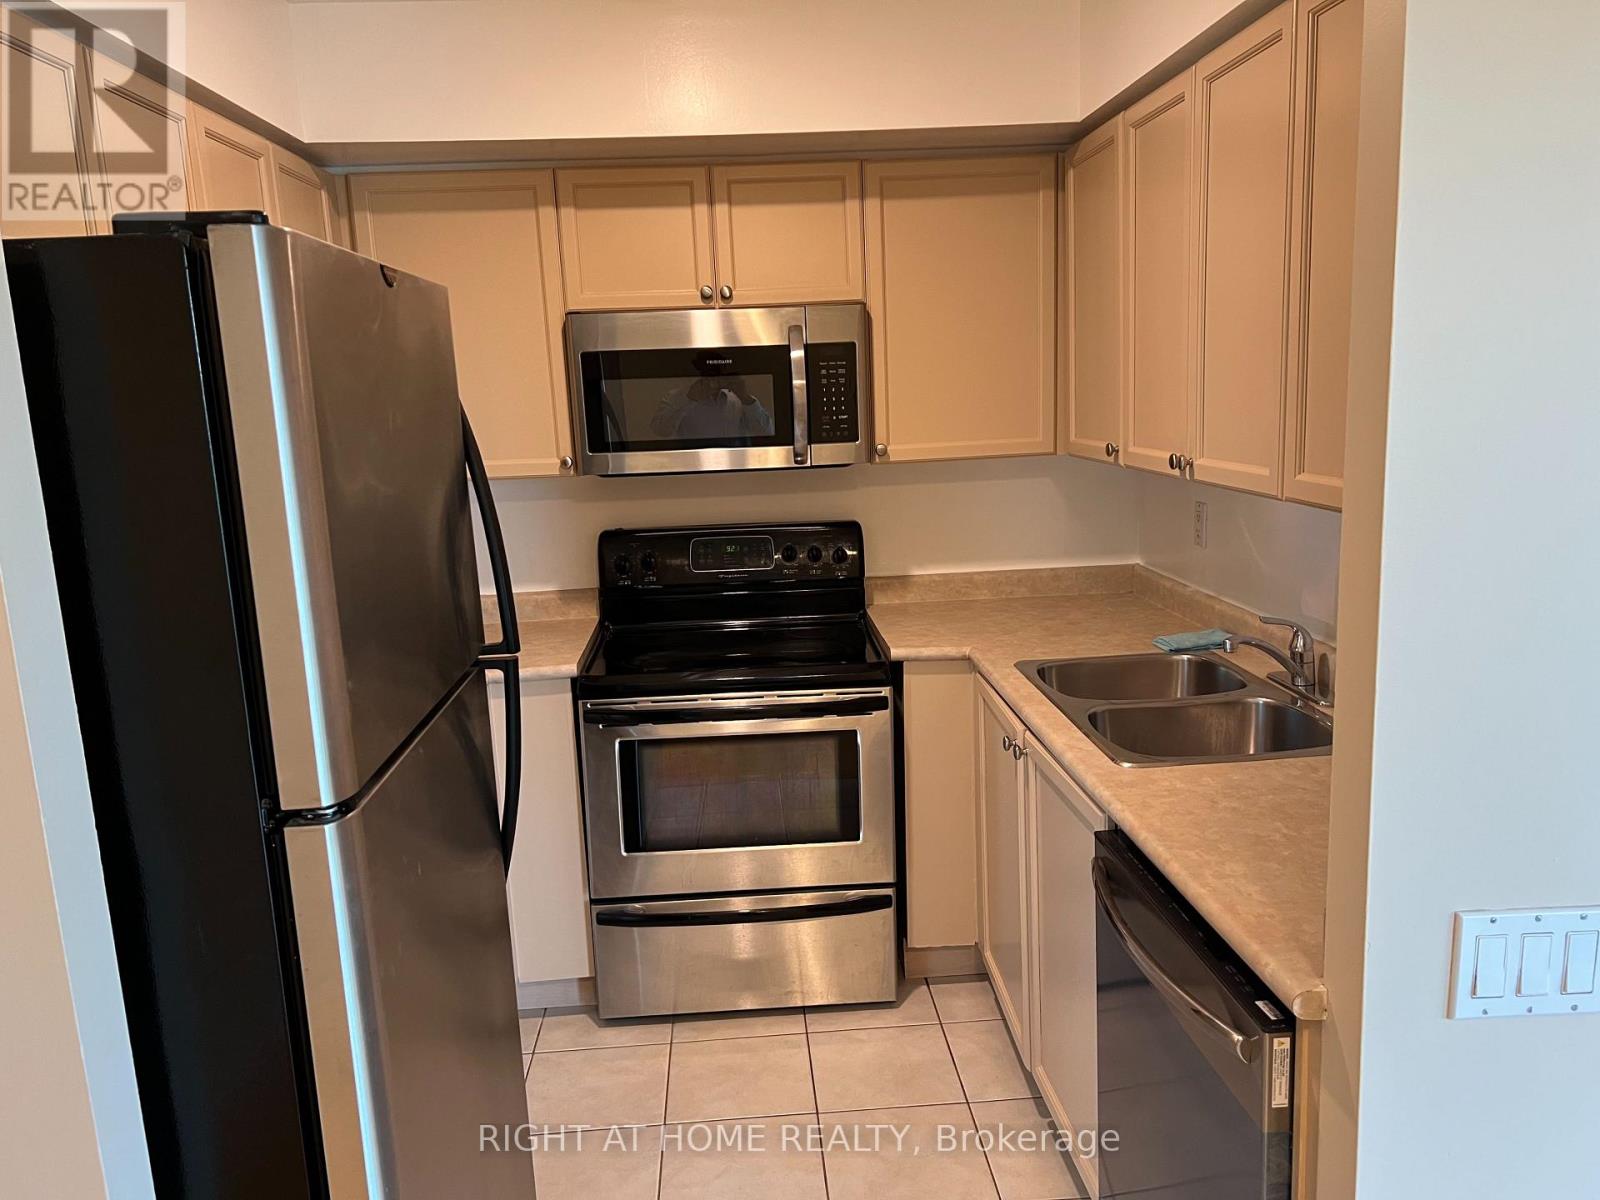
| Appliances | Blinds, Dishwasher, Dryer, Microwave, Stove, Washer, Refrigerator |
| Basement Type | None |
| Cooling Type | Central Air Conditioning |
| Exterior Finish | Concrete |
| Fire Protection | Security Guard |
| Flooring Type | Laminate |
| Heating Fuel | Natural Gas |
| Heating Type | Forced Air |
| Size Interior | 900 - 999 Sqft |
| Type | Apartment |
Parking
| Underground | |
| Garage |
Land
| Acreage | No |
| Land Amenities | Public Transit |
Rooms
| Level | Type | Length | Width | Dimensions |
|---|---|---|---|---|
| Flat | Living Room | 3.65 m | 3.96 m | 3.65 m x 3.96 m |
| Flat | Dining Room | 3.05 m | 3.05 m | 3.05 m x 3.05 m |
| Flat | Kitchen | 2.43 m | 2.43 m | 2.43 m x 2.43 m |
| Flat | Bedroom | 3.65 m | 3.5 m | 3.65 m x 3.5 m |
| Flat | Bedroom 2 | 2.67 m | 3.15 m | 2.67 m x 3.15 m |
| Flat | Bathroom | 2.13 m | 1.37 m | 2.13 m x 1.37 m |
| Flat | Bathroom | 1.68 m | 2.44 m | 1.68 m x 2.44 m |

The trademarks REALTOR®, REALTORS®, and the REALTOR® logo are controlled by The Canadian Real Estate Association (CREA) and identify real estate professionals who are members of CREA. The trademarks MLS®, Multiple Listing Service® and the associated logos are owned by The Canadian Real Estate Association (CREA) and identify the quality of services provided by real estate professionals who are members of CREA. The trademark DDF® is owned by The Canadian Real Estate Association (CREA) and identifies CREA's Data Distribution Facility (DDF®)
November 01 2026 12:55:11
Toronto Regional Real Estate Board
Right At Home Realty