
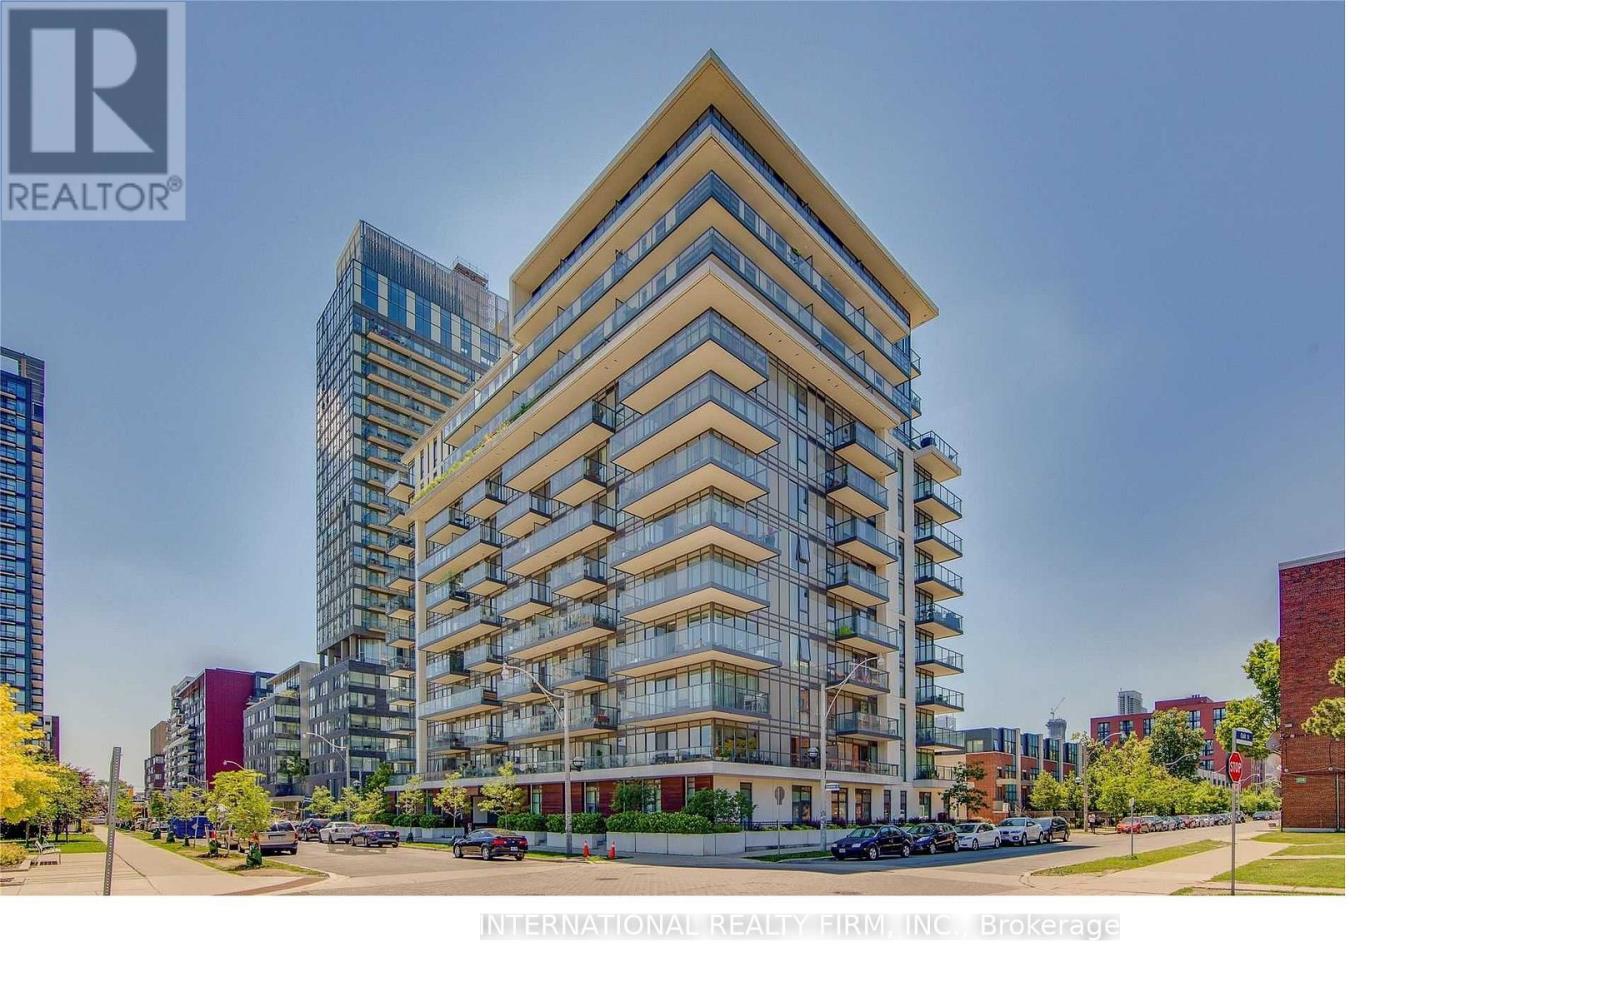
911 - 260 Sackville Street Toronto, Ontario M5A 0B3


$1,775 Monthly
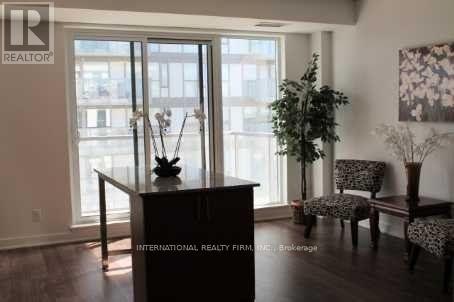
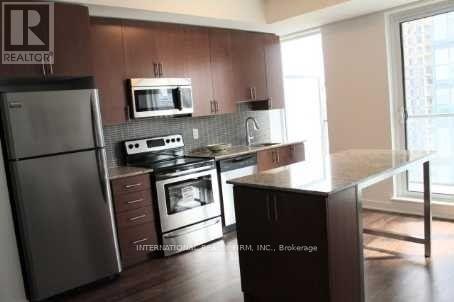
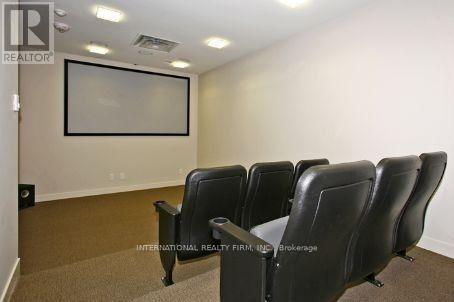
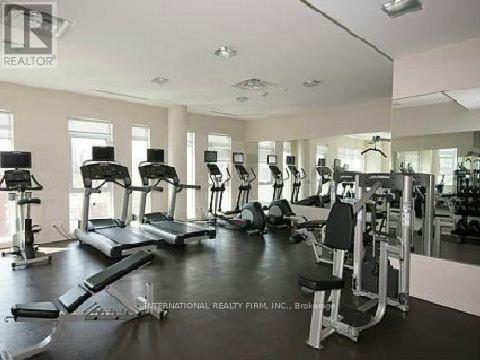
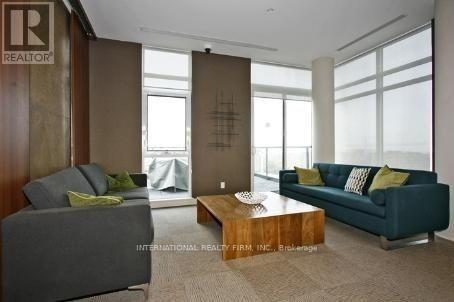
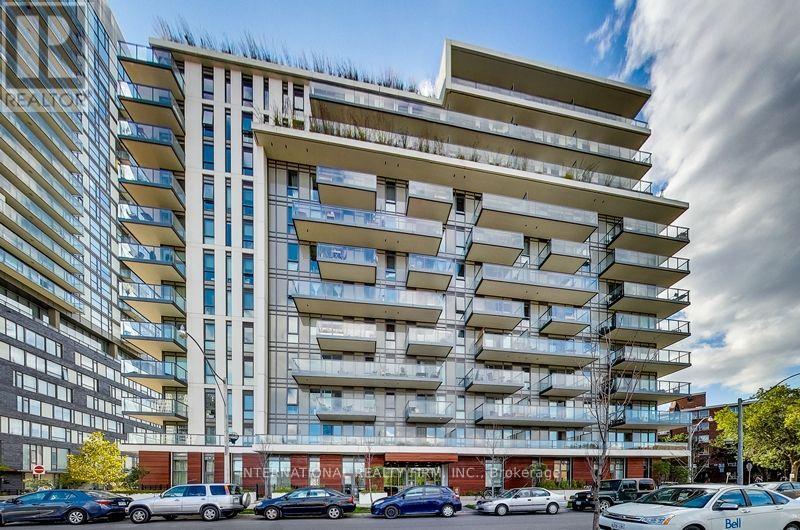
Absolutely Gorgeous Unit. High Ceiling, Balcony With Clear Unobstructed View Overlooking Park. Perfect Layout. Spacious Bath, Very Large Closet. Excellent Building With Gym, Party Rm, Fitness Center, Billiard Rm, Rooftop Terrace, Bbq Area, 24 Hrs Concierge, Close To UFT, Ryerson, George Brown, Eaton Centre, Shoppers Drug Mart, Art Center, Sobeys, Wendy's, Tim Horton's. Dundas Streetcar Right At The Door. (id:67731)
Property Details
| MLS® Number | C14135780 |
| Property Type | Single Family |
| Community Name | Regent Park |
| Amenities Near By | Park, Public Transit |
| Community Features | Pets Not Allowed |
| Features | Balcony |
Building
| Bathroom Total | 1 |
| Age | 6 To 10 Years |
| Amenities | Security/concierge, Exercise Centre, Storage - Locker |
| Basement Type | None |
| Cooling Type | Central Air Conditioning |
| Exterior Finish | Concrete |
| Flooring Type | Laminate |
| Heating Fuel | Natural Gas |
| Heating Type | Forced Air |
| Size Interior | 0 - 499 Sqft |
| Type | Apartment |
Parking
| No Garage |
Land
| Acreage | No |
| Land Amenities | Park, Public Transit |
Rooms
| Level | Type | Length | Width | Dimensions |
|---|---|---|---|---|
| Ground Level | Living Room | 9.6 m | 17.5 m | 9.6 m x 17.5 m |
| Ground Level | Den | 7.8 m | 8 m | 7.8 m x 8 m |
| Ground Level | Kitchen | 10 m | 15 m | 10 m x 15 m |
| Ground Level | Foyer | 3 m | 4 m | 3 m x 4 m |
| Ground Level | Bathroom | 6 m | 4 m | 6 m x 4 m |
https://www.realtor.ca/real-estate/30465018/911-260-sackville-street-toronto-regent-park-regent-park

The trademarks REALTOR®, REALTORS®, and the REALTOR® logo are controlled by The Canadian Real Estate Association (CREA) and identify real estate professionals who are members of CREA. The trademarks MLS®, Multiple Listing Service® and the associated logos are owned by The Canadian Real Estate Association (CREA) and identify the quality of services provided by real estate professionals who are members of CREA. The trademark DDF® is owned by The Canadian Real Estate Association (CREA) and identifies CREA's Data Distribution Facility (DDF®)
October 31 2026 07:29:05
Toronto Regional Real Estate Board
International Realty Firm, Inc.