
715 - 18 Uptown Drive Markham, Ontario L3R 5M5

$2,400 Monthly
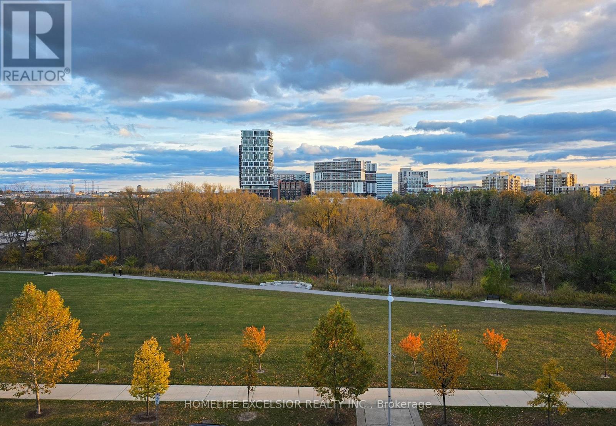
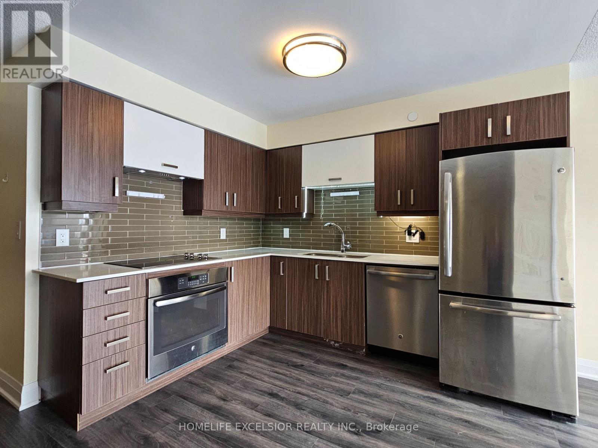
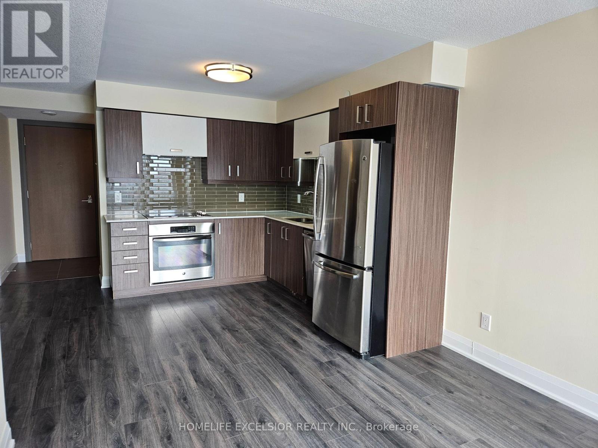
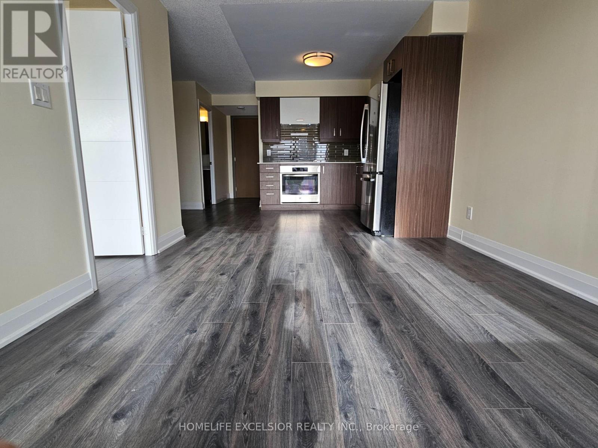
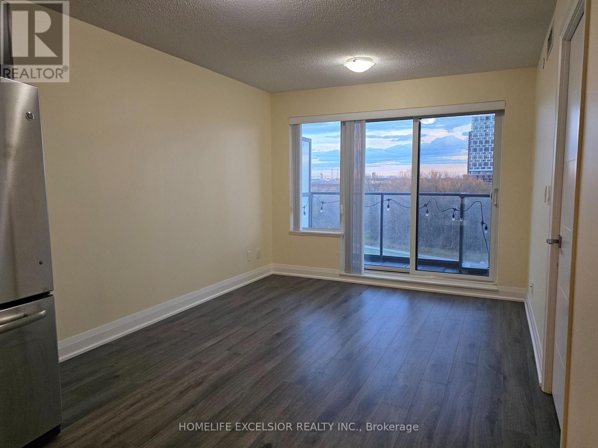
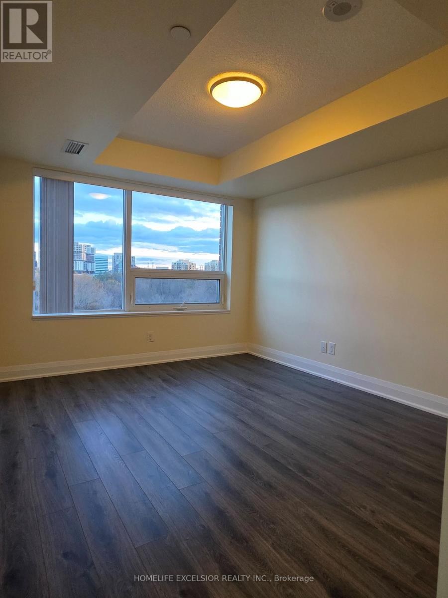
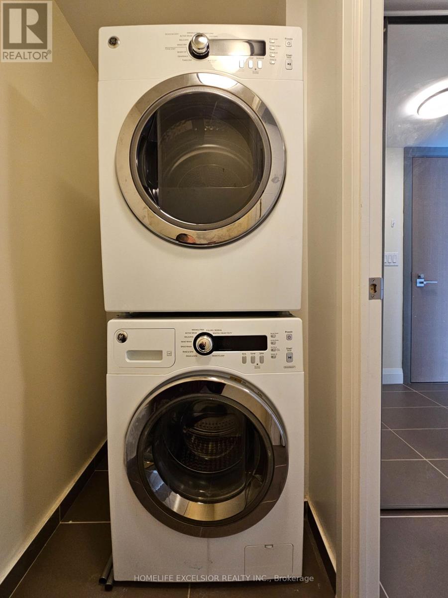
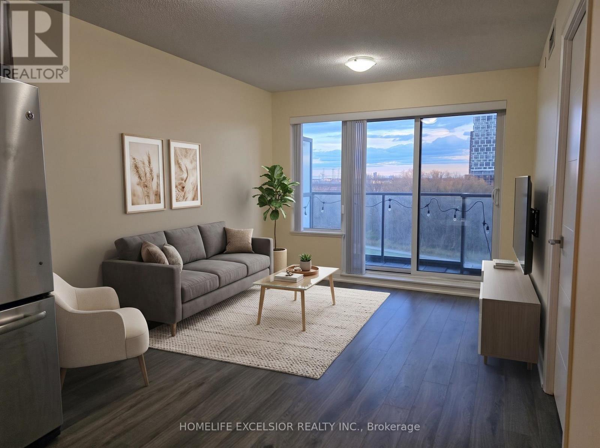
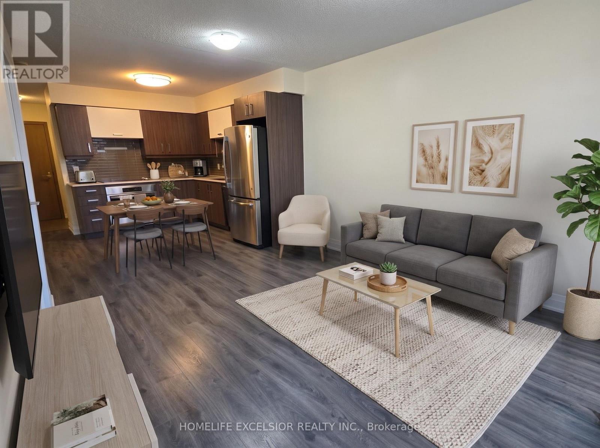
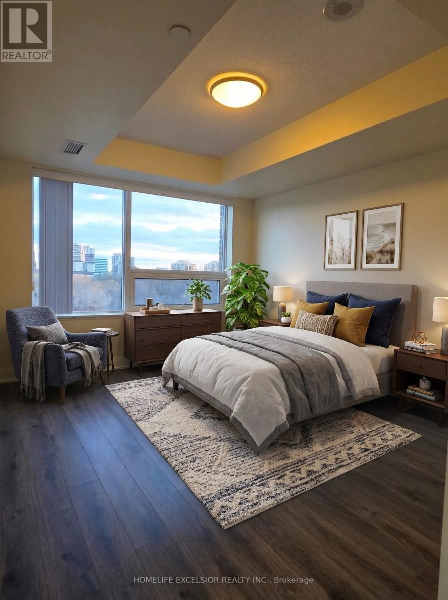
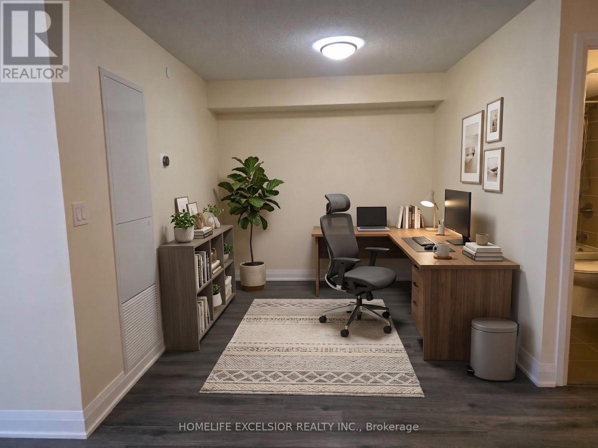
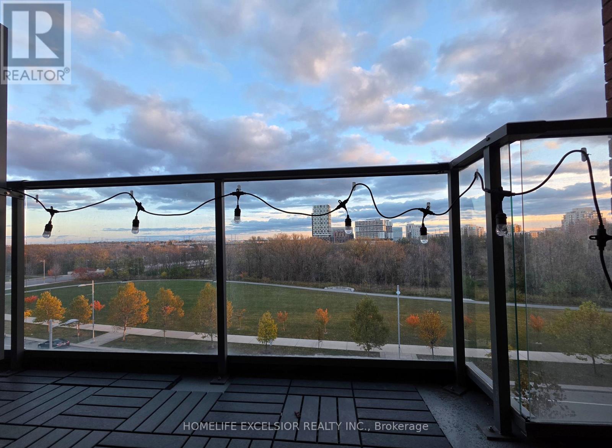
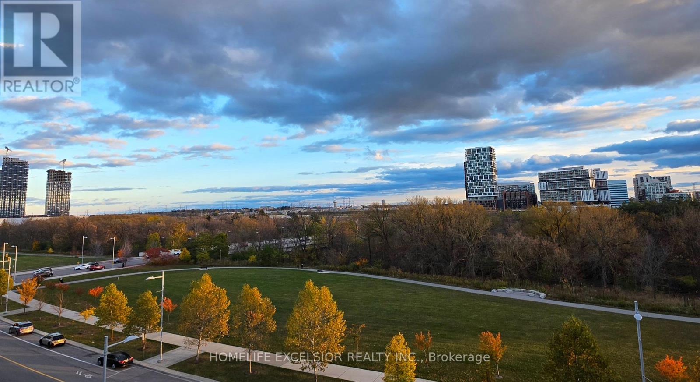
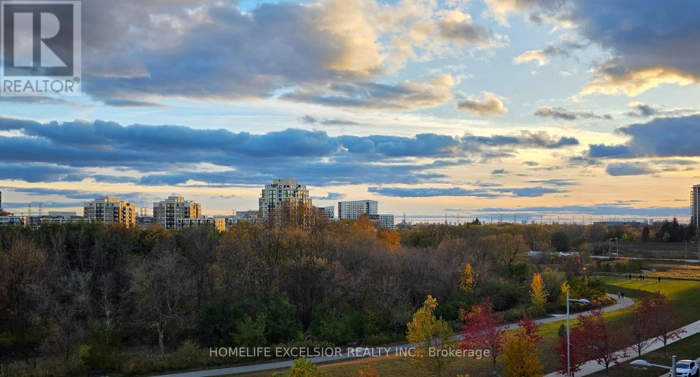
South Unobstructed View. Sun-Filled. Look Over River & Green Space. Practical 674sqft Open Concept 1+Den, plus Balcony. 1 Locker. 1 Parking Close To Elevator. Great Location. Walk To Hwy 7, Public Transit, Restaurants, Cineplex & Shops Including Wholefood, LCBO, Banks And Others. Minutes To Hwy 407, YMCA, GO station & York University. No Pets, Non-Smoker. (Photos including Virtual staging) (Listing agent represents the landlord exclusively; interested parties are advised to seek representation from their own agent.) (id:67731)
Property Details
| MLS® Number | N14135226 |
| Property Type | Single Family |
| Community Name | Unionville |
| Community Features | Pets Not Allowed |
| Features | Balcony, In Suite Laundry |
| Parking Space Total | 1 |
| Pool Type | Indoor Pool |
| View Type | View |
Building
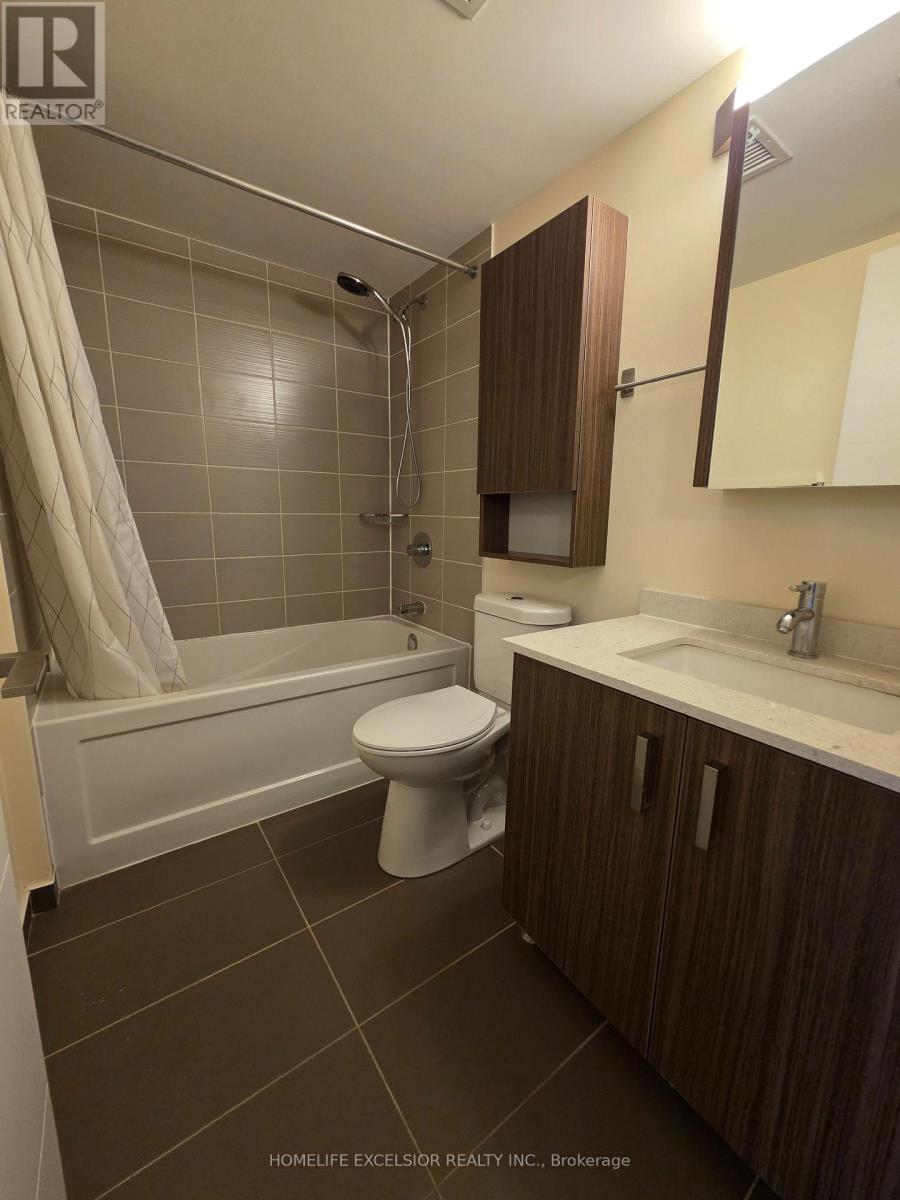
| Bathroom Total | 1 |
| Bedrooms Above Ground | 1 |
| Bedrooms Below Ground | 1 |
| Bedrooms Total | 2 |
| Amenities | Security/concierge, Exercise Centre, Visitor Parking, Storage - Locker |
| Appliances | Cooktop, Dishwasher, Dryer, Hood Fan, Stove, Washer, Window Coverings, Refrigerator |
| Basement Type | None |
| Cooling Type | Central Air Conditioning |
| Exterior Finish | Brick |
| Heating Fuel | Other |
| Heating Type | Forced Air |
| Size Interior | 600 - 699 Sqft |
| Type | Apartment |
Parking
| Underground | |
| Garage |
Land
| Acreage | No |
Rooms
| Level | Type | Length | Width | Dimensions |
|---|---|---|---|---|
| Flat | Great Room | 3.064 m | 3.743 m | 3.064 m x 3.743 m |
| Flat | Kitchen | 2.44 m | 3.09 m | 2.44 m x 3.09 m |
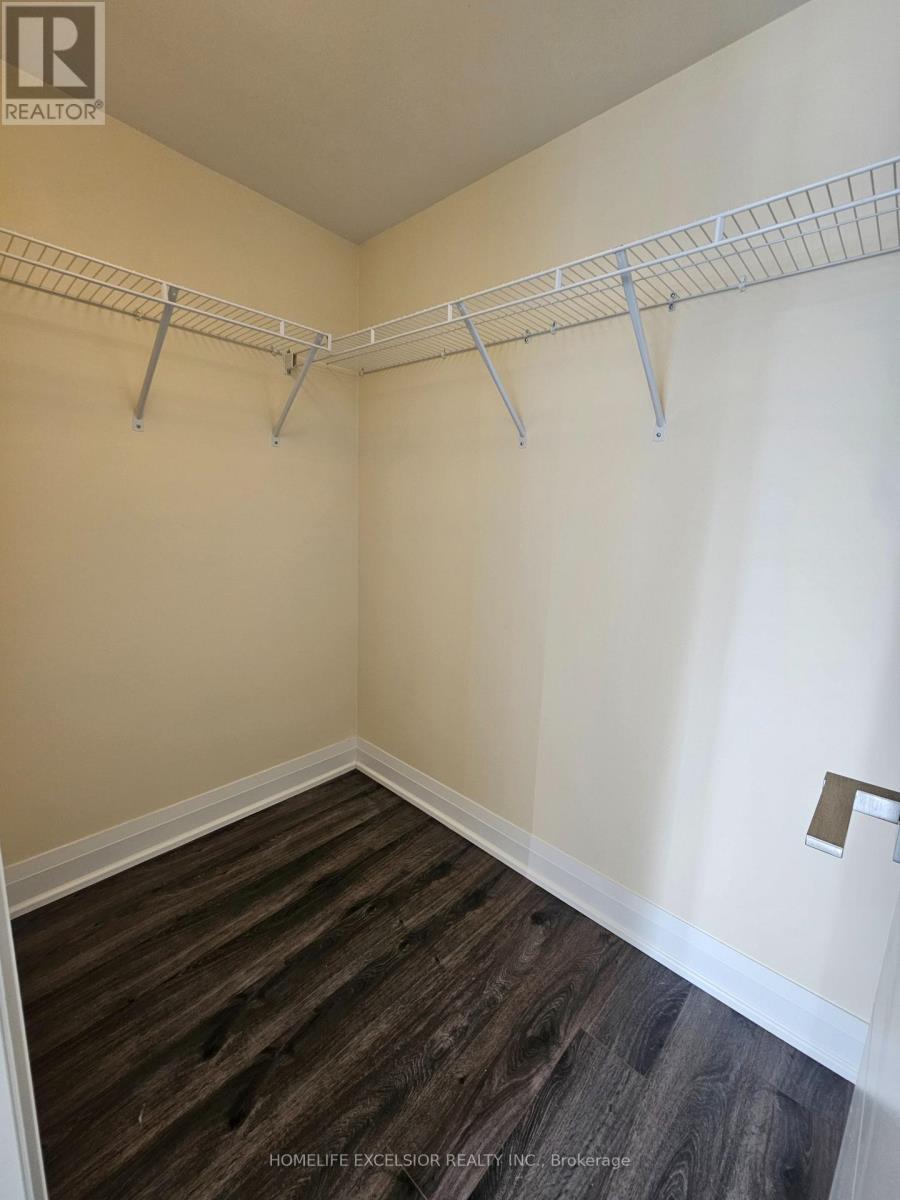
| Flat | Bedroom | 3.033 m | 4.34 m | 3.033 m x 4.34 m |
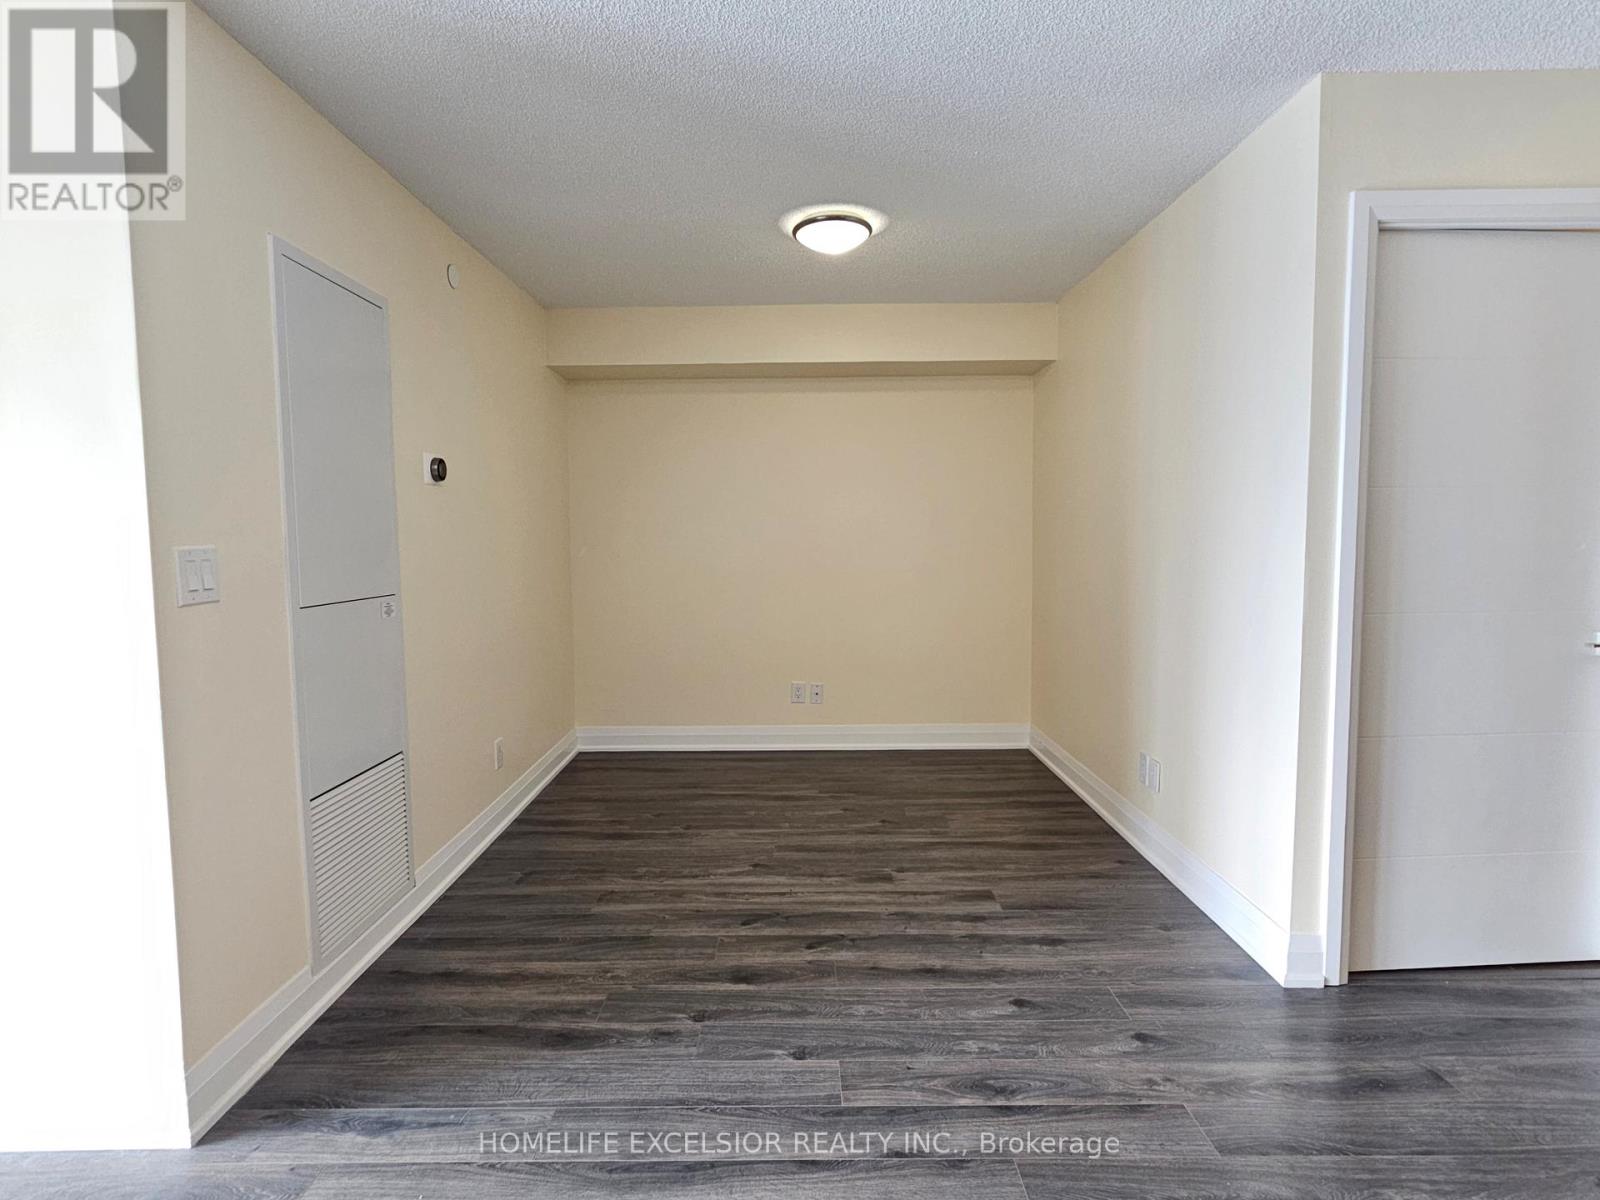
| Flat | Den | 2.65 m | 2.54 m | 2.65 m x 2.54 m |
| Flat | Bathroom | 2.456 m | 1.553 m | 2.456 m x 1.553 m |
https://www.realtor.ca/real-estate/30464541/715-18-uptown-drive-markham-unionville-unionville

The trademarks REALTOR®, REALTORS®, and the REALTOR® logo are controlled by The Canadian Real Estate Association (CREA) and identify real estate professionals who are members of CREA. The trademarks MLS®, Multiple Listing Service® and the associated logos are owned by The Canadian Real Estate Association (CREA) and identify the quality of services provided by real estate professionals who are members of CREA. The trademark DDF® is owned by The Canadian Real Estate Association (CREA) and identifies CREA's Data Distribution Facility (DDF®)
November 01 2026 06:01:58
Toronto Regional Real Estate Board
Homelife Excelsior Realty Inc.