2 Bedroom
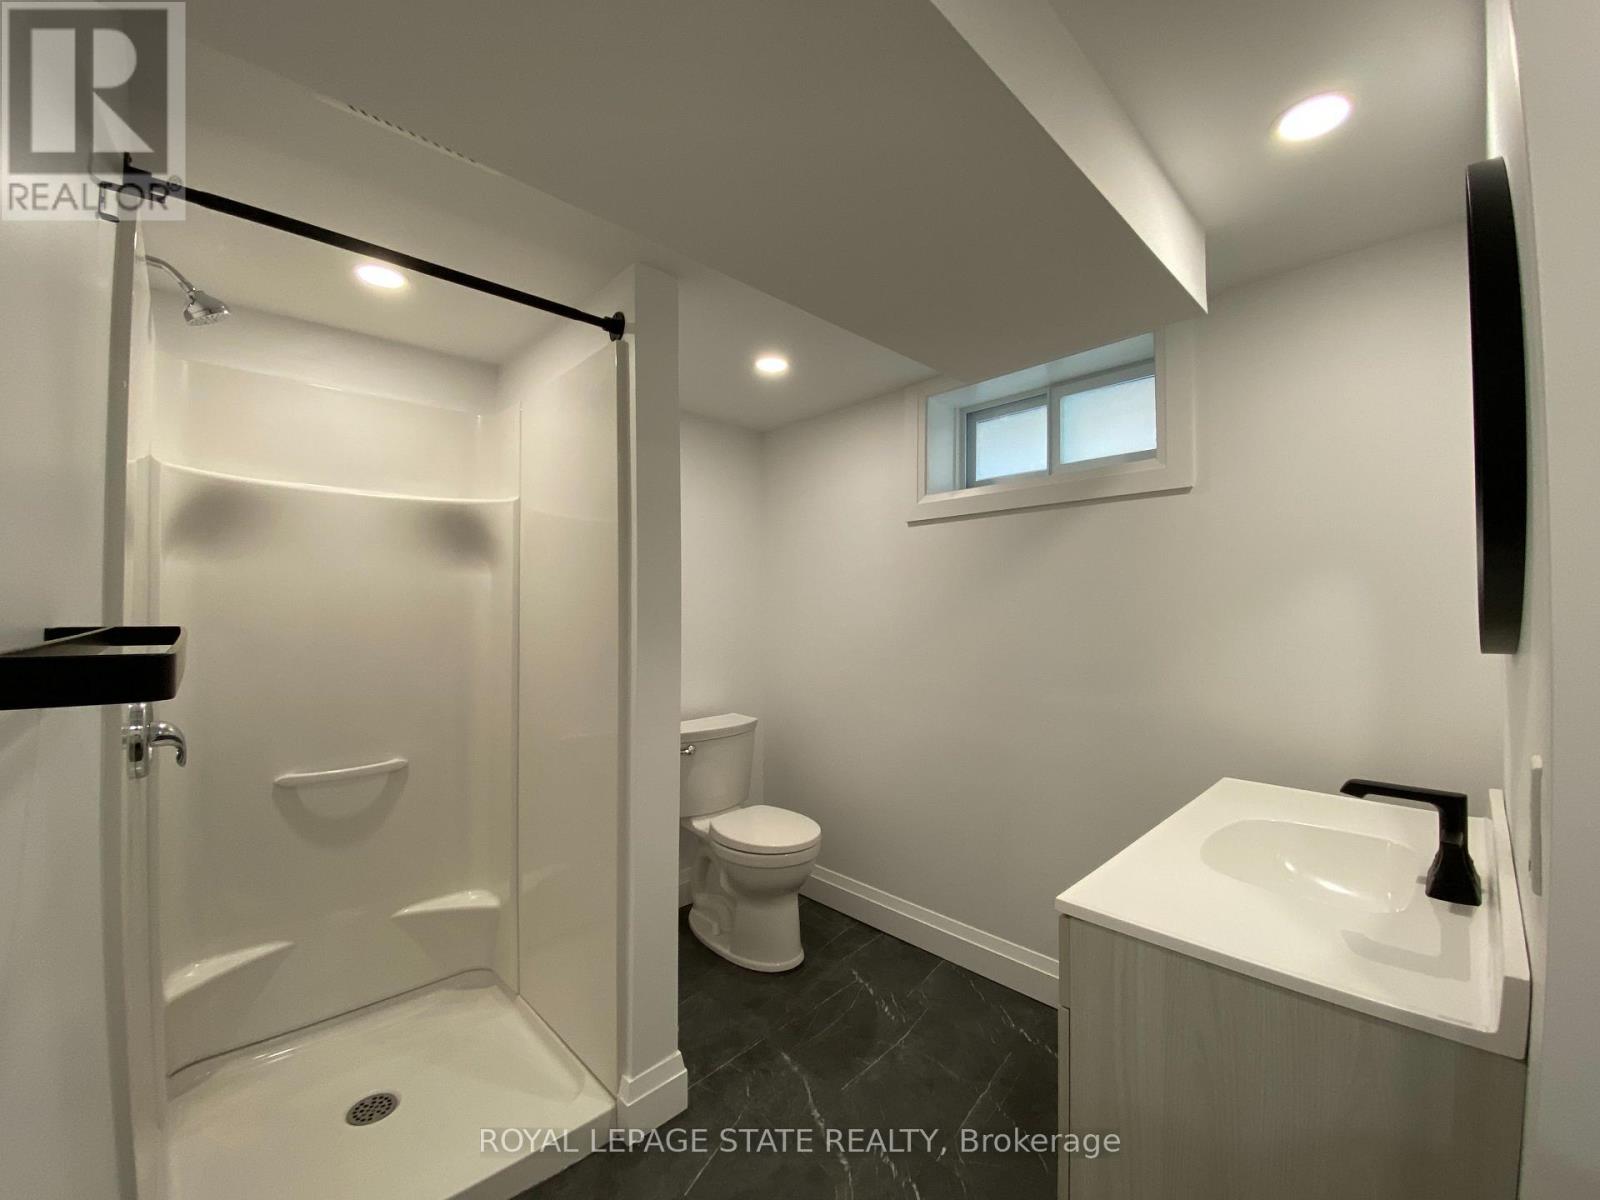
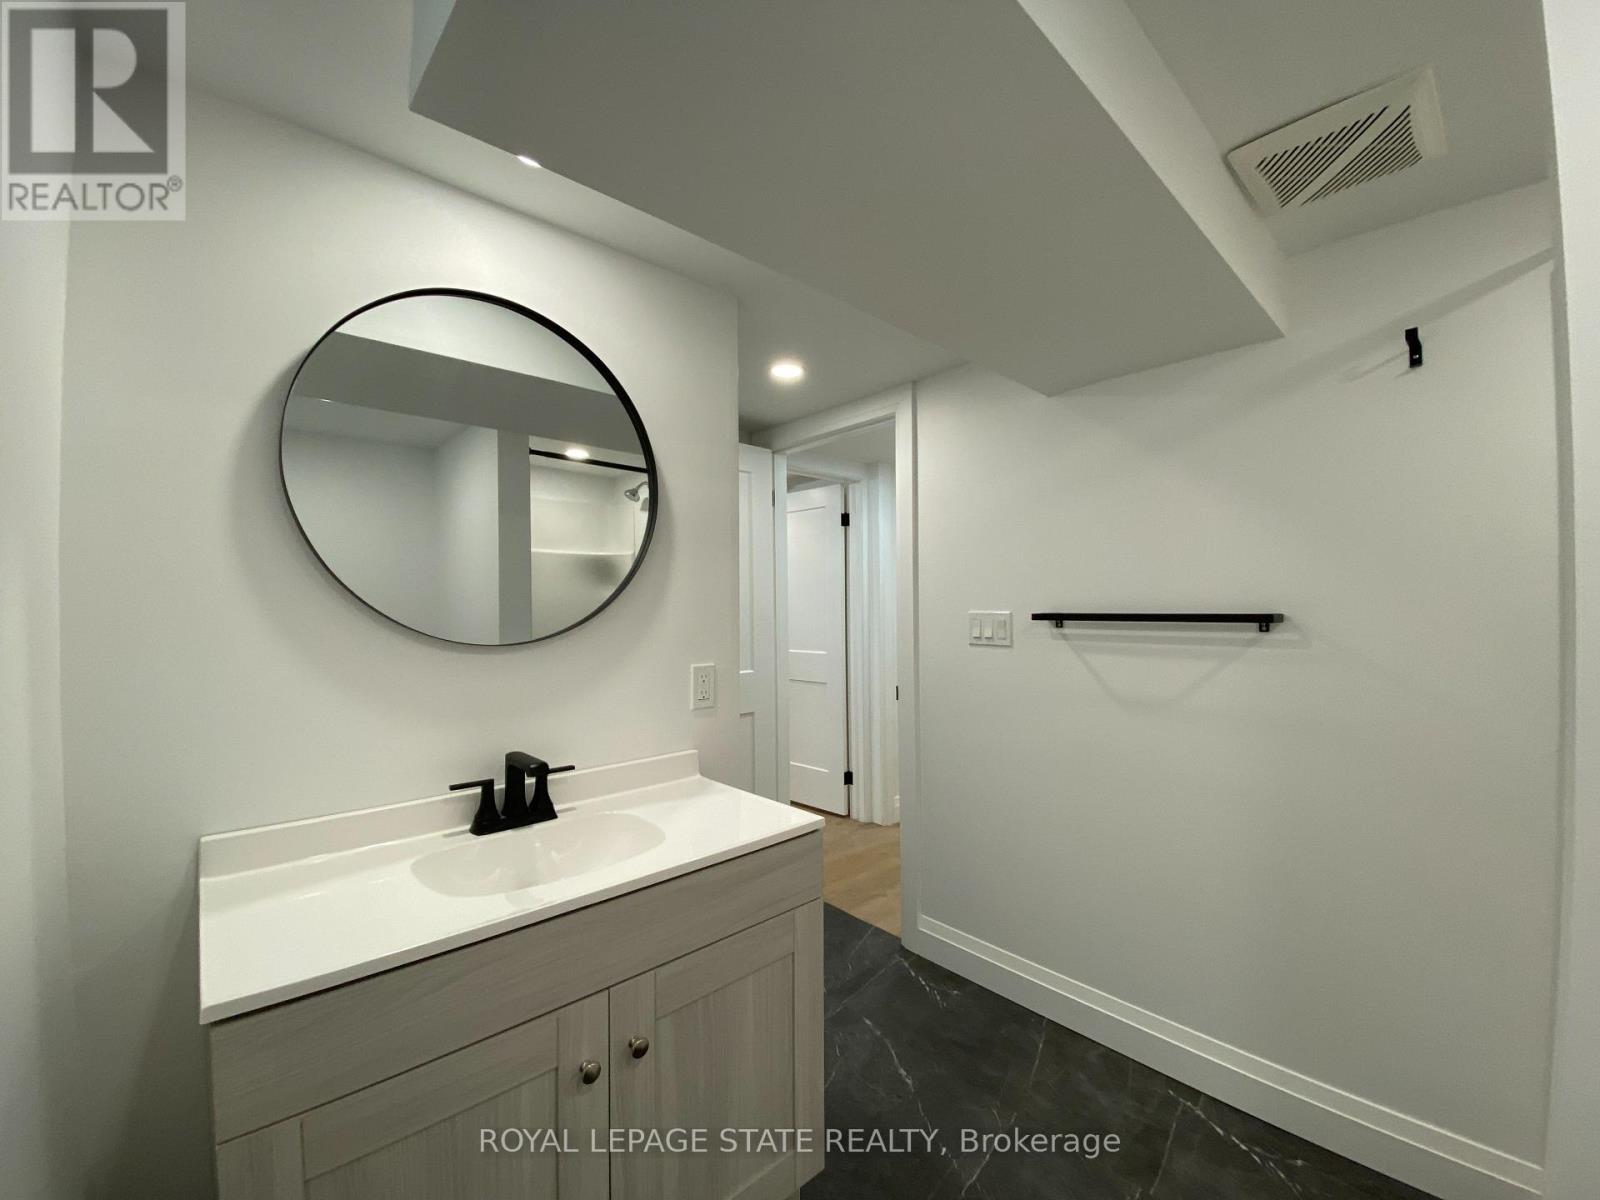
1 Bathroom
0 - 699 sqft
Bungalow
Central Air Conditioning
Forced Air
$2,100 Monthly
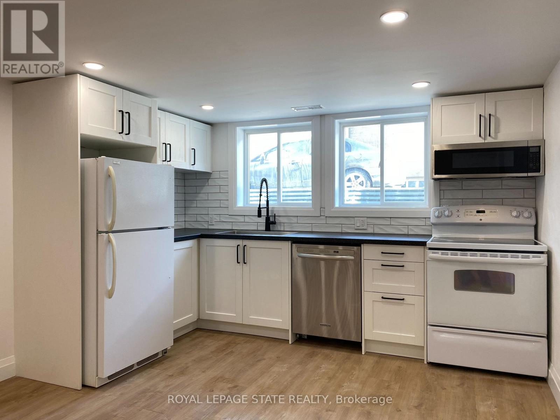
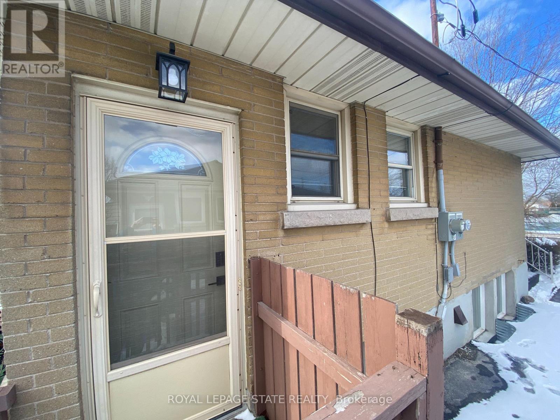
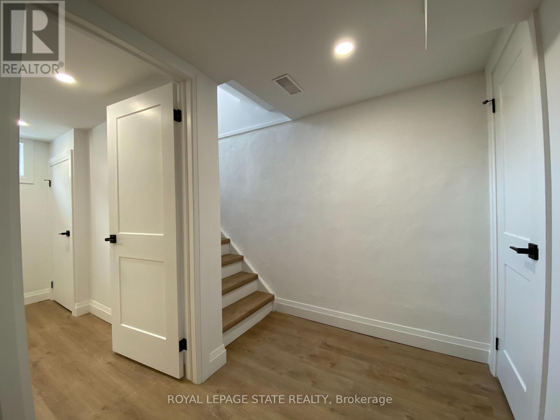
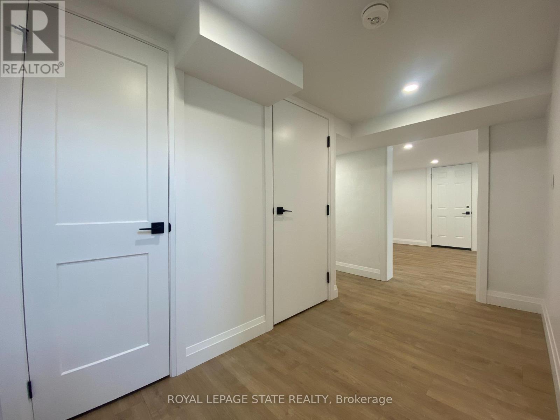
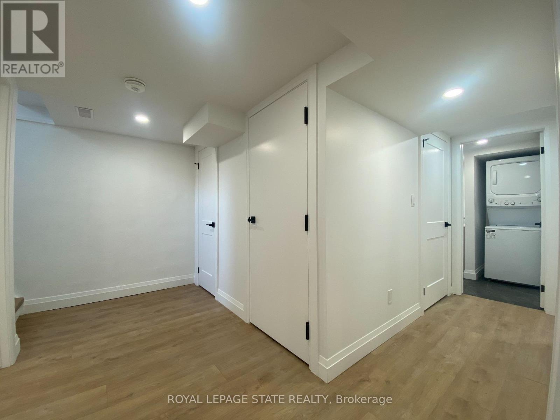
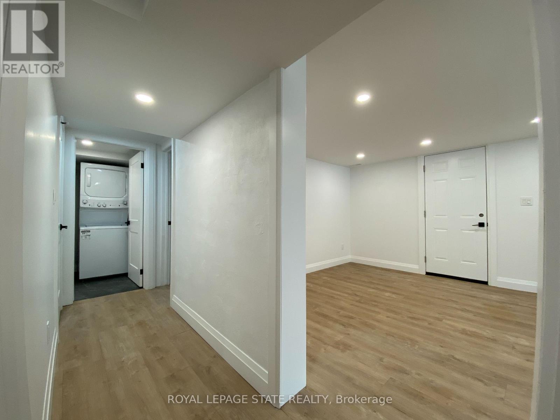
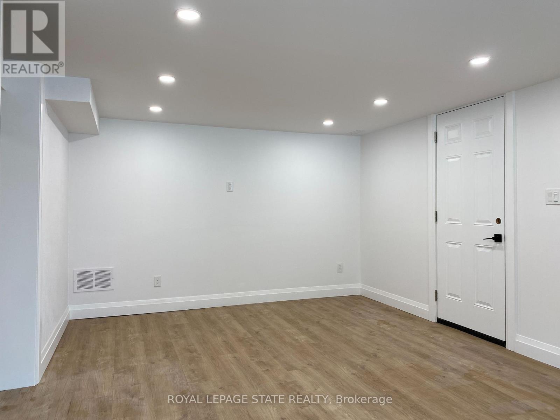
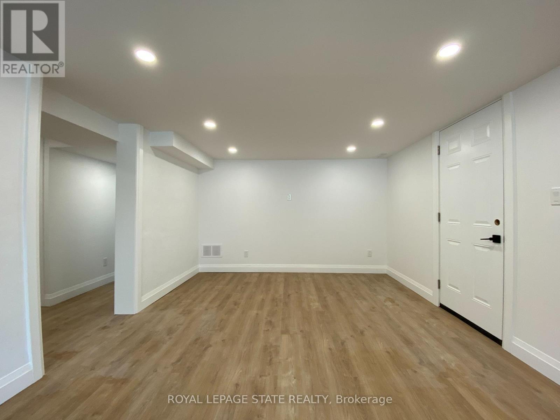
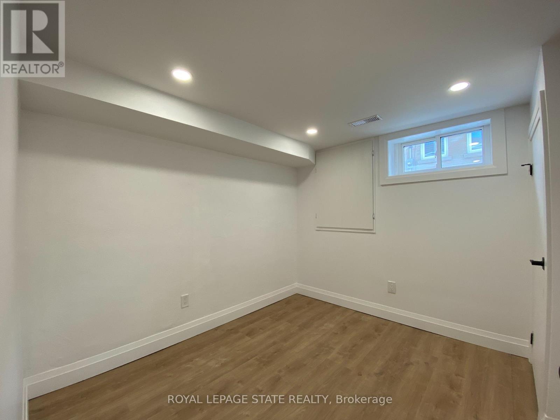
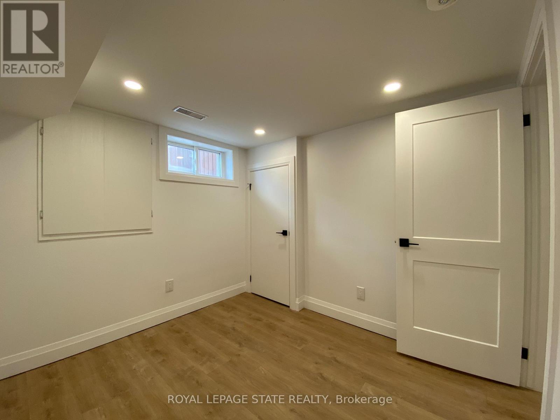
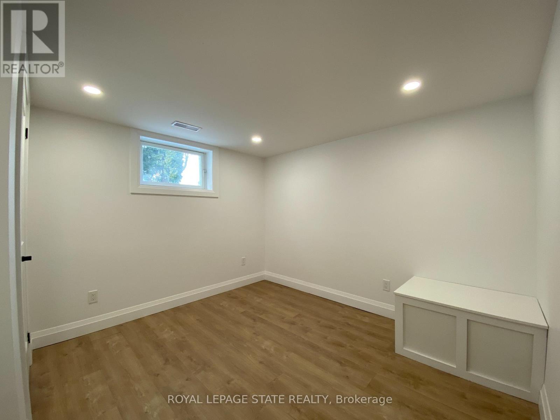
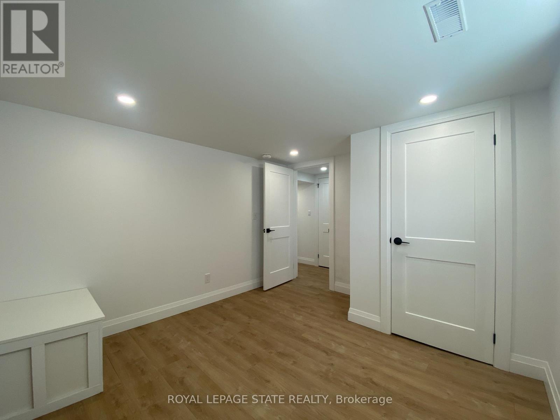
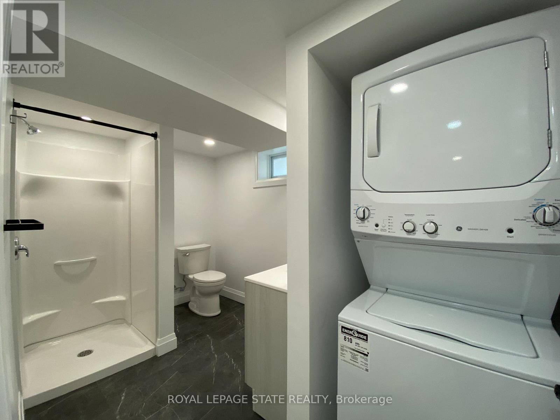
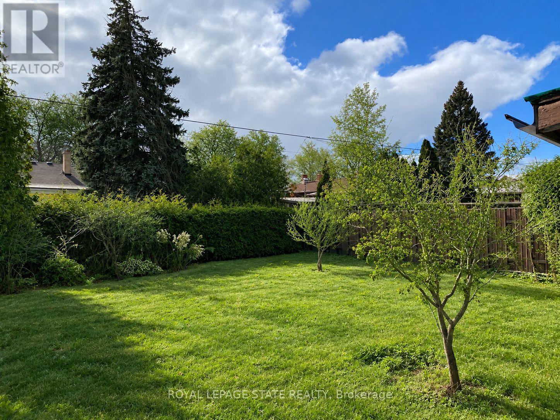
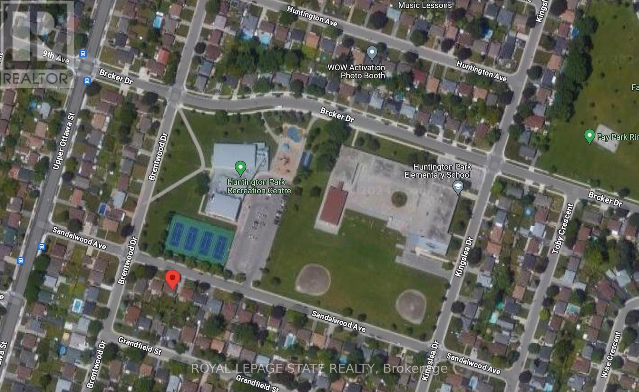
This lower unit features 2 bedrooms, 1 bathroom, with in-suite laundry. Conveniently located near a bus stop and across from Huntington Park Recreation Center boasting 4 tennis courts and an elementary school, this unit offers easy access to amenities. Renovations were completed to code with permits from the City of Hamilton and the Electrical Safety Authority. Egress windows in the bedroom, two 3ftsq windows in the kitchen, fire rated staircase, and wired smoke detectors. The landlord handles lawn maintenance, while you're responsible for electricity (separate meter), water (separate meter), and 40% of natural gas (id:67731)
Property Details
|
MLS® Number
|
X14133510 |
|
Property Type
|
Single Family |
|
Community Name
|
Huntington |
|
Amenities Near By
|
Hospital, Park, Public Transit, Schools |
|
Community Features
|
Community Centre |
|
Features
|
Flat Site, Carpet Free, In Suite Laundry |
|
Parking Space Total
|
2 |
|
Structure
|
Shed |
Building
|
Bathroom Total
|
1 |
|
Bedrooms Above Ground
|
2 |
|
Bedrooms Total
|
2 |
|
Amenities
|
Separate Electricity Meters |
|
Appliances
|
Water Heater, Water Meter, All |
|
Architectural Style
|
Bungalow |
|
Basement Development
|
Finished |
|
Basement Features
|
Apartment In Basement, Separate Entrance |
|
Basement Type
|
N/a, N/a, N/a (finished) |
|
Construction Style Attachment
|
Detached |
|
Cooling Type
|
Central Air Conditioning |
|
Exterior Finish
|
Brick |
|
Fire Protection
|
Smoke Detectors |
|
Foundation Type
|
Poured Concrete |
|
Heating Fuel
|
Natural Gas |
|
Heating Type
|
Forced Air |
|
Stories Total
|
1 |
|
Size Interior
|
0 - 699 Sqft |
|
Type
|
House |
|
Utility Water
|
Municipal Water |
Parking
Land
|
Acreage
|
No |
|
Land Amenities
|
Hospital, Park, Public Transit, Schools |
|
Sewer
|
Sanitary Sewer |
|
Size Depth
|
100 Ft ,2 In |
|
Size Frontage
|
47 Ft ,8 In |
|
Size Irregular
|
47.7 X 100.2 Ft |
|
Size Total Text
|
47.7 X 100.2 Ft |
Rooms
| Level |
Type |
Length |
Width |
Dimensions |
|
Basement |
Living Room |
3.38 m |
3.12 m |
3.38 m x 3.12 m |
|
Basement |
Primary Bedroom |
3.38 m |
3.05 m |
3.38 m x 3.05 m |
|
Basement |
Bedroom 2 |
2.79 m |
2.54 m |
2.79 m x 2.54 m |
|
Basement |
Bathroom |
3.35 m |
2.95 m |
3.35 m x 2.95 m |
Utilities
|
Cable
|
Available |
|
Electricity
|
Installed |
|
Sewer
|
Installed |
https://www.realtor.ca/real-estate/30462721/lower-24-sandalwood-avenue-hamilton-huntington-huntington