
Unit 1 - 821 Gladstone Avenue Toronto, Ontario M6H 3J7

$2,490 Monthly
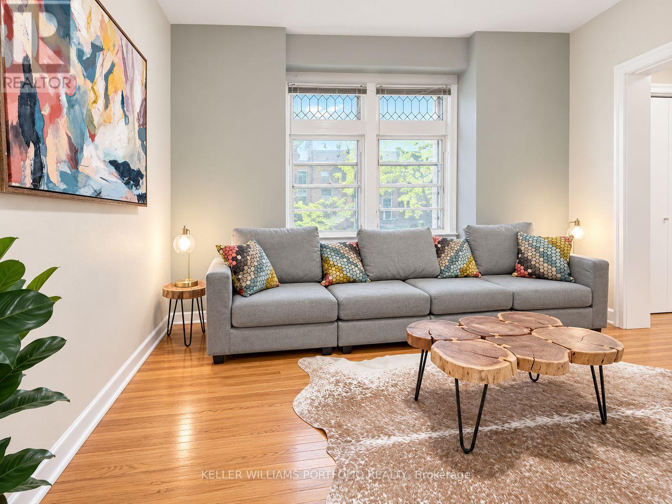
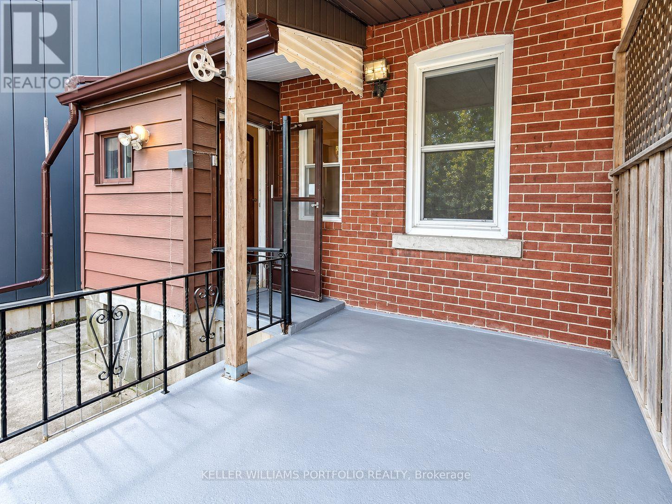
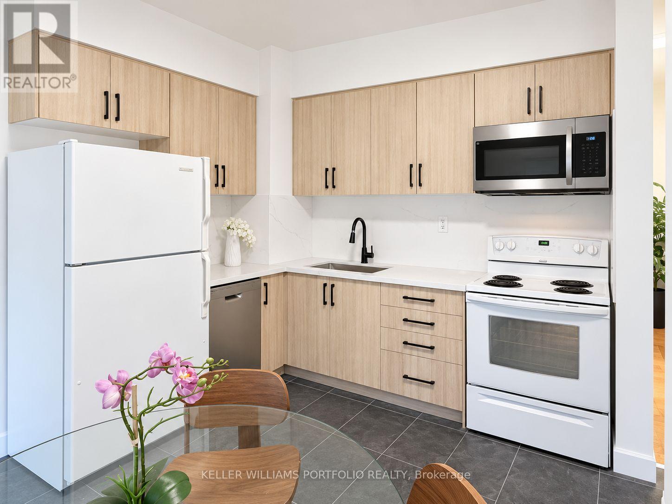
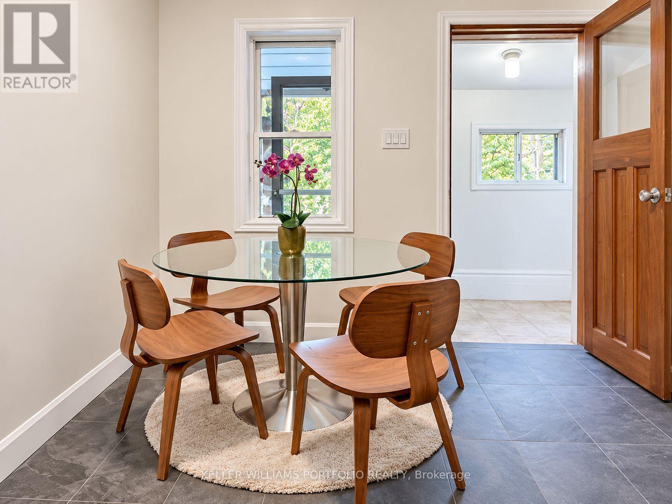
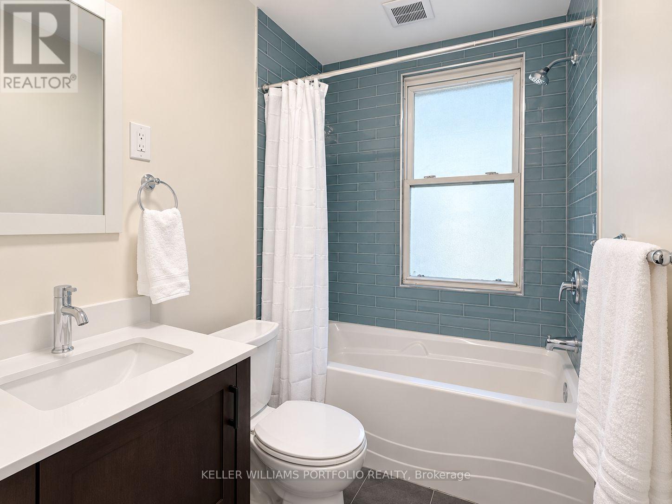
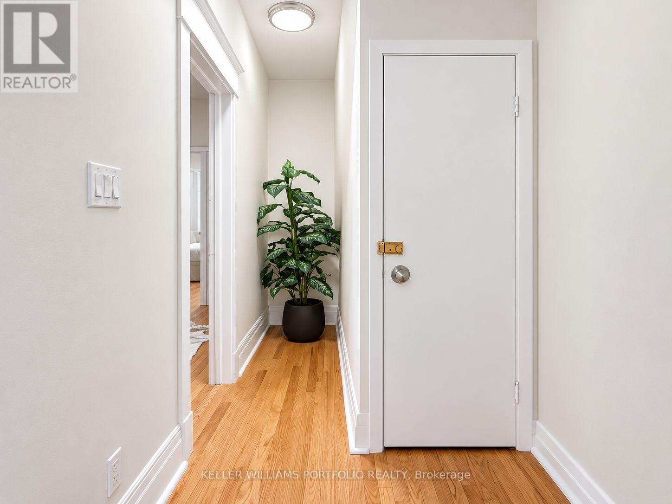
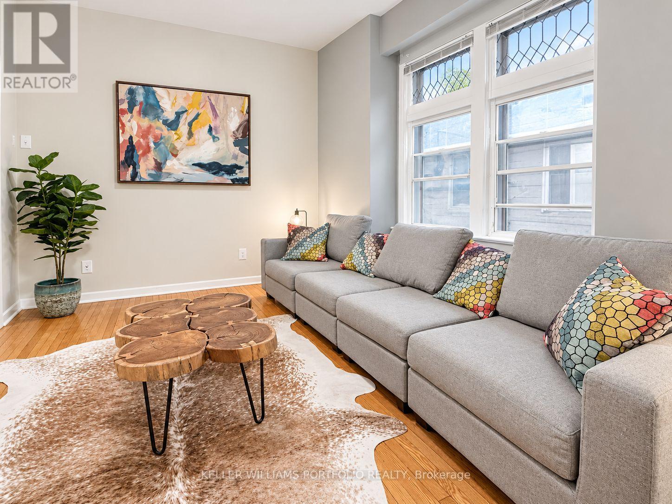
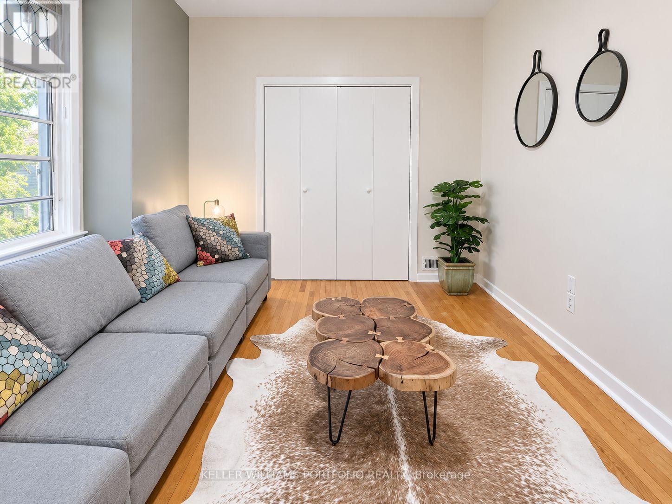
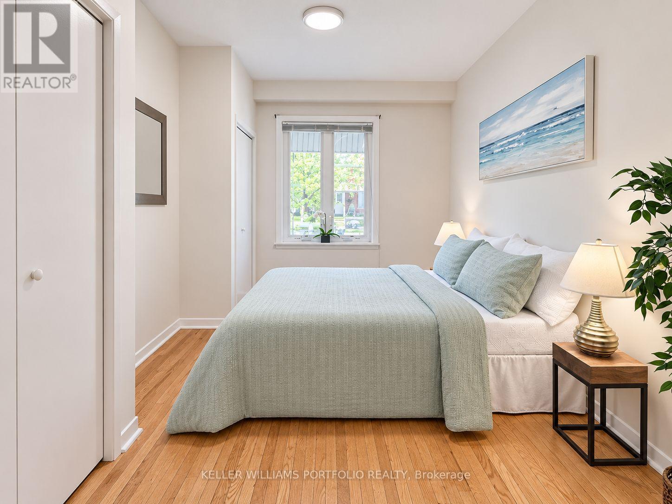
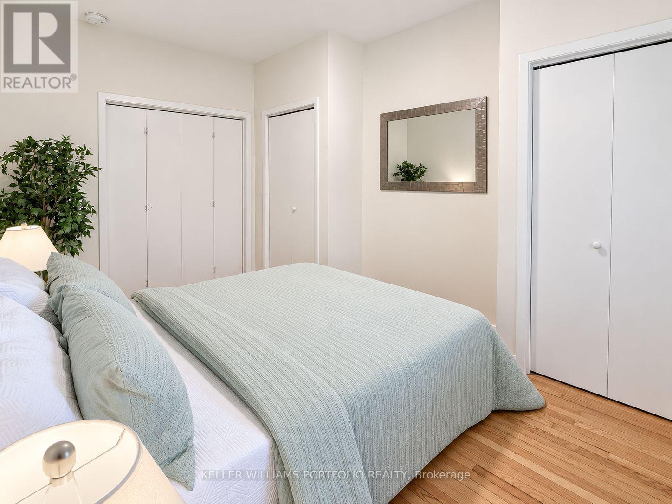
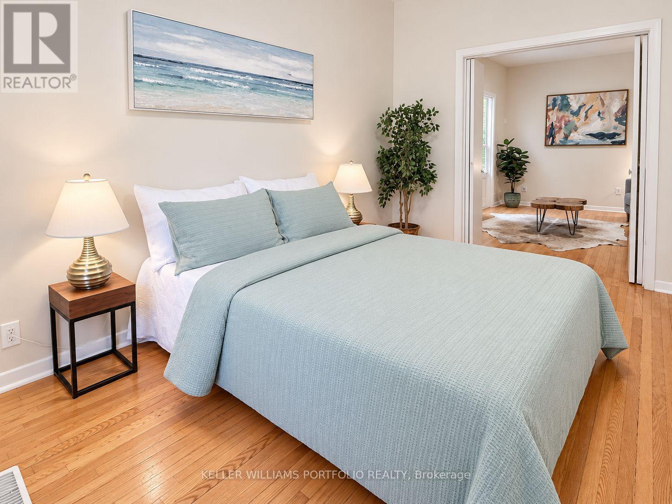
Enjoy spacious, comfortable living in this oversized first-floor apartment, featuring a brand-new kitchen and bathroom, generous storage, and access to a shared backyard. The bright, spacious kitchen easily accommodates a large dining table, while the separate living room offers plenty of room for relaxing, entertaining, or creating a dedicated home office. The generously sized bedroom features two double closets, providing exceptional storage and organization. Step outside to enjoy a large private back porch overlooking the backyard, along with access to a shared backyard-perfect for summer BBQs, unwinding or entertaining during warmer months. Ideally located just a short stroll to Bloor Street, TTC stations, cafés, shops, and everyday amenities, this home offers the perfect blend of space, modern updates, and urban convenience. PLEASE NOTE: Utilities based on 1-2 person occupancy, parking may be available at additional cost (id:67731)
Property Details
| MLS® Number | W14133350 |
| Property Type | Single Family |
| Community Name | Dovercourt-Wallace Emerson-Junction |
| Features | Carpet Free |
Building
| Bathroom Total | 1 |
| Bedrooms Above Ground | 1 |
| Bedrooms Total | 1 |
| Basement Type | None |
| Construction Style Attachment | Semi-detached |
| Cooling Type | Central Air Conditioning |
| Exterior Finish | Brick |
| Flooring Type | Ceramic, Hardwood |
| Foundation Type | Unknown |
| Heating Fuel | Natural Gas |
| Heating Type | Forced Air |
| Stories Total | 2 |
| Size Interior | 1,100 - 1,500 Sqft |
| Type | House |
| Utility Water | Municipal Water |
Parking
| Detached Garage | |
| Garage |
Land
| Acreage | No |
| Sewer | Sanitary Sewer |
| Size Depth | 157 Ft ,9 In |
| Size Frontage | 19 Ft ,1 In |
| Size Irregular | 19.1 X 157.8 Ft |
| Size Total Text | 19.1 X 157.8 Ft |
Rooms
| Level | Type | Length | Width | Dimensions |
|---|---|---|---|---|
| Main Level | Kitchen | 4.27 m | 4.27 m | 4.27 m x 4.27 m |
| Main Level | Living Room | 4.88 m | 3.66 m | 4.88 m x 3.66 m |
| Main Level | Bedroom | 3.05 m | 4.27 m | 3.05 m x 4.27 m |
| Main Level | Foyer | 1.22 m | 1.22 m | 1.22 m x 1.22 m |
| Main Level | Bathroom | 1.52 m | 3.05 m | 1.52 m x 3.05 m |

The trademarks REALTOR®, REALTORS®, and the REALTOR® logo are controlled by The Canadian Real Estate Association (CREA) and identify real estate professionals who are members of CREA. The trademarks MLS®, Multiple Listing Service® and the associated logos are owned by The Canadian Real Estate Association (CREA) and identify the quality of services provided by real estate professionals who are members of CREA. The trademark DDF® is owned by The Canadian Real Estate Association (CREA) and identifies CREA's Data Distribution Facility (DDF®)
October 30 2026 07:05:04
Toronto Regional Real Estate Board
Keller Williams Portfolio Realty