
1202 - 10 Parkway Forest Drive Toronto, Ontario M2J 1L3

$480,000Maintenance, Heat, Electricity, Water, Cable TV, Common Area Maintenance, Insurance, Parking
$1,001.24 Monthly
Maintenance, Heat, Electricity, Water, Cable TV, Common Area Maintenance, Insurance, Parking
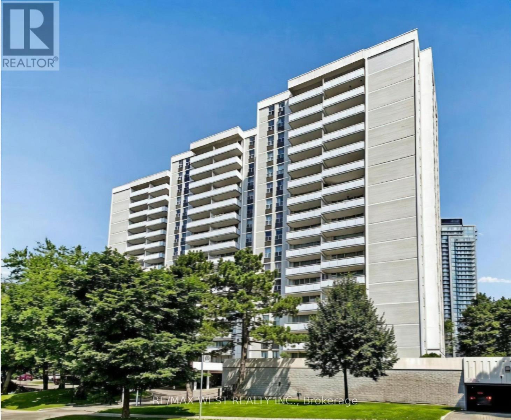
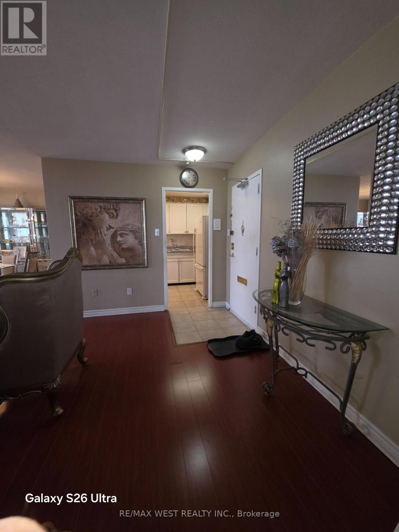
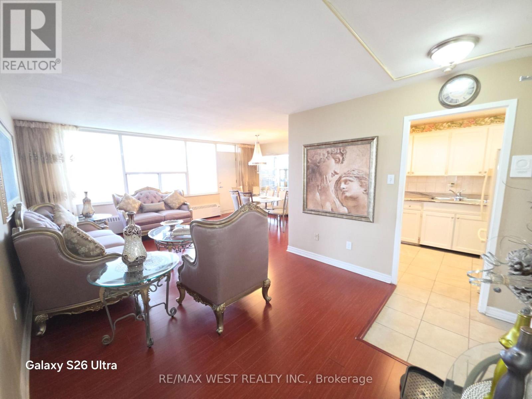
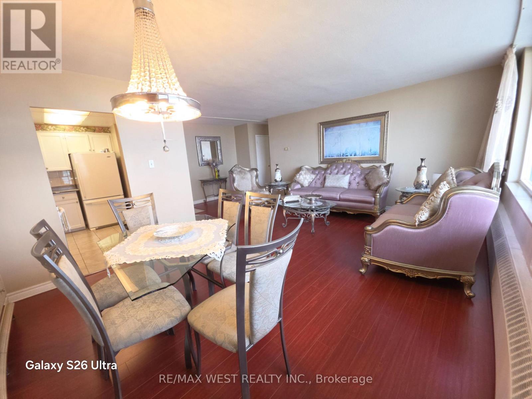
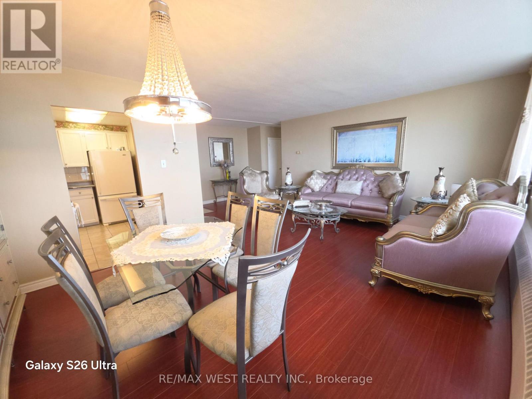
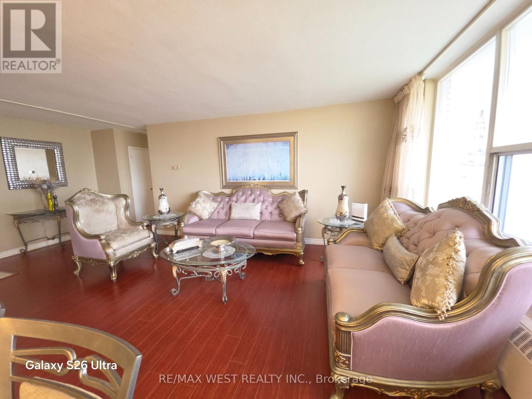
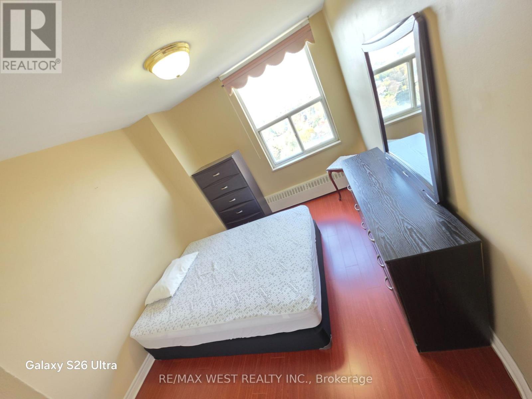
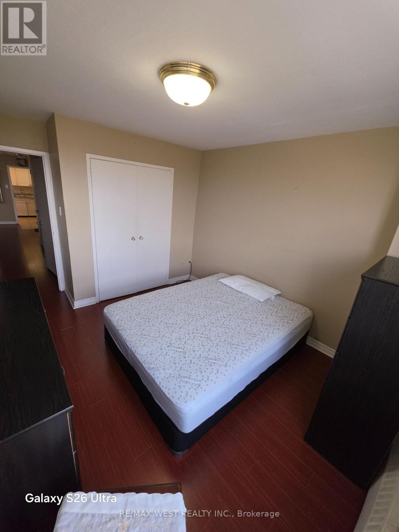
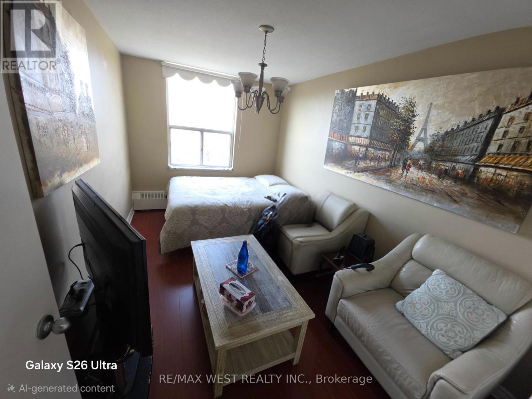
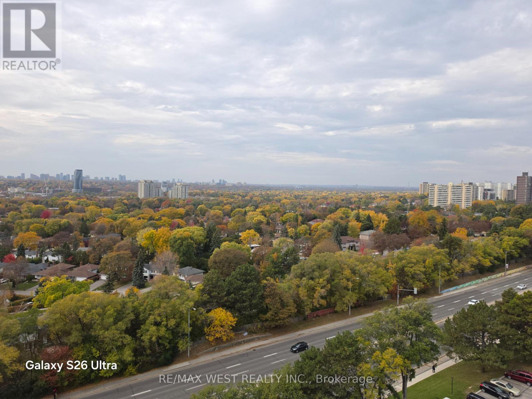
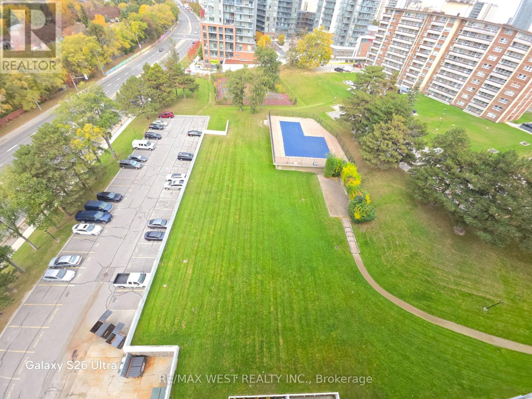
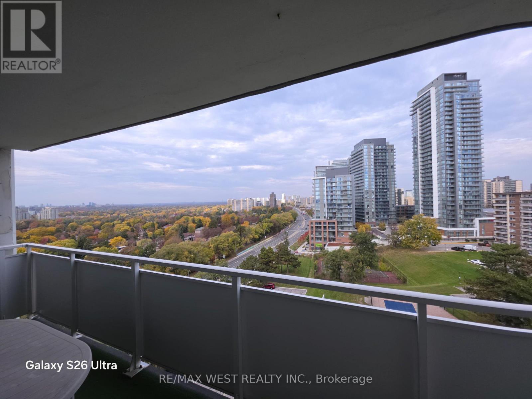
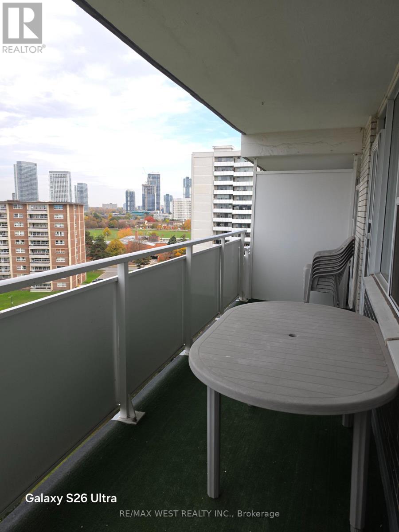
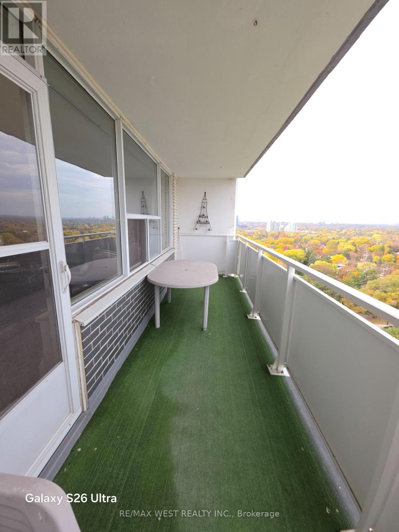
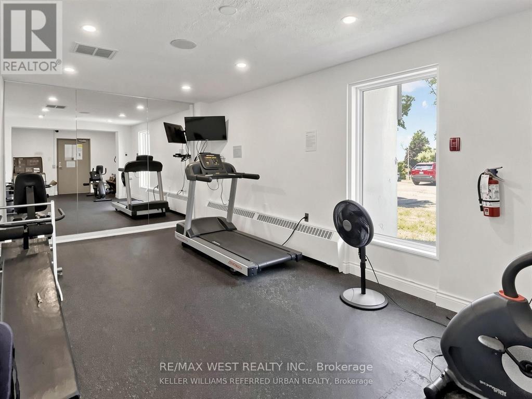
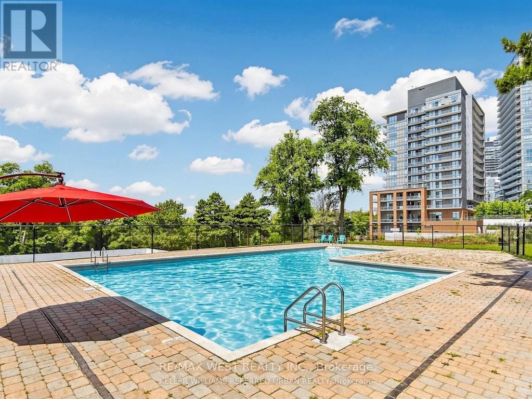
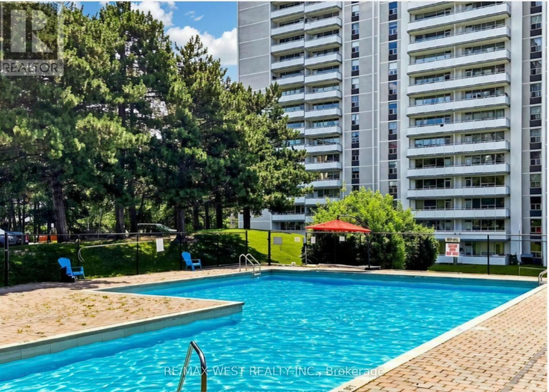
$1,001.24 Monthlyspacious 3-bedroom condo located in the heart of North York. this Condo is just steps away from convenient transit options, top-rated schools, and a variety of shops and amenities. Enjoy a lifestyle of leisure with access to a fully equipped EXERCISE room, sauna . Inclusive cable and internet services. Most Sought After North-Facing Corner Unit(Bdrms Face West) Ample Space& Light.Walk To Fairview Mall.Easy Access To Sheppard Subway,404,401,Ttc.Excellent Space For 1st Time Buyer With Family At Affordable Price.Easy To Show.Outdoor Pool&Tennis Courts.Balcony 5.89 X 1.65. (id:67731)
Property Details
| MLS® Number | C14132362 |
| Property Type | Single Family |
| Community Name | Henry Farm |
| Amenities Near By | Golf Nearby, Hospital, Park, Public Transit |
| Community Features | Pets Not Allowed |
| Features | Balcony, Carpet Free, Laundry- Coin Operated |
| Parking Space Total | 1 |
| View Type | View |
Building
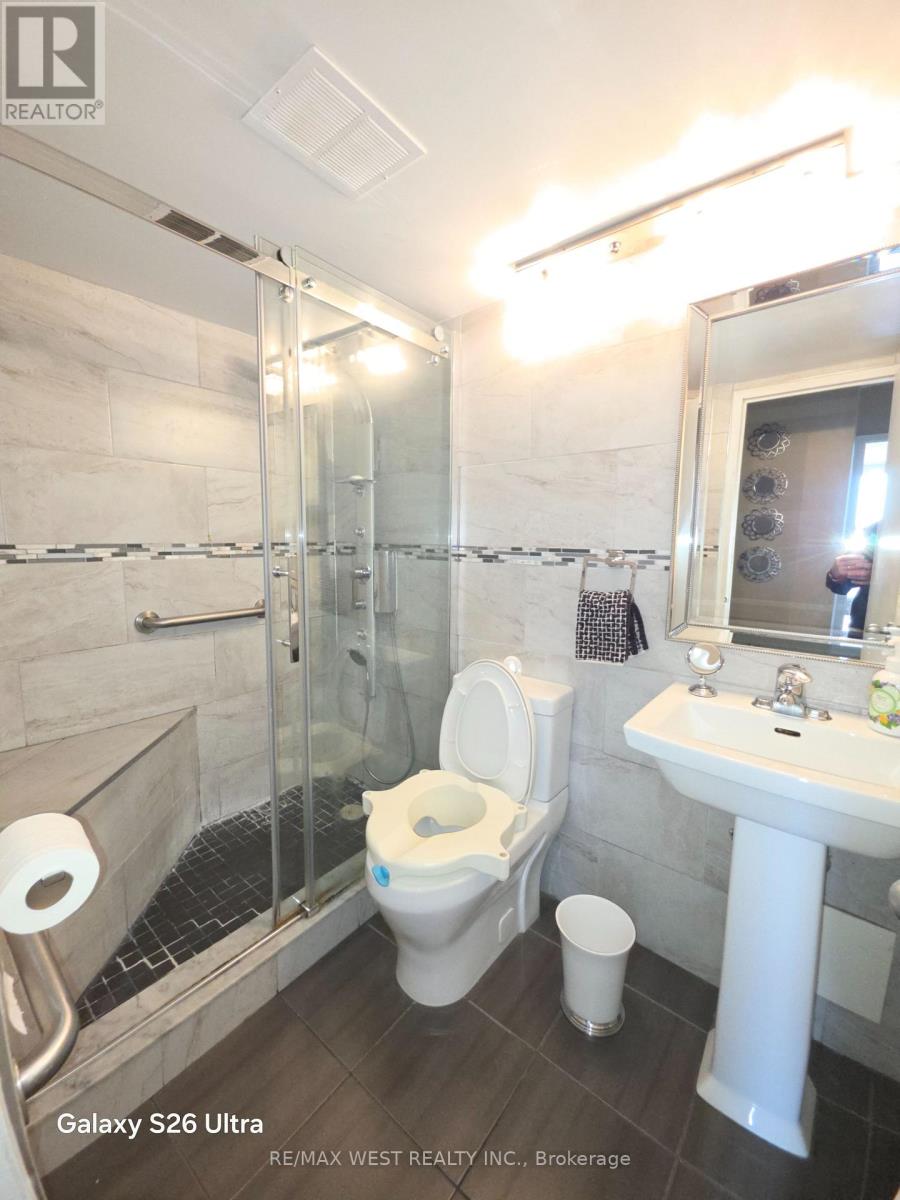
| Bathroom Total | 2 |
| Bedrooms Above Ground | 3 |
| Bedrooms Total | 3 |
| Age | 51 To 99 Years |
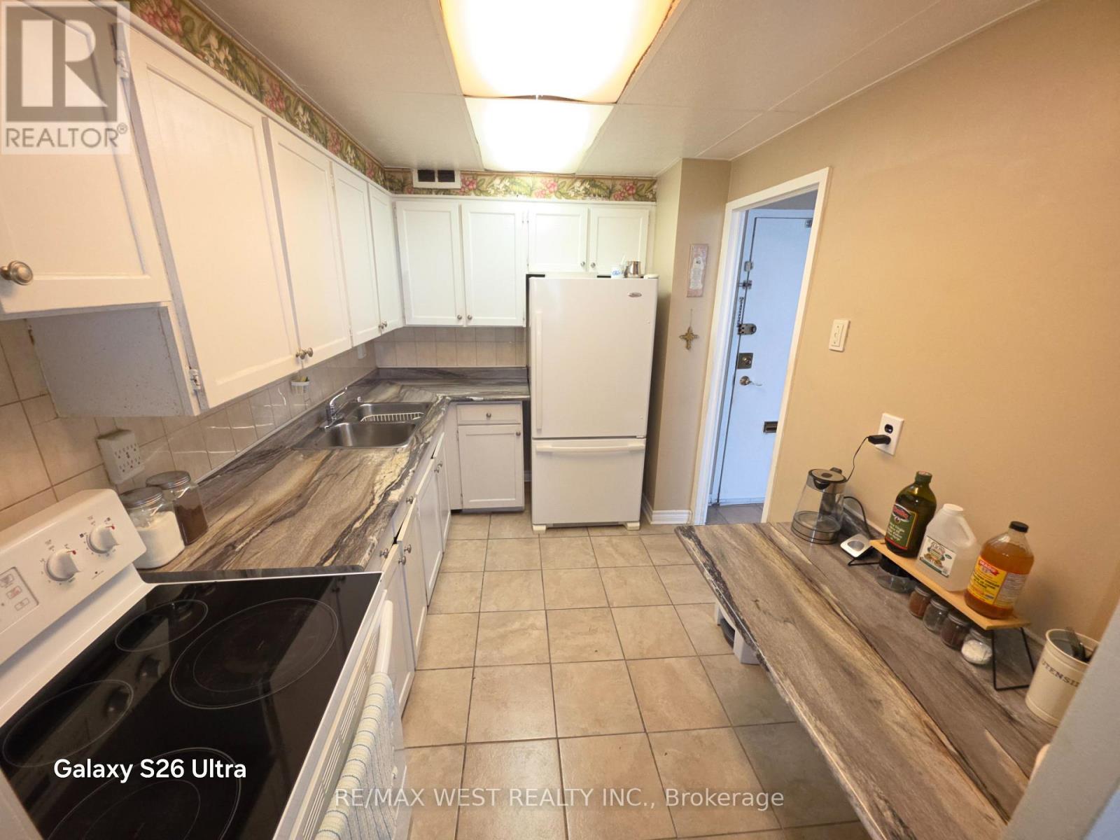
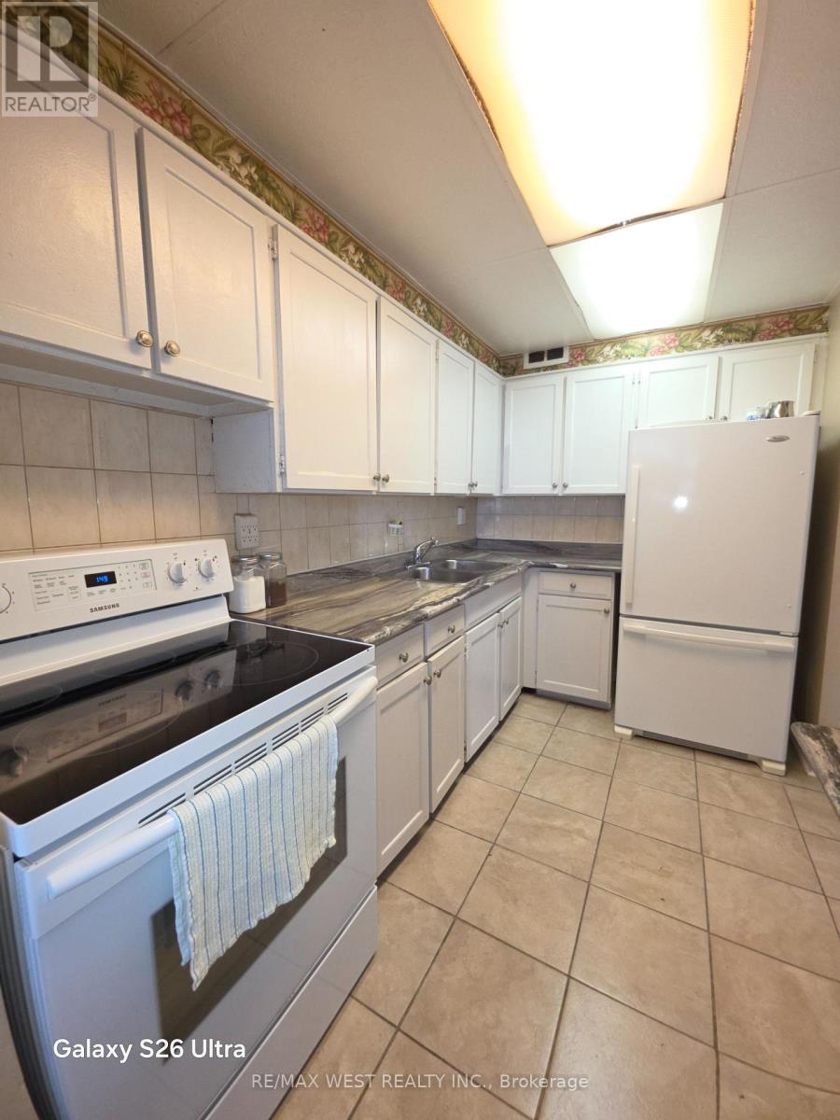
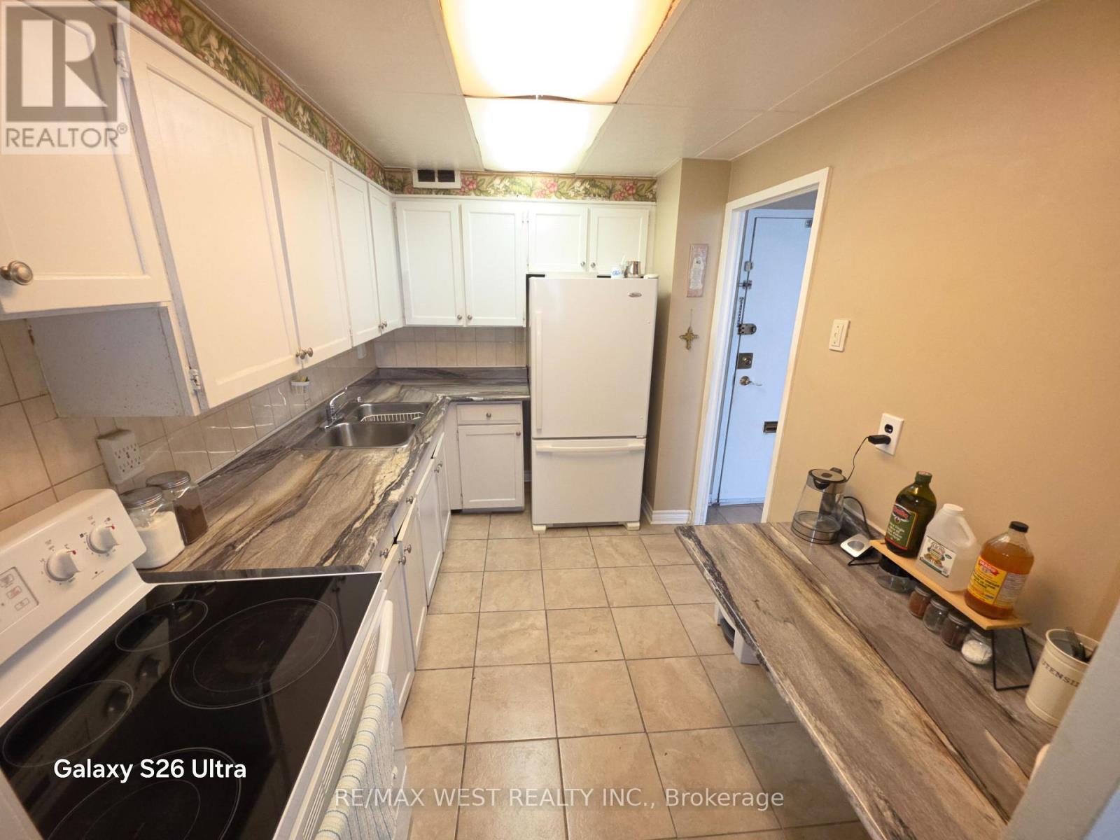
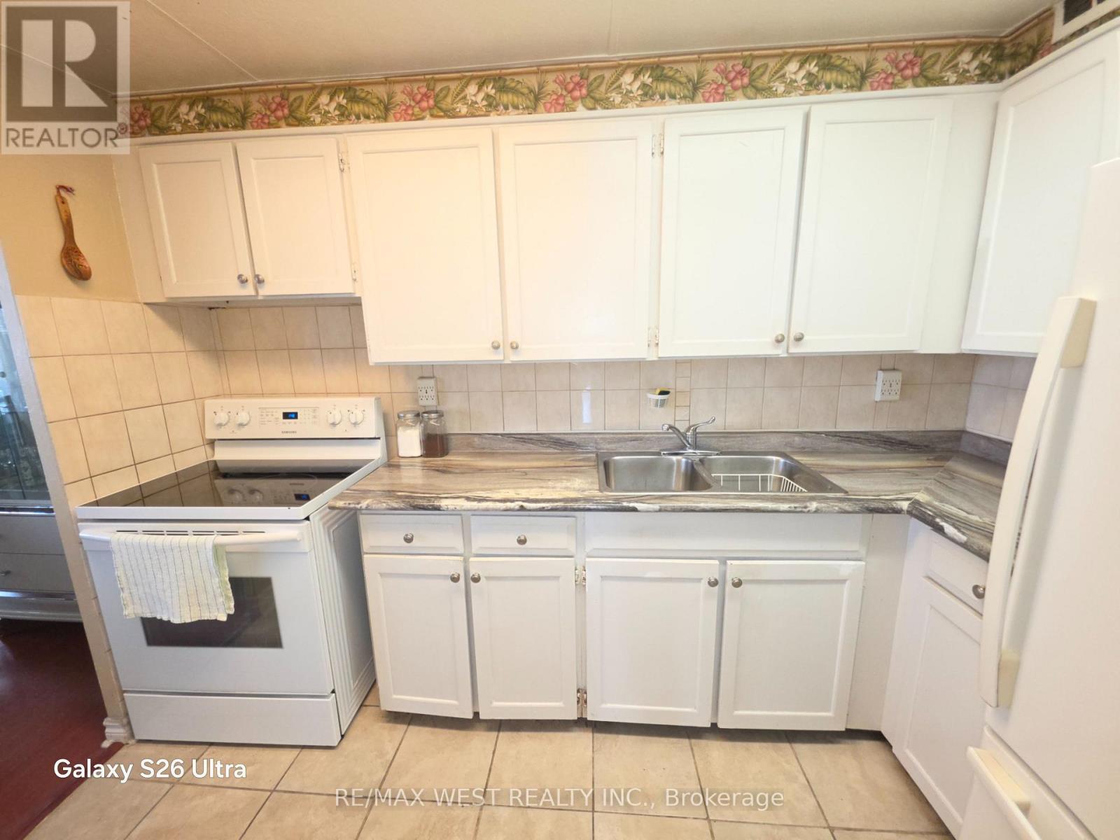
| Appliances | Intercom, Stove, Refrigerator |
| Basement Type | None |
| Cooling Type | None |
| Exterior Finish | Brick, Concrete |
| Flooring Type | Laminate, Ceramic |
| Foundation Type | Block, Concrete |
| Half Bath Total | 1 |
| Heating Fuel | Natural Gas |
| Heating Type | Radiant Heat |
| Size Interior | 1,200 - 1,399 Sqft |
| Type | Apartment |
Parking
| Underground | |
| Garage |
Land
| Acreage | No |
| Land Amenities | Golf Nearby, Hospital, Park, Public Transit |
Rooms
| Level | Type | Length | Width | Dimensions |
|---|---|---|---|---|
| Flat | Living Room | 4.4 m | 3.2 m | 4.4 m x 3.2 m |
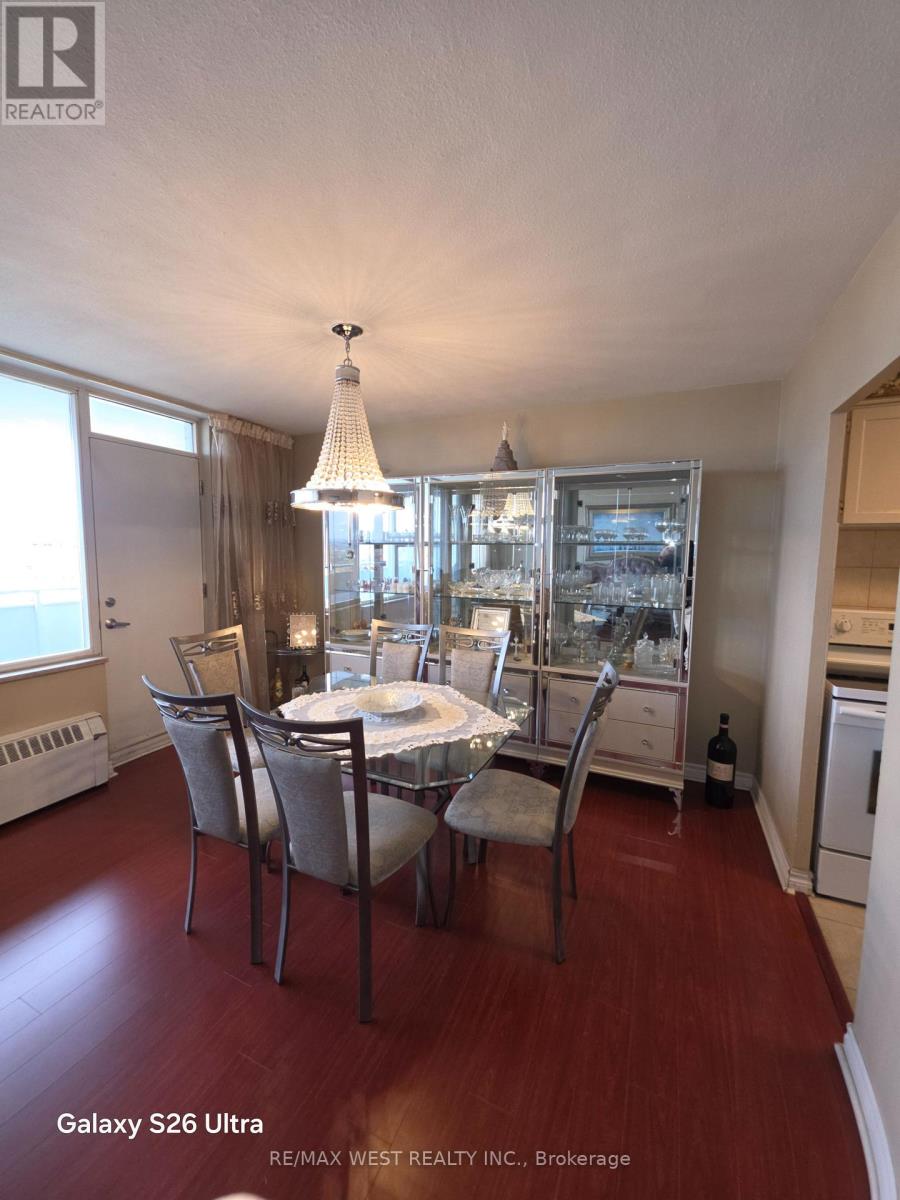
| Flat | Dining Room | 3.7 m | 2.5 m | 3.7 m x 2.5 m |
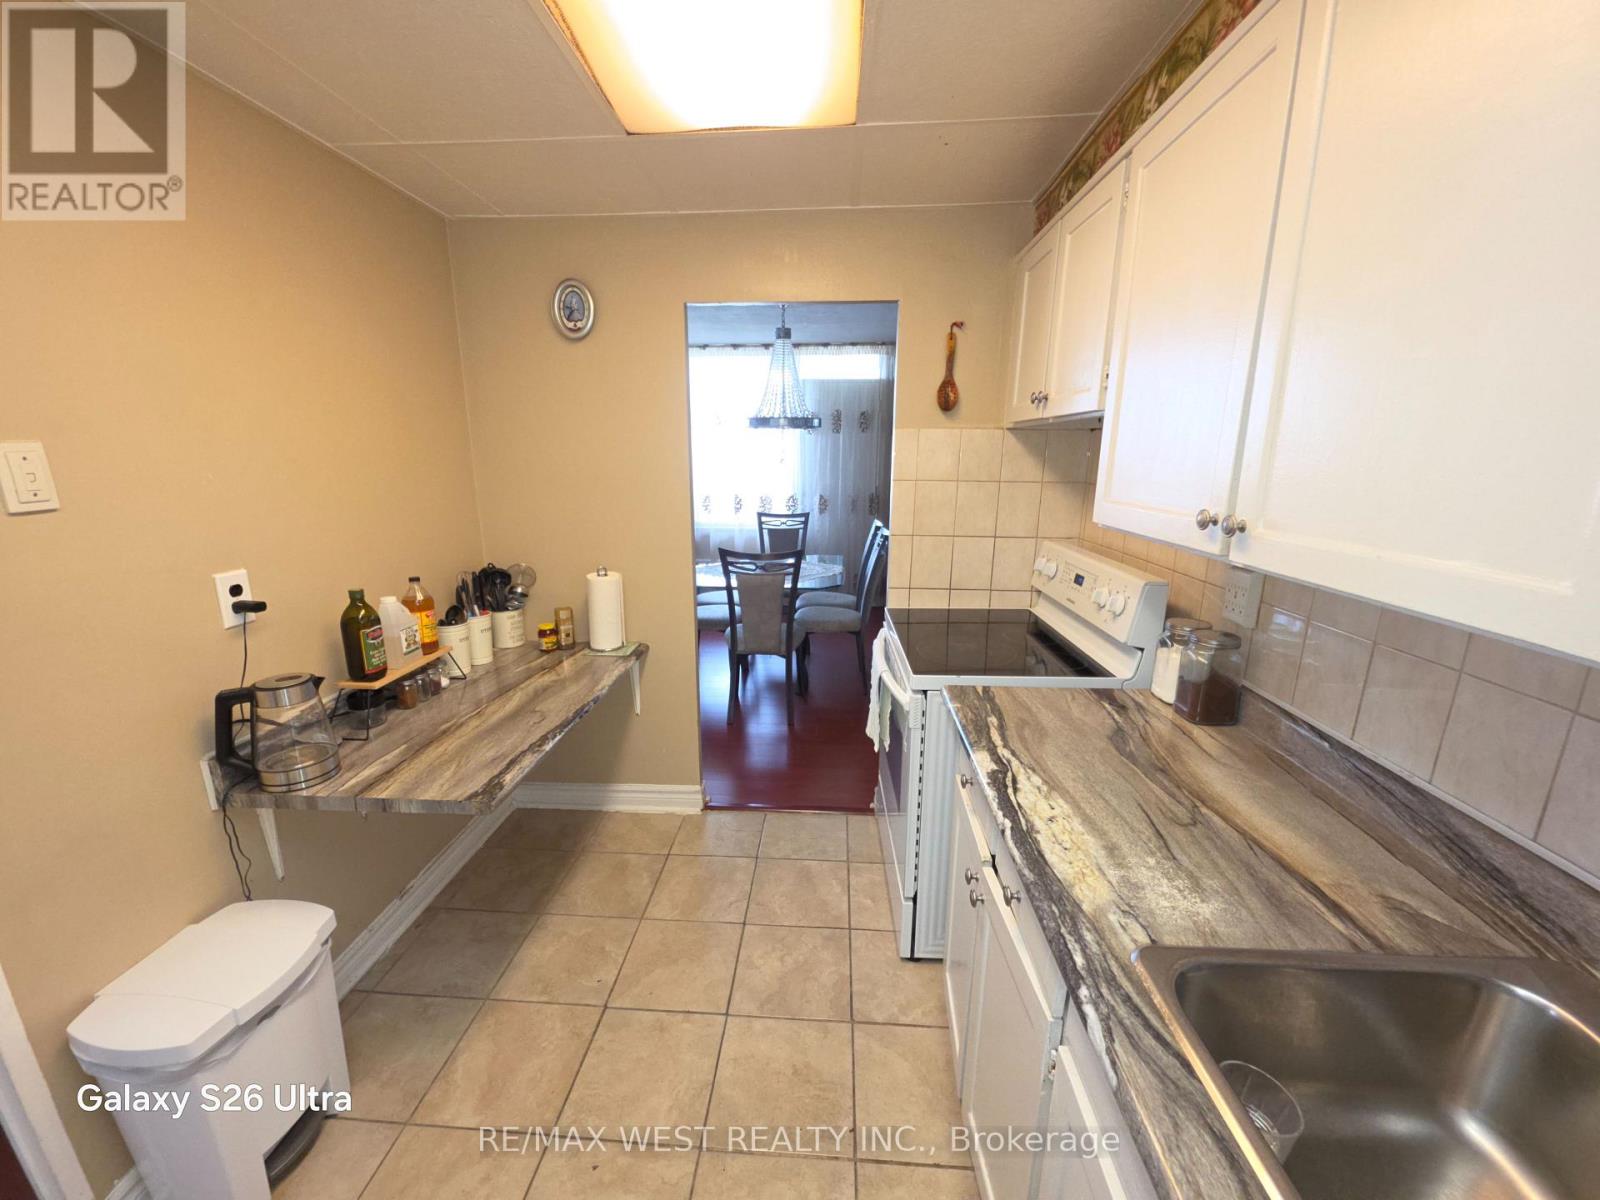
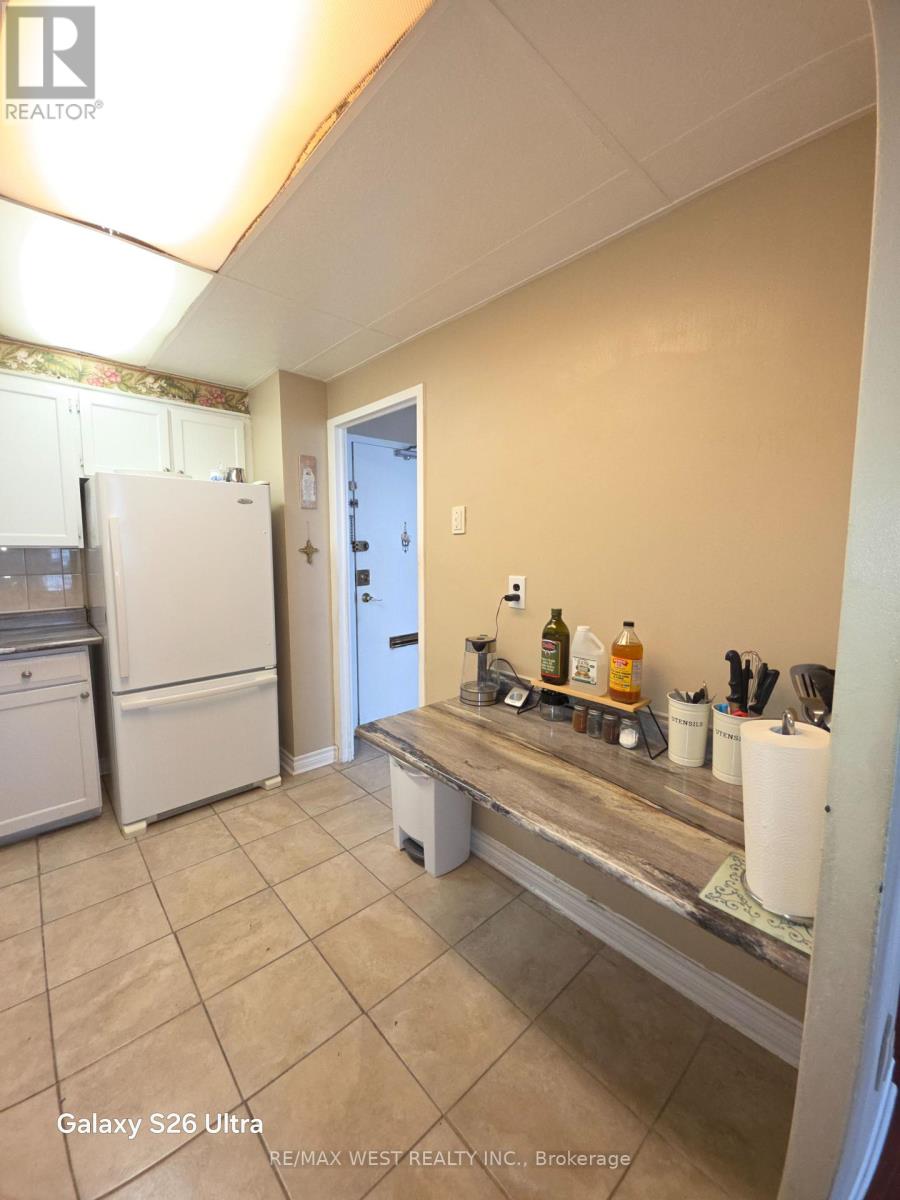
| Flat | Kitchen | 3.2 m | 2.2 m | 3.2 m x 2.2 m |
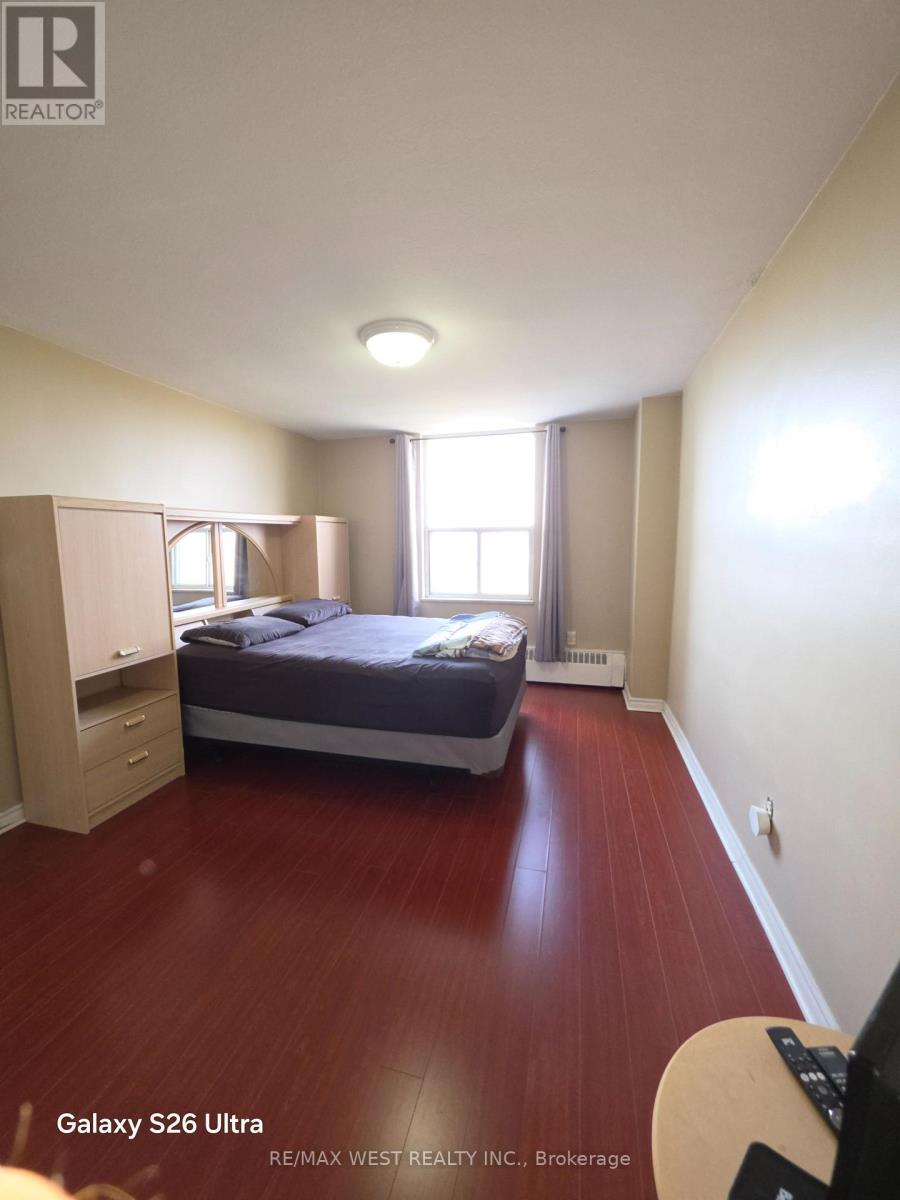
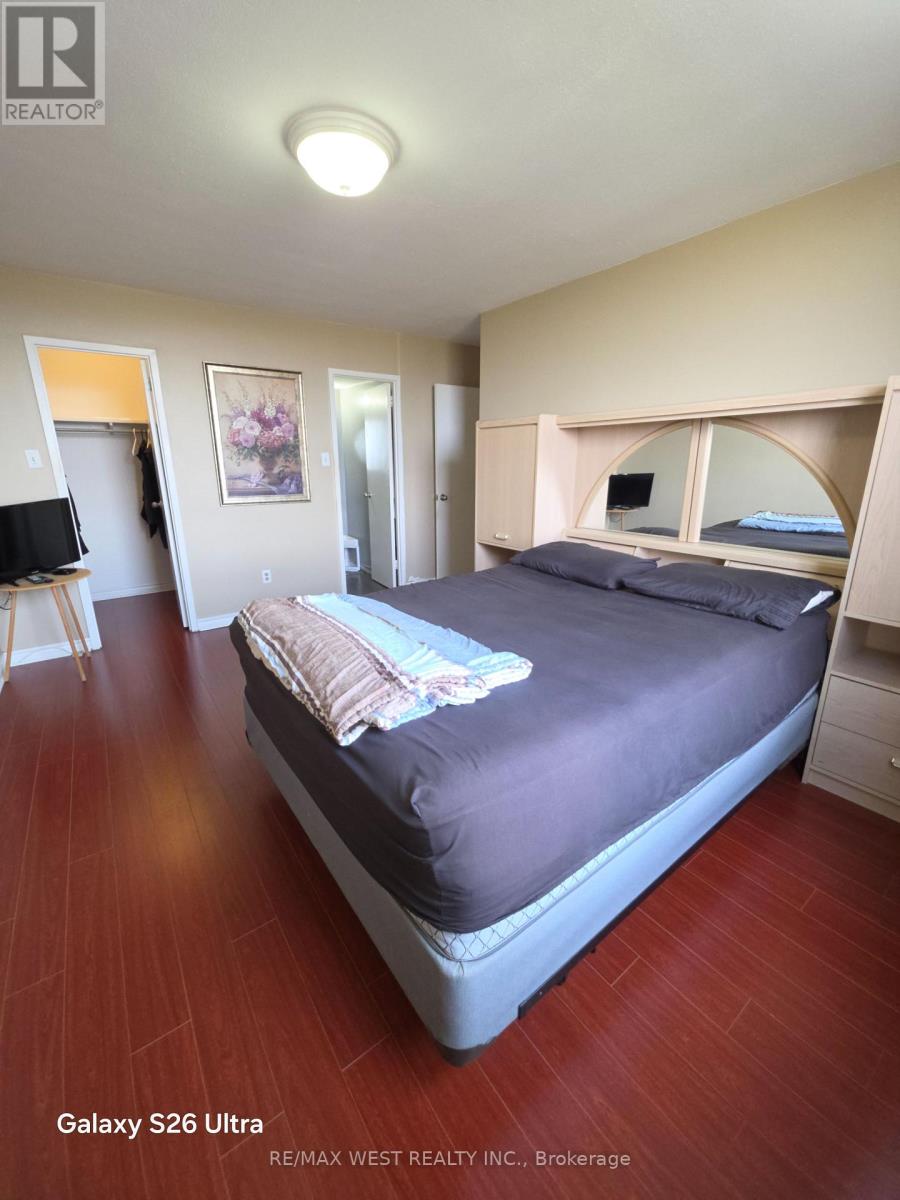
| Flat | Primary Bedroom | 4.3 m | 3.5 m | 4.3 m x 3.5 m |
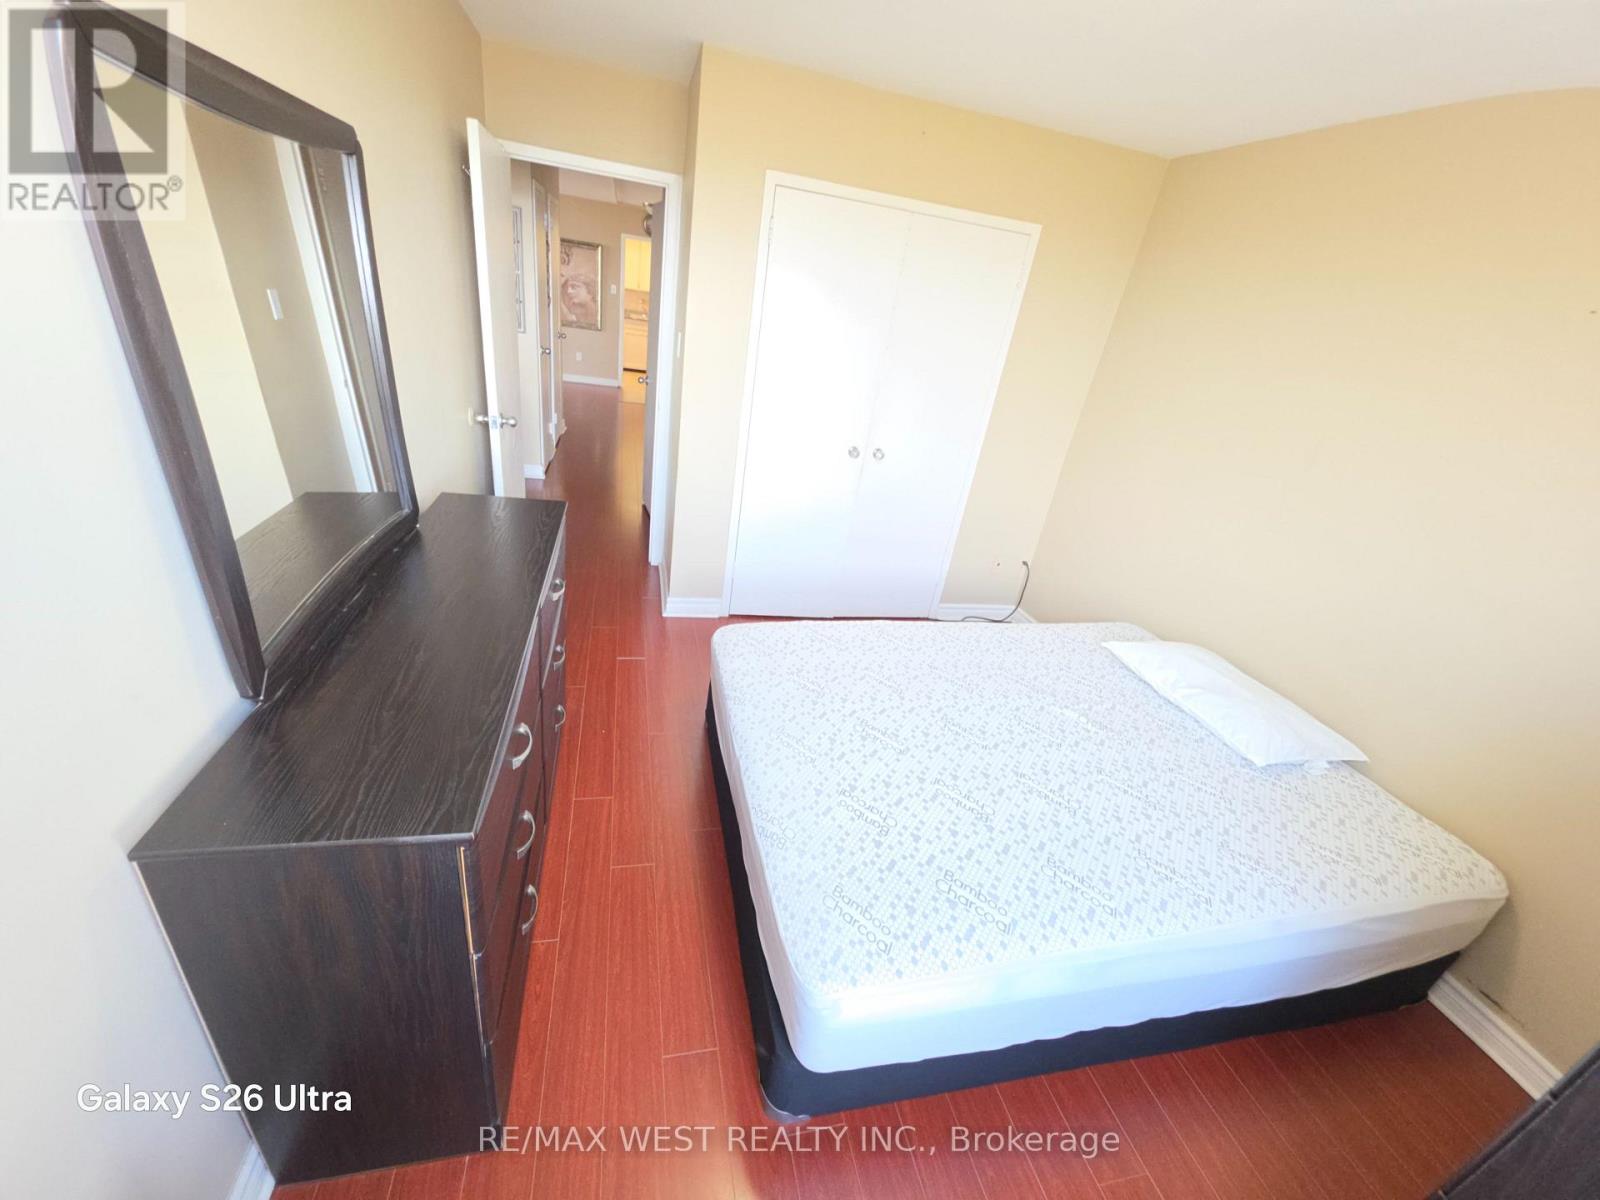
| Flat | Bedroom 2 | 4.1 m | 2.9 m | 4.1 m x 2.9 m |
| Flat | Bedroom 3 | 4.1 m | 2.6 m | 4.1 m x 2.6 m |
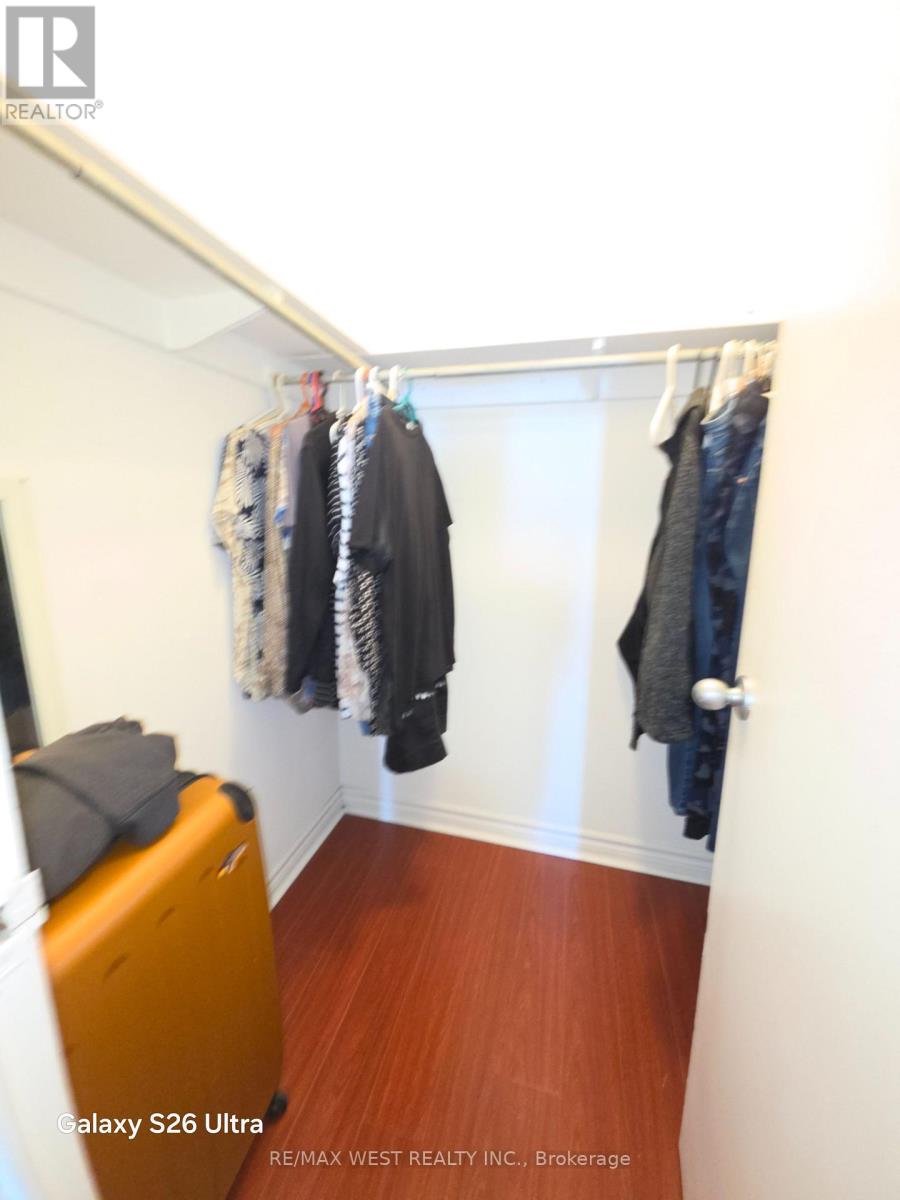
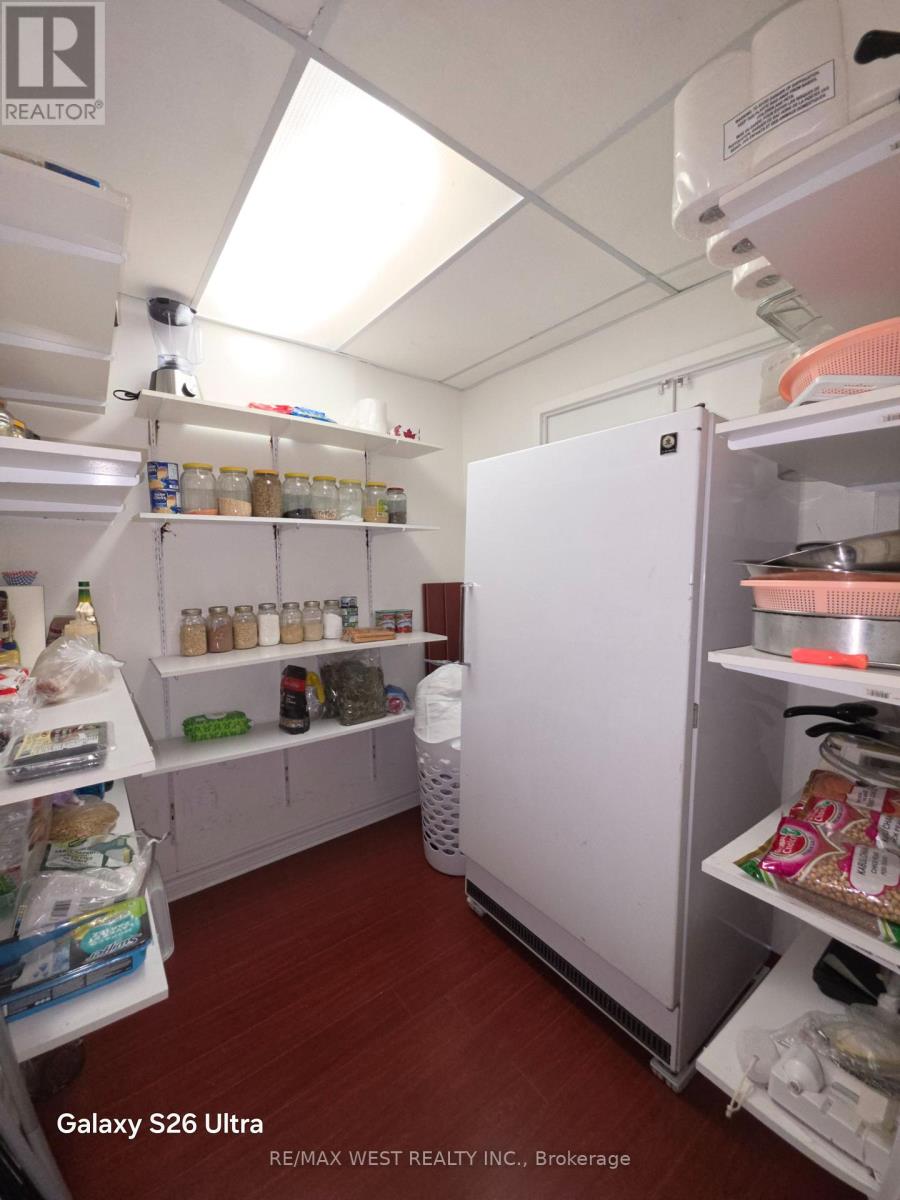
| Flat | Other | 2 m | 2 m | 2 m x 2 m |

The trademarks REALTOR®, REALTORS®, and the REALTOR® logo are controlled by The Canadian Real Estate Association (CREA) and identify real estate professionals who are members of CREA. The trademarks MLS®, Multiple Listing Service® and the associated logos are owned by The Canadian Real Estate Association (CREA) and identify the quality of services provided by real estate professionals who are members of CREA. The trademark DDF® is owned by The Canadian Real Estate Association (CREA) and identifies CREA's Data Distribution Facility (DDF®)
October 30 2026 04:28:36
Toronto Regional Real Estate Board
RE/MAX West Realty Inc.