
4109 - 20 Shore Breeze Drive Toronto, Ontario M8V 1A1



$798,000Maintenance, Common Area Maintenance, Insurance, Parking
$773.28 Monthly
Maintenance, Common Area Maintenance, Insurance, Parking
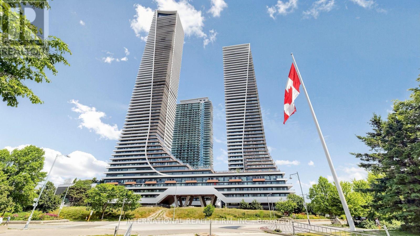
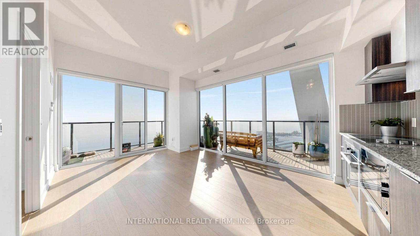
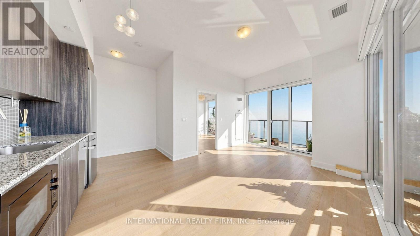
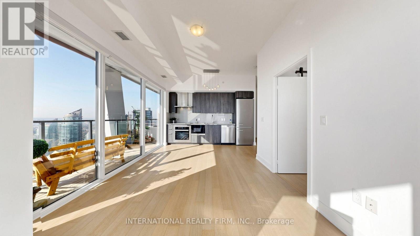
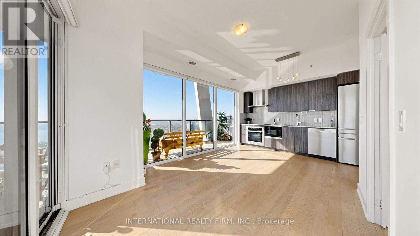
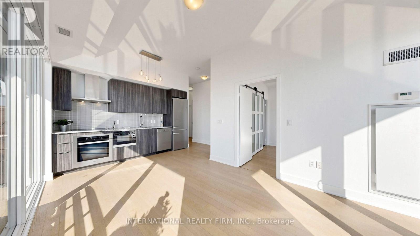
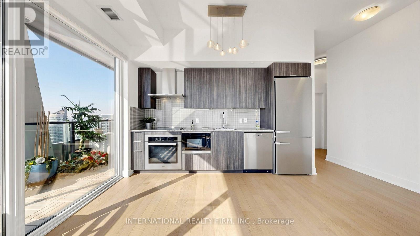
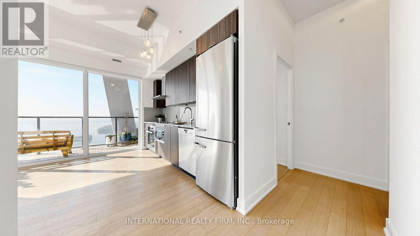
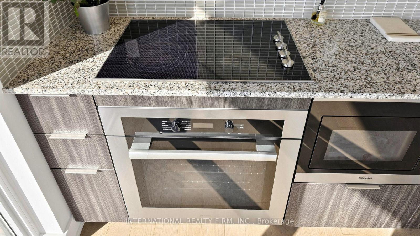
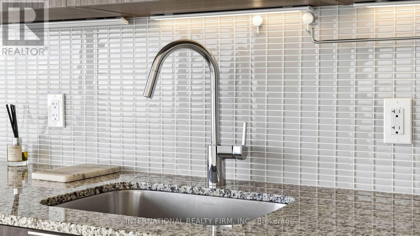
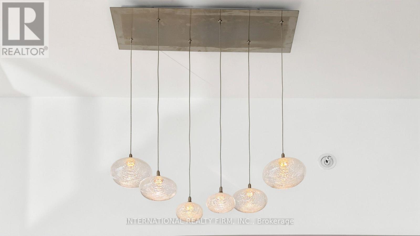
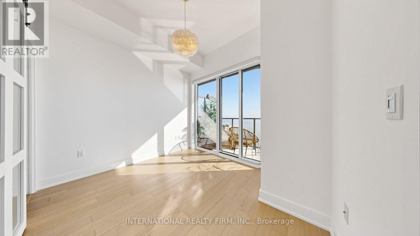
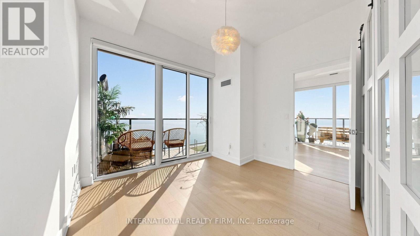
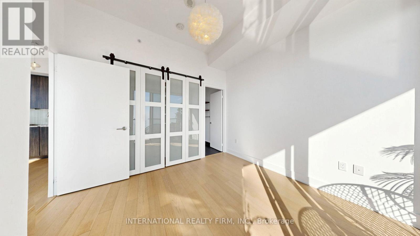
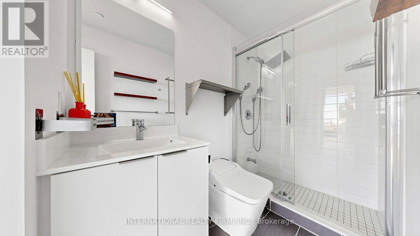
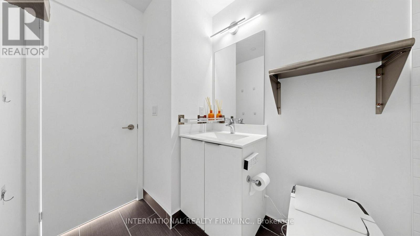
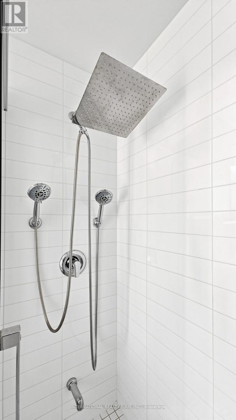
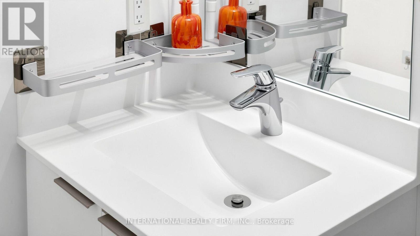
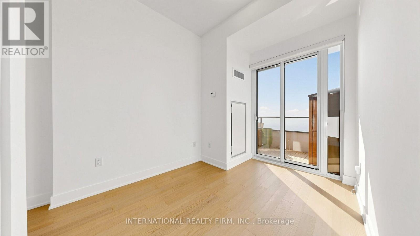
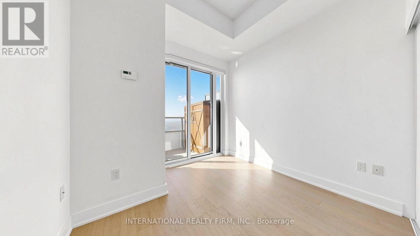
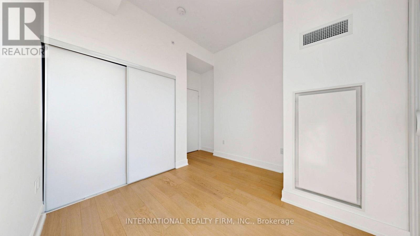
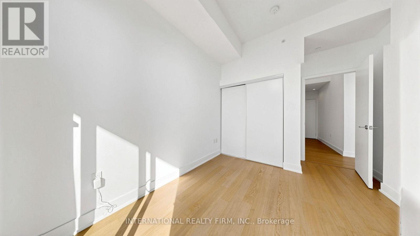
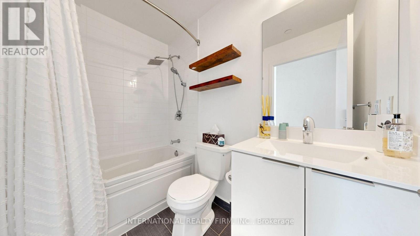
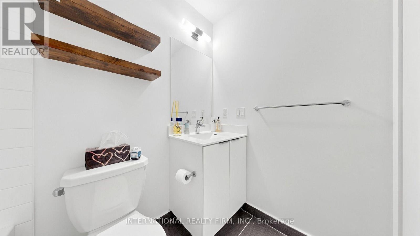
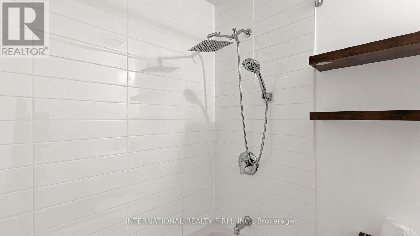
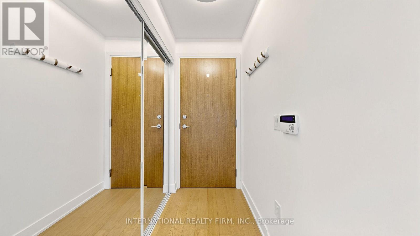
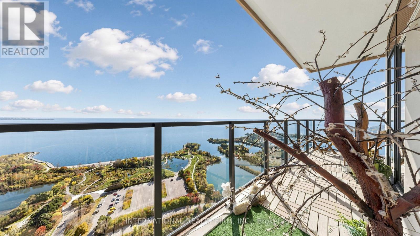
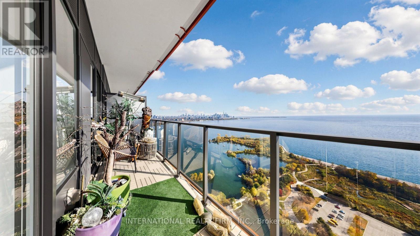
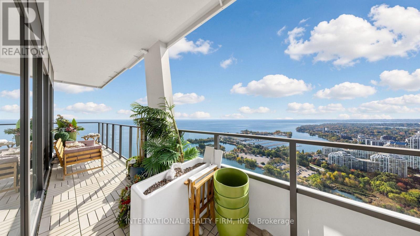
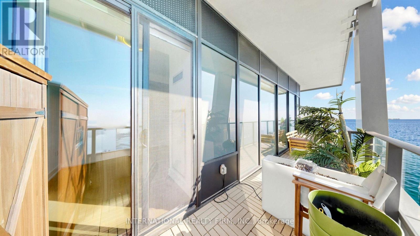
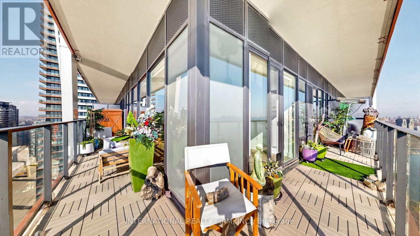
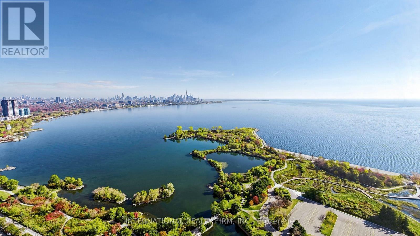
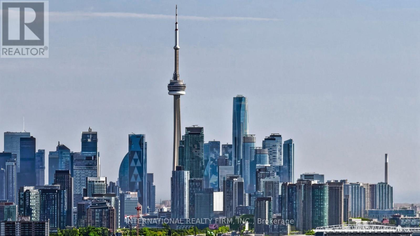
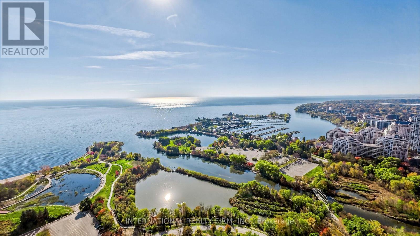
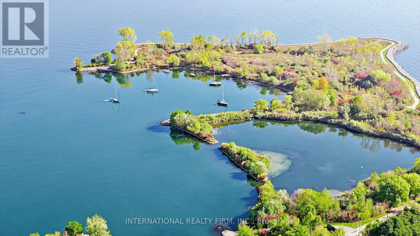
$773.28 MonthlySpectacular upper floor corner suite at Eau du Soleil, offering panoramic lake and city views. This meticulously upgraded two bedroom residence captures both breathtaking sunrises and vibrant sunsets, featuring a beautifully tiled wrap around balcony and premium Miele kitchen appliances. $$$ fine finishes throughout. Highlights include one parking spot equipped with an EV charger, a private storage locker, and exclusive VIP access to the PH water lounge featuring a dedicated wine locker and humidor locker for this unit. Experience resort style living with a salt water indoor pool, full gym, and 24 hour concierge. Steps from the waterfront trails, parks, and local dining in a premier, well managed building. A true lakeside showpiece. (id:67731)
Property Details
| MLS® Number | W14131950 |
| Property Type | Single Family |
| Community Name | Mimico |
| Community Features | Pets Allowed With Restrictions |
| Features | Balcony |
| Parking Space Total | 1 |
Building
| Bathroom Total | 2 |
| Bedrooms Above Ground | 2 |
| Bedrooms Total | 2 |
| Amenities | Storage - Locker |
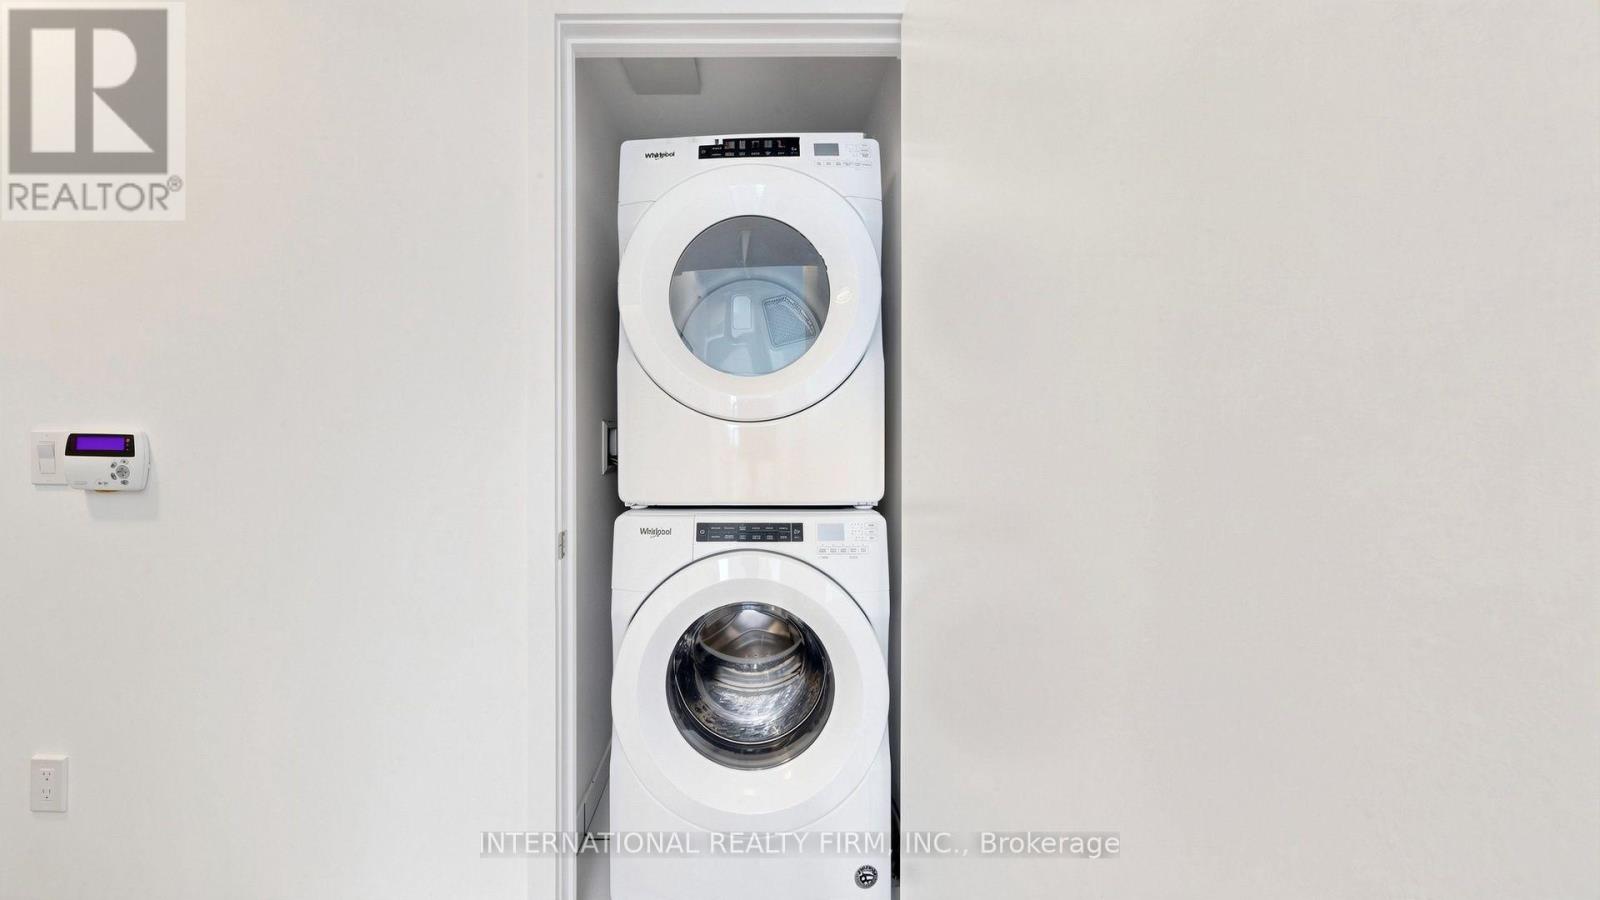
| Appliances | Cooktop, Dryer, Hood Fan, Microwave, Oven, Washer, Window Coverings, Refrigerator |
| Basement Type | None |
| Cooling Type | Central Air Conditioning |
| Exterior Finish | Concrete |
| Flooring Type | Laminate |
| Heating Fuel | Natural Gas |
| Heating Type | Forced Air |
| Size Interior | 700 - 799 Sqft |
| Type | Apartment |
Parking
| Underground | |
| Garage |
Land
| Acreage | No |
Rooms
| Level | Type | Length | Width | Dimensions |
|---|---|---|---|---|
| Main Level | Living Room | 5.63 m | 3.08 m | 5.63 m x 3.08 m |
| Main Level | Dining Room | 5.63 m | 3.08 m | 5.63 m x 3.08 m |
| Main Level | Kitchen | 5.63 m | 2.5 m | 5.63 m x 2.5 m |
| Main Level | Bedroom | 3.12 m | 2.77 m | 3.12 m x 2.77 m |
| Main Level | Bedroom 2 | 2.77 m | 2.74 m | 2.77 m x 2.74 m |
https://www.realtor.ca/real-estate/30461048/4109-20-shore-breeze-drive-toronto-mimico-mimico

The trademarks REALTOR®, REALTORS®, and the REALTOR® logo are controlled by The Canadian Real Estate Association (CREA) and identify real estate professionals who are members of CREA. The trademarks MLS®, Multiple Listing Service® and the associated logos are owned by The Canadian Real Estate Association (CREA) and identify the quality of services provided by real estate professionals who are members of CREA. The trademark DDF® is owned by The Canadian Real Estate Association (CREA) and identifies CREA's Data Distribution Facility (DDF®)
October 30 2026 03:36:37
Toronto Regional Real Estate Board
International Realty Firm, Inc.