
Bsmt - 6558 Huggins Street Niagara Falls, Ontario L2J 1H4

$1,700 Monthly
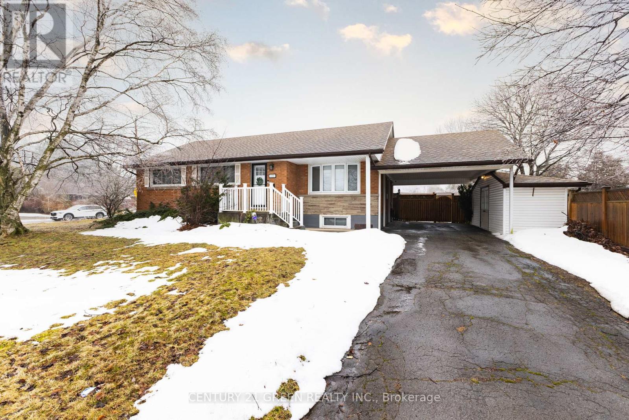
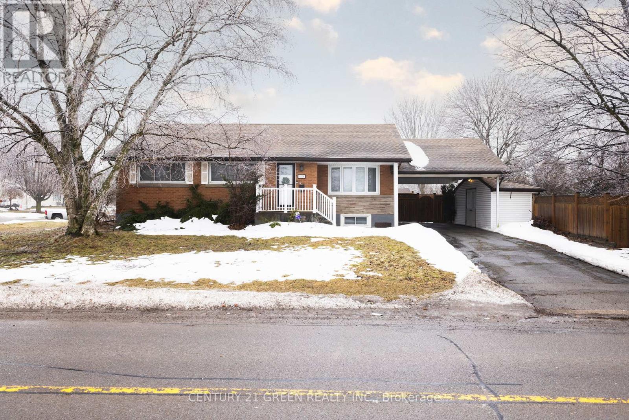
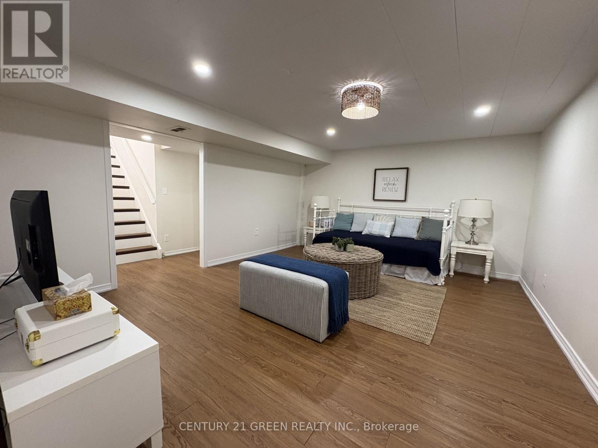
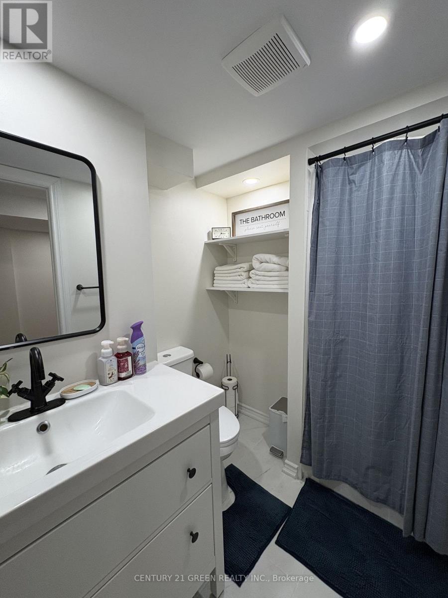
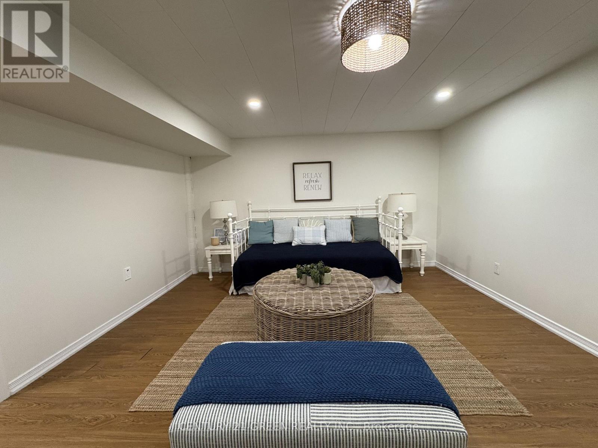
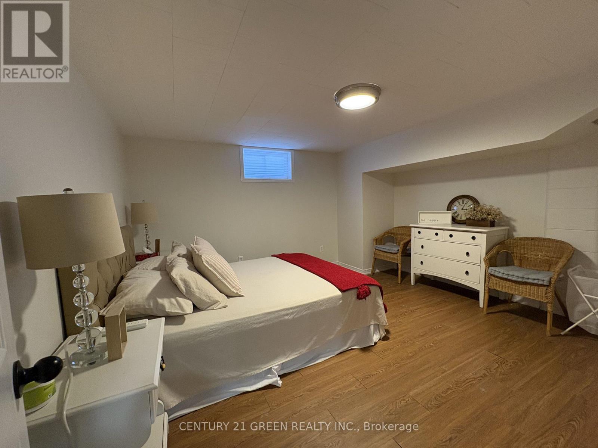
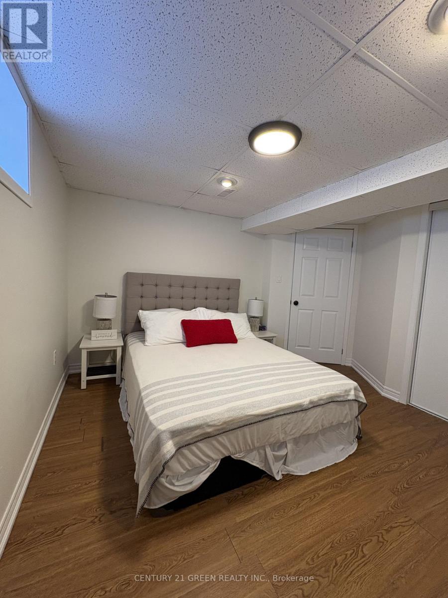
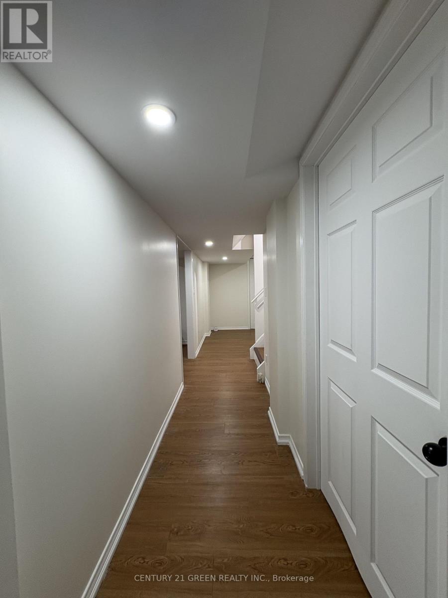
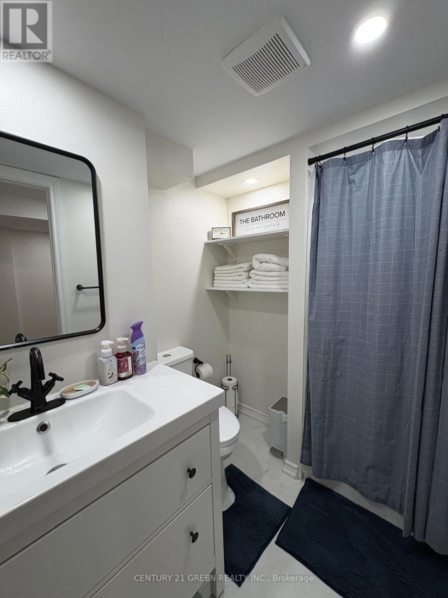
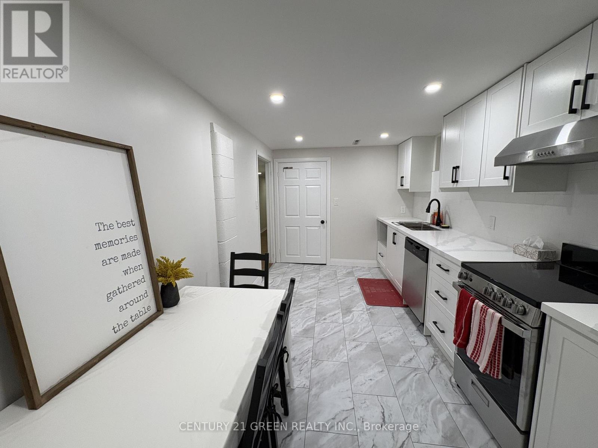
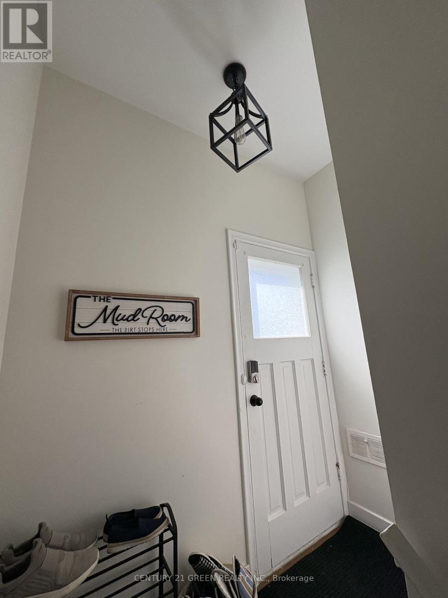
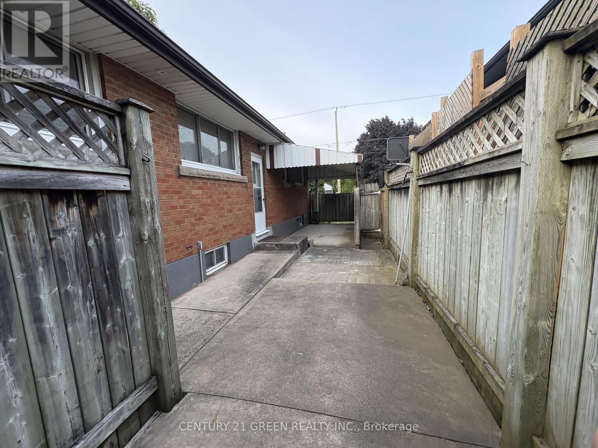
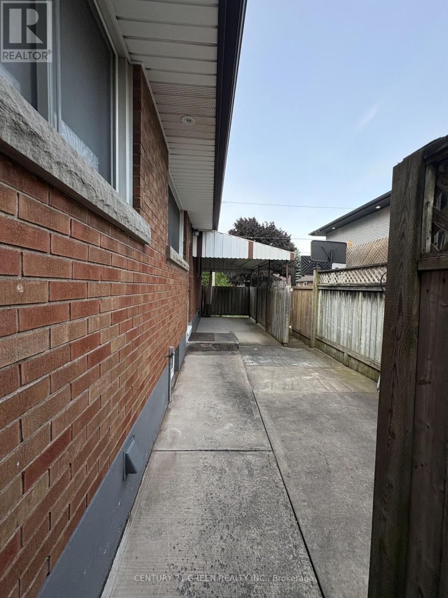
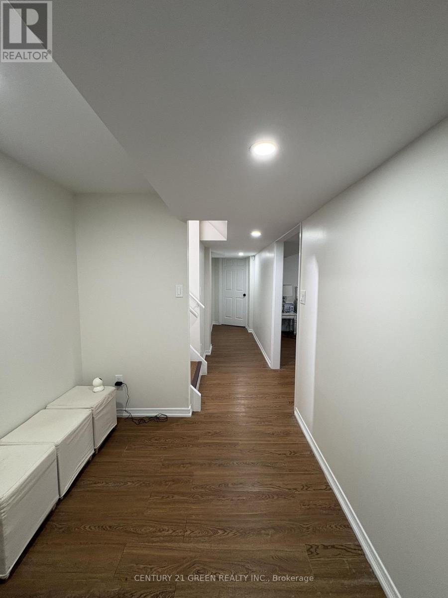
Discover comfort and convenience in this beautifully furnished 2-bedroom basement suite in a desirable Niagara location! Thoughtfully furnished and move-in ready, this inviting home features 2 bedrooms and 1 washroom, offering a welcoming space for comfortable everyday living. Enjoy convenient access to shopping, restaurants, schools, public transit, and local amenities, with Niagara Falls just a short drive away. An excellent opportunity for those seeking a furnished rental without the hassle of moving furniture. Ready for immediate occupancy! Contact the listing agent today to arrange your private viewing. (id:67731)
Property Details
| MLS® Number | X14131728 |
| Property Type | Single Family |
| Community Name | 206 - Stamford |
| Amenities Near By | Schools, Park |
| Community Features | School Bus |
| Features | Carpet Free, Sump Pump |
| Parking Space Total | 1 |
Building
| Bathroom Total | 1 |
| Bedrooms Above Ground | 2 |
| Bedrooms Total | 2 |
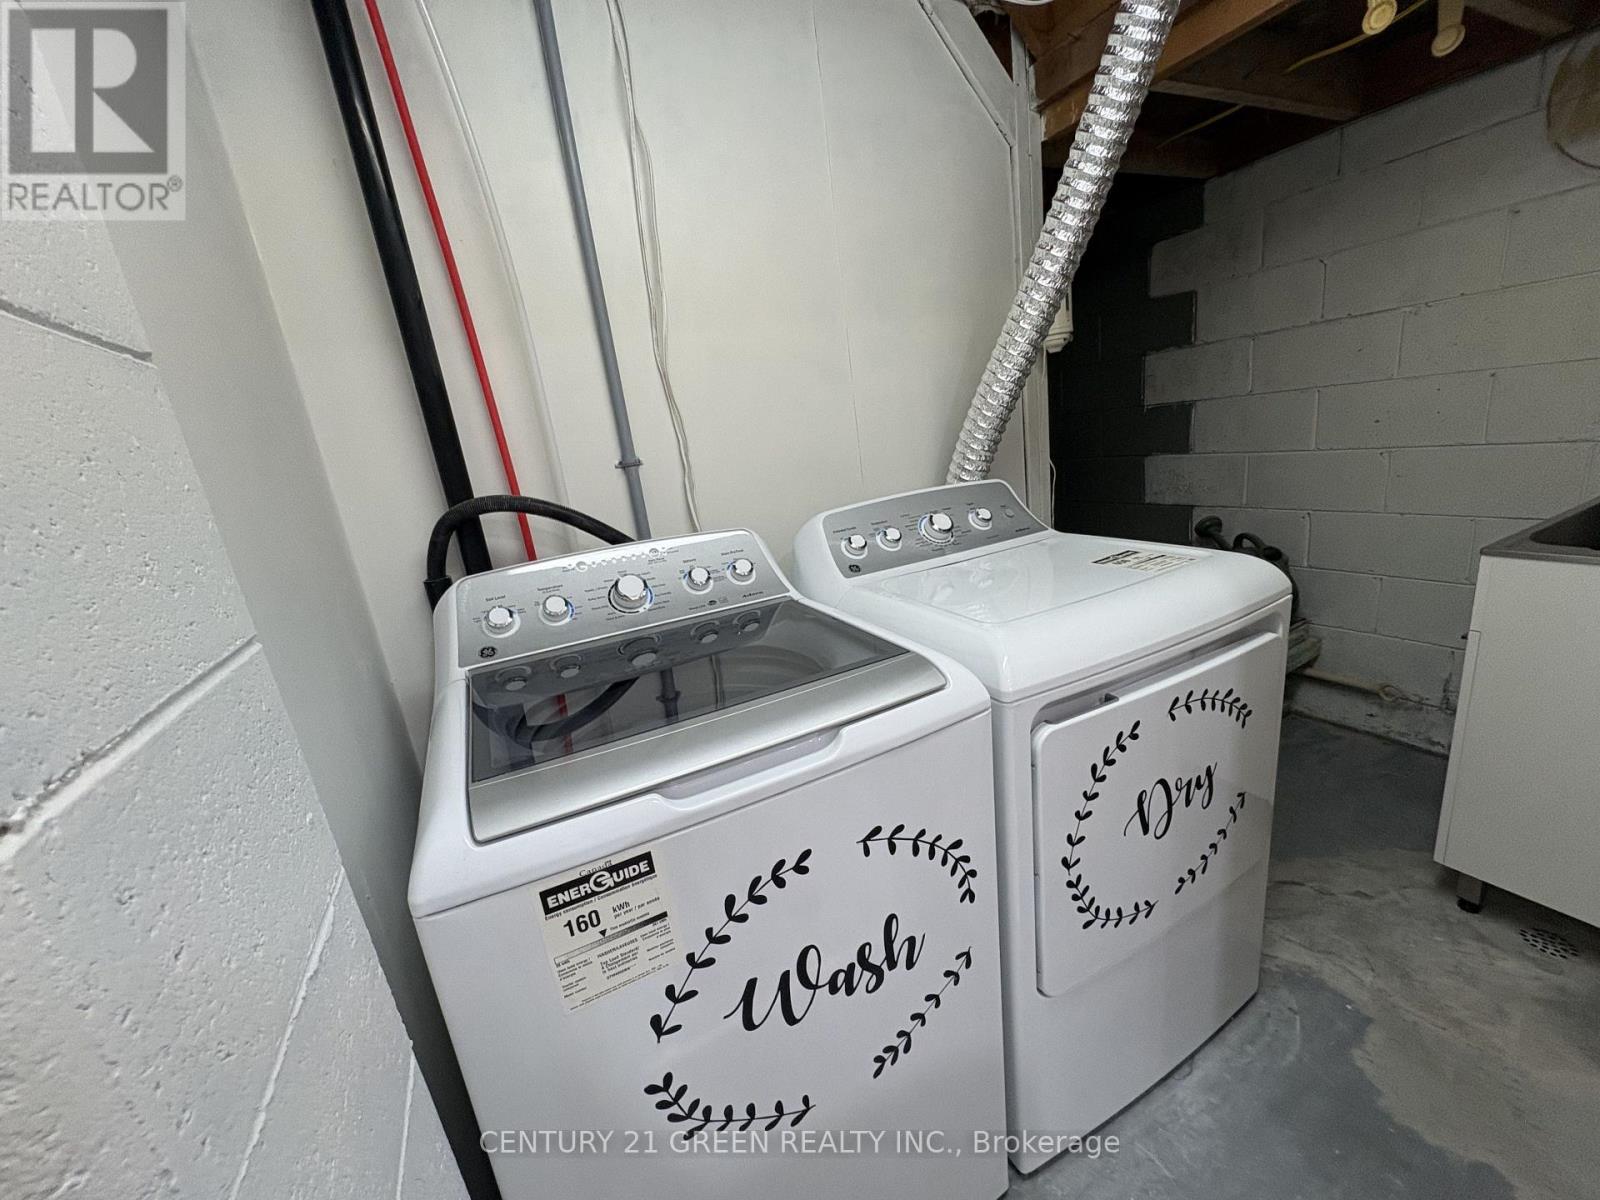
| Appliances | Dishwasher, Dryer, Stove, Washer, Refrigerator |
| Architectural Style | Raised Bungalow |
| Basement Development | Finished |
| Basement Features | Separate Entrance |
| Basement Type | N/a (finished), Full, N/a |
| Construction Style Attachment | Detached |
| Cooling Type | Central Air Conditioning |
| Exterior Finish | Brick, Brick Facing |
| Flooring Type | Laminate, Tile |
| Foundation Type | Concrete, Block |
| Heating Fuel | Natural Gas |
| Heating Type | Forced Air |
| Stories Total | 1 |
| Size Interior | 1,100 - 1,500 Sqft |
| Type | House |
| Utility Water | Municipal Water |
Parking
| Detached Garage | |
| Garage |
Land
| Acreage | No |
| Land Amenities | Schools, Park |
| Sewer | Septic System |
| Size Depth | 124 Ft ,6 In |
| Size Frontage | 67 Ft ,7 In |
| Size Irregular | 67.6 X 124.5 Ft |
| Size Total Text | 67.6 X 124.5 Ft |
Rooms
| Level | Type | Length | Width | Dimensions |
|---|---|---|---|---|
| Basement | Living Room | 4.52 m | 4.1 m | 4.52 m x 4.1 m |
| Basement | Kitchen | 3.6 m | 5.12 m | 3.6 m x 5.12 m |
| Basement | Bedroom | 3.56 m | 4 m | 3.56 m x 4 m |
| Basement | Bedroom | 4.26 m | 3.25 m | 4.26 m x 3.25 m |

The trademarks REALTOR®, REALTORS®, and the REALTOR® logo are controlled by The Canadian Real Estate Association (CREA) and identify real estate professionals who are members of CREA. The trademarks MLS®, Multiple Listing Service® and the associated logos are owned by The Canadian Real Estate Association (CREA) and identify the quality of services provided by real estate professionals who are members of CREA. The trademark DDF® is owned by The Canadian Real Estate Association (CREA) and identifies CREA's Data Distribution Facility (DDF®)
October 30 2026 03:08:26
Toronto Regional Real Estate Board
Century 21 Green Realty Inc.