
518 - 403 Church Street Toronto, Ontario M4Y 0C9






$2,300 Monthly
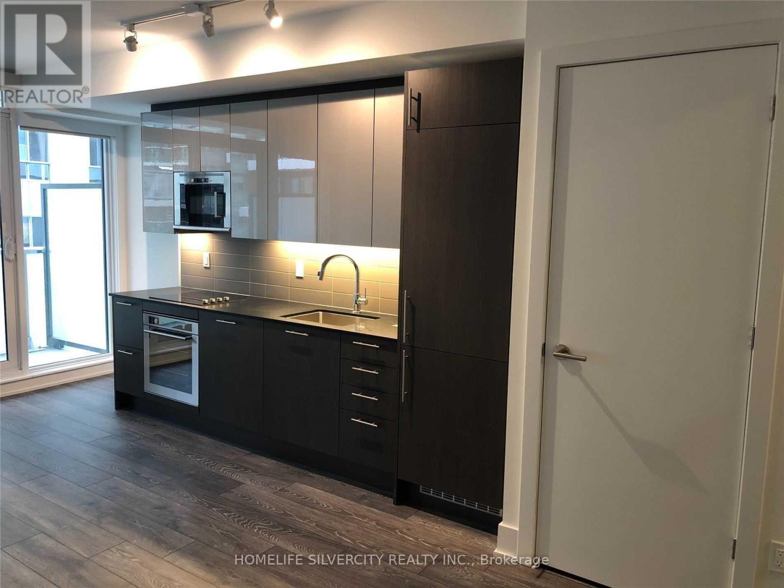
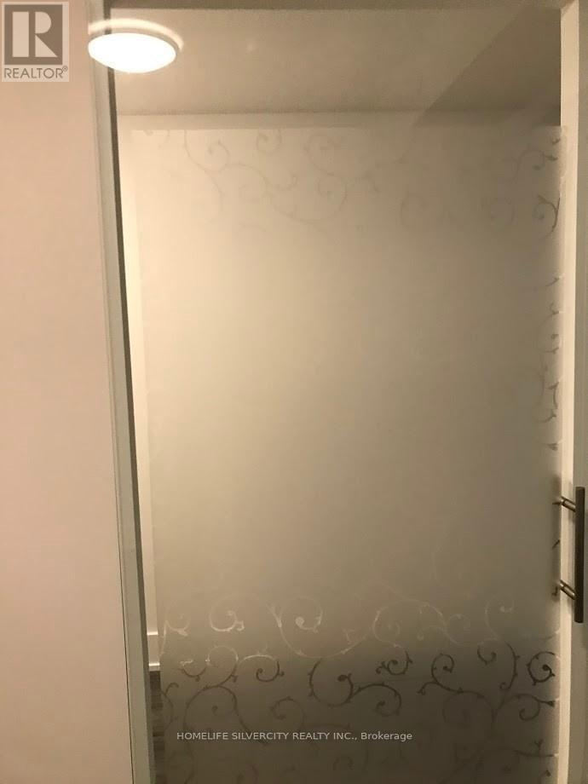
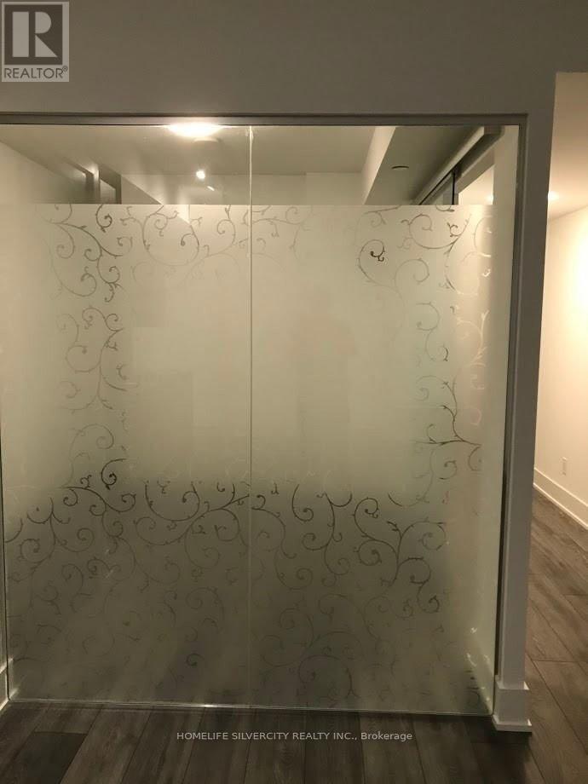
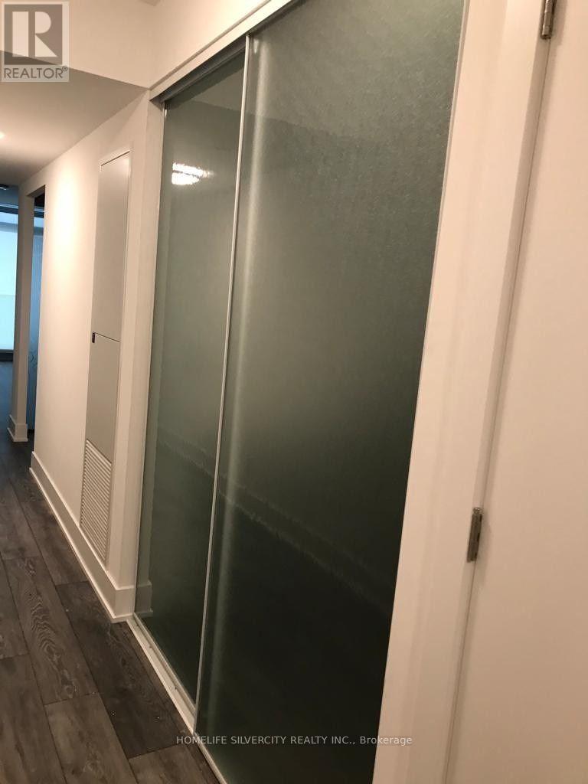
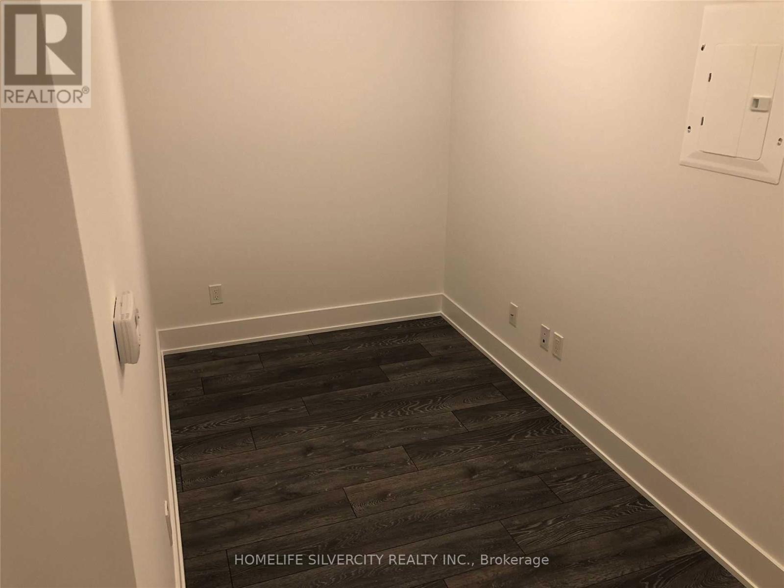
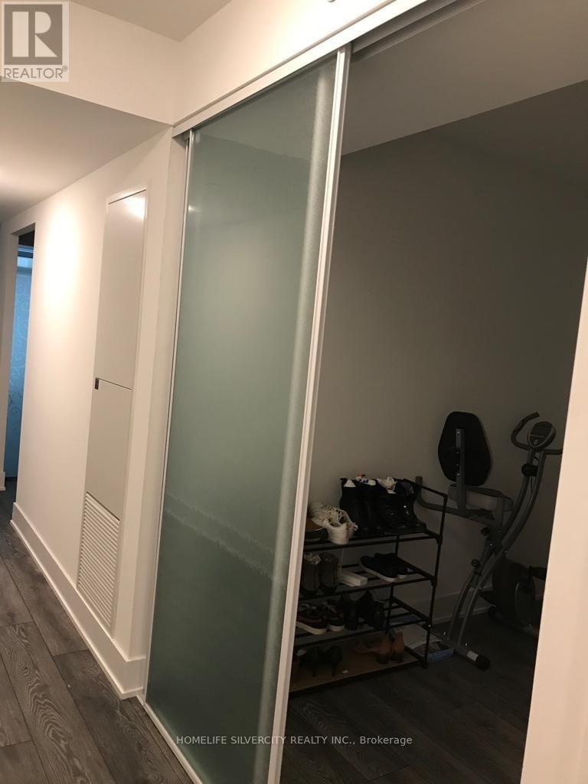
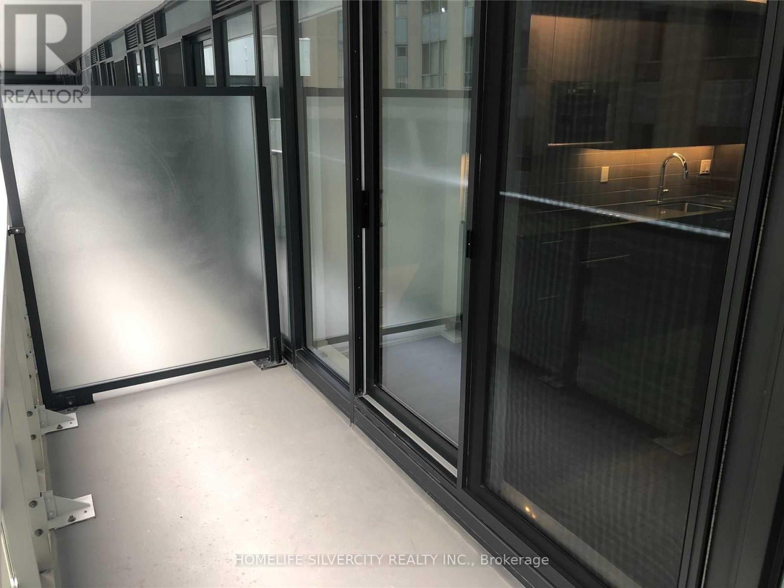
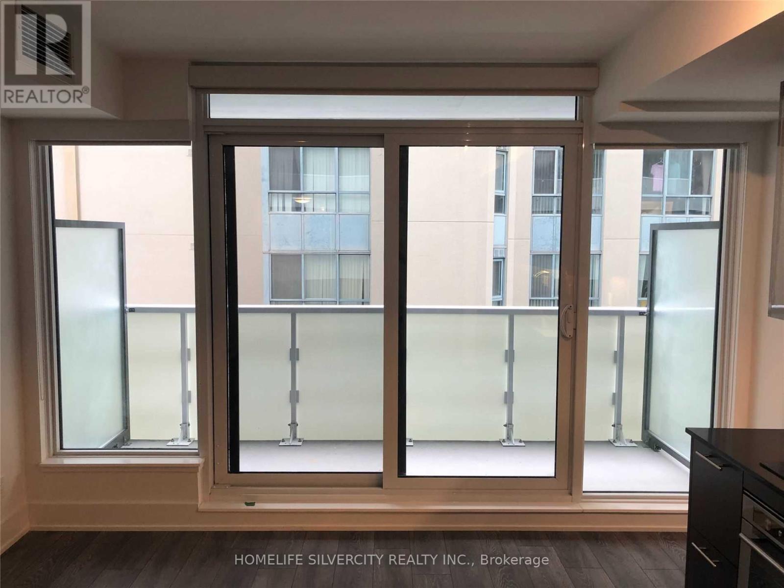
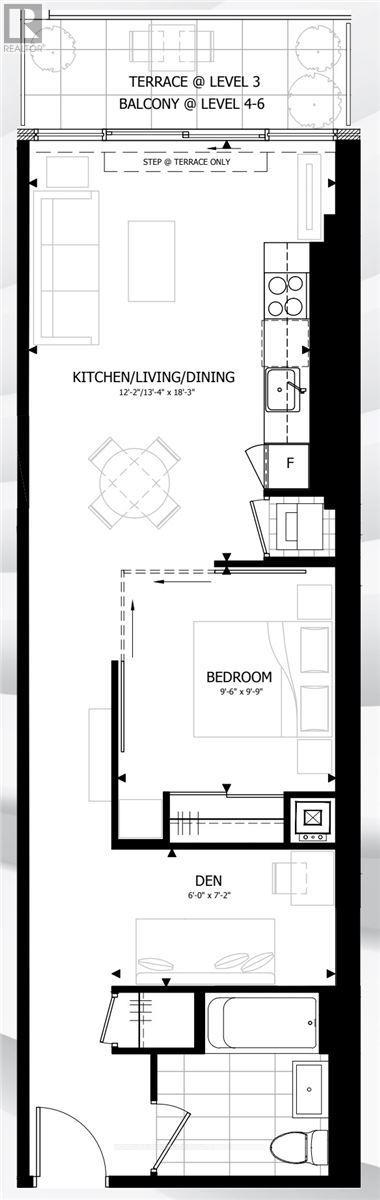
Welcome To Fantastic Luxury Stanley Condos Located At Carlton And Church. Enjoy This One Plus Den (Den Can Be Used As 2nd Bed). Floor To Ceiling Windows. East View With Large Balcony. Has A Walk Score Of 98/100! Close To All Amenities. Walking Distance To The U Of T, Ryerson University, Eaton Center And College Subway Station. Over 1600 Sq Ft Of Hotel-Inspired Amenities; Gym, Yoga Studio, Rooftop Deck/Bbq, Zen Garden, Large Terrace. (id:67731)
Property Details
| MLS® Number | C14128750 |
| Property Type | Single Family |
| Community Name | Church-Yonge Corridor |
| Amenities Near By | Public Transit, Hospital |
| Community Features | Pets Not Allowed |
| Features | Balcony, Carpet Free, In Suite Laundry |
Building
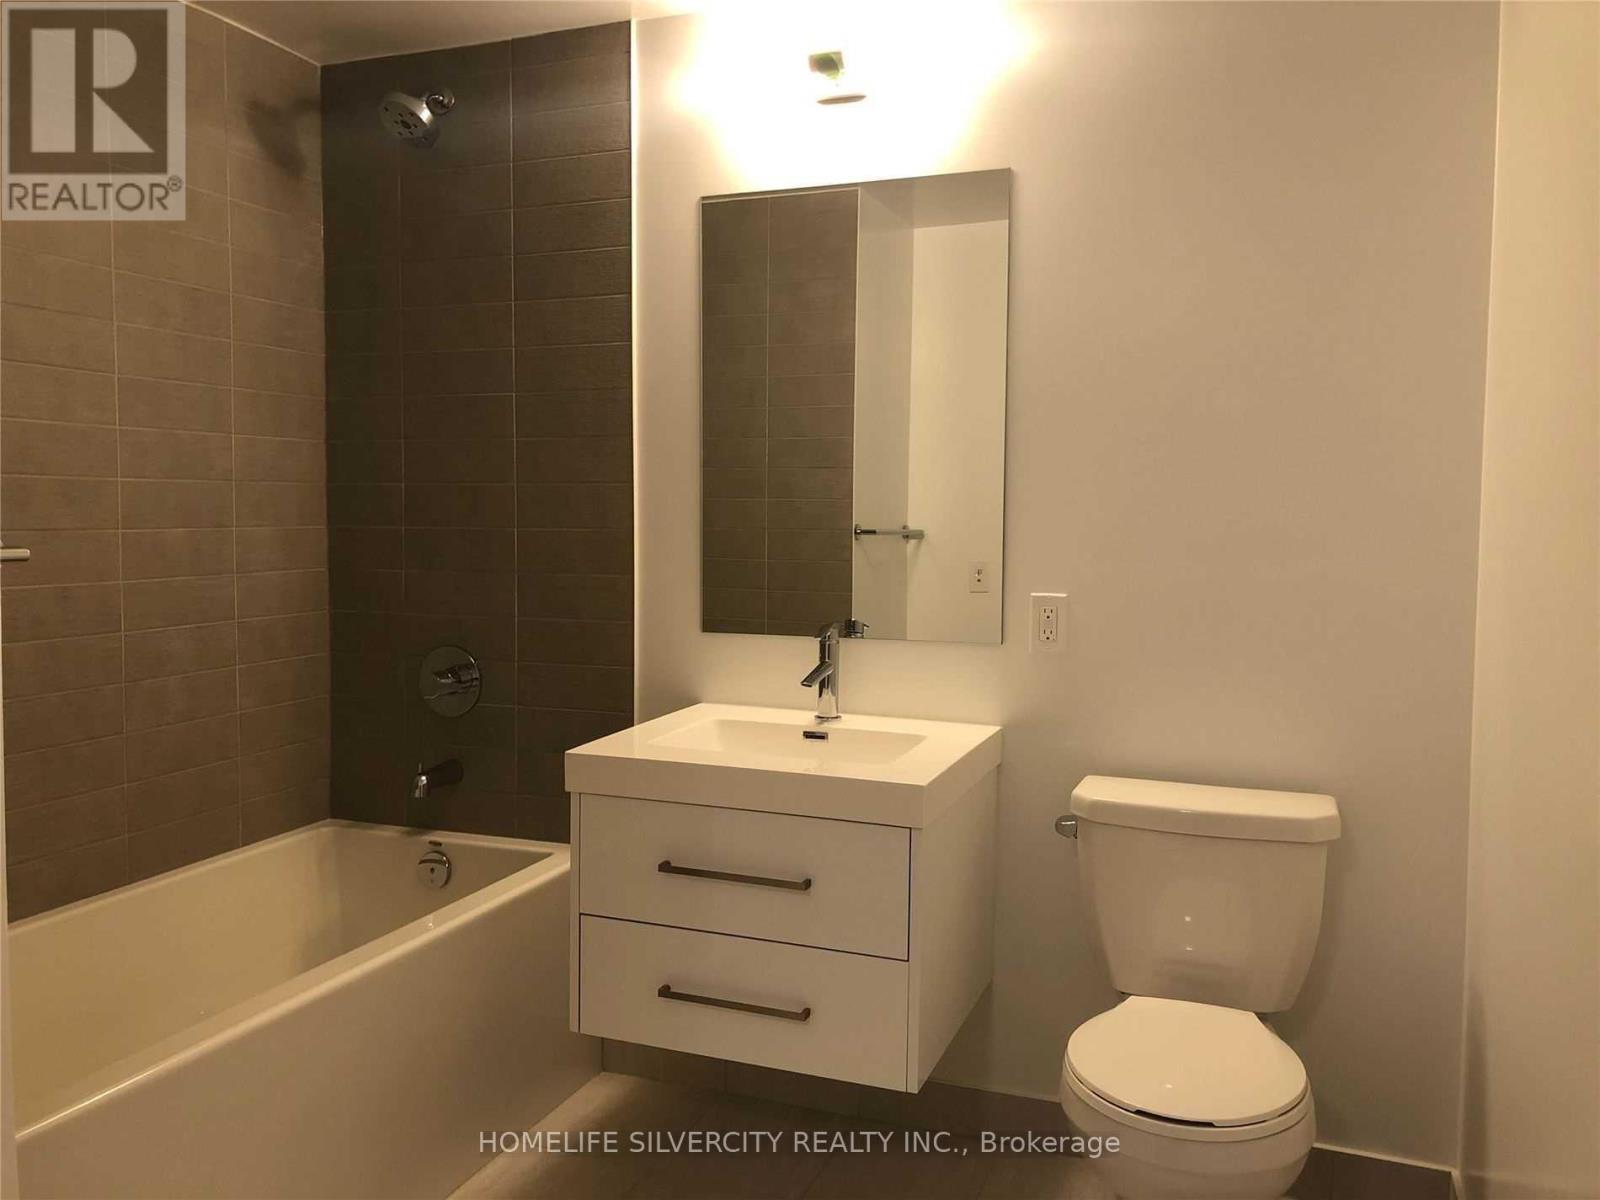
| Bathroom Total | 1 |
| Bedrooms Above Ground | 1 |
| Bedrooms Below Ground | 1 |
| Bedrooms Total | 2 |
| Amenities | Security/concierge, Exercise Centre, Party Room |
| Appliances | Cooktop, Dishwasher, Dryer, Hood Fan, Microwave, Oven, Washer, Refrigerator |
| Basement Type | None |
| Cooling Type | Central Air Conditioning |
| Exterior Finish | Brick, Concrete |
| Flooring Type | Wood |
| Heating Fuel | Natural Gas |
| Heating Type | Forced Air |
| Size Interior | 600 - 699 Sqft |
| Type | Apartment |
Parking
| Underground | |
| Garage |
Land
| Acreage | No |
| Land Amenities | Public Transit, Hospital |
Rooms
| Level | Type | Length | Width | Dimensions |
|---|---|---|---|---|
| Flat | Living Room | 5.56 m | 4.06 m | 5.56 m x 4.06 m |
| Flat | Dining Room | 5.56 m | 4.06 m | 5.56 m x 4.06 m |
| Flat | Kitchen | 5.56 m | 4.06 m | 5.56 m x 4.06 m |
| Flat | Primary Bedroom | 3.22 m | 2.89 m | 3.22 m x 2.89 m |
| Flat | Den | 2.18 m | 1.83 m | 2.18 m x 1.83 m |

The trademarks REALTOR®, REALTORS®, and the REALTOR® logo are controlled by The Canadian Real Estate Association (CREA) and identify real estate professionals who are members of CREA. The trademarks MLS®, Multiple Listing Service® and the associated logos are owned by The Canadian Real Estate Association (CREA) and identify the quality of services provided by real estate professionals who are members of CREA. The trademark DDF® is owned by The Canadian Real Estate Association (CREA) and identifies CREA's Data Distribution Facility (DDF®)
October 29 2026 05:30:05
Toronto Regional Real Estate Board
Homelife Silvercity Realty Inc.