
425 - 525 New Dundee Road Kitchener, Ontario N2P 0K8


$2,500 Monthly
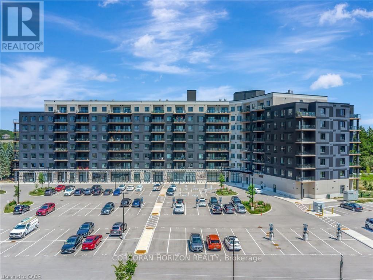
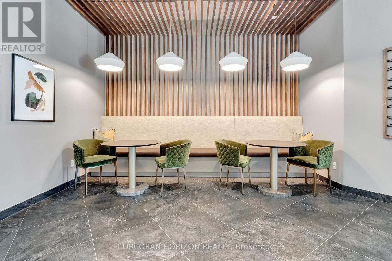
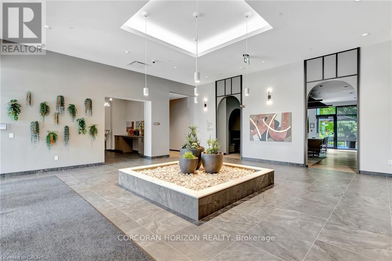
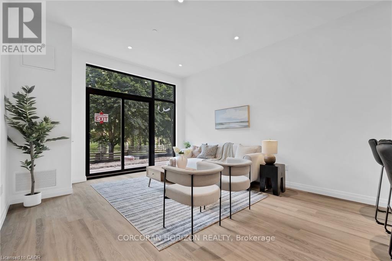
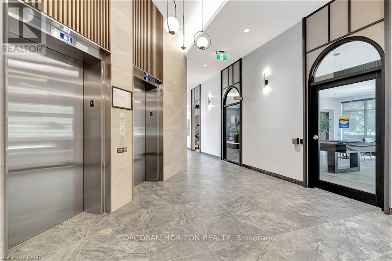
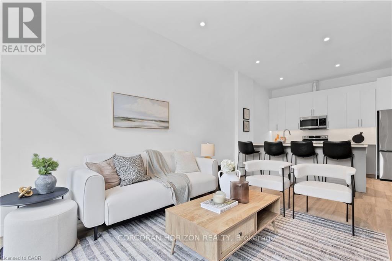
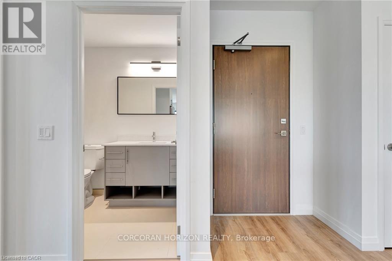
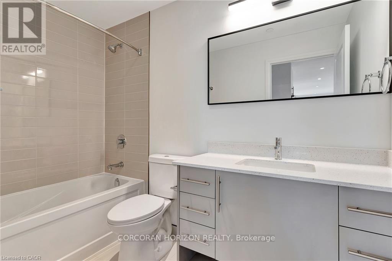
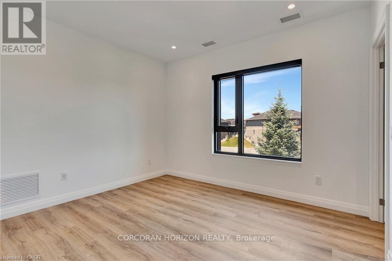
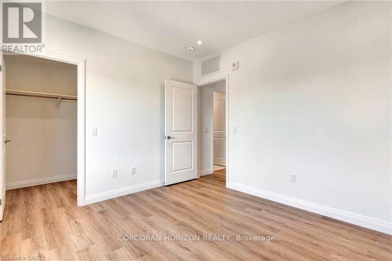
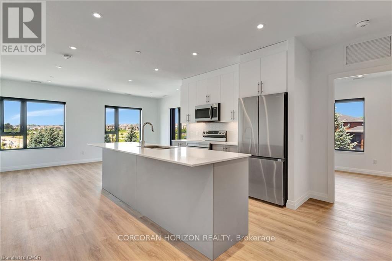
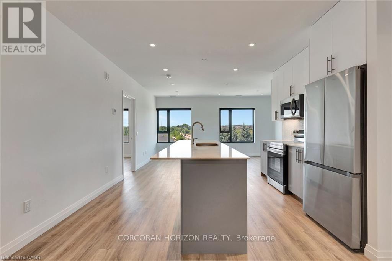
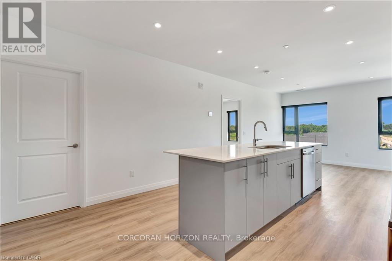
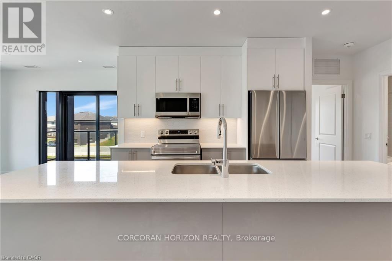
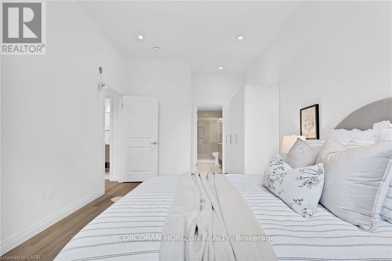
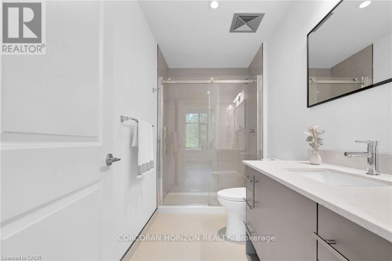
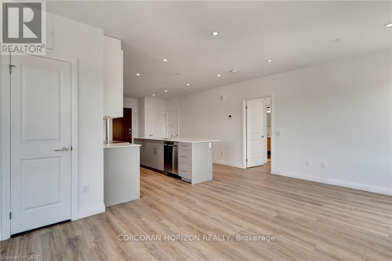
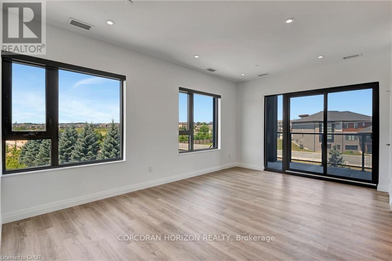
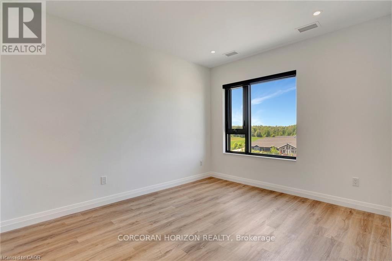
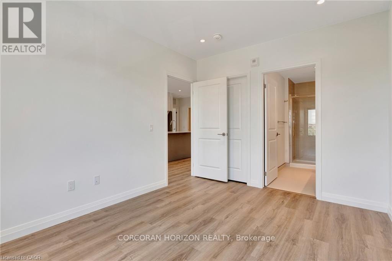
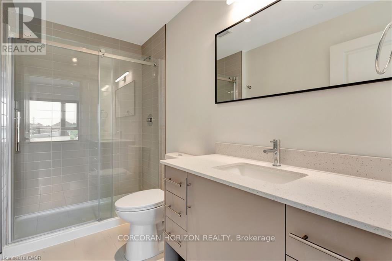
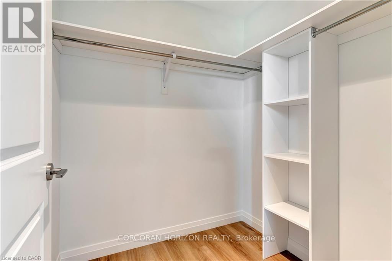
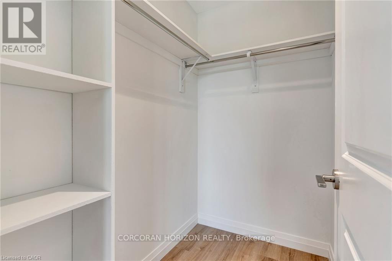
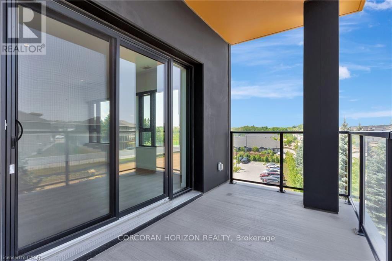
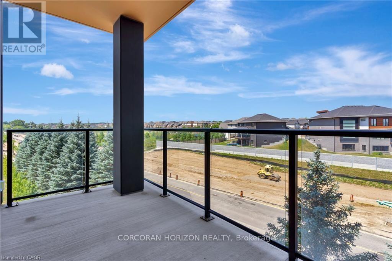
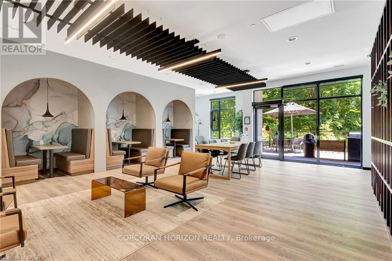
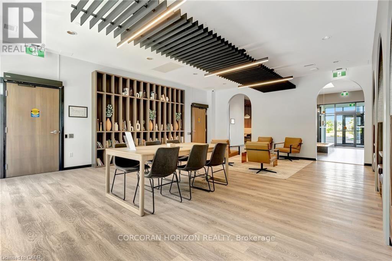
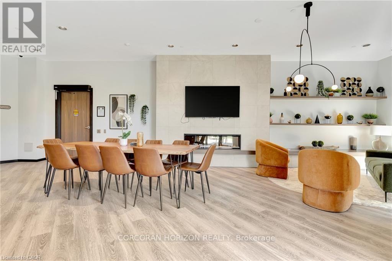
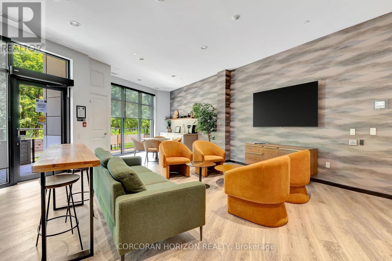
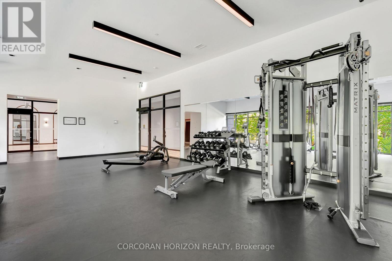
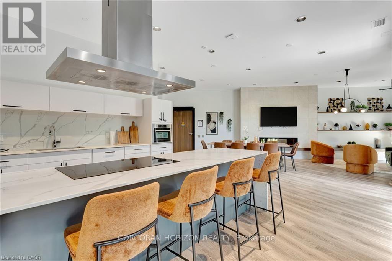
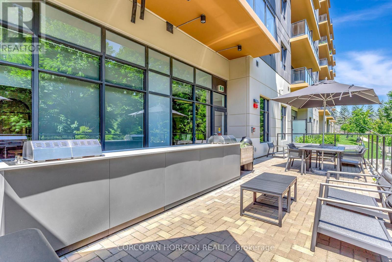
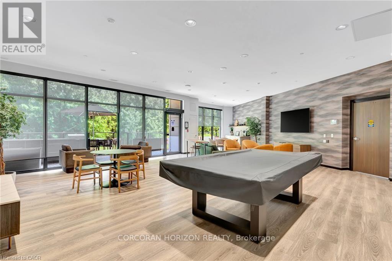
Modern 2-Bedroom Condo at Rainbow Lake - Kitchener. Welcome to The Flats at Rainbow Lake, located in the desirable Doon South community of Kitchener! This well-designed 2-bedroom, 1-bathroom condo offers comfortable, modern living in a fantastic location. Featuring a functional layout with an open-concept living and dining area, this unit is ideal for professionals, couples, small families, or those looking for additional space to work from home. Residents can enjoy an impressive range of building amenities, including a fitness centre, yoga studio, sauna, social lounge, party room, library, and pet wash station. Enjoy the added appeal of nearby Rainbow Lake Conservation Area, scenic walking trails, parks, and green spaces. Conveniently located close to shopping, restaurants, public transit, Conestoga College, and Highway 401, this property offers an excellent combination of convenience, lifestyle, and access to nature. Don't miss this opportunity to lease in one of Kitchener's sought-after condominium communities! (id:67731)
Property Details
| MLS® Number | X14128198 |
| Property Type | Single Family |
| Amenities Near By | Place Of Worship, Public Transit |
| Community Features | Pets Allowed With Restrictions, Community Centre |
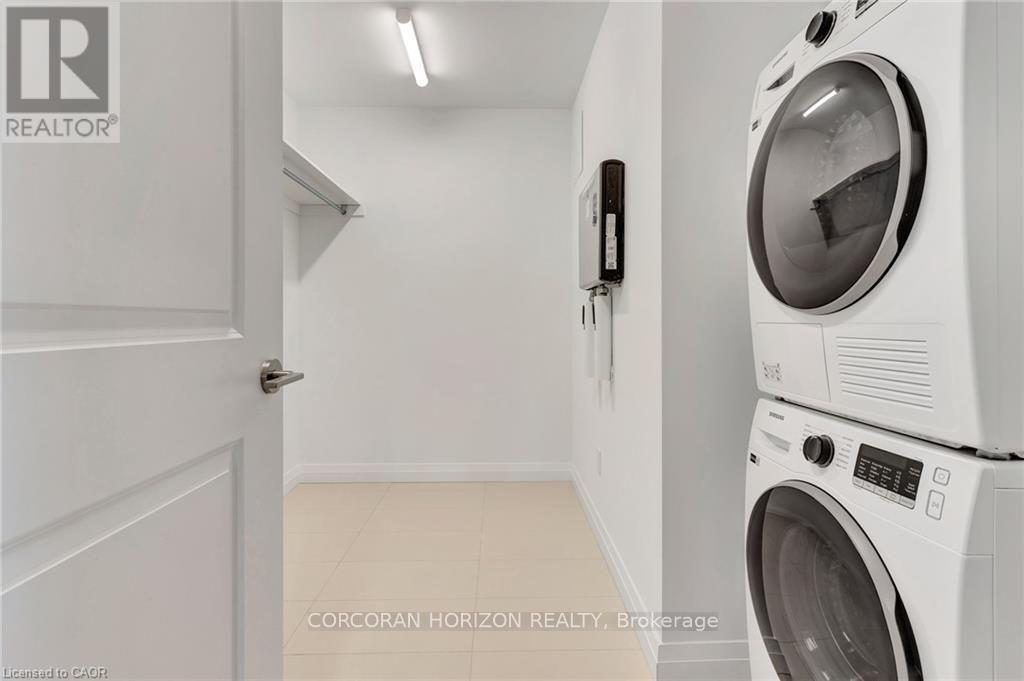
| Features | Wooded Area, Irregular Lot Size, Conservation/green Belt, Elevator, Balcony, In Suite Laundry, Sauna |
| Parking Space Total | 1 |
Building
| Bathroom Total | 1 |
| Bedrooms Above Ground | 2 |
| Bedrooms Total | 2 |
| Age | 0 To 5 Years |
| Amenities | Security/concierge, Recreation Centre, Exercise Centre, Party Room, Visitor Parking |
| Appliances | Intercom, Water Softener, Dishwasher, Dryer, Microwave, Hood Fan, Stove, Washer, Refrigerator |
| Basement Type | None |
| Cooling Type | Central Air Conditioning |
| Exterior Finish | Brick, Vinyl Siding |
| Fire Protection | Smoke Detectors |
| Foundation Type | Poured Concrete |
| Heating Fuel | Natural Gas |
| Heating Type | Forced Air |
| Size Interior | 1,000 - 1,199 Sqft |
Parking
| No Garage |
Land
| Acreage | No |
| Land Amenities | Place Of Worship, Public Transit |
Rooms
| Level | Type | Length | Width | Dimensions |
|---|---|---|---|---|
| Main Level | Kitchen | 4.98 m | 4.32 m | 4.98 m x 4.32 m |
| Main Level | Living Room | 3.71 m | 3.56 m | 3.71 m x 3.56 m |
| Main Level | Primary Bedroom | 3.48 m | 4.04 m | 3.48 m x 4.04 m |
| Main Level | Bedroom | 3.07 m | 3.3 m | 3.07 m x 3.3 m |
https://www.realtor.ca/real-estate/30456986/425-525-new-dundee-road-kitchener

The trademarks REALTOR®, REALTORS®, and the REALTOR® logo are controlled by The Canadian Real Estate Association (CREA) and identify real estate professionals who are members of CREA. The trademarks MLS®, Multiple Listing Service® and the associated logos are owned by The Canadian Real Estate Association (CREA) and identify the quality of services provided by real estate professionals who are members of CREA. The trademark DDF® is owned by The Canadian Real Estate Association (CREA) and identifies CREA's Data Distribution Facility (DDF®)
October 29 2026 04:08:47
Toronto Regional Real Estate Board
Corcoran Horizon Realty