
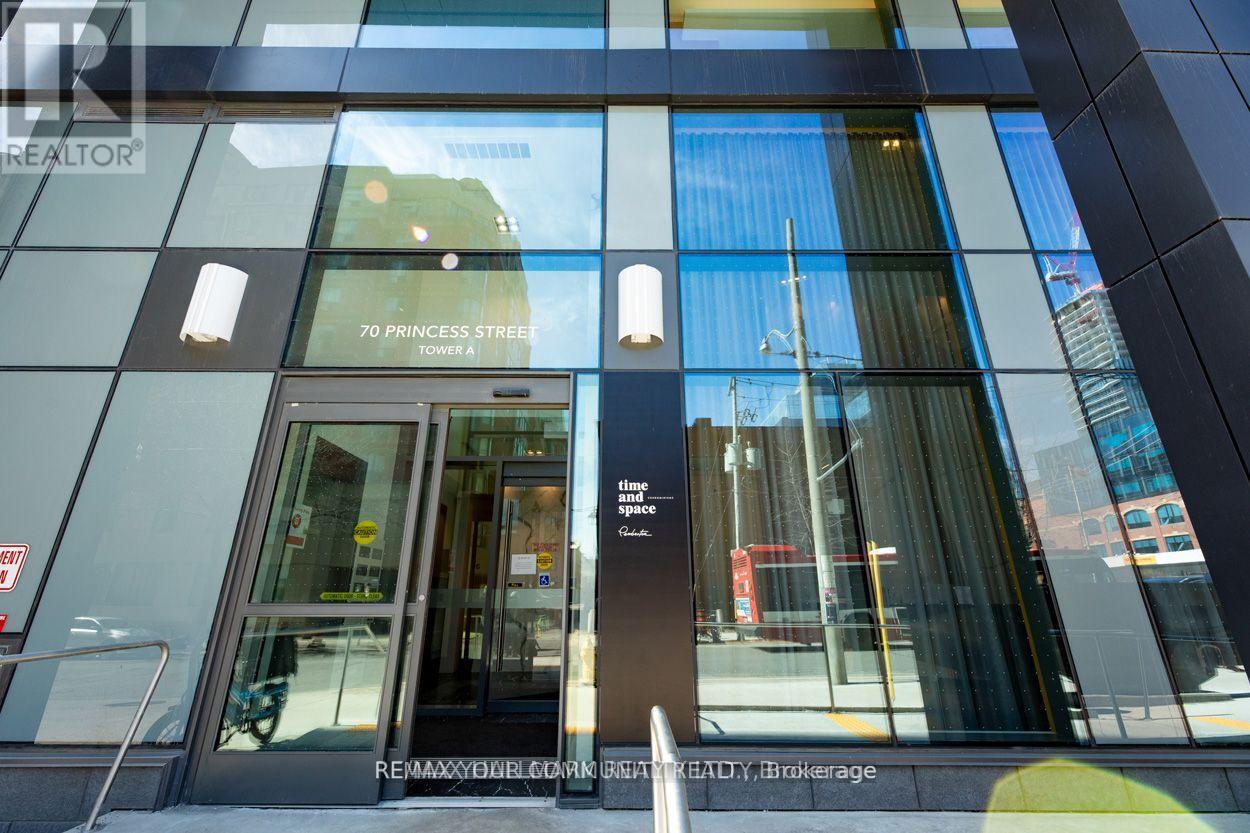
510 E - 70 Princess Street Toronto, Ontario M5A 0X6



$2,500 Monthly
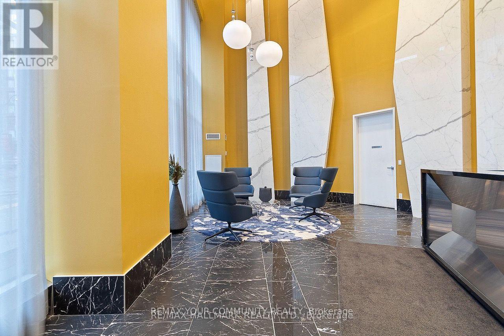
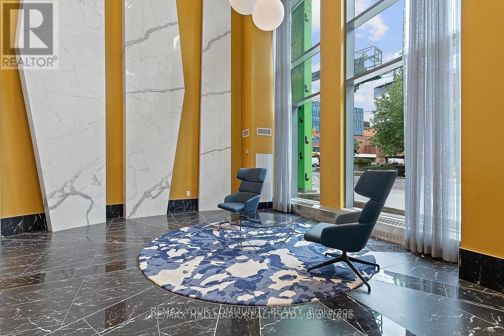
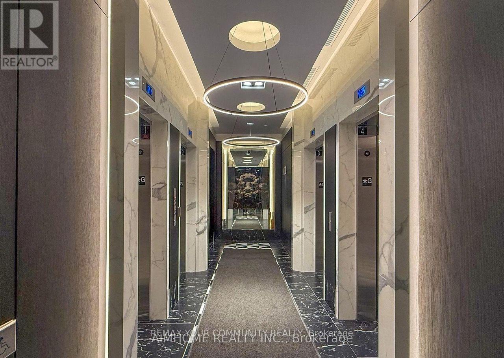
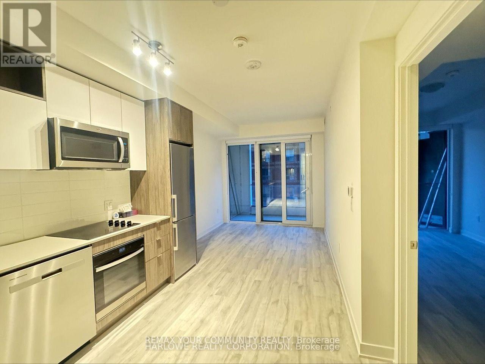
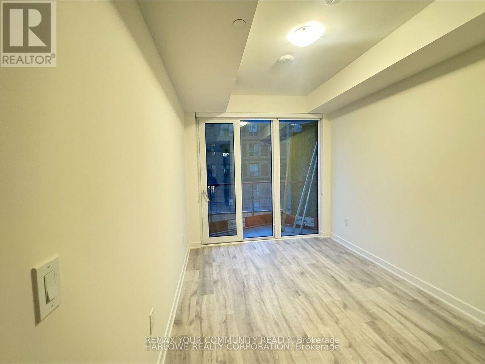
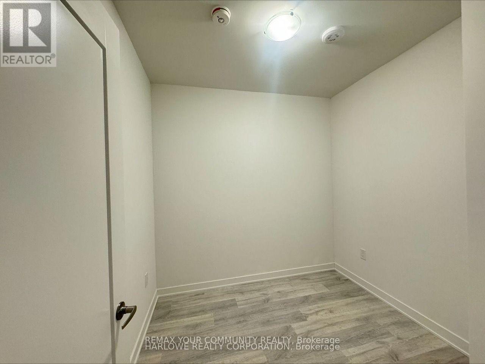
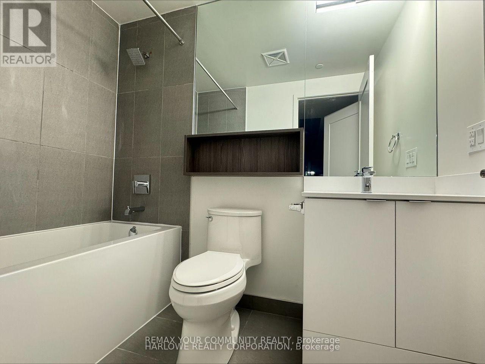
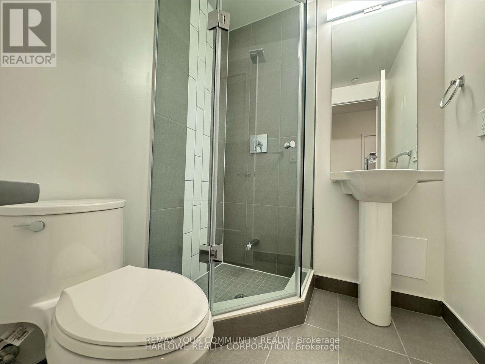
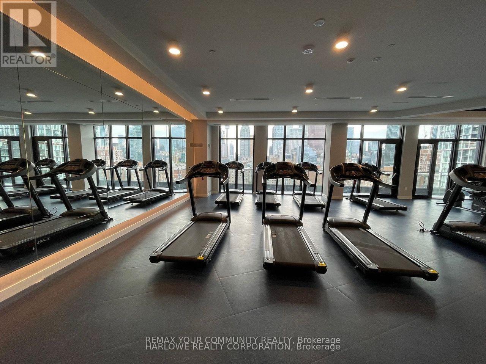
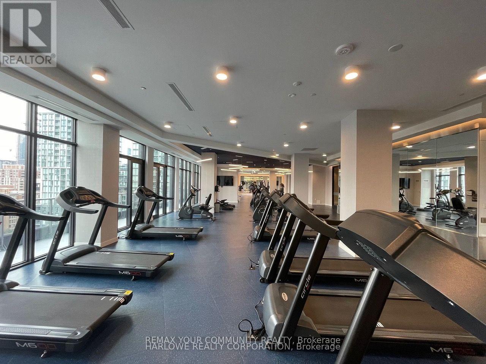
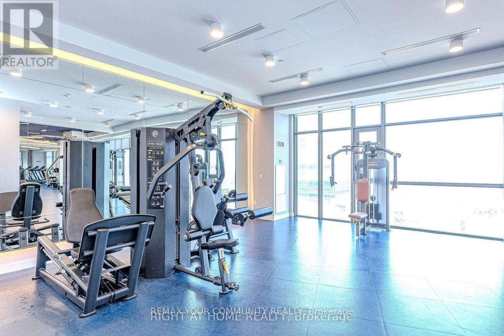
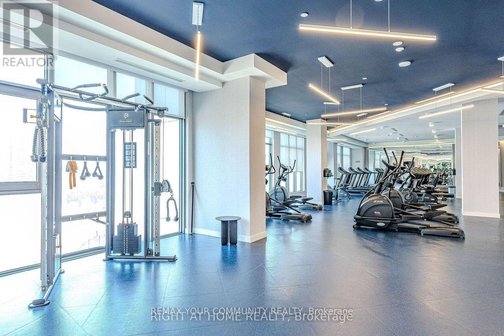
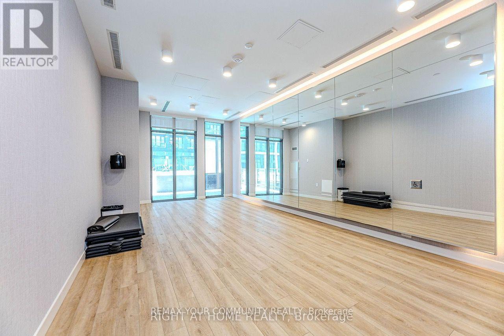
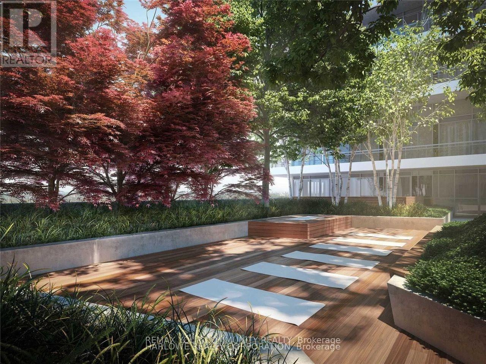
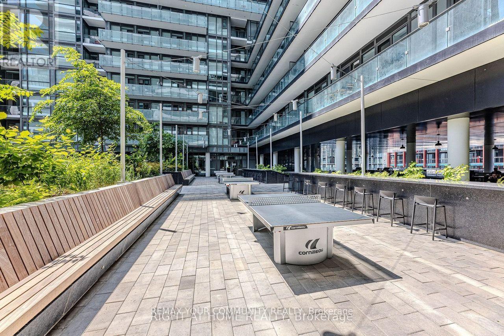
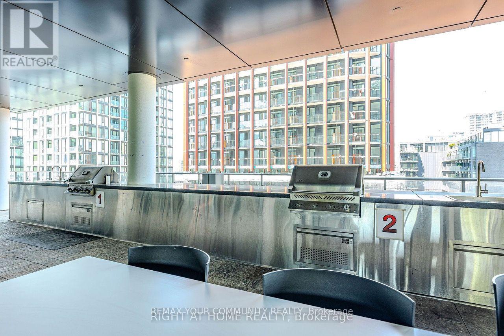
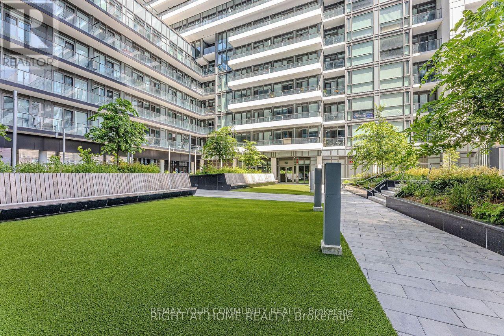
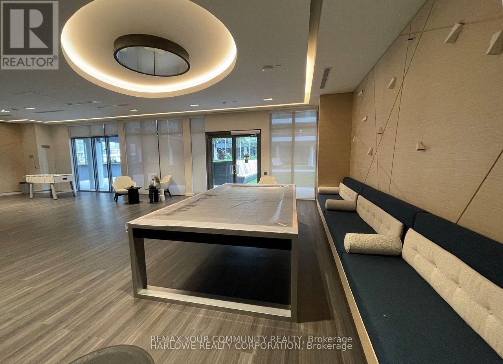
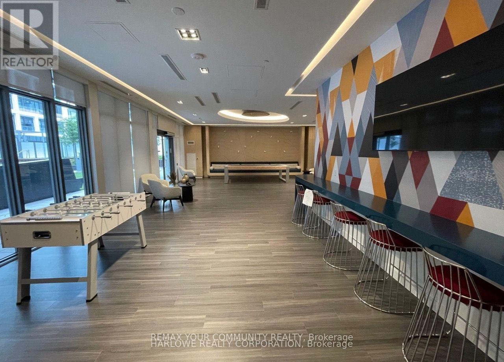
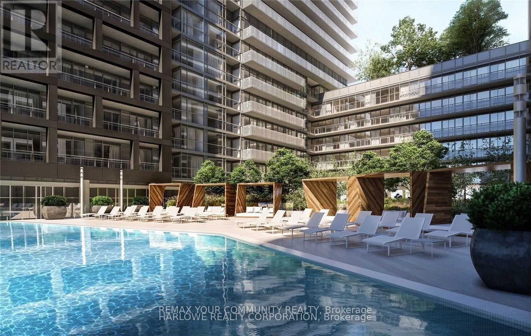
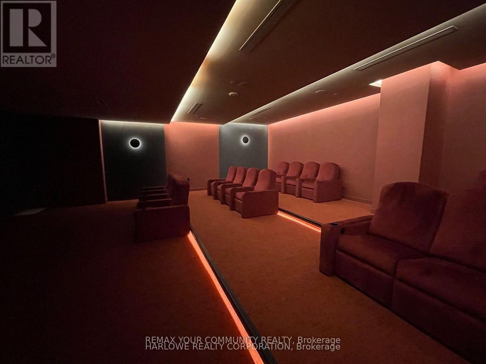
Welcome to Time & Space by Pemberton! This bright and functional 1l+Den, 2 Bath suite features an ideal layout with east facing exposure and a private balcony. The spacious den is perfect as a home office or guest area. Enjoy resort-style living with high end amenities including an infinity outdoor pool with rooftop cabanas, outdoor BBQ area, fully equipped gym, yoga studio, games room, party lounge. This is a fantastic opportunity to live in one of Toronto's most vibrant and well-connected neighborhoods. Ideally located at Front & Sherbourne, just steps from the Distillery District, St. Lawrence Market, TTC, waterfront, and more. High Speed internet included. Students and newcomers are also welcome and professional cleaning will be completed after the current tenant moves out. ***No Pets & Non Smokers*** (id:67731)
Property Details
| MLS® Number | C14127788 |
| Property Type | Single Family |
| Community Name | Waterfront Communities C8 |
| Amenities Near By | Hospital, Park, Public Transit, Schools |
| Communication Type | High Speed Internet |
| Community Features | Pets Not Allowed |
| Features | Balcony |
| Pool Type | Outdoor Pool |
Building
| Bathroom Total | 2 |
| Bedrooms Above Ground | 1 |
| Bedrooms Below Ground | 1 |
| Bedrooms Total | 2 |
| Age | 0 To 5 Years |
| Amenities | Security/concierge, Exercise Centre, Recreation Centre |
| Appliances | Blinds, Cooktop, Dishwasher, Dryer, Microwave, Oven, Washer, Refrigerator |
| Basement Type | None |
| Cooling Type | Central Air Conditioning |
| Exterior Finish | Concrete |
| Flooring Type | Laminate |
| Heating Fuel | Natural Gas |
| Heating Type | Forced Air |
| Size Interior | 600 - 699 Sqft |
| Type | Apartment |
Parking
| No Garage |
Land
| Acreage | No |
| Land Amenities | Hospital, Park, Public Transit, Schools |
Rooms
| Level | Type | Length | Width | Dimensions |
|---|---|---|---|---|
| Flat | Living Room | 2.9 m | 2.79 m | 2.9 m x 2.79 m |
| Flat | Dining Room | 3.07 m | 2.16 m | 3.07 m x 2.16 m |
| Flat | Kitchen | 3.07 m | 2.16 m | 3.07 m x 2.16 m |
| Flat | Primary Bedroom | 3.51 m | 2.69 m | 3.51 m x 2.69 m |
| Flat | Den | 2.46 m | 2.59 m | 2.46 m x 2.59 m |

The trademarks REALTOR®, REALTORS®, and the REALTOR® logo are controlled by The Canadian Real Estate Association (CREA) and identify real estate professionals who are members of CREA. The trademarks MLS®, Multiple Listing Service® and the associated logos are owned by The Canadian Real Estate Association (CREA) and identify the quality of services provided by real estate professionals who are members of CREA. The trademark DDF® is owned by The Canadian Real Estate Association (CREA) and identifies CREA's Data Distribution Facility (DDF®)
October 29 2026 02:59:01
Toronto Regional Real Estate Board
RE/MAX Your Community Realty