
5303 - 12 York Street Toronto, Ontario M5J 0A9



$2,250 Monthly
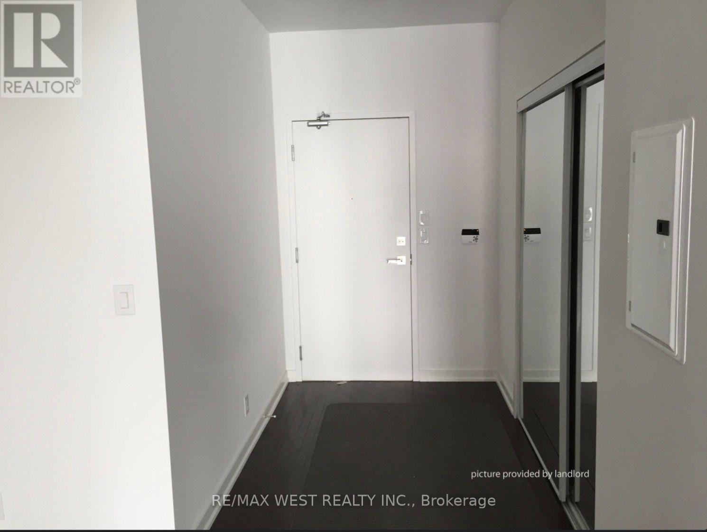
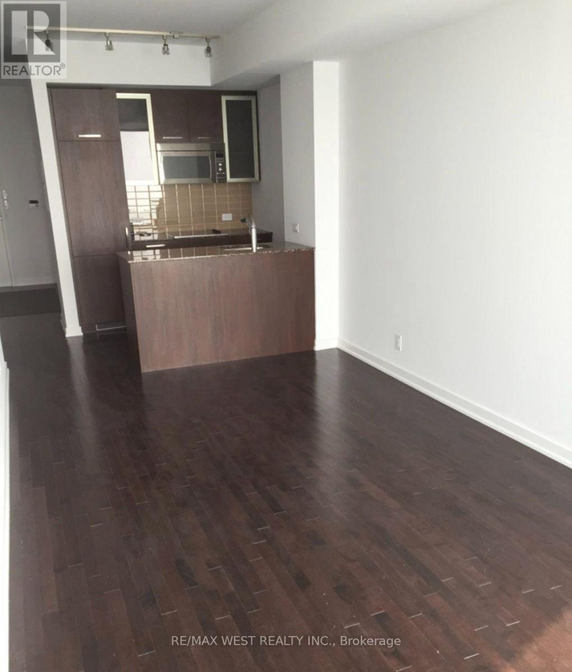
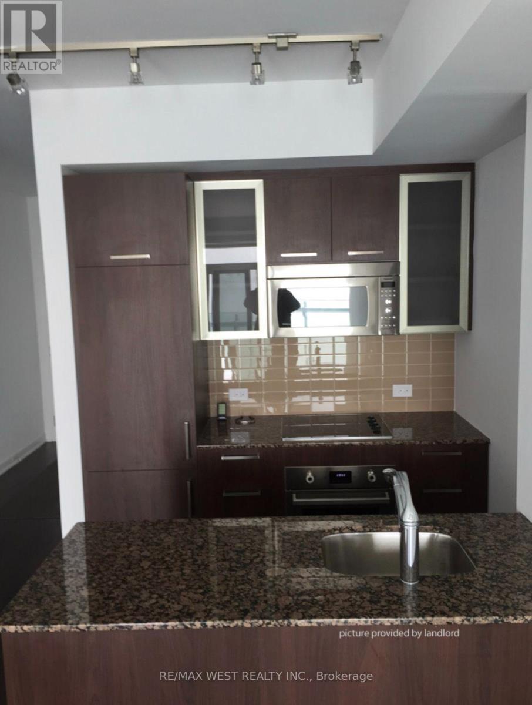
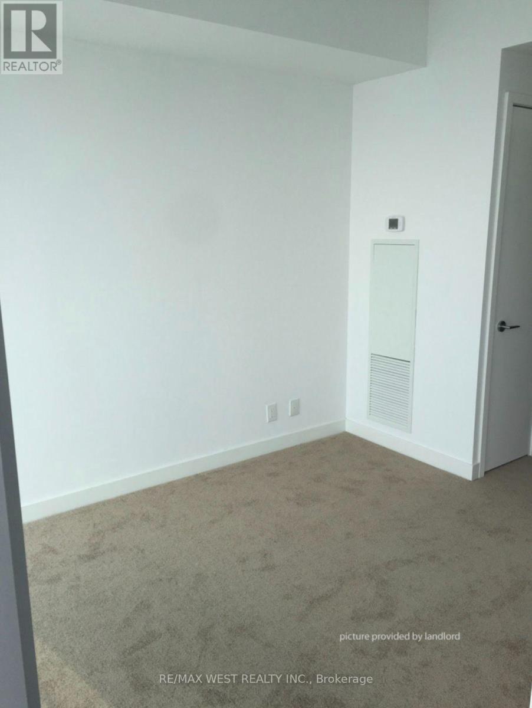
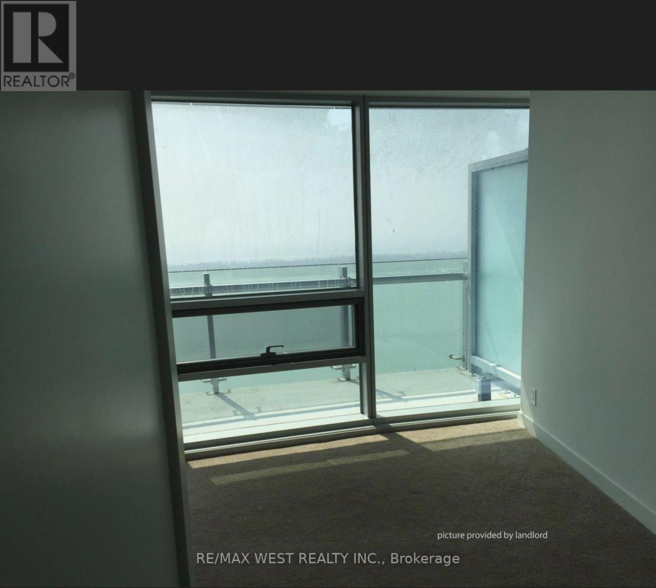
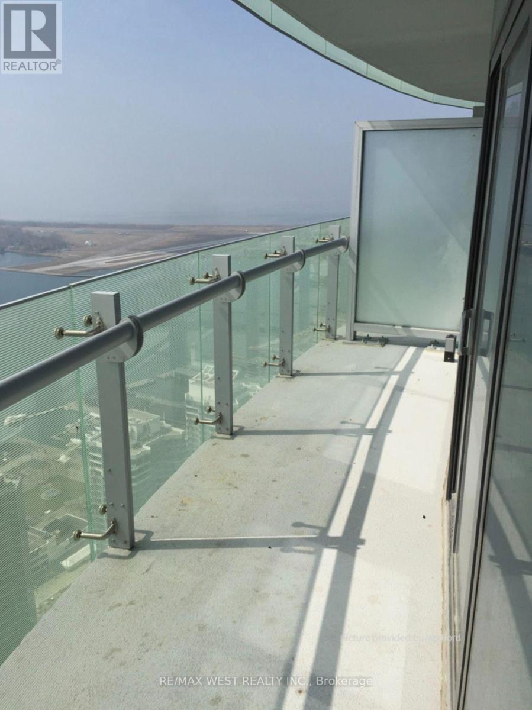
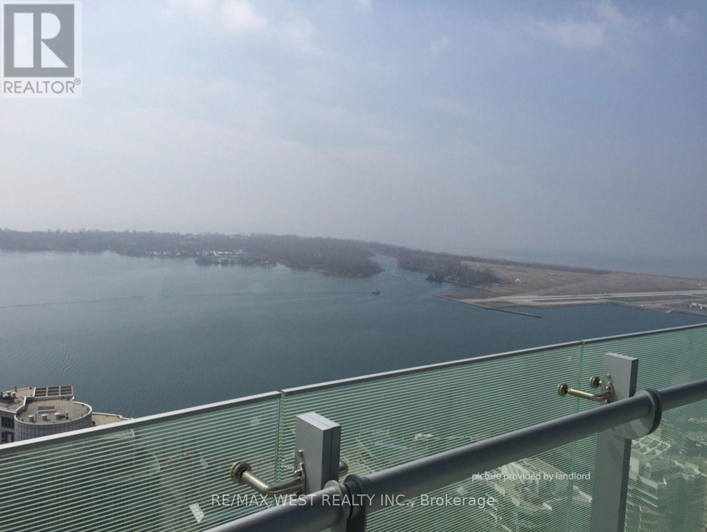
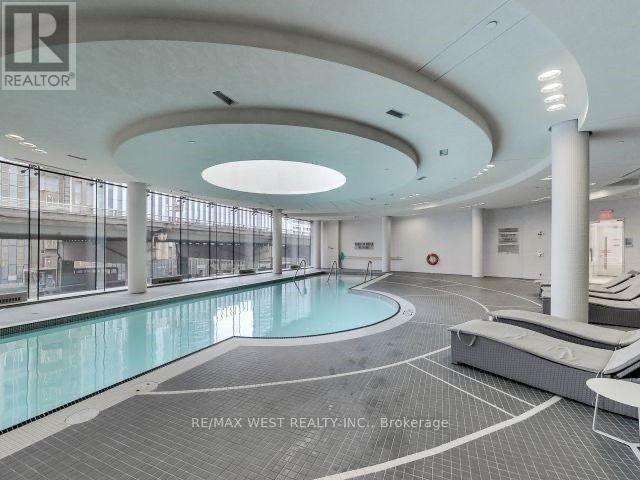
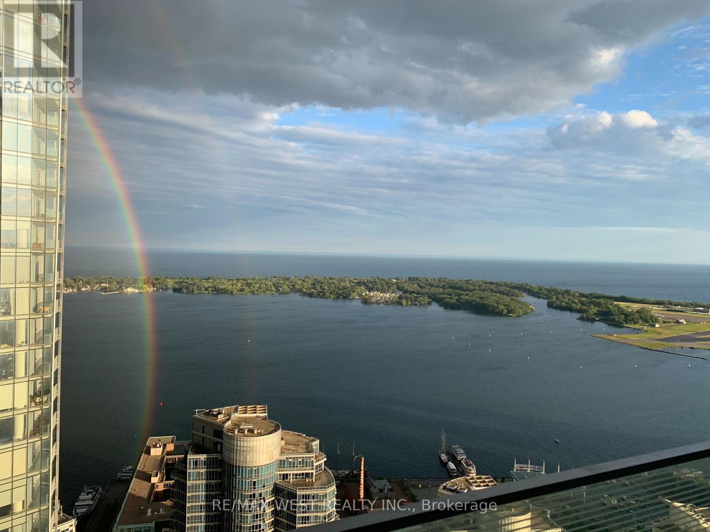
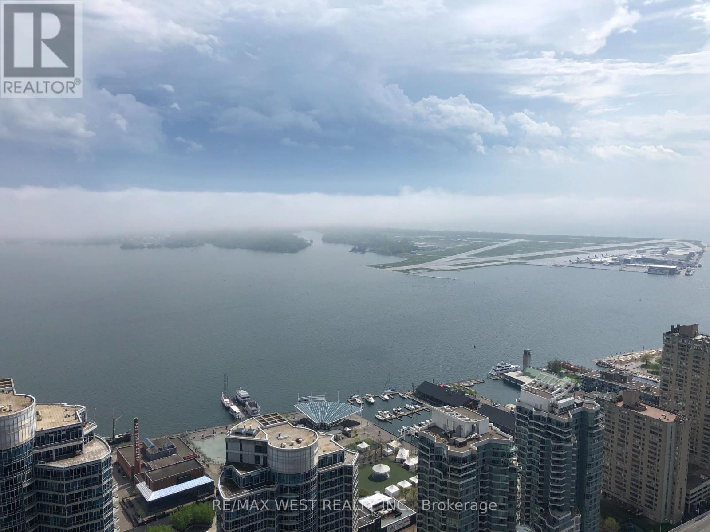
Welcome to Ice Condos! Located on the 53rd floor, this stunning suite offers great views of the city. Featuring one bedroom plus a den, this unit boasts an open-concept layout designed to maximize space and functionality. The modern kitchen showcases designer cabinetry, stainless steel appliances, and granite countertops, complemented by floor-to-ceiling windows that fill the suite with natural light. Ideally situated just steps from Union Station, Harbourfront, the CN Tower, the underground PATH system, and more. Includes one parking space and one locker. (id:67731)
Property Details
| MLS® Number | C14127328 |
| Property Type | Single Family |
| Community Name | Waterfront Communities C1 |
| Community Features | Pets Not Allowed |
| Features | Balcony, Carpet Free |
| Parking Space Total | 1 |
Building
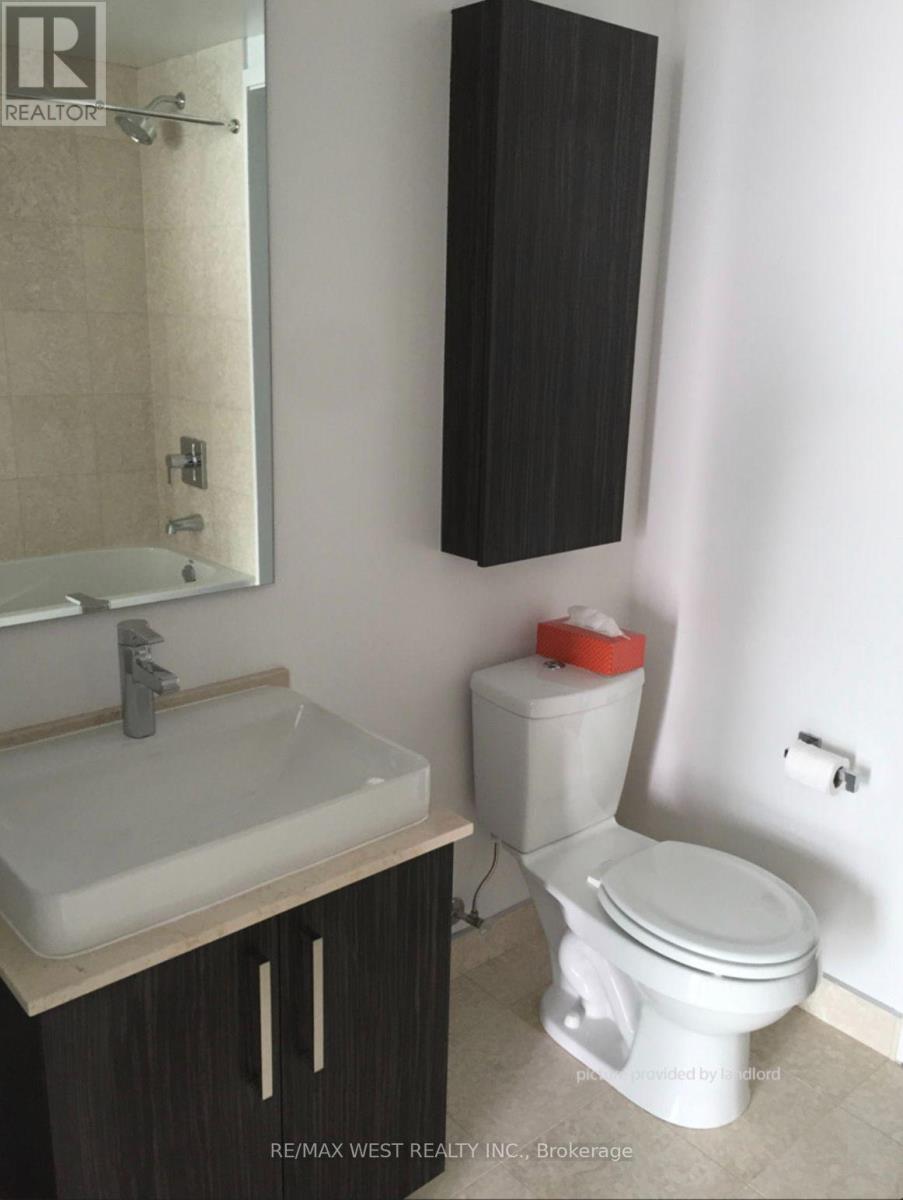
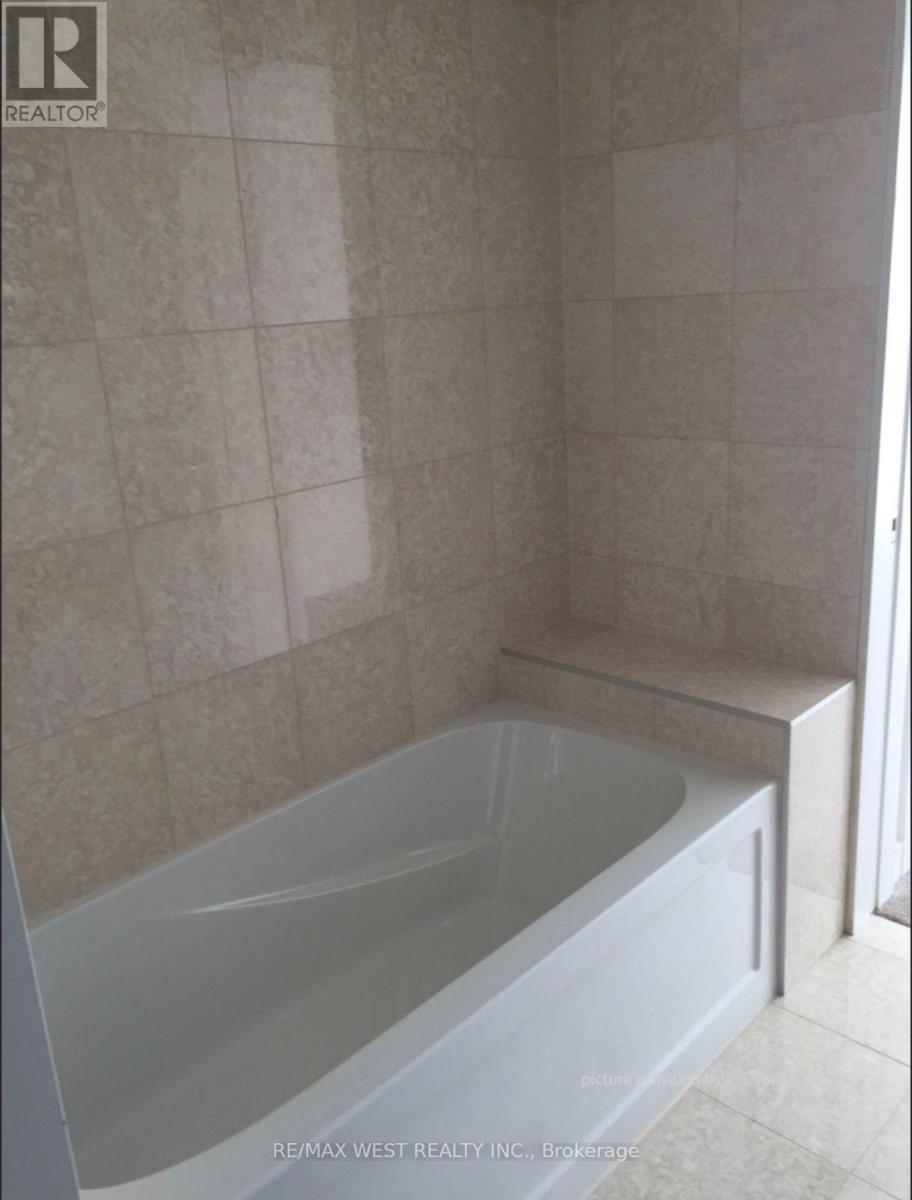
| Bathroom Total | 1 |
| Bedrooms Above Ground | 1 |
| Bedrooms Below Ground | 1 |
| Bedrooms Total | 2 |
| Amenities | Storage - Locker |
| Appliances | Dishwasher, Dryer, Jacuzzi, Microwave, Stove, Washer, Refrigerator |
| Basement Type | None |
| Cooling Type | Central Air Conditioning |
| Exterior Finish | Concrete |
| Flooring Type | Hardwood |
| Heating Fuel | Natural Gas |
| Heating Type | Forced Air |
| Size Interior | 600 - 699 Sqft |
| Type | Apartment |
Parking
| Underground | |
| Garage |
Land
| Acreage | No |
Rooms
| Level | Type | Length | Width | Dimensions |
|---|---|---|---|---|
| Flat | Kitchen | 3.02 m | 2.38 m | 3.02 m x 2.38 m |
| Flat | Dining Room | 4.97 m | 3.02 m | 4.97 m x 3.02 m |
| Flat | Living Room | 4.97 m | 3.02 m | 4.97 m x 3.02 m |
| Flat | Primary Bedroom | 12.24 m | 2.74 m | 12.24 m x 2.74 m |
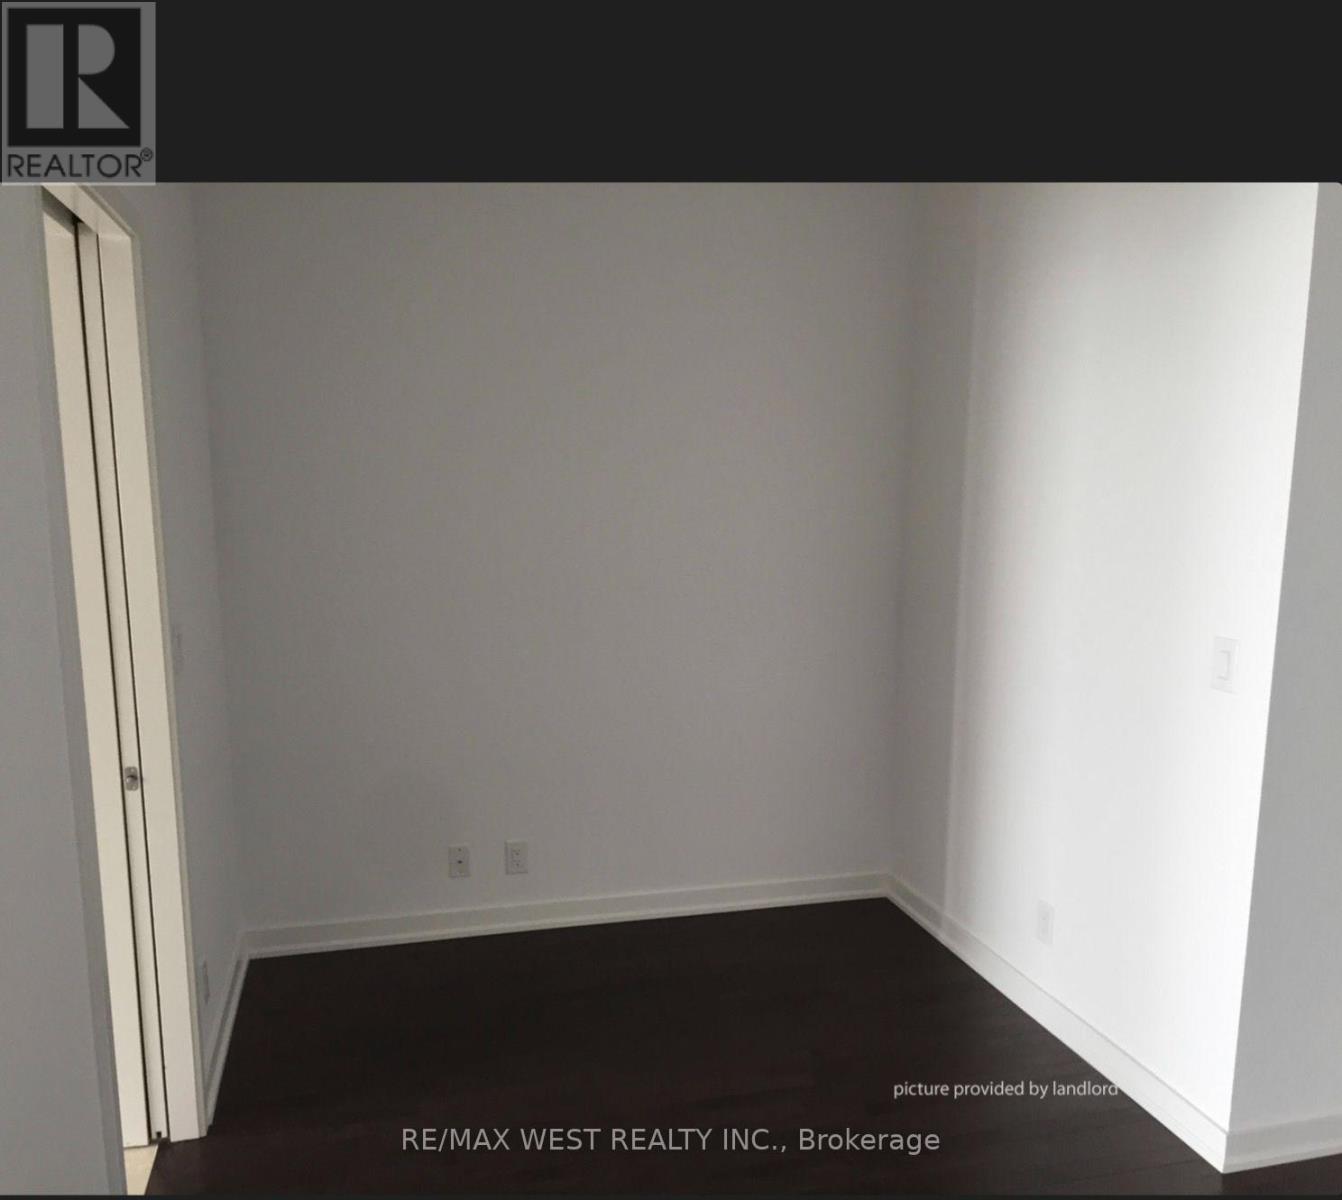
| Flat | Den | 2.83 m | 2.38 m | 2.83 m x 2.38 m |

The trademarks REALTOR®, REALTORS®, and the REALTOR® logo are controlled by The Canadian Real Estate Association (CREA) and identify real estate professionals who are members of CREA. The trademarks MLS®, Multiple Listing Service® and the associated logos are owned by The Canadian Real Estate Association (CREA) and identify the quality of services provided by real estate professionals who are members of CREA. The trademark DDF® is owned by The Canadian Real Estate Association (CREA) and identifies CREA's Data Distribution Facility (DDF®)
October 29 2026 01:59:30
Toronto Regional Real Estate Board
RE/MAX West Realty Inc.