
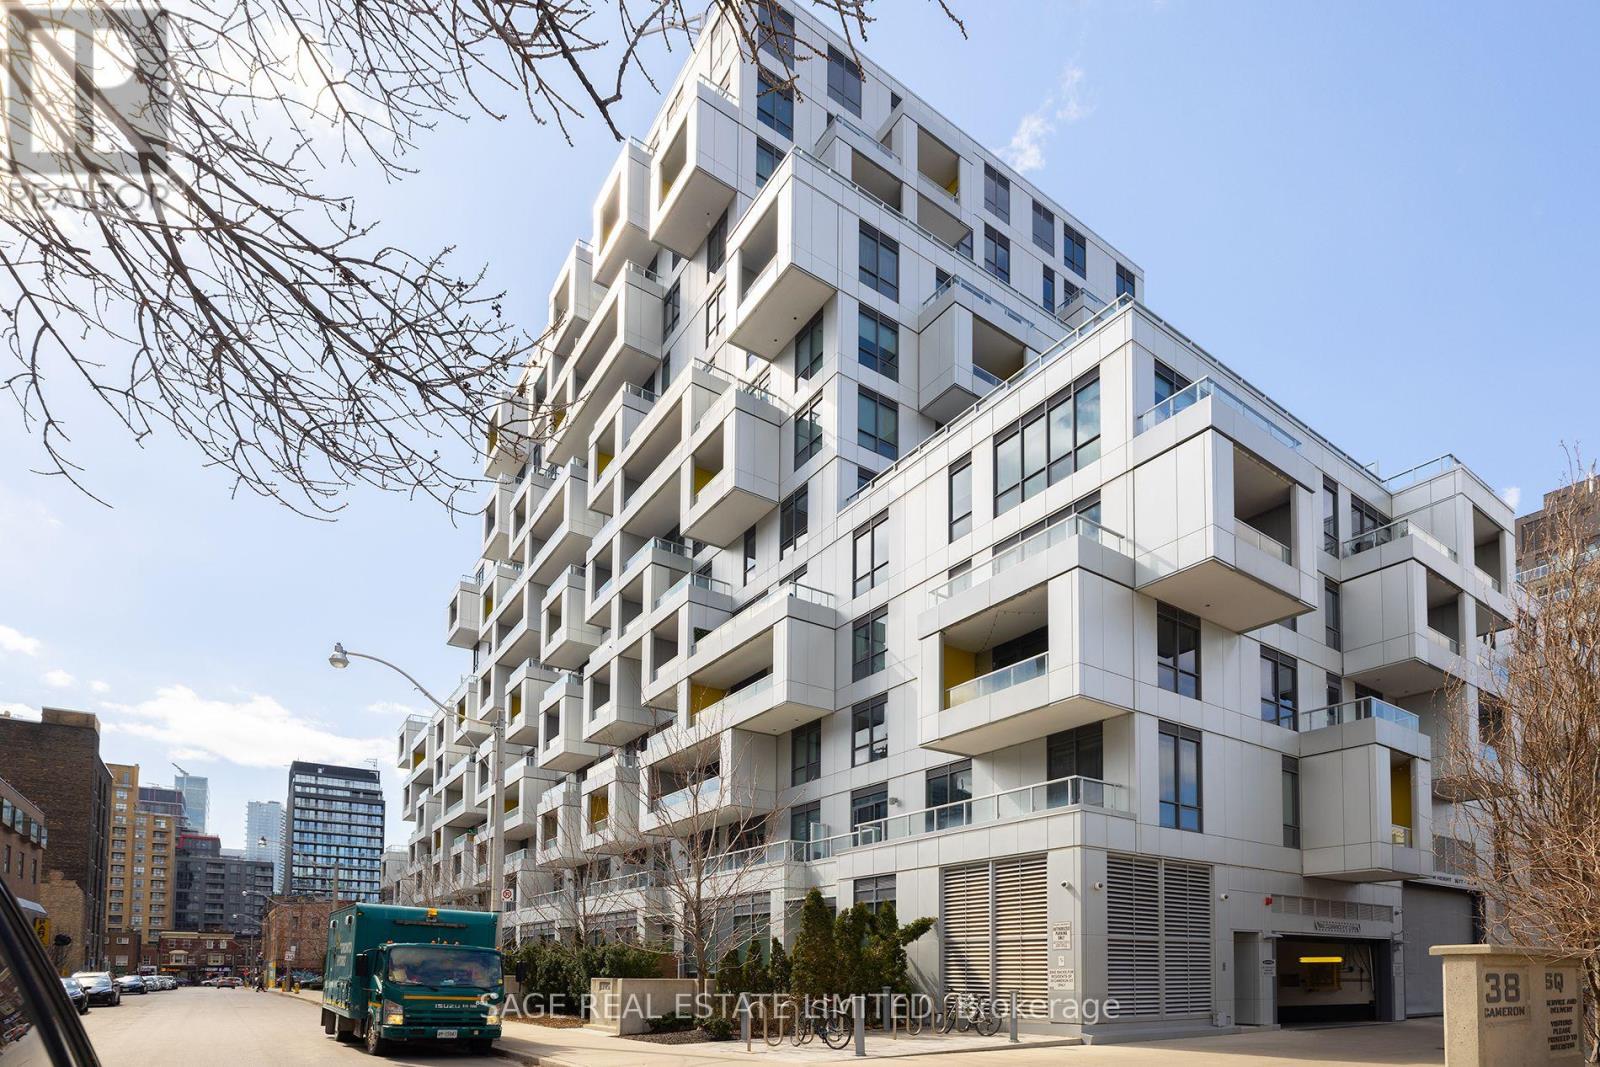
723 - 38 Cameron Street Toronto, Ontario M2N 1H1



$599,000Maintenance, Common Area Maintenance, Insurance
$580.73 Monthly
Maintenance, Common Area Maintenance, Insurance
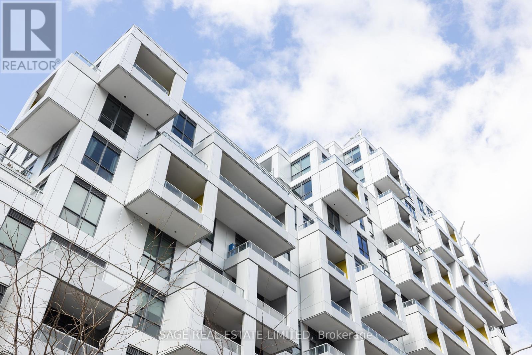
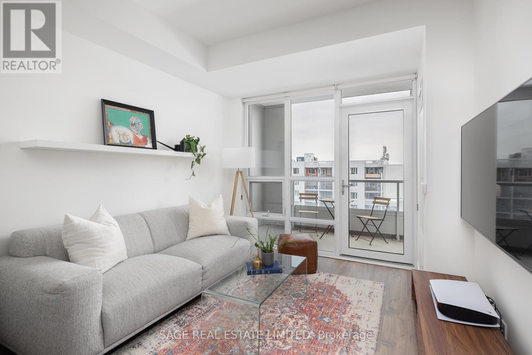
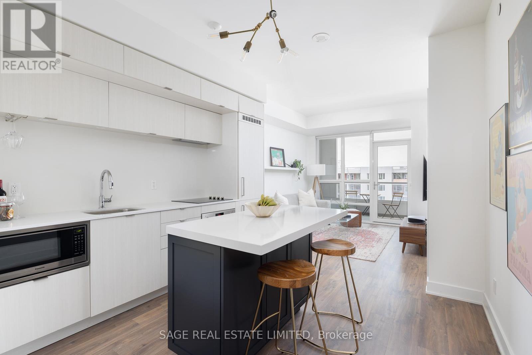
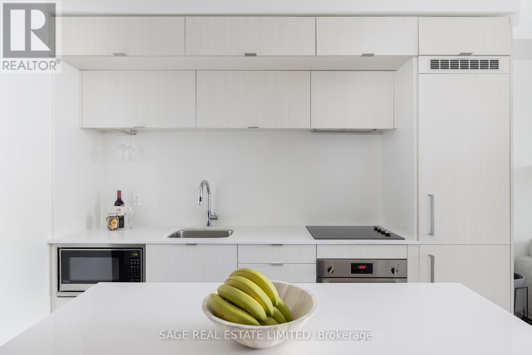
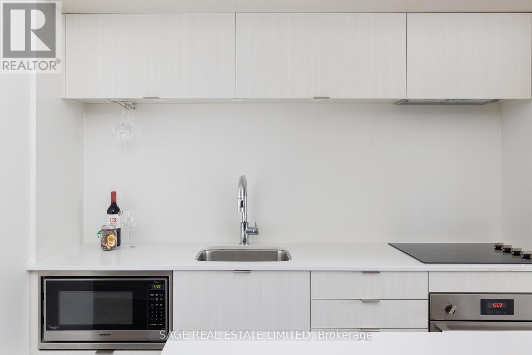
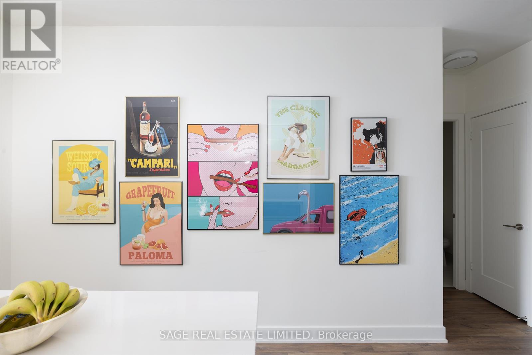
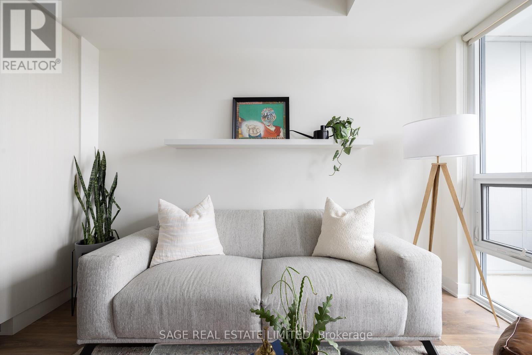
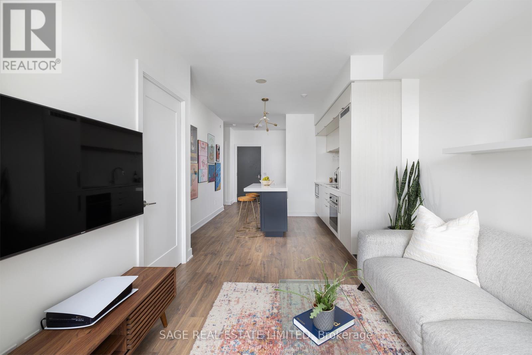
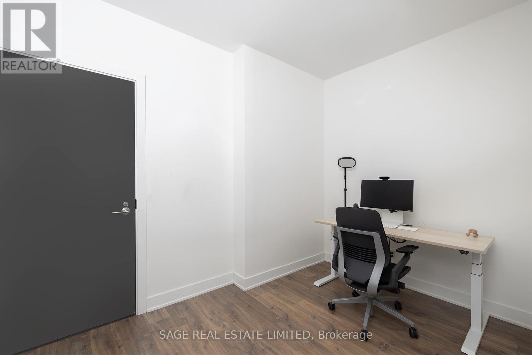
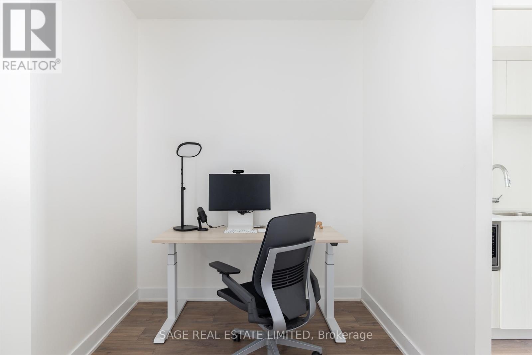
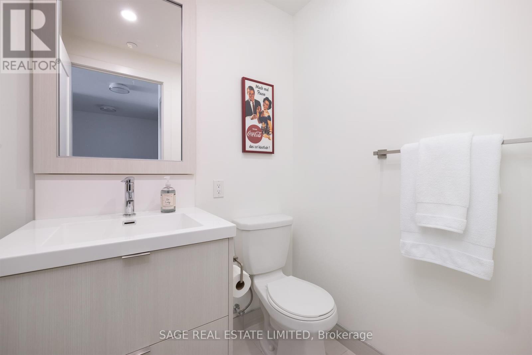
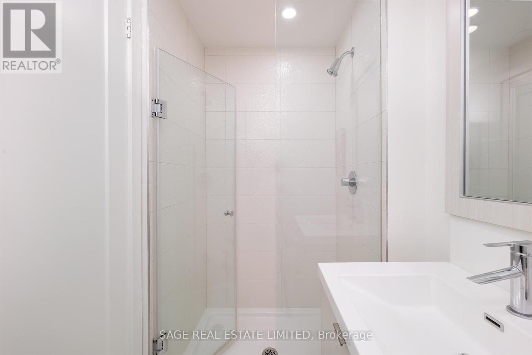
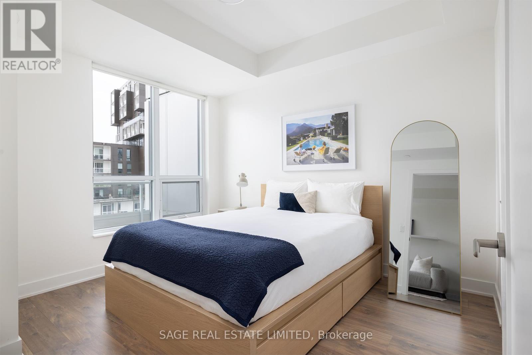
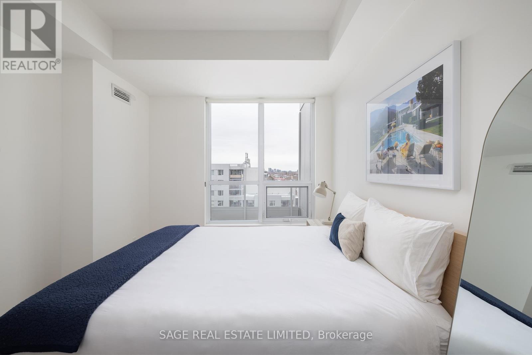
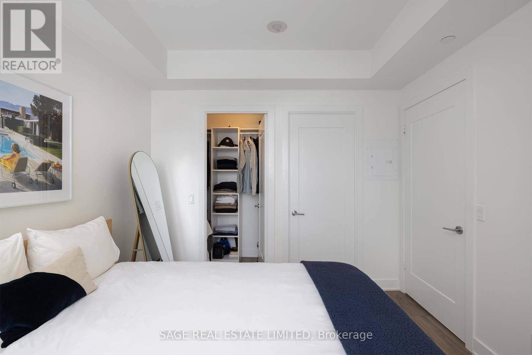
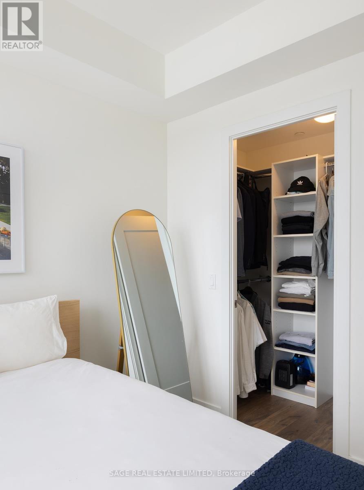
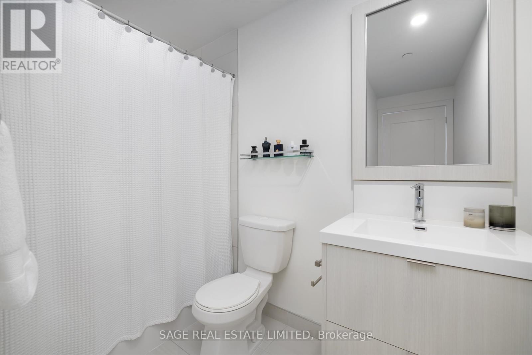
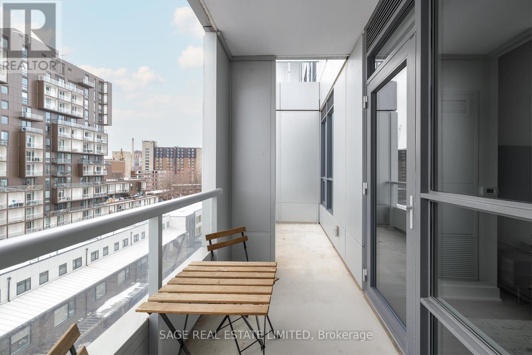
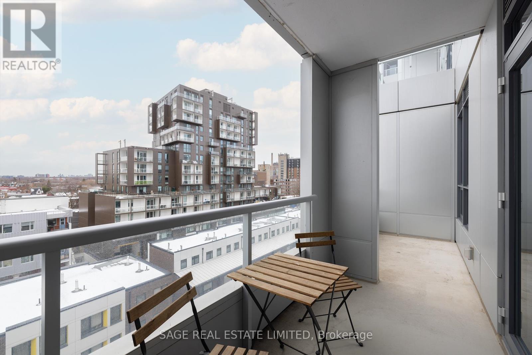
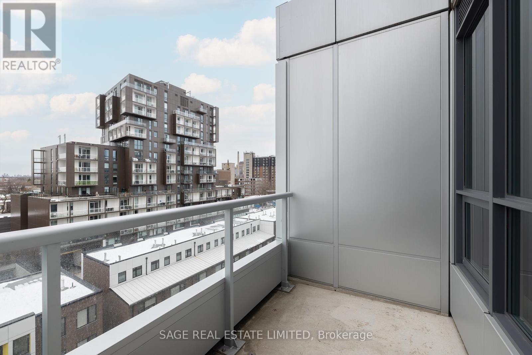
$580.73 MonthlyTridel Built, Sq Condo.The Modern 1+Den with 2 full bathrooms. Features Unobstructed West View. Engineered Hardwood Flr Thought. Functional Layout Creates Multiple Possibilities. Large Walk-In Closet In The bedroom, Separate Den Area. Modern Kitchen With Stone Countertop, Island, and Built-In Stainless Steel Appliances. Minutes walk to Kensington Market, Chinatown, Queen West Restaurants And Bars, Shops, Streetcar Stop & More. Maintenance fee including internet. (id:67731)
Property Details
| MLS® Number | C14127348 |
| Property Type | Single Family |
| Community Name | Kensington-Chinatown |
| Amenities Near By | Hospital, Public Transit |
| Community Features | Pets Allowed With Restrictions |
| Features | Balcony, Carpet Free, In Suite Laundry |
Building
| Bathroom Total | 2 |
| Bedrooms Above Ground | 1 |
| Bedrooms Below Ground | 1 |
| Bedrooms Total | 2 |
| Amenities | Security/concierge, Exercise Centre |
| Appliances | Blinds, Cooktop, Dishwasher, Dryer, Oven, Washer, Refrigerator |
| Basement Type | None |
| Cooling Type | Central Air Conditioning |
| Exterior Finish | Concrete |
| Heating Fuel | Natural Gas |
| Heating Type | Forced Air, Heat Pump |
| Size Interior | 600 - 699 Sqft |
| Type | Apartment |
Parking
| Underground | |
| Garage |
Land
| Acreage | No |
| Land Amenities | Hospital, Public Transit |
Rooms
| Level | Type | Length | Width | Dimensions |
|---|---|---|---|---|
| Main Level | Living Room | 3.75 m | 2.77 m | 3.75 m x 2.77 m |
| Main Level | Dining Room | 3.75 m | 2.77 m | 3.75 m x 2.77 m |
| Main Level | Kitchen | 3.14 m | 3.08 m | 3.14 m x 3.08 m |
| Main Level | Primary Bedroom | 3.72 m | 3.08 m | 3.72 m x 3.08 m |
| Main Level | Den | 2.47 m | 1.68 m | 2.47 m x 1.68 m |
| Main Level | Foyer | 2.65 m | 2.83 m | 2.65 m x 2.83 m |

The trademarks REALTOR®, REALTORS®, and the REALTOR® logo are controlled by The Canadian Real Estate Association (CREA) and identify real estate professionals who are members of CREA. The trademarks MLS®, Multiple Listing Service® and the associated logos are owned by The Canadian Real Estate Association (CREA) and identify the quality of services provided by real estate professionals who are members of CREA. The trademark DDF® is owned by The Canadian Real Estate Association (CREA) and identifies CREA's Data Distribution Facility (DDF®)
October 29 2026 01:59:31
Toronto Regional Real Estate Board
Sage Real Estate Limited