
1705 - 88 Cumberland Street Toronto, Ontario M5R 0C8


$2,500 Monthly
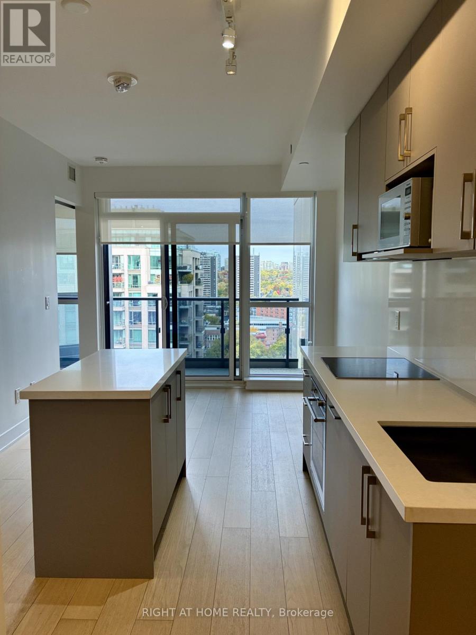
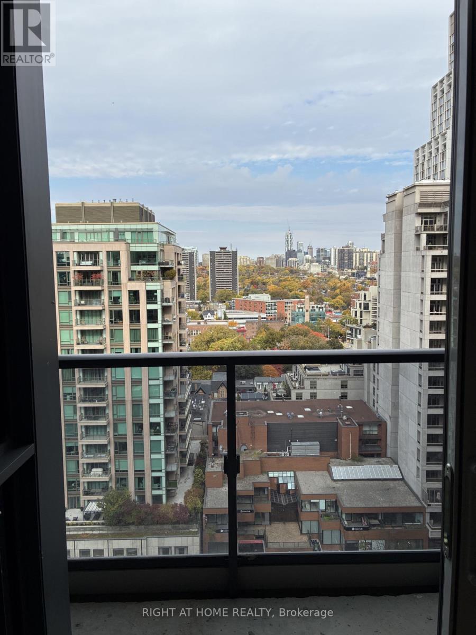
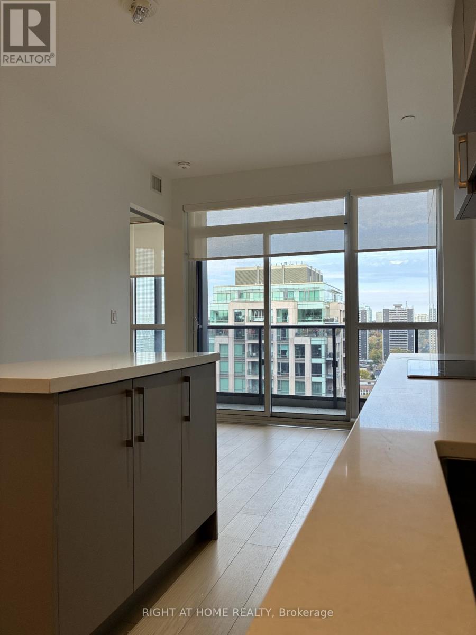
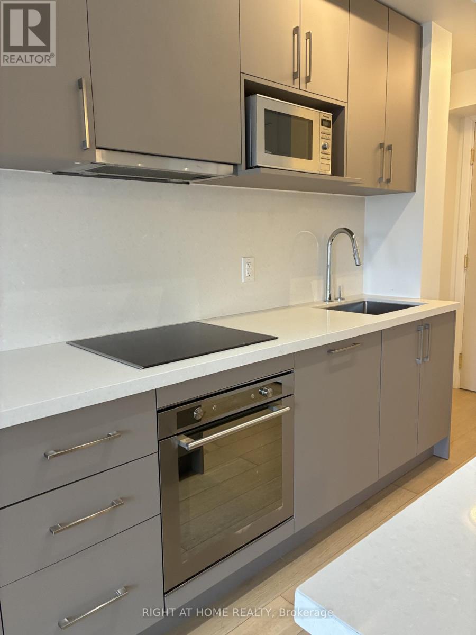
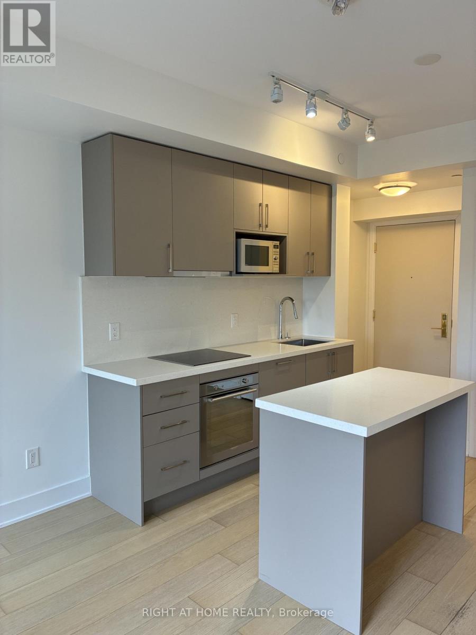
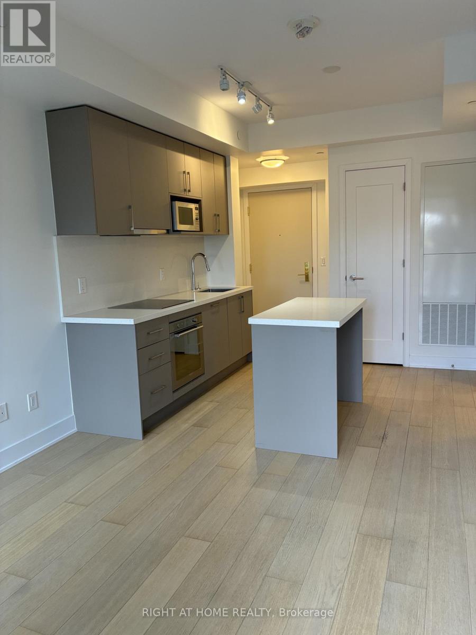
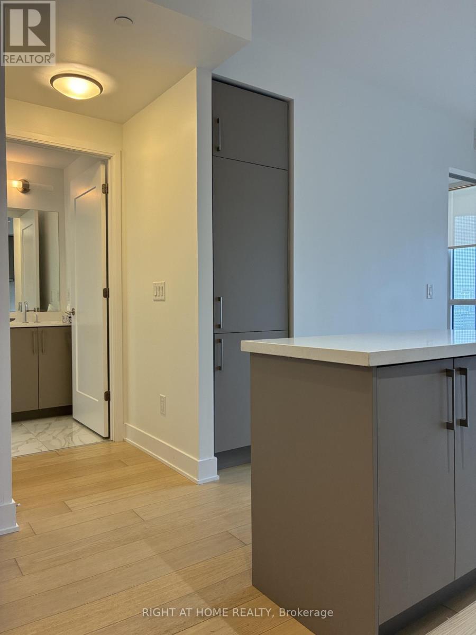
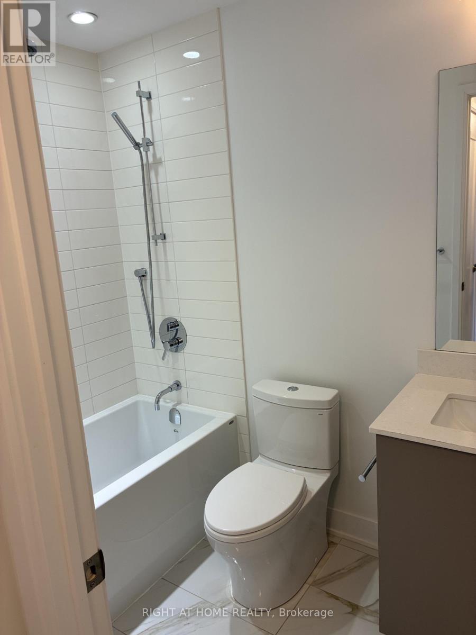
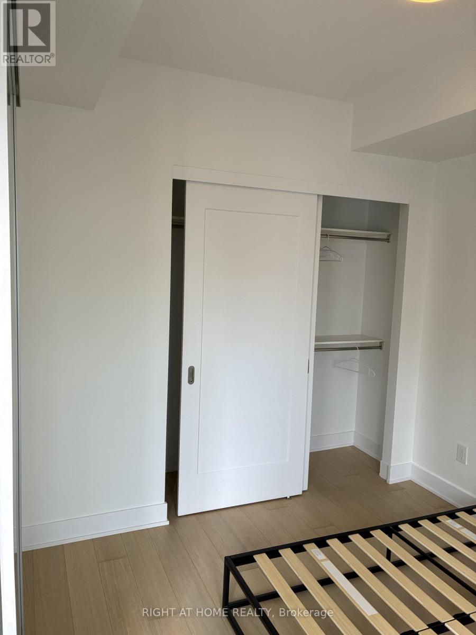
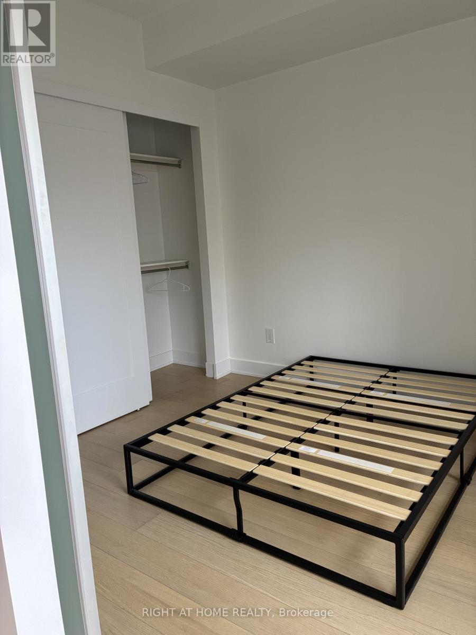
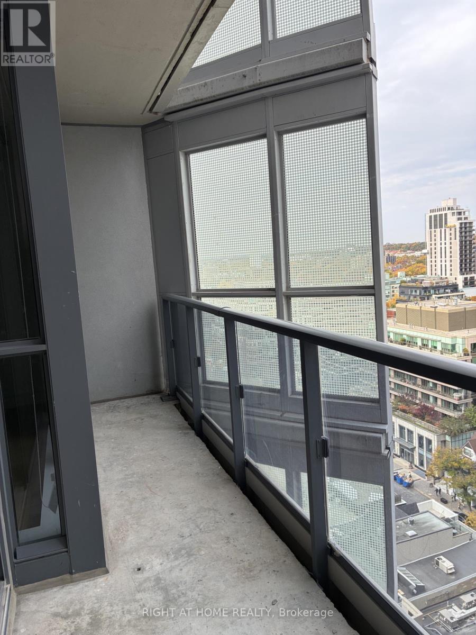
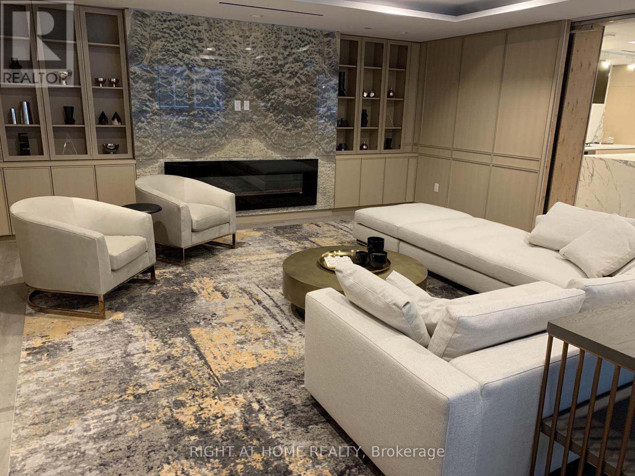
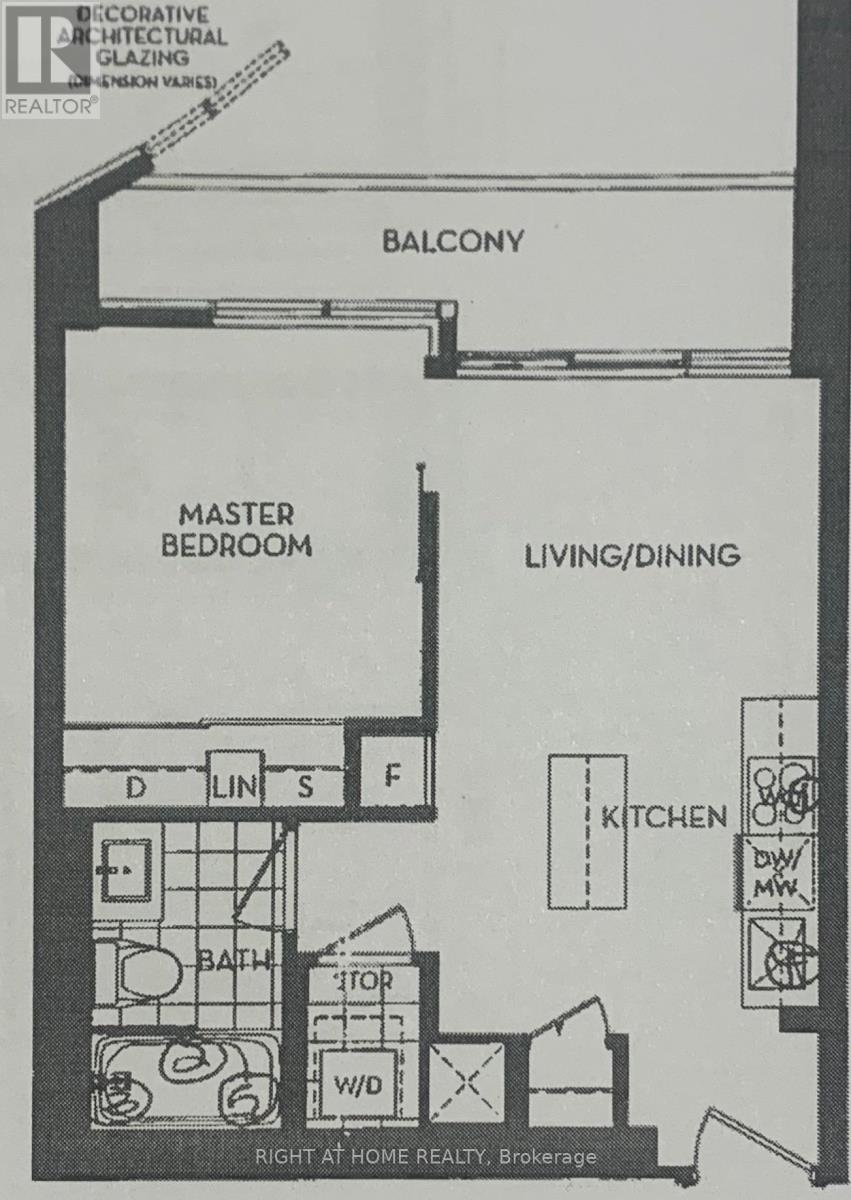
Yorkville Living At It's Finest! Well Proportioned, Perfect Layout, One Bedroom With The North View From The Terrace. Luxurious Finishes, 9 Ft Ceiling, Rich Wood Flooring, Kitchen Island, High End Appliances. Building Amenities Includes A State Of The Art Health And Fitness Centre, Equipped With A Yoga And Spinning Room, Event Space. Everything Available Within Walking Distance. This Location Cannot Be Beat! Bay Subway Station Across The Street. Steps To Shopping, Dining TTC, Entertainment, UofT Etc. Proper Size Separate Bedroom With The Window. Tenant Pays All Utilities And Sets The Contracts With The Provider (id:67731)
Property Details
| MLS® Number | C14127314 |
| Property Type | Single Family |
| Community Name | Annex |
| Community Features | Pets Allowed With Restrictions |
| Features | Carpet Free |
Building
| Bathroom Total | 1 |
| Bedrooms Above Ground | 1 |
| Bedrooms Total | 1 |
| Age | 6 To 10 Years |
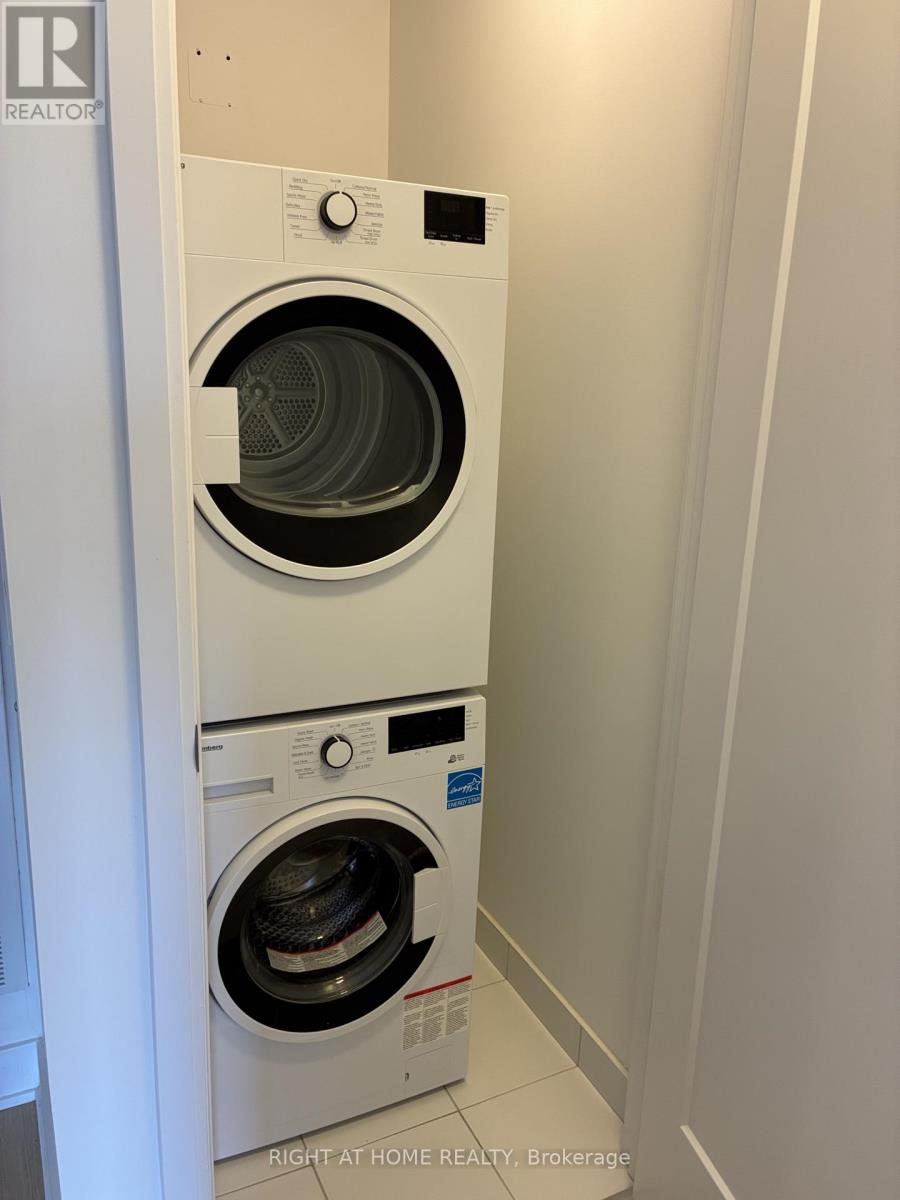
| Appliances | Dishwasher, Dryer, Microwave, Stove, Washer, Window Coverings, Refrigerator |
| Basement Type | None |
| Cooling Type | Central Air Conditioning |
| Exterior Finish | Concrete |
| Flooring Type | Hardwood |
| Heating Fuel | Natural Gas |
| Heating Type | Forced Air |
| Size Interior | 500 - 599 Sqft |
| Type | Apartment |
Parking
| Underground | |
| Garage |
Land
| Acreage | No |
Rooms
| Level | Type | Length | Width | Dimensions |
|---|---|---|---|---|
| Main Level | Living Room | 6.72 m | 3.05 m | 6.72 m x 3.05 m |
| Main Level | Dining Room | 6.72 m | 3.05 m | 6.72 m x 3.05 m |
| Main Level | Kitchen | 6.72 m | 3.05 m | 6.72 m x 3.05 m |
| Main Level | Primary Bedroom | 3.03 m | 2.74 m | 3.03 m x 2.74 m |
https://www.realtor.ca/real-estate/30456118/1705-88-cumberland-street-toronto-annex-annex

The trademarks REALTOR®, REALTORS®, and the REALTOR® logo are controlled by The Canadian Real Estate Association (CREA) and identify real estate professionals who are members of CREA. The trademarks MLS®, Multiple Listing Service® and the associated logos are owned by The Canadian Real Estate Association (CREA) and identify the quality of services provided by real estate professionals who are members of CREA. The trademark DDF® is owned by The Canadian Real Estate Association (CREA) and identifies CREA's Data Distribution Facility (DDF®)
October 29 2026 01:59:30
Toronto Regional Real Estate Board
Right At Home Realty