
1211 - 1800 The Collegeway Way Mississauga, Ontario L5L 5S4

$797,000Maintenance, Heat, Electricity, Insurance, Water, Parking, Cable TV
$1,656.43 Monthly
Maintenance, Heat, Electricity, Insurance, Water, Parking, Cable TV
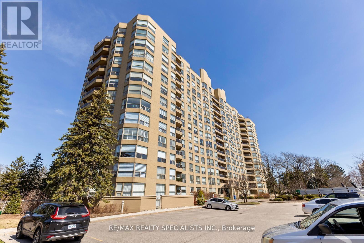
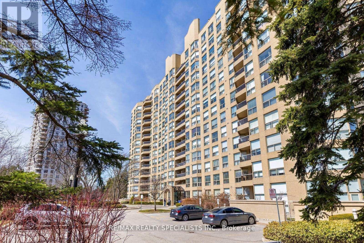
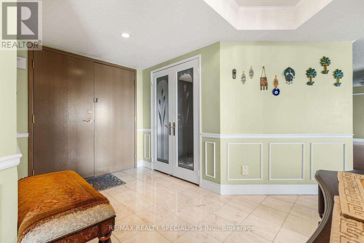
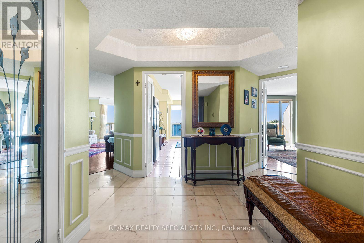
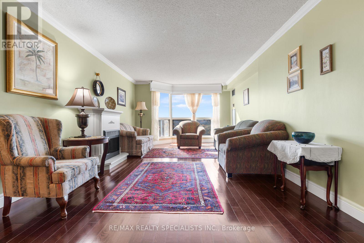
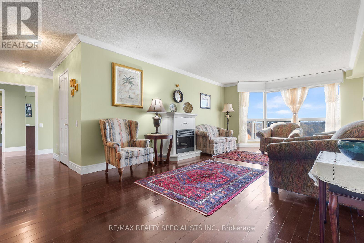
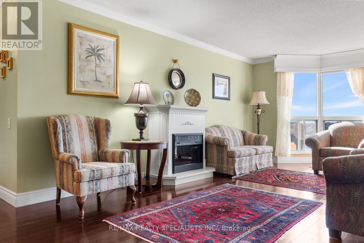
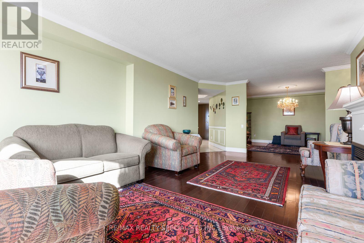
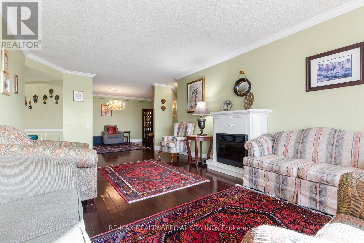
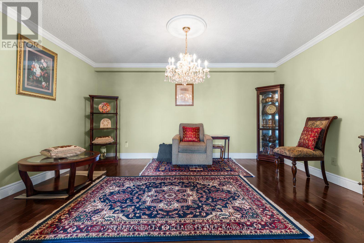
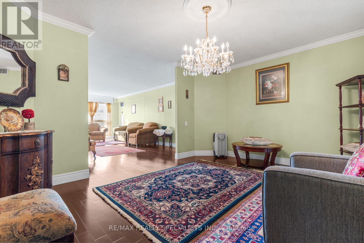
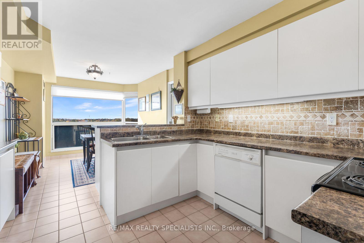
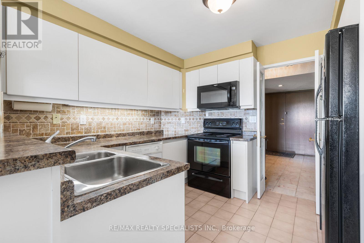
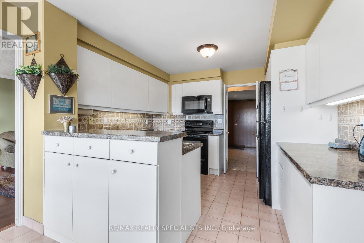
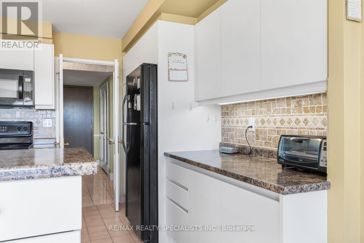
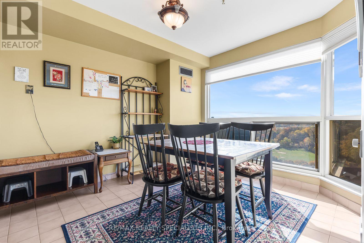
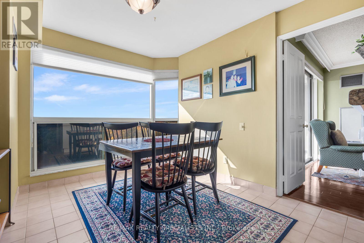
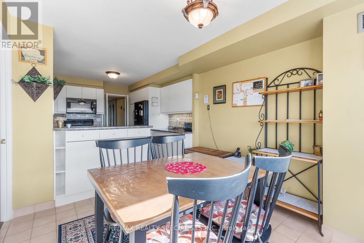
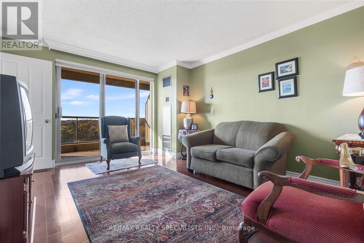
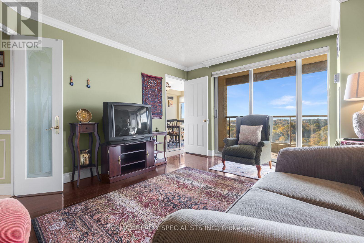
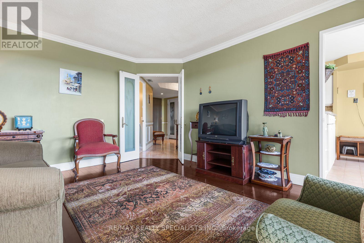
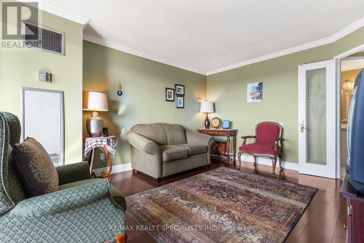
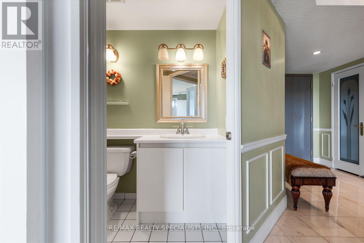
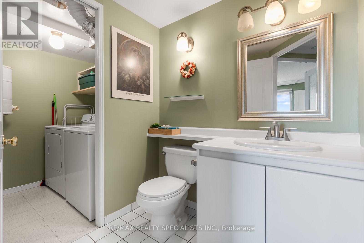
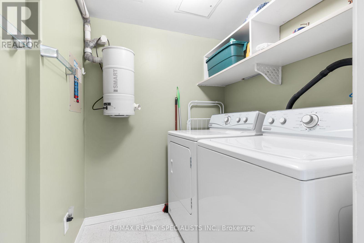
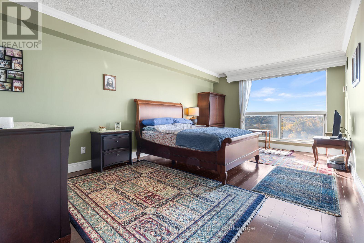
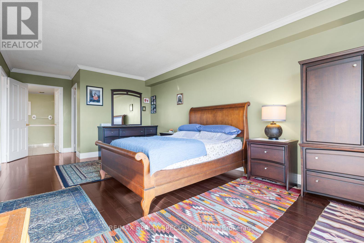
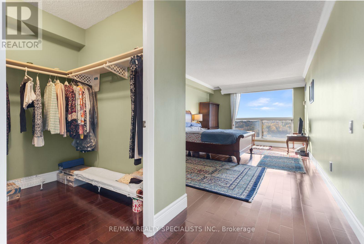
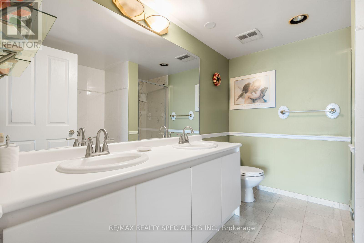
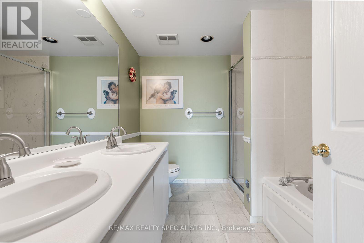
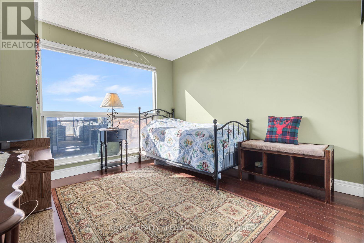
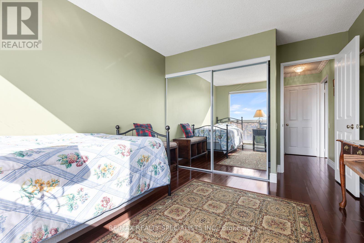
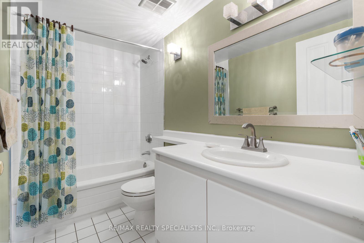
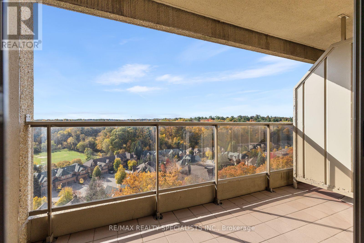
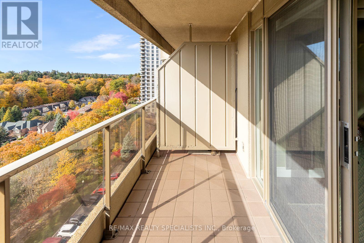
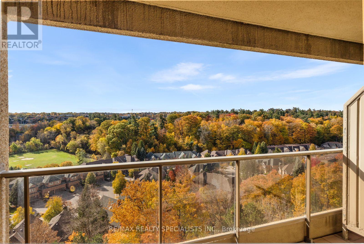
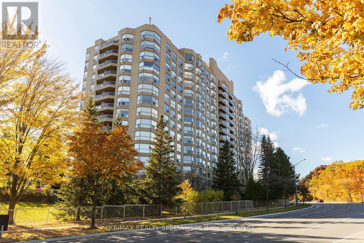
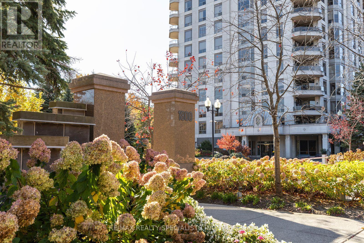
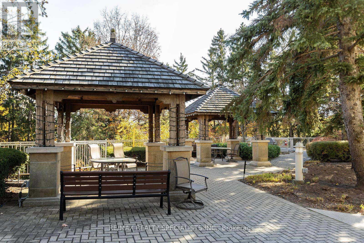
$1,656.43 MonthlyWelcome to Prestigious Granite Gates, where luxury, comfort, and tranquility meet! Discover this exceptionally spacious, bright, spotless, and meticulously maintained 12th-floor suite offering approximately 1,725 sq. ft. of elegant living space with breathtaking views of lush greenery and mature trees. Elegant double wooden entrance doors open into a generous foyer with a double-door closet. The expansive kitchen features well-maintained appliances, a brand-new microwave, and a charming breakfast area, adjoining a bright and inviting family room. The open-concept living and dining areas offer abundant natural light and a cozy fireplace, ideal for relaxing and entertaining. The kitchen, family room, living room, and both bedrooms enjoy picturesque views of the beautiful natural surroundings. The spacious primary bedroom features a walk-in closet and luxurious five-piece ensuite with a spa-like soaking bathtub. A generously sized second bedroom, an additional walk-in closet, two full bathrooms, and a convenient powder room provide exceptional comfort and functionality. Ample closet space, generous storage areas, and practical shelving throughout ensure excellent organization. Enjoy the spacious private balcony with room for outdoor furniture, overlooking scenic greenery and treetops. A separate laundry room with additional storage and shelving adds everyday convenience. Immaculately maintained and in exceptional condition, this residence reflects true pride of ownership. Outstanding building amenities include a 24-hour concierge, indoor pool, fitness centre, sauna, party room, beautifully landscaped grounds, outdoor gazebo, and scenic walking trails. Ideally located minutes from the University of Toronto Mississauga, Glen Erin Inn & Spa, Credit Valley Hospital, shopping, public transit, and major highways, this exceptional suite offers refined condominium living in a peaceful, nature-filled setting! (id:67731)
Property Details
| MLS® Number | W14126028 |
| Property Type | Single Family |
| Community Name | Erin Mills |
| Amenities Near By | Golf Nearby, Park, Place Of Worship, Public Transit |
| Community Features | Pets Allowed With Restrictions |
| Features | Wooded Area, Backs On Greenbelt, Conservation/green Belt, Balcony, Carpet Free, In Suite Laundry |
| Parking Space Total | 2 |
| Pool Type | Indoor Pool |
Building
| Bathroom Total | 3 |
| Bedrooms Above Ground | 2 |
| Bedrooms Below Ground | 1 |
| Bedrooms Total | 3 |
| Age | 31 To 50 Years |
| Amenities | Car Wash, Security/concierge, Exercise Centre, Party Room, Visitor Parking, Fireplace(s), Storage - Locker |
| Appliances | Garage Door Opener Remote(s), Central Vacuum, Dishwasher, Dryer, Stove, Washer, Refrigerator |
| Basement Type | None |
| Cooling Type | Central Air Conditioning |
| Exterior Finish | Concrete, Stone |
| Fire Protection | Controlled Entry, Alarm System, Smoke Detectors |
| Fireplace Present | Yes |
| Half Bath Total | 1 |
| Heating Fuel | Natural Gas |
| Heating Type | Coil Fan |
| Size Interior | 1,600 - 1,799 Sqft |
| Type | Apartment |
Parking
| Underground | |
| Garage |
Land
| Acreage | No |
| Land Amenities | Golf Nearby, Park, Place Of Worship, Public Transit |
| Landscape Features | Landscaped, Lawn Sprinkler |
| Zoning Description | Residential |
Rooms
| Level | Type | Length | Width | Dimensions |
|---|---|---|---|---|
| Main Level | Living Room | 6.71 m | 3.66 m | 6.71 m x 3.66 m |
| Main Level | Dining Room | 4.64 m | 3.472 m | 4.64 m x 3.472 m |
| Main Level | Kitchen | 3.05 m | 3.05 m | 3.05 m x 3.05 m |
| Main Level | Family Room | 4.11 m | 3.66 m | 4.11 m x 3.66 m |
| Main Level | Primary Bedroom | 5.1 m | 3.5 m | 5.1 m x 3.5 m |
| Main Level | Bedroom 2 | 3.35 m | 3.05 m | 3.35 m x 3.05 m |

The trademarks REALTOR®, REALTORS®, and the REALTOR® logo are controlled by The Canadian Real Estate Association (CREA) and identify real estate professionals who are members of CREA. The trademarks MLS®, Multiple Listing Service® and the associated logos are owned by The Canadian Real Estate Association (CREA) and identify the quality of services provided by real estate professionals who are members of CREA. The trademark DDF® is owned by The Canadian Real Estate Association (CREA) and identifies CREA's Data Distribution Facility (DDF®)
October 28 2026 08:38:33
Toronto Regional Real Estate Board
RE/MAX Realty Specialists Inc.