
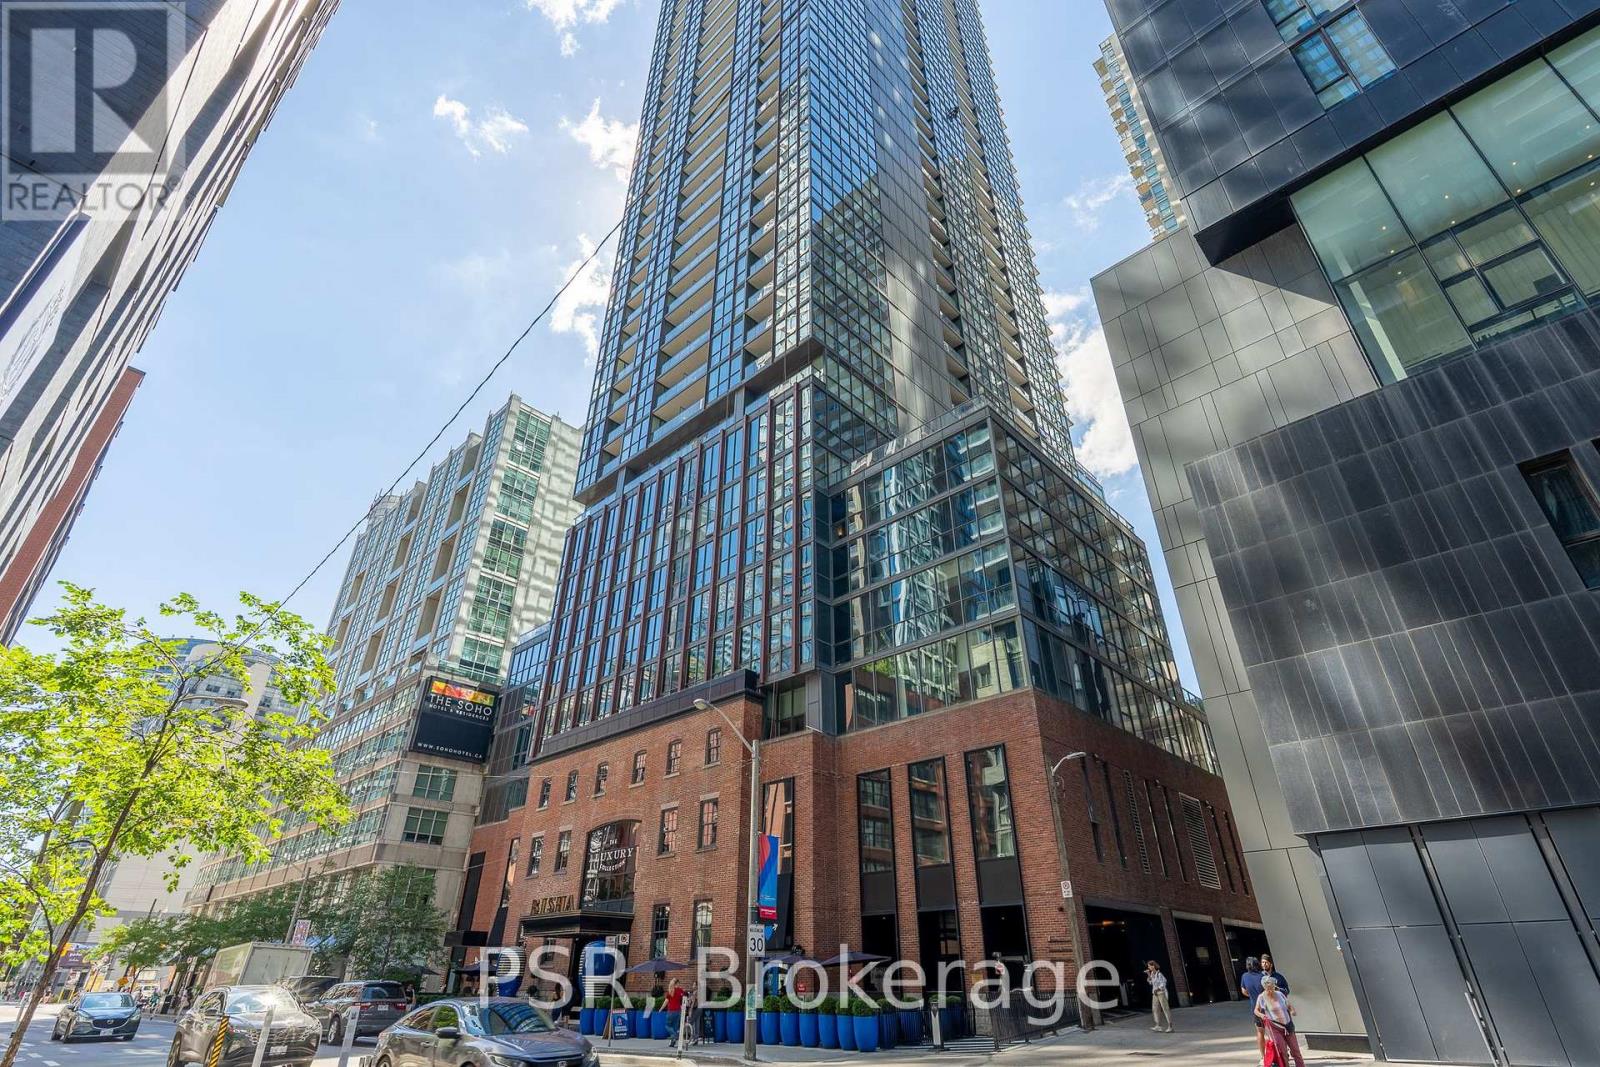
1202 - 88 Blue Jays Way Toronto, Ontario M5V 0L7

$2,750 Monthly
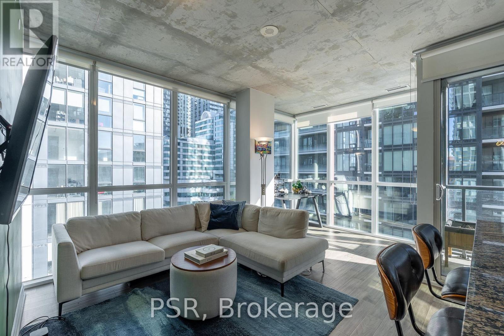
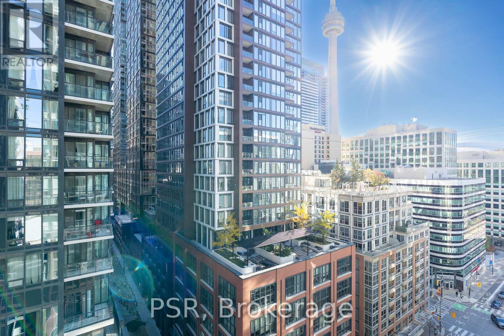
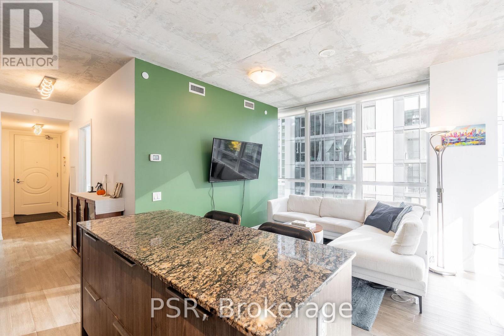
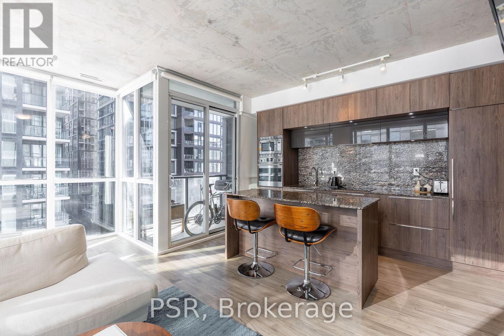
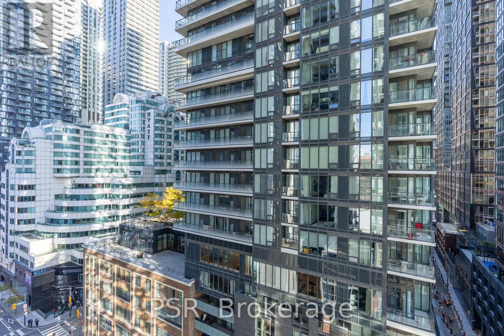
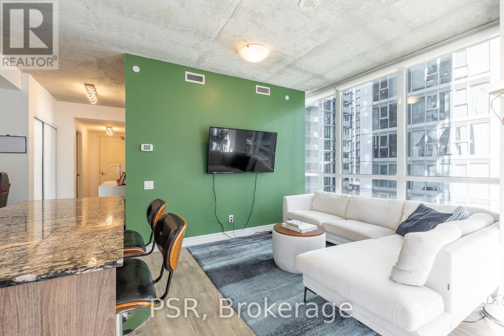
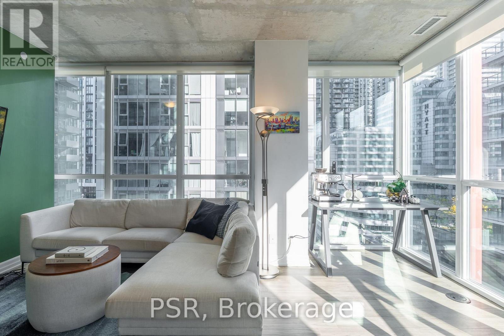
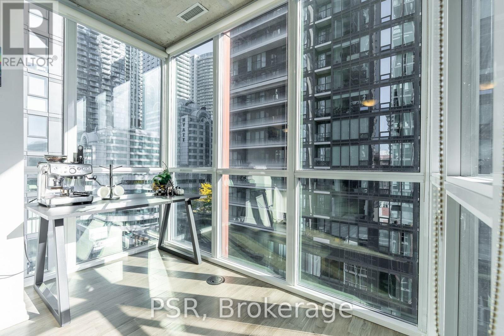
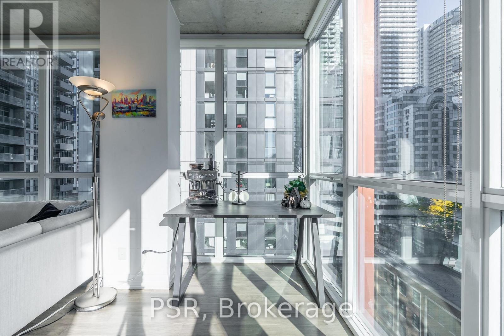
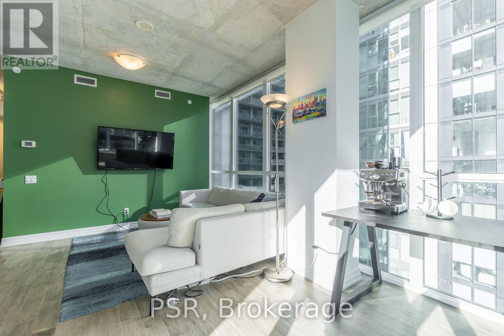
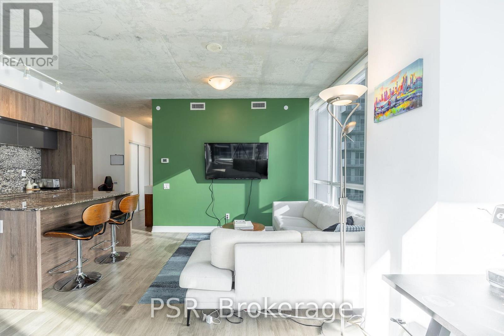
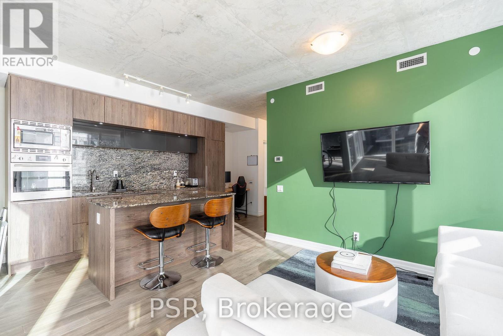
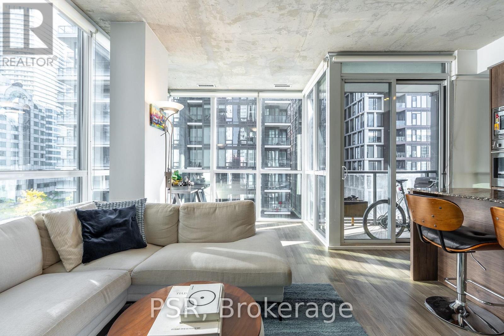
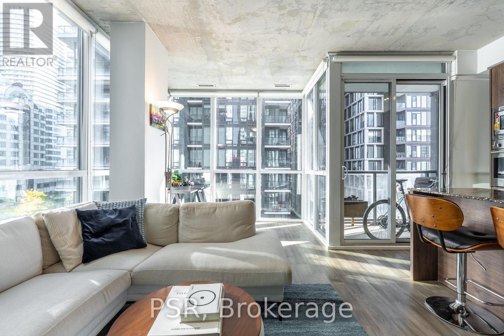
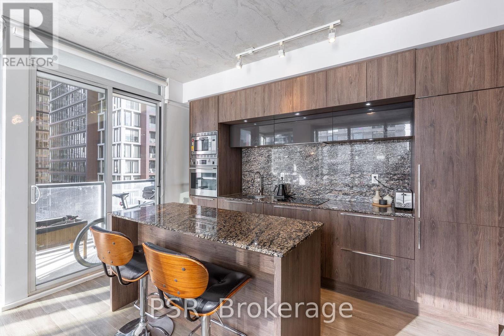
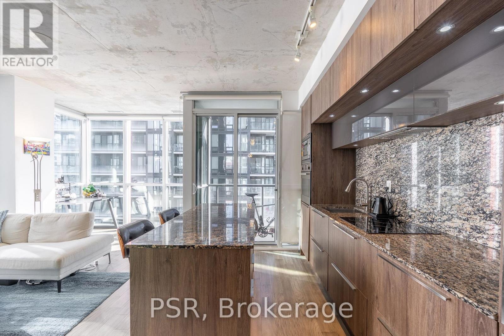
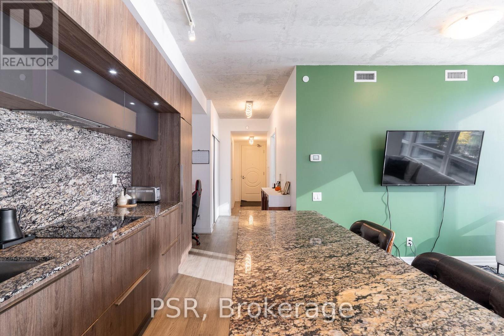
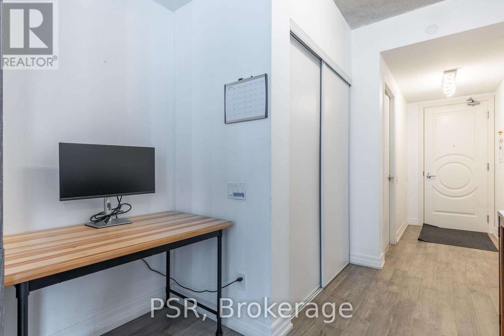
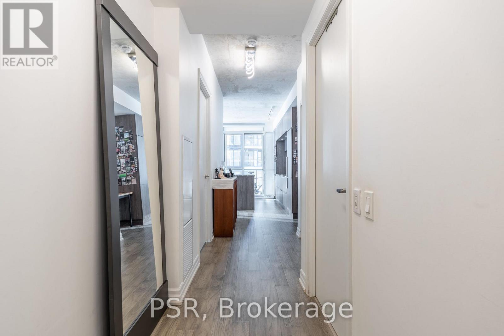
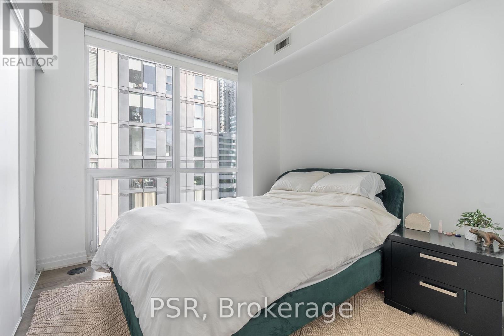
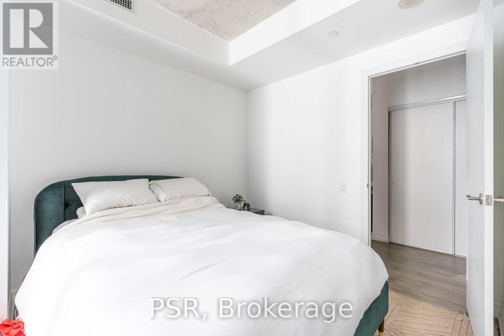
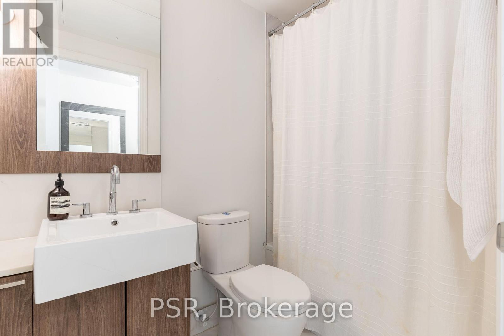
Gorgeous & Spacious 1+Den At The Luxury Bisha Hotel & Residences! This Unit Is Offered Partially Furnished, And Features A Super Functional Layout With 9 Ft Ceilings, Open Concept Kitchen W/ Granite Counters, Kitchen Island & Stainless Steel Appliances, Engineered Hardwood Floors Throughout, A Bright Open Concept Den W/ Floor-To-Ceiling Windows & A Charming Balcony. Perfectly Situated With Close Proximity To The Path, TTC, Rogers Centre, CN Tower, Scotiabank Arena, Union Station, Financial District, Eaton Centre, Trendy King West, Restaurants, Cafes, Nightlife, And Everyday Conveniences - This Is Downtown City Living At Its Best! Amenities Include: 24 Hr Concierge, Gym, Rooftop Restaurant, Infinity Pool, Business Centre, Meeting Rooms & More! (id:67731)
Property Details
| MLS® Number | C14125850 |
| Property Type | Single Family |
| Community Name | Waterfront Communities C1 |
| Amenities Near By | Park, Public Transit |
| Community Features | Pets Allowed With Restrictions |
| Features | Balcony, Carpet Free |
| Pool Type | Outdoor Pool |
Building
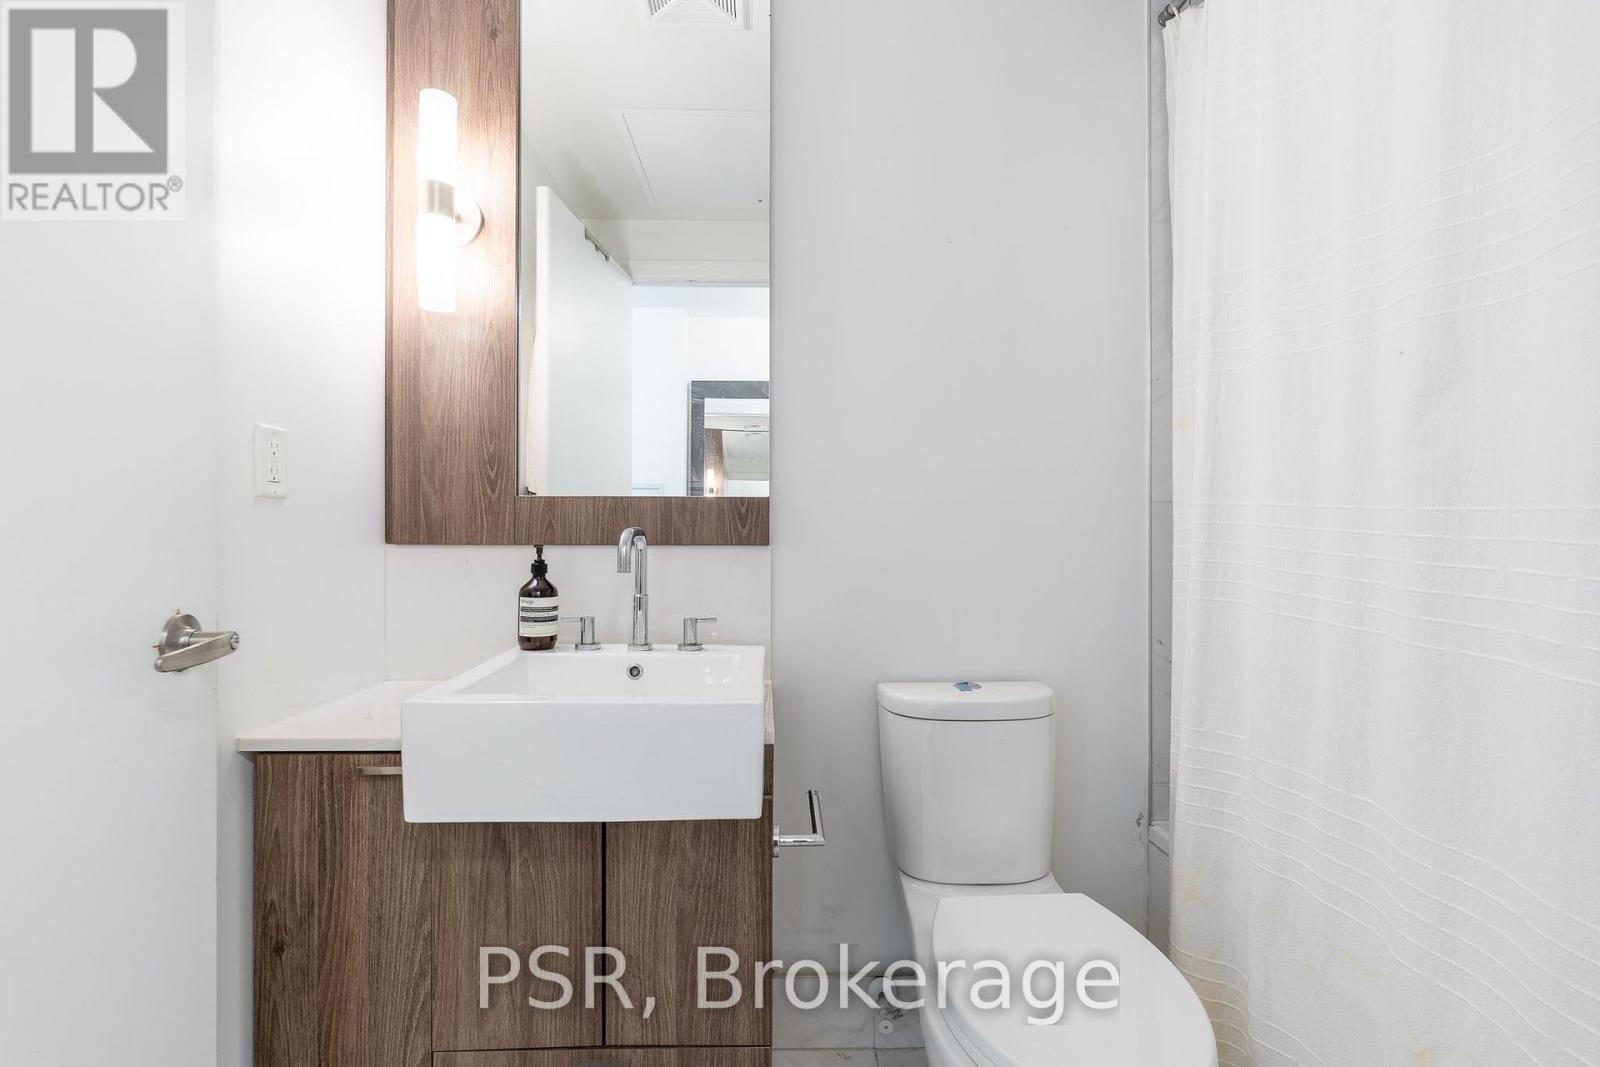
| Bathroom Total | 1 |
| Bedrooms Above Ground | 1 |
| Bedrooms Below Ground | 1 |
| Bedrooms Total | 2 |
| Amenities | Security/concierge, Recreation Centre, Exercise Centre, Party Room, Separate Heating Controls, Separate Electricity Meters |
| Appliances | Oven - Built-in, Dishwasher, Dryer, Microwave, Stove, Washer, Window Coverings, Refrigerator |
| Basement Type | None |
| Cooling Type | Central Air Conditioning |
| Exterior Finish | Brick, Concrete |
| Fire Protection | Smoke Detectors |
| Flooring Type | Hardwood |
| Heating Fuel | Natural Gas |
| Heating Type | Forced Air |
| Size Interior | 600 - 699 Sqft |
| Type | Apartment |
Parking
| Underground | |
| Garage |
Land
| Acreage | No |
| Land Amenities | Park, Public Transit |
Rooms
| Level | Type | Length | Width | Dimensions |
|---|---|---|---|---|
| Flat | Living Room | 4.85 m | 4.93 m | 4.85 m x 4.93 m |
| Flat | Dining Room | 4.85 m | 4.93 m | 4.85 m x 4.93 m |
| Flat | Kitchen | 0.1 m | 0.1 m | 0.1 m x 0.1 m |
| Flat | Primary Bedroom | 2.79 m | 3.23 m | 2.79 m x 3.23 m |
| Flat | Study | 0.1 m | 0.1 m | 0.1 m x 0.1 m |

The trademarks REALTOR®, REALTORS®, and the REALTOR® logo are controlled by The Canadian Real Estate Association (CREA) and identify real estate professionals who are members of CREA. The trademarks MLS®, Multiple Listing Service® and the associated logos are owned by The Canadian Real Estate Association (CREA) and identify the quality of services provided by real estate professionals who are members of CREA. The trademark DDF® is owned by The Canadian Real Estate Association (CREA) and identifies CREA's Data Distribution Facility (DDF®)
October 28 2026 09:18:26
Toronto Regional Real Estate Board
Psr