
2066 - 3047 Finch Avenue W Toronto, Ontario M9M 0A5

$510,000Maintenance, Insurance, Common Area Maintenance, Parking, Water
$627.11 Monthly
Maintenance, Insurance, Common Area Maintenance, Parking, Water
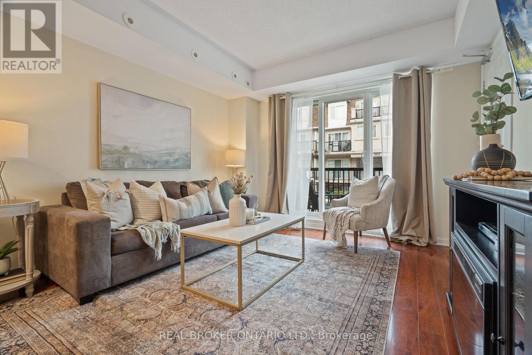
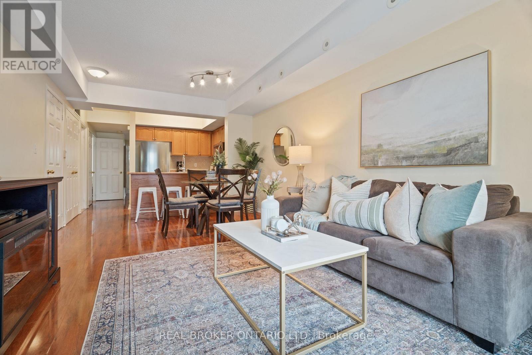
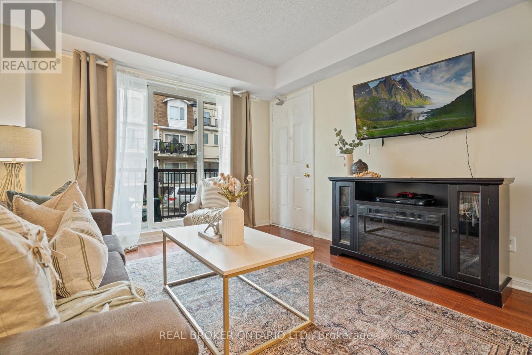
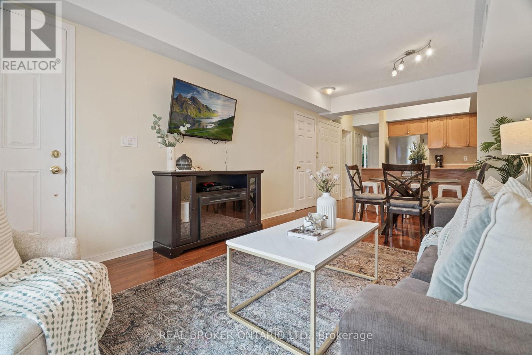
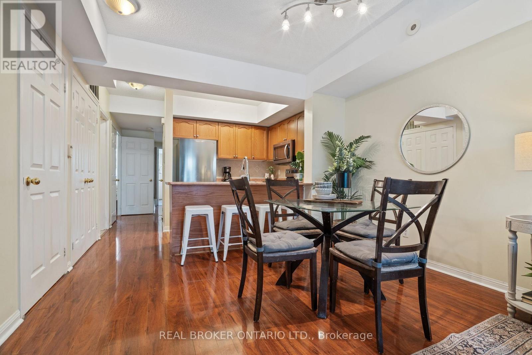
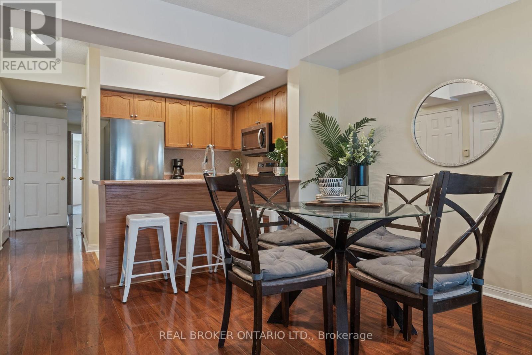
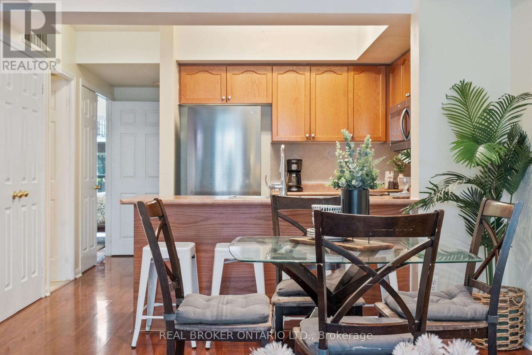
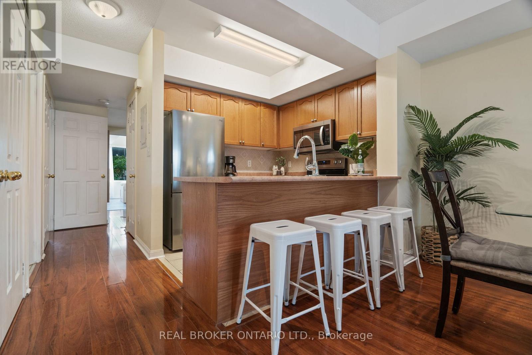
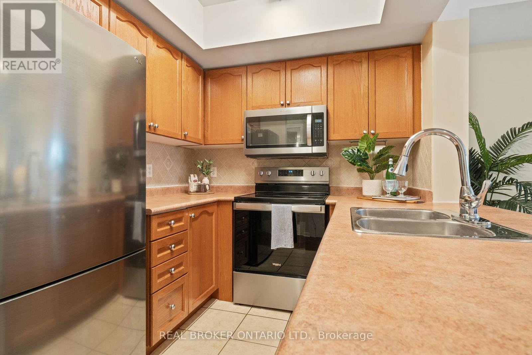
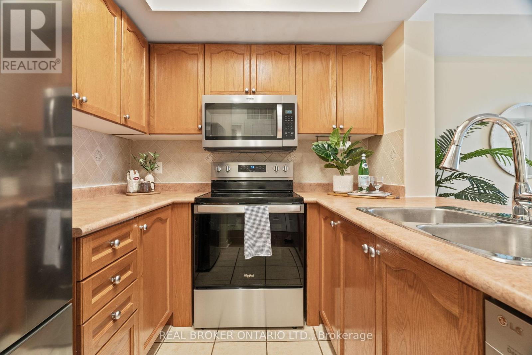
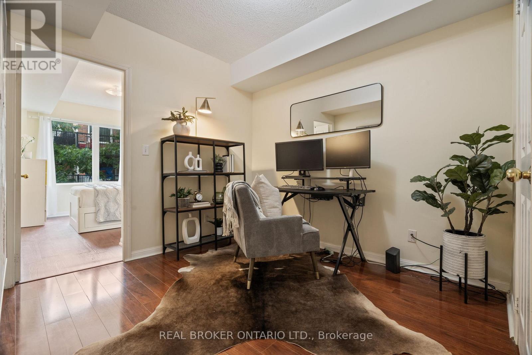
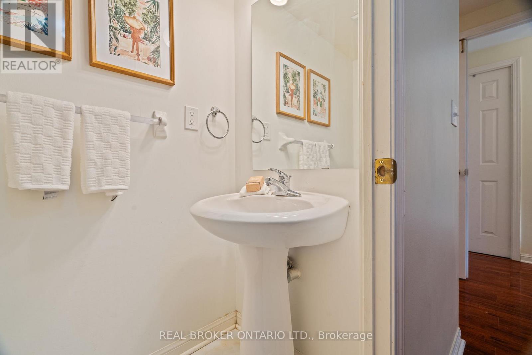
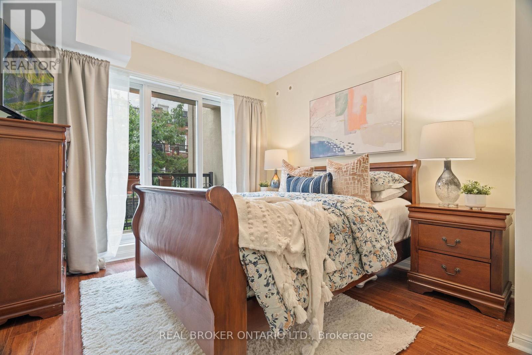
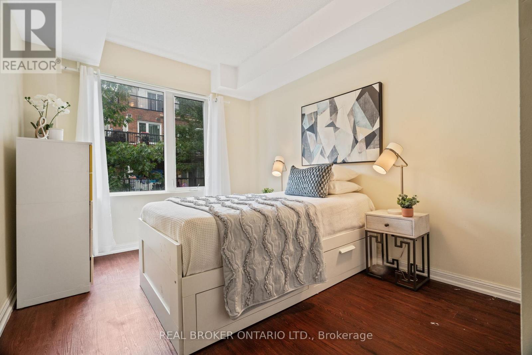
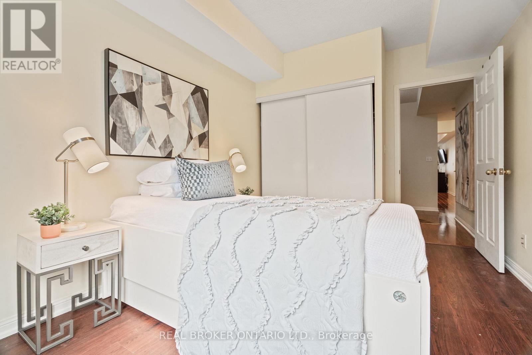
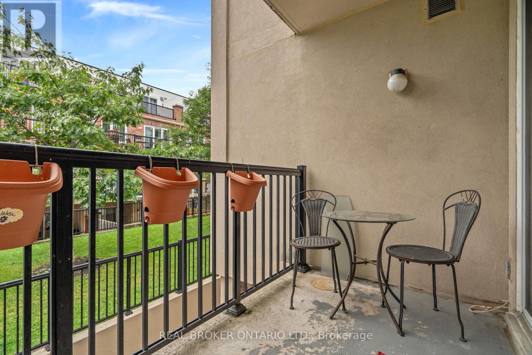
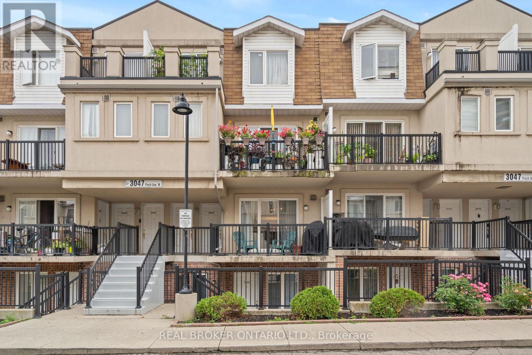
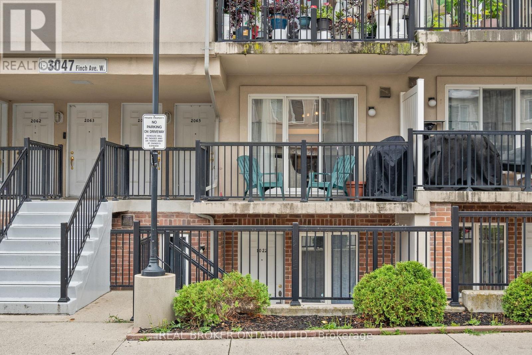
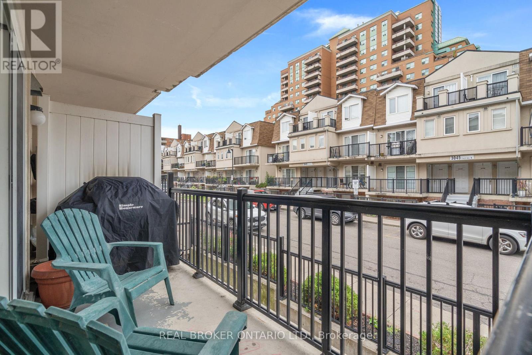
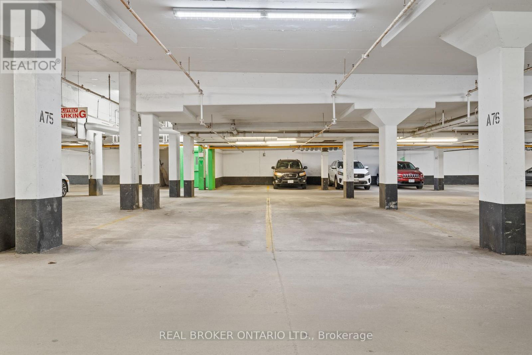
$627.11 MonthlyWelcome to this beautifully maintained 2-bedroom + den stacked condo townhouse in the sought-after Harmony Village community, featuring a RARE find with TWO dedicated parking spaces and TWO private balconies! This bright and spacious home offers a functional open-concept layout with generous bedrooms, a versatile den perfect for a home office or additional living space, rich hardwood flooring, and a kitchen complete with stainless steel appliances. Ideally located just steps from the scenic Humber River and its picturesque walking trails, Finch West LRT, TTC, Finchdale Plaza, parks, schools, shopping, and restaurants. Minutes to York University, Humber College, the University of Guelph-Humber, major highways, hospitals, and everyday amenities. Perfect for first-time buyers, downsizers, or anyone seeking comfortable, low-maintenance living without compromising on space or convenience. This move-in-ready home offers exceptional value in one of North York's most convenient communities! **Join us for an Open House on Sunday, November 1st from 11am to 1pm** (id:67731)
Open House
This property has open houses!
11:00 am
Ends at:1:00 pm
Property Details
| MLS® Number | W14125010 |
| Property Type | Single Family |
| Community Name | Humbermede |
| Amenities Near By | Park, Public Transit, Schools, Place Of Worship |
| Community Features | Pets Allowed With Restrictions, Community Centre |
| Equipment Type | Water Heater |
| Features | Balcony, In Suite Laundry |
| Parking Space Total | 2 |
| Rental Equipment Type | Water Heater |
Building
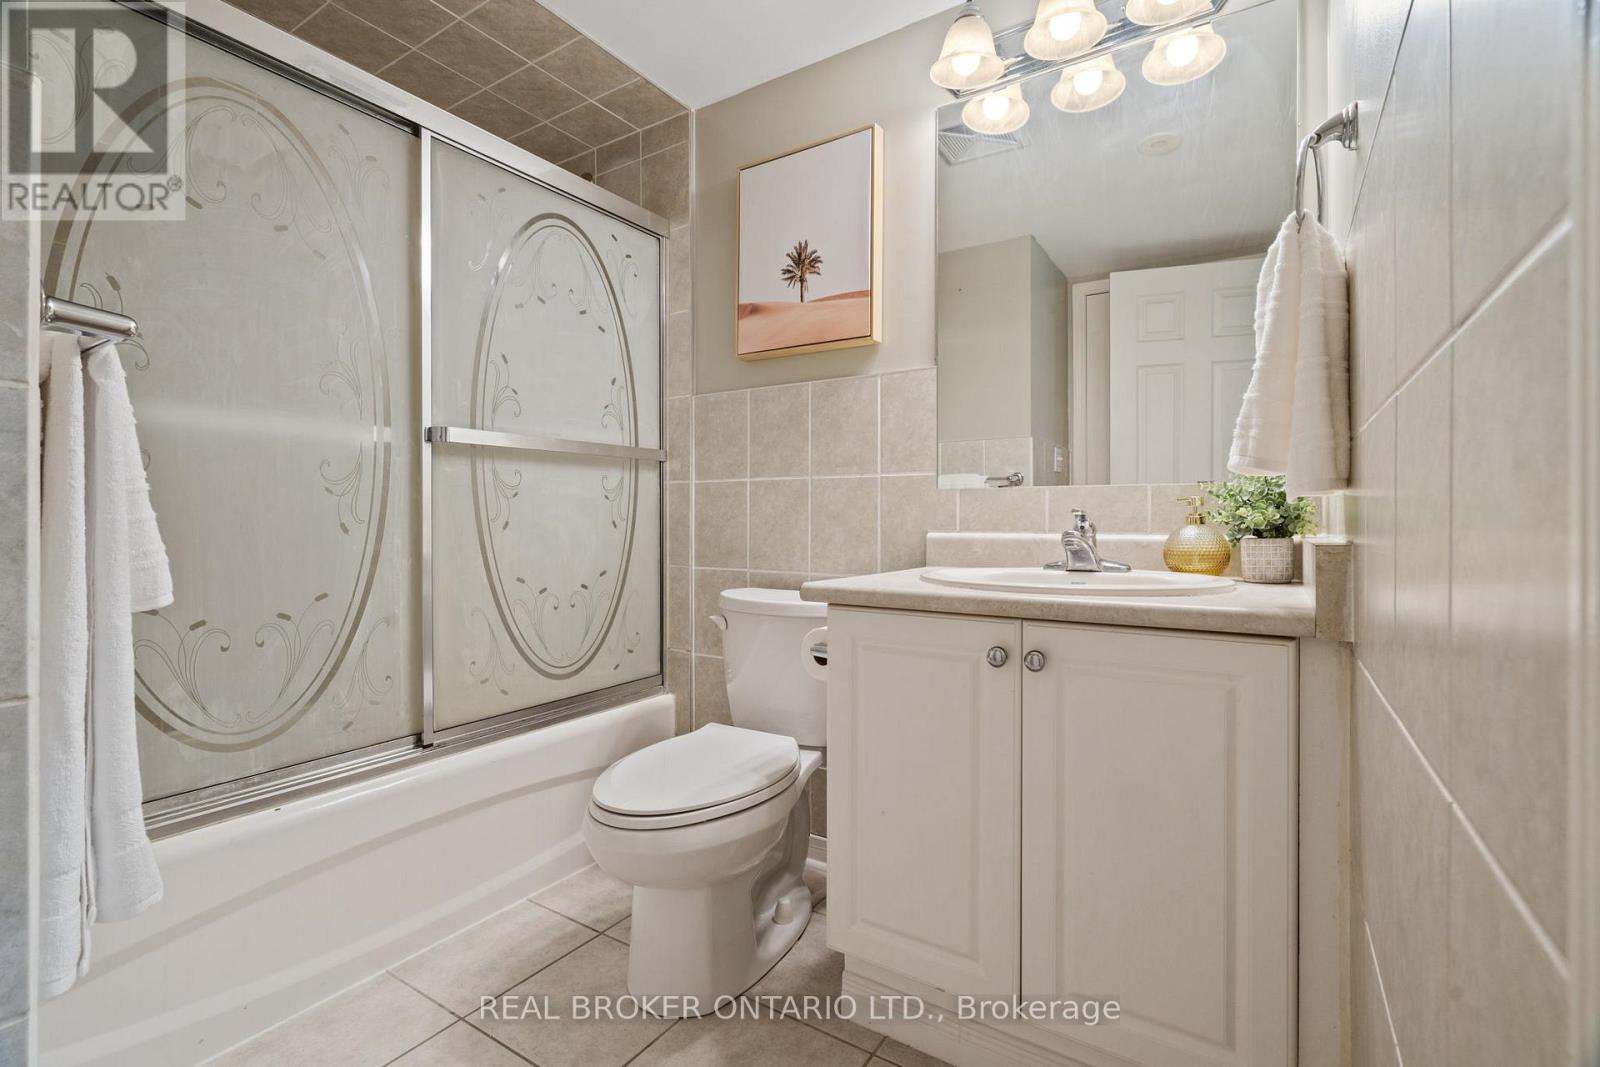
| Bathroom Total | 2 |
| Bedrooms Above Ground | 2 |
| Bedrooms Below Ground | 1 |
| Bedrooms Total | 3 |
| Amenities | Storage - Locker |
| Appliances | Dryer, Washer |
| Basement Type | None |
| Cooling Type | Central Air Conditioning |
| Exterior Finish | Stucco, Brick |
| Flooring Type | Hardwood |
| Half Bath Total | 1 |
| Heating Fuel | Natural Gas |
| Heating Type | Forced Air |
| Size Interior | 900 - 999 Sqft |
| Type | Row / Townhouse |
Parking
| Underground | |
| Garage |
Land
| Acreage | No |
| Land Amenities | Park, Public Transit, Schools, Place Of Worship |
Rooms
| Level | Type | Length | Width | Dimensions |
|---|---|---|---|---|
| Main Level | Living Room | 3.6 m | 3.5 m | 3.6 m x 3.5 m |
| Main Level | Dining Room | 3.6 m | 2.4 m | 3.6 m x 2.4 m |
| Main Level | Kitchen | 2.6 m | 2.5 m | 2.6 m x 2.5 m |
| Main Level | Primary Bedroom | 5.1 m | 3.2 m | 5.1 m x 3.2 m |
| Main Level | Bedroom 2 | 4.1 m | 2.8 m | 4.1 m x 2.8 m |
| Main Level | Den | 3 m | 2.7 m | 3 m x 2.7 m |
https://www.realtor.ca/real-estate/30453246/2066-3047-finch-avenue-w-toronto-humbermede-humbermede

The trademarks REALTOR®, REALTORS®, and the REALTOR® logo are controlled by The Canadian Real Estate Association (CREA) and identify real estate professionals who are members of CREA. The trademarks MLS®, Multiple Listing Service® and the associated logos are owned by The Canadian Real Estate Association (CREA) and identify the quality of services provided by real estate professionals who are members of CREA. The trademark DDF® is owned by The Canadian Real Estate Association (CREA) and identifies CREA's Data Distribution Facility (DDF®)
October 28 2026 05:35:56
Toronto Regional Real Estate Board
Real Broker Ontario Ltd.