
3047 Dewridge Avenue Oakville, Ontario L6M 5H9






$2,980 Monthly
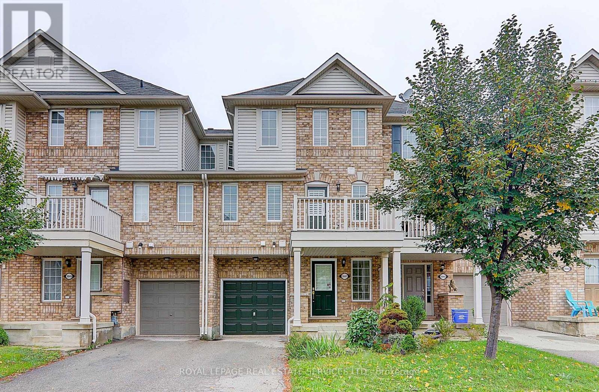
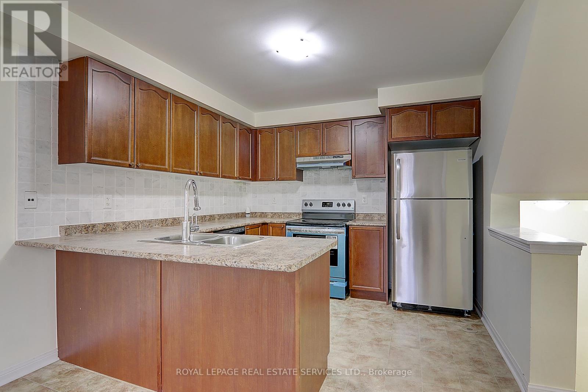
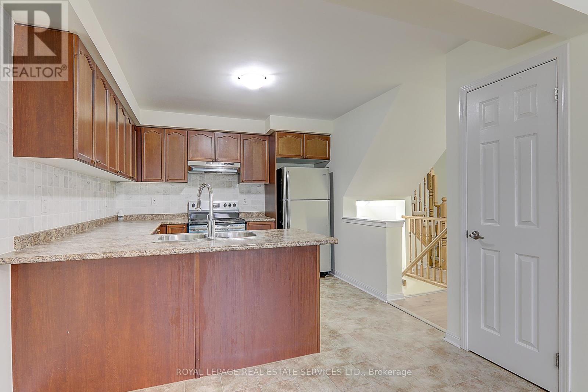
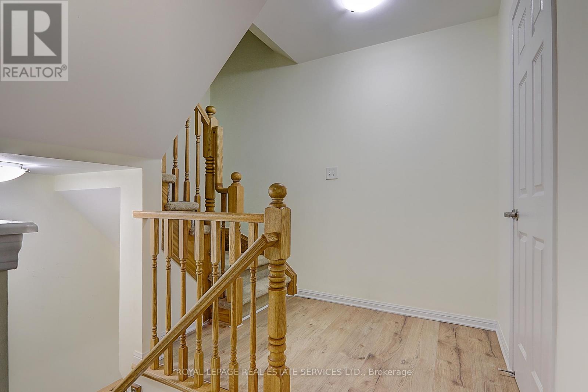
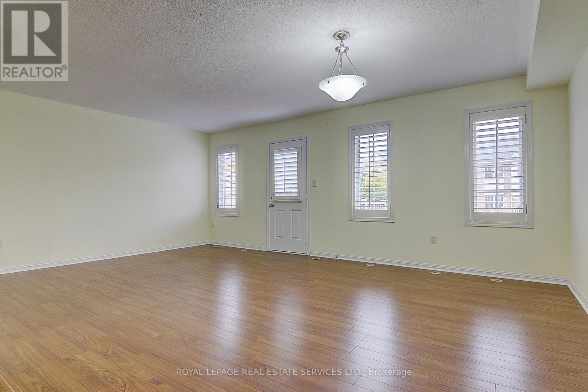
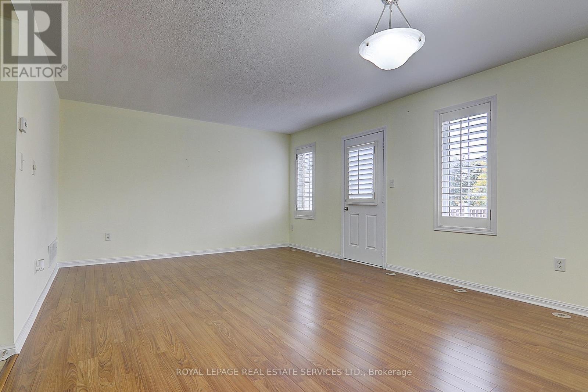
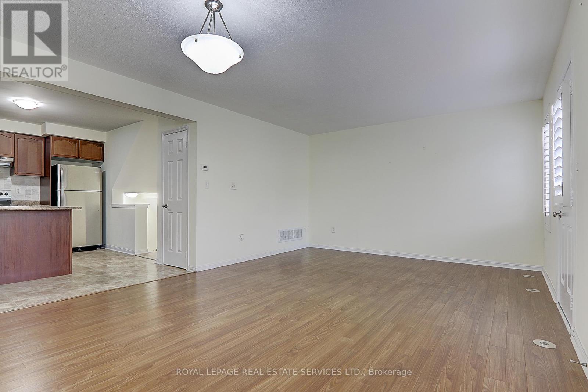
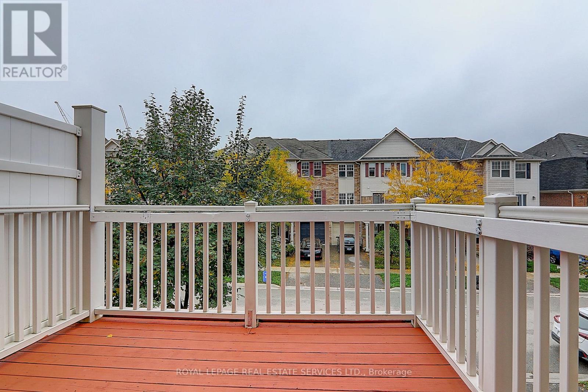
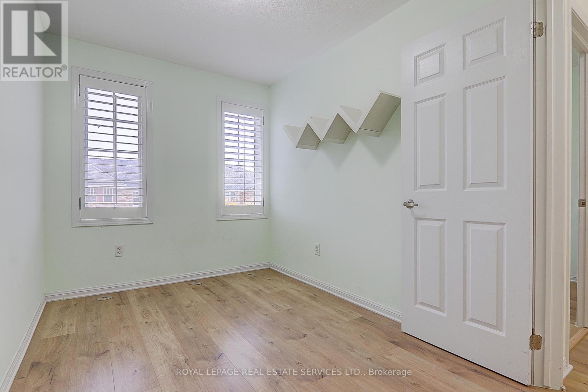
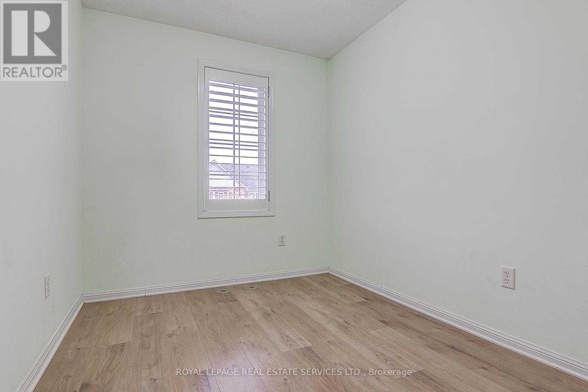
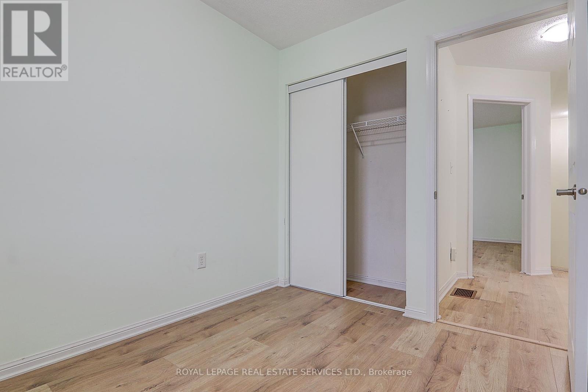
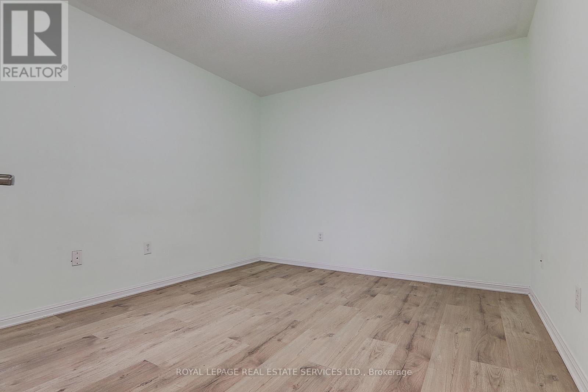
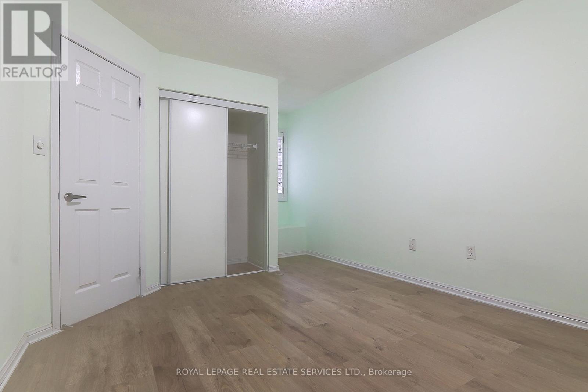
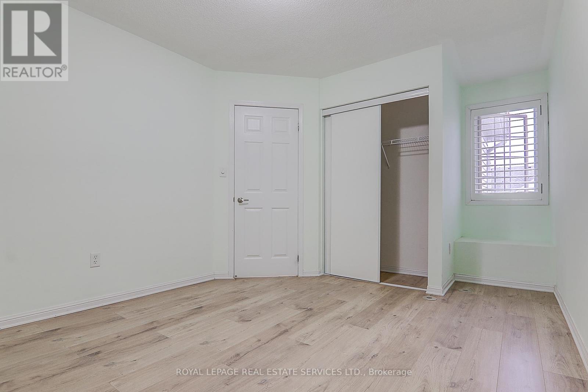
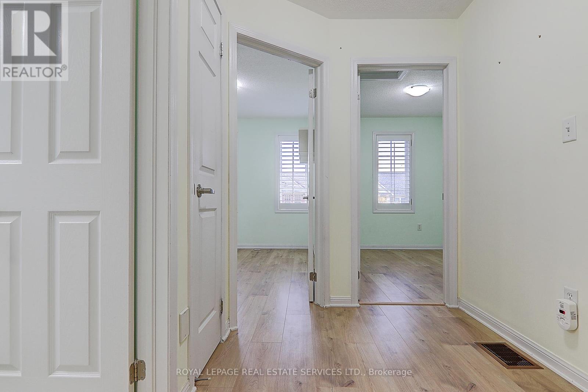
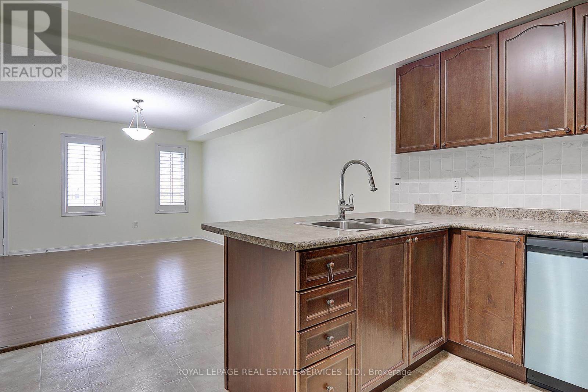
Beautifully upgraded 3-bedroom, 2-bathroom townhome in Oakville's highly desirable Bronte Creek community. A bright, open-concept layout and upgraded laminate flooring throughout create a welcoming setting for everyday living and entertaining.The spacious second-floor family room offers plenty of room to relax and gather, while the well-appointed kitchen features brand-new appliances and connects seamlessly to the dining area. A walkout leads to a generous balcony-an inviting spot for morning coffee, outdoor dining, or unwinding at the end of the day.Ideally located near schools, parks, and scenic trails, this home combines comfortable living with everyday convenience. Enjoy easy access to shopping, public transit, GO Train service, major highways, and Oakville Trafalgar Memorial Hospital. (id:67731)
Property Details
| MLS® Number | W14124676 |
| Property Type | Single Family |
| Community Name | 1000 - BC Bronte Creek |
| Amenities Near By | Golf Nearby, Hospital, Public Transit, Schools |
| Equipment Type | Water Heater |
| Features | Conservation/green Belt |
| Parking Space Total | 2 |
| Rental Equipment Type | Water Heater |
Building
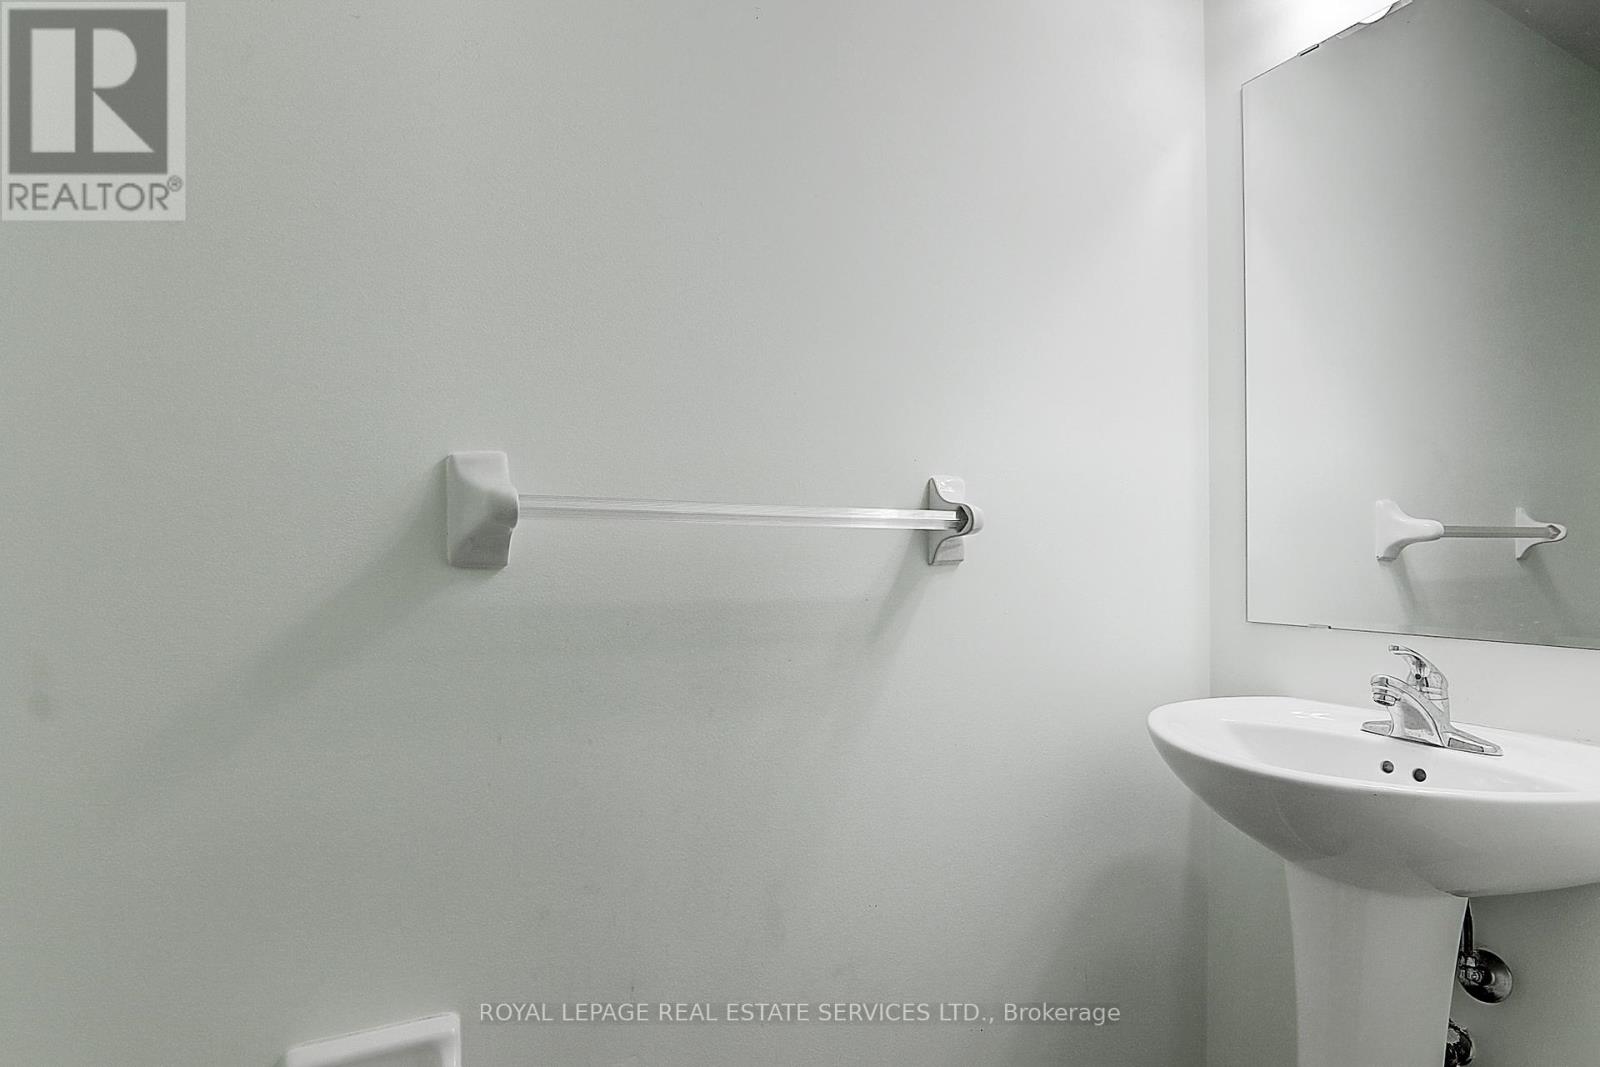
| Bathroom Total | 2 |
| Bedrooms Above Ground | 3 |
| Bedrooms Total | 3 |
| Age | 6 To 15 Years |
| Appliances | Dishwasher, Garage Door Opener, Hood Fan, Microwave, Stove, Window Coverings, Refrigerator |
| Basement Type | None |
| Construction Style Attachment | Attached |
| Cooling Type | Central Air Conditioning |
| Exterior Finish | Brick, Concrete |
| Flooring Type | Carpeted, Laminate, Ceramic |
| Foundation Type | Concrete |
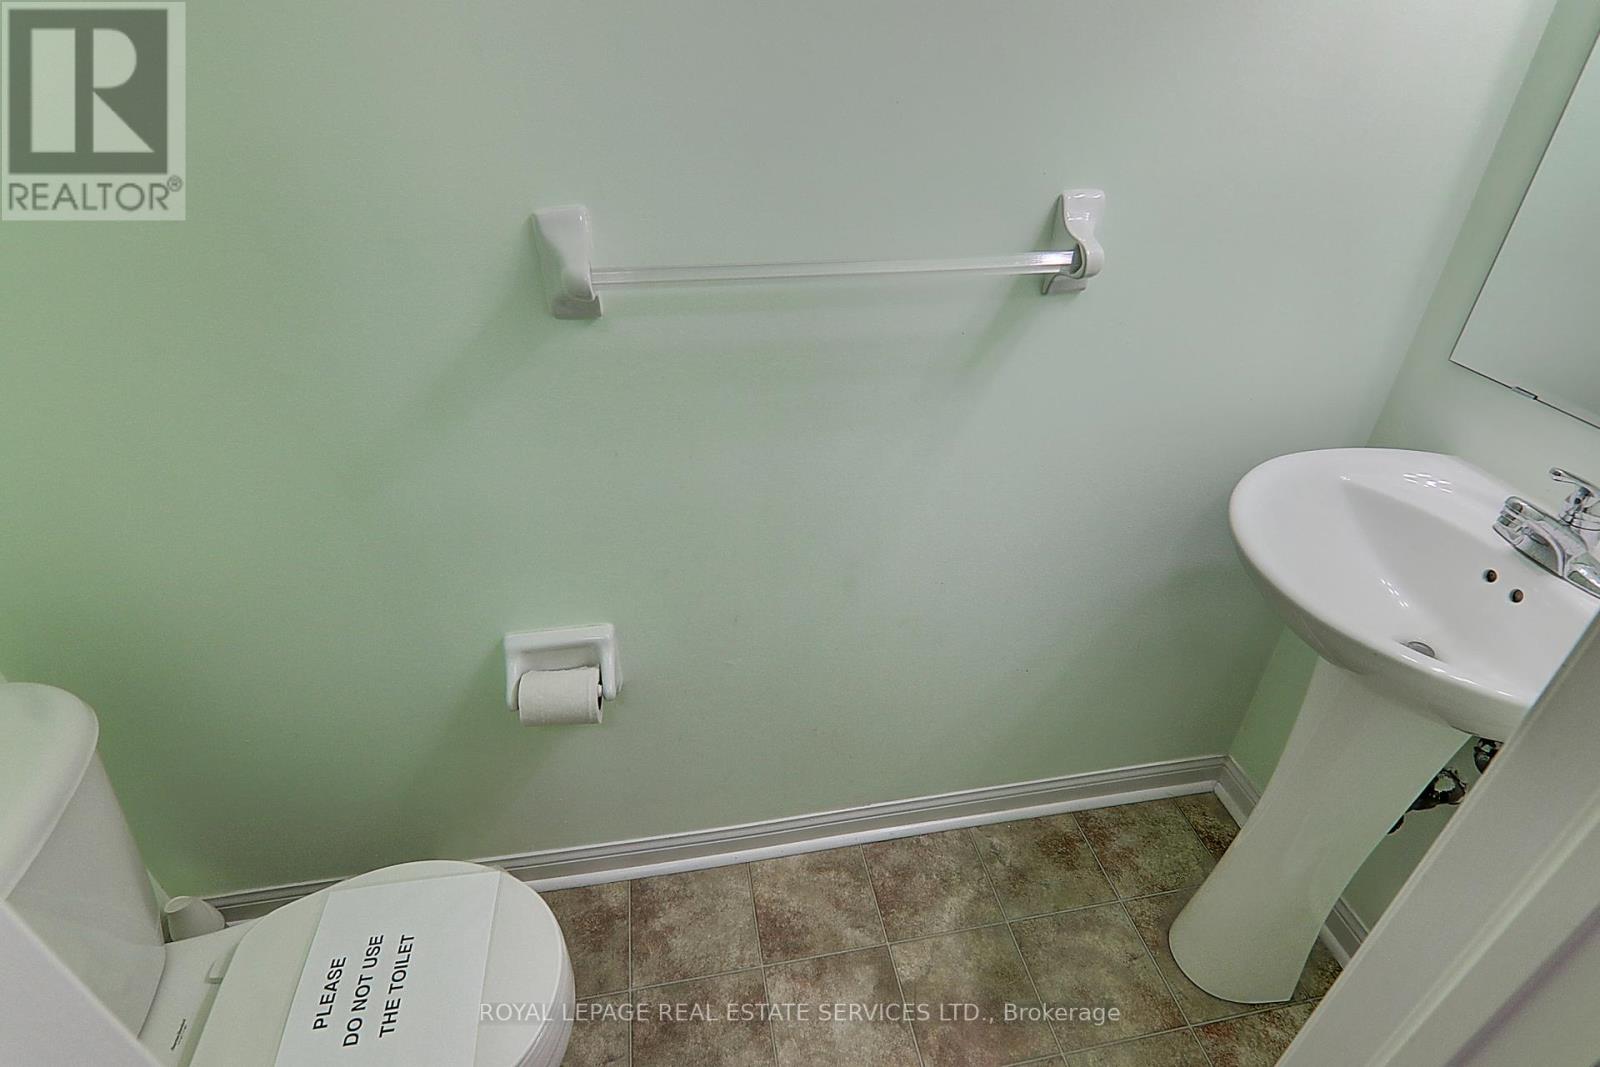
| Half Bath Total | 1 |
| Heating Fuel | Natural Gas |
| Heating Type | Forced Air |
| Stories Total | 3 |
| Size Interior | 700 - 1,100 Sqft |
| Type | Row / Townhouse |
| Utility Water | Municipal Water |
Parking
| Attached Garage | |
| Garage |
Land
| Acreage | No |
| Land Amenities | Golf Nearby, Hospital, Public Transit, Schools |
| Sewer | Sanitary Sewer |
| Size Depth | 44 Ft |
| Size Frontage | 20 Ft |
| Size Irregular | 20 X 44 Ft |
| Size Total Text | 20 X 44 Ft |
Rooms
| Level | Type | Length | Width | Dimensions |
|---|---|---|---|---|
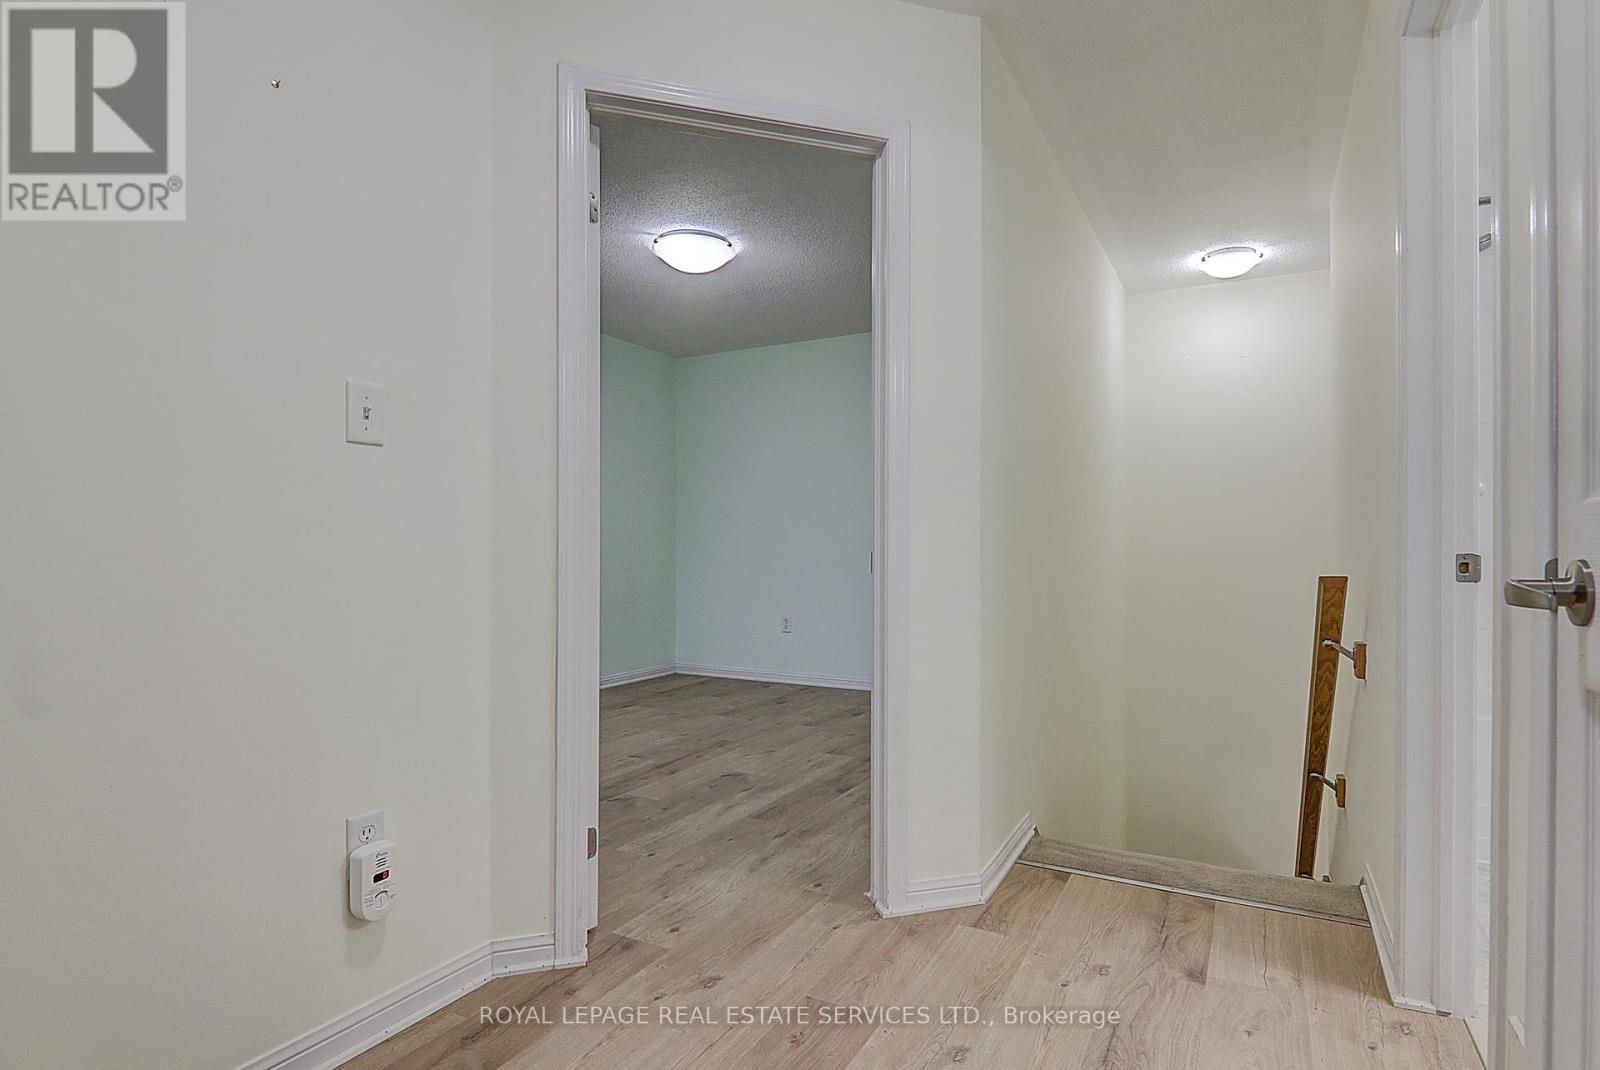
| Second Level | Primary Bedroom | 3.2 m | 3.66 m | 3.2 m x 3.66 m |
| Second Level | Bedroom 2 | 2.38 m | 3.46 m | 2.38 m x 3.46 m |
| Second Level | Bedroom 3 | 2.38 m | 2.89 m | 2.38 m x 2.89 m |
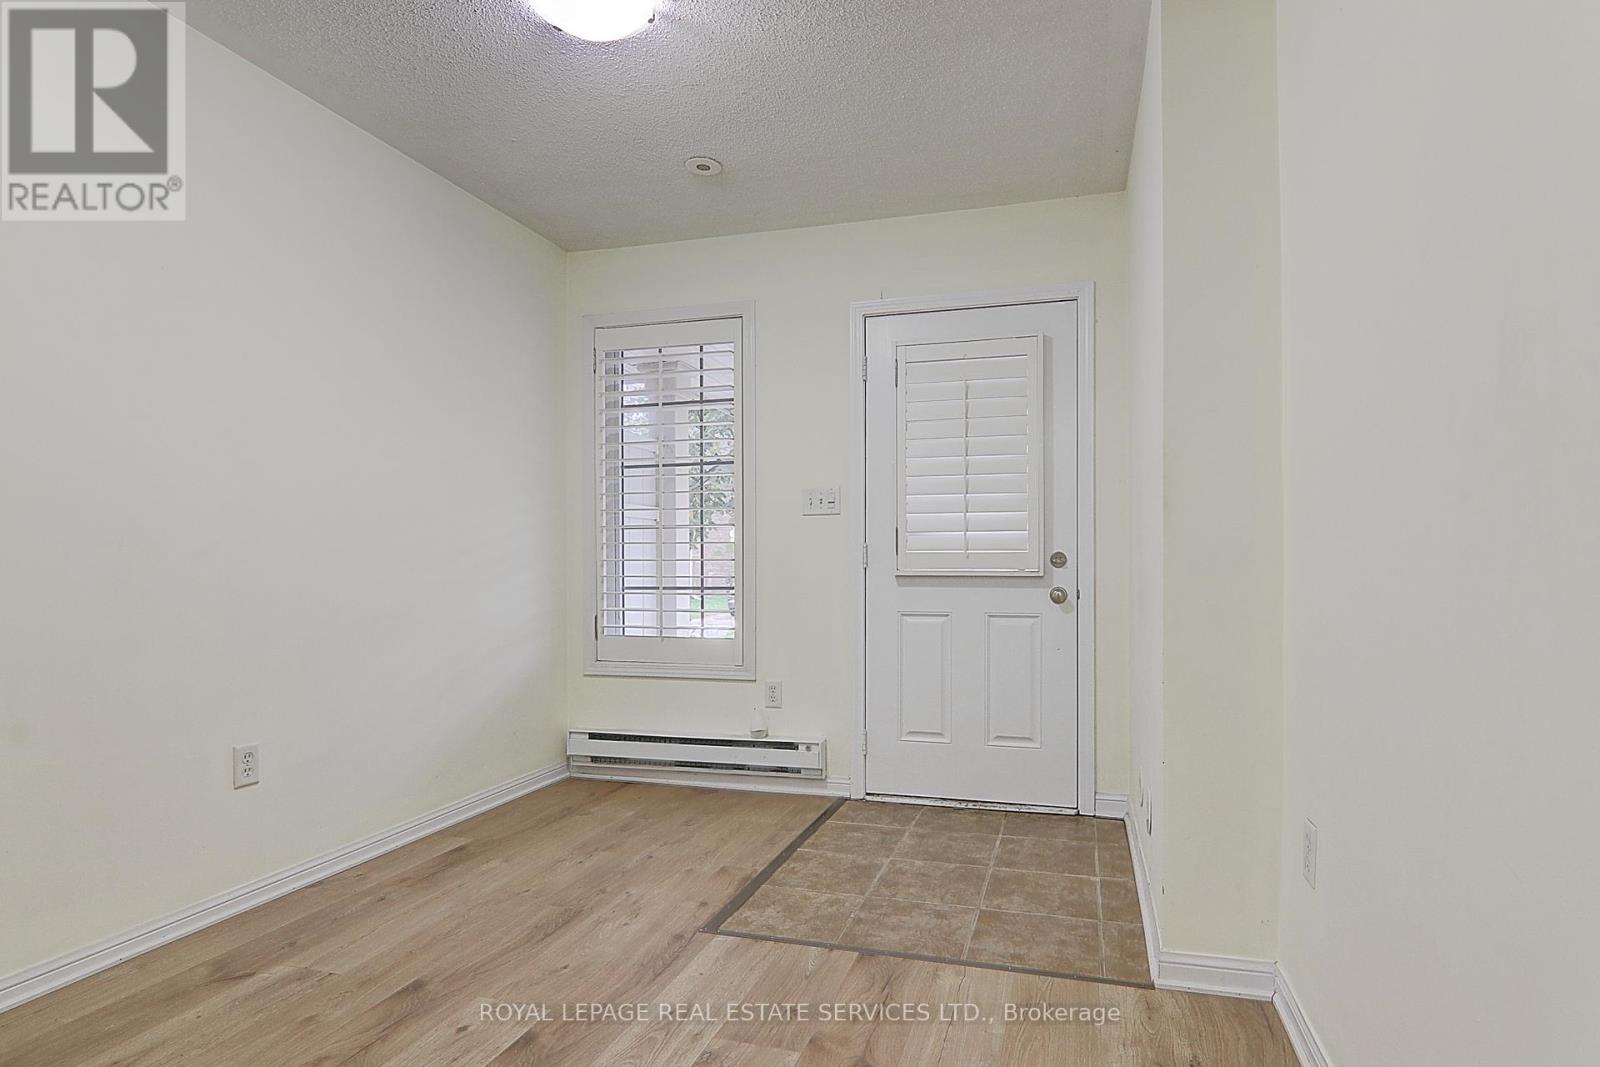
| Lower Level | Den | 3.05 m | 2.74 m | 3.05 m x 2.74 m |
| Main Level | Living Room | 5.89 m | 3.96 m | 5.89 m x 3.96 m |
| Main Level | Dining Room | 5.89 m | 4.52 m | 5.89 m x 4.52 m |
| Main Level | Kitchen | 3 m | 3.91 m | 3 m x 3.91 m |

The trademarks REALTOR®, REALTORS®, and the REALTOR® logo are controlled by The Canadian Real Estate Association (CREA) and identify real estate professionals who are members of CREA. The trademarks MLS®, Multiple Listing Service® and the associated logos are owned by The Canadian Real Estate Association (CREA) and identify the quality of services provided by real estate professionals who are members of CREA. The trademark DDF® is owned by The Canadian Real Estate Association (CREA) and identifies CREA's Data Distribution Facility (DDF®)
October 28 2026 04:35:44
Toronto Regional Real Estate Board
Royal LePage Real Estate Services Ltd.