
2434 Bur Oak Avenue Markham, Ontario L6B 1J8

$780,000
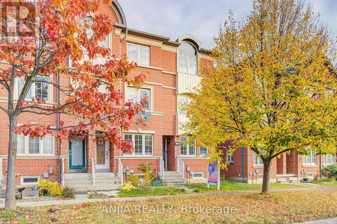
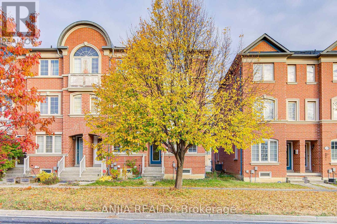
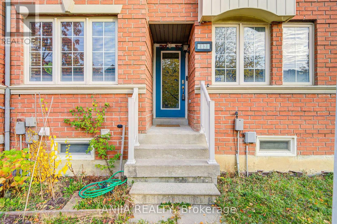
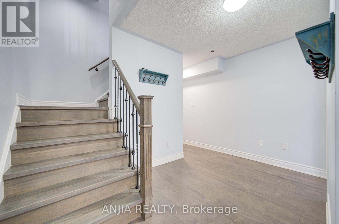
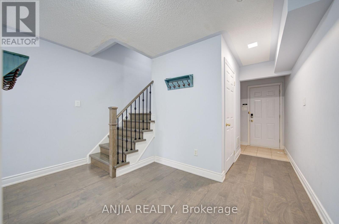
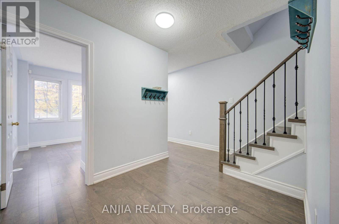
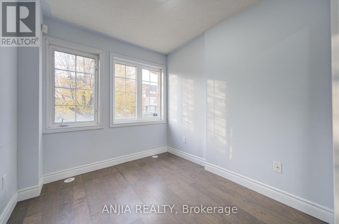
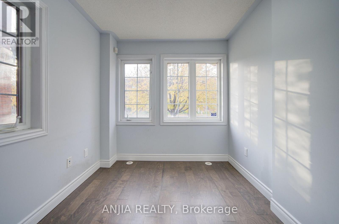
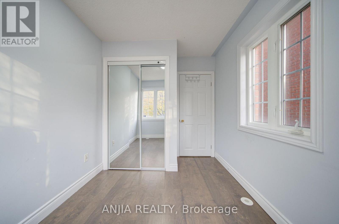
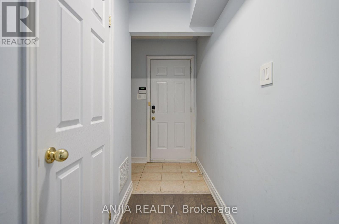
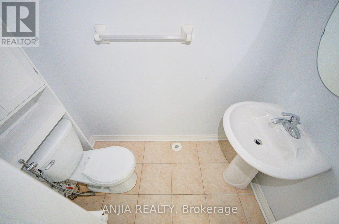
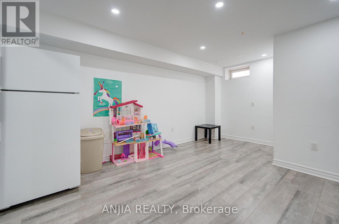
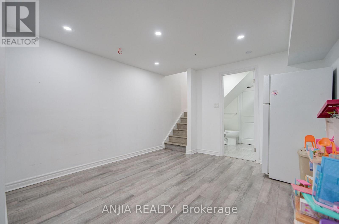
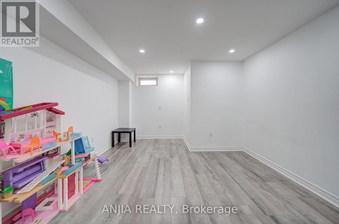
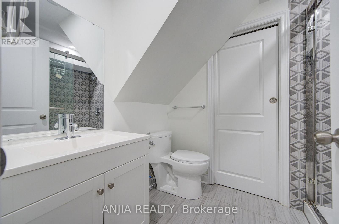
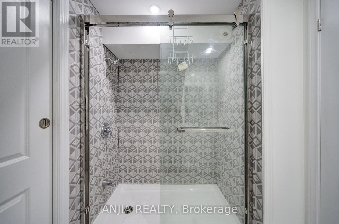
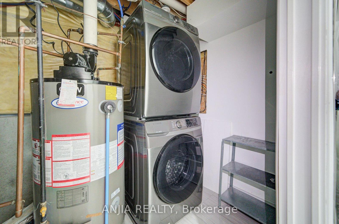
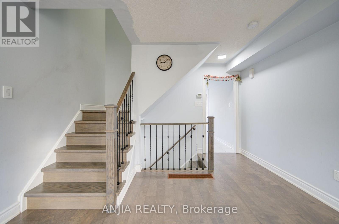
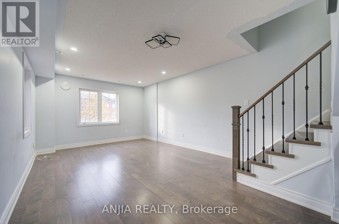
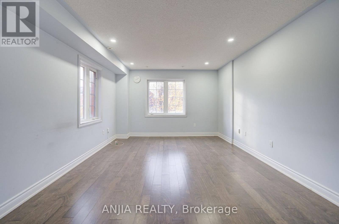
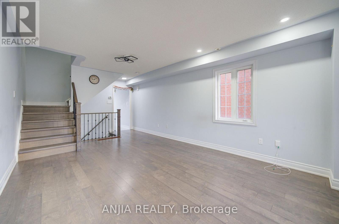
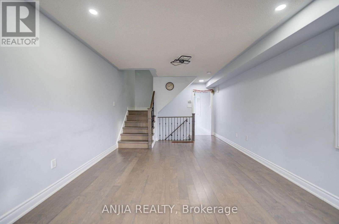
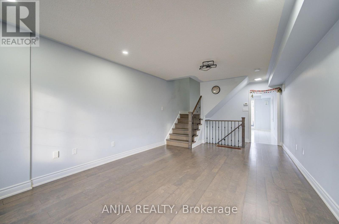
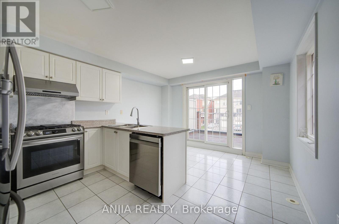
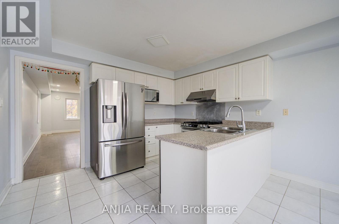
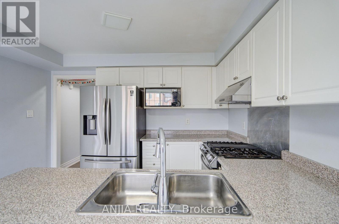
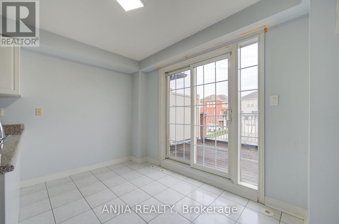
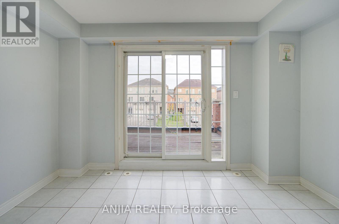
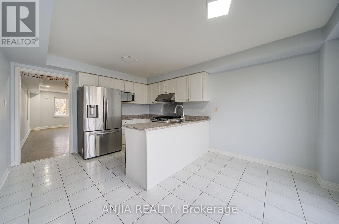
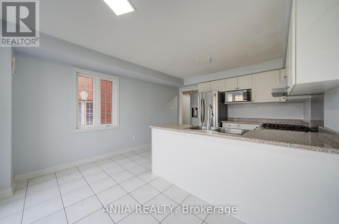
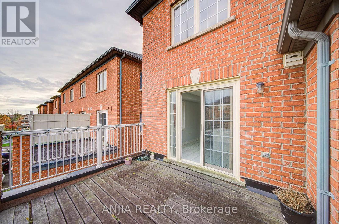
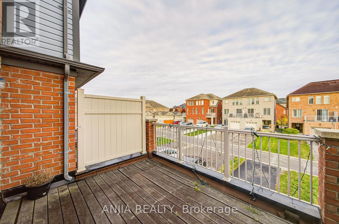
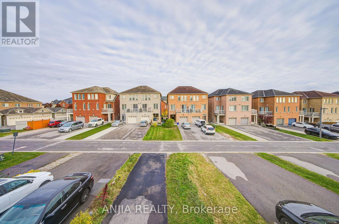
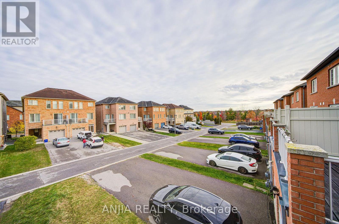
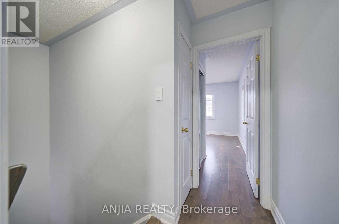
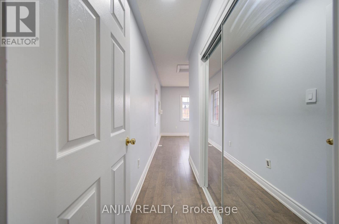
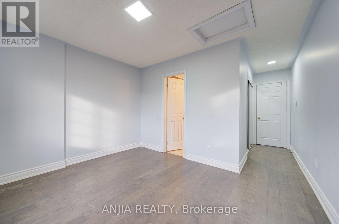
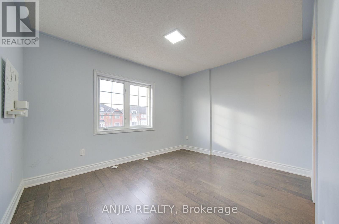
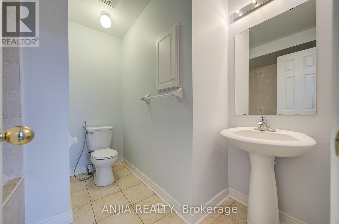
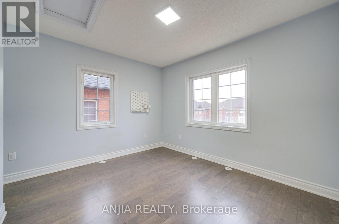
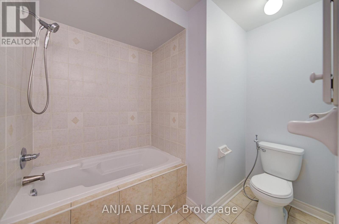
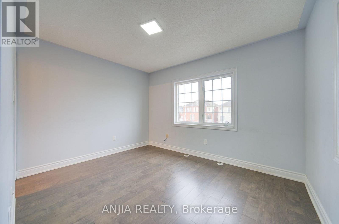
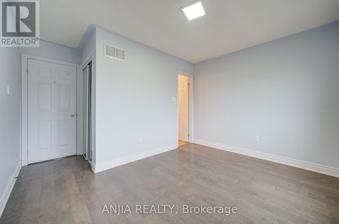
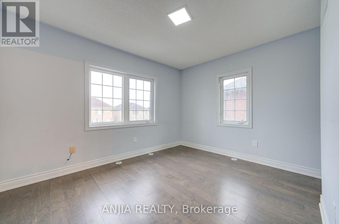
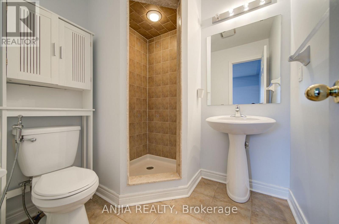
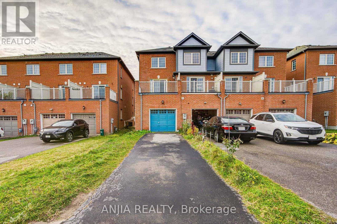
Prime location & immaculate condition in Upper Cornell! Built by Aspen Ridge, this south-facing, sun-filled end unit feels just like a semi with abundant natural light & extra windows. Recently upgraded throughout: finished basement complete with a full bathroom, gleaming hardwood flooring across the main house and stairs with upgraded railings (carpet-free!), and upgraded exterior vinyl frames on all windows and doors. The spacious eat-in kitchen features a bright breakfast area, walk-out to an expansive open balcony, and recently upgraded appliances (refrigerator, stove/oven, dishwasher, washer & dryer). Central A/C replaced in 2023. Rare layout where all bedrooms feature private ensuite baths! Enjoy direct indoor garage access and a rare extra-long driveway parking 3 cars. Steps to public transit, GO Train, top-ranking schools, parks, shops, and places of worship, with effortless access to Hwy 407. Truly turn-key and move-in ready! (id:67731)
Open House
This property has open houses!
2:00 pm
Ends at:4:30 pm
2:00 pm
Ends at:4:30 pm
Property Details
| MLS® Number | N14124408 |
| Property Type | Single Family |
| Community Name | Cornell |
| Amenities Near By | Hospital, Park, Public Transit, Schools |
| Community Features | Community Centre |
| Equipment Type | Water Heater |
| Features | Carpet Free |
| Parking Space Total | 4 |
| Rental Equipment Type | Water Heater |
Building
| Bathroom Total | 4 |
| Bedrooms Above Ground | 3 |
| Bedrooms Below Ground | 1 |
| Bedrooms Total | 4 |
| Appliances | Dishwasher, Dryer, Stove, Washer, Window Coverings, Refrigerator |
| Basement Development | Finished |
| Basement Type | N/a (finished) |
| Construction Style Attachment | Attached |
| Cooling Type | Central Air Conditioning |
| Exterior Finish | Brick, Stucco |
| Flooring Type | Hardwood, Ceramic |
| Foundation Type | Concrete |
| Half Bath Total | 1 |
| Heating Fuel | Natural Gas |
| Heating Type | Forced Air |
| Stories Total | 3 |
| Size Interior | 1,100 - 1,500 Sqft |
| Type | Row / Townhouse |
| Utility Water | Municipal Water |
Parking
| Attached Garage | |
| Garage |
Land
| Acreage | No |
| Land Amenities | Hospital, Park, Public Transit, Schools |
| Sewer | Sanitary Sewer |
| Size Depth | 101 Ft ,8 In |
| Size Frontage | 17 Ft ,10 In |
| Size Irregular | 17.9 X 101.7 Ft |
| Size Total Text | 17.9 X 101.7 Ft |
Rooms
| Level | Type | Length | Width | Dimensions |
|---|---|---|---|---|
| Second Level | Living Room | 5.7 m | 3.66 m | 5.7 m x 3.66 m |
| Second Level | Dining Room | 5.7 m | 3.66 m | 5.7 m x 3.66 m |
| Second Level | Kitchen | 3.66 m | 2.74 m | 3.66 m x 2.74 m |
| Second Level | Eating Area | 3.66 m | 2.11 m | 3.66 m x 2.11 m |
| Third Level | Primary Bedroom | 3.66 m | 3 m | 3.66 m x 3 m |
| Third Level | Bedroom 2 | 3.66 m | 3 m | 3.66 m x 3 m |
| Ground Level | Bedroom | 3.3 m | 2.41 m | 3.3 m x 2.41 m |
https://www.realtor.ca/real-estate/30452577/2434-bur-oak-avenue-markham-cornell-cornell

The trademarks REALTOR®, REALTORS®, and the REALTOR® logo are controlled by The Canadian Real Estate Association (CREA) and identify real estate professionals who are members of CREA. The trademarks MLS®, Multiple Listing Service® and the associated logos are owned by The Canadian Real Estate Association (CREA) and identify the quality of services provided by real estate professionals who are members of CREA. The trademark DDF® is owned by The Canadian Real Estate Association (CREA) and identifies CREA's Data Distribution Facility (DDF®)
October 28 2026 05:32:56
Toronto Regional Real Estate Board
Anjia Realty