
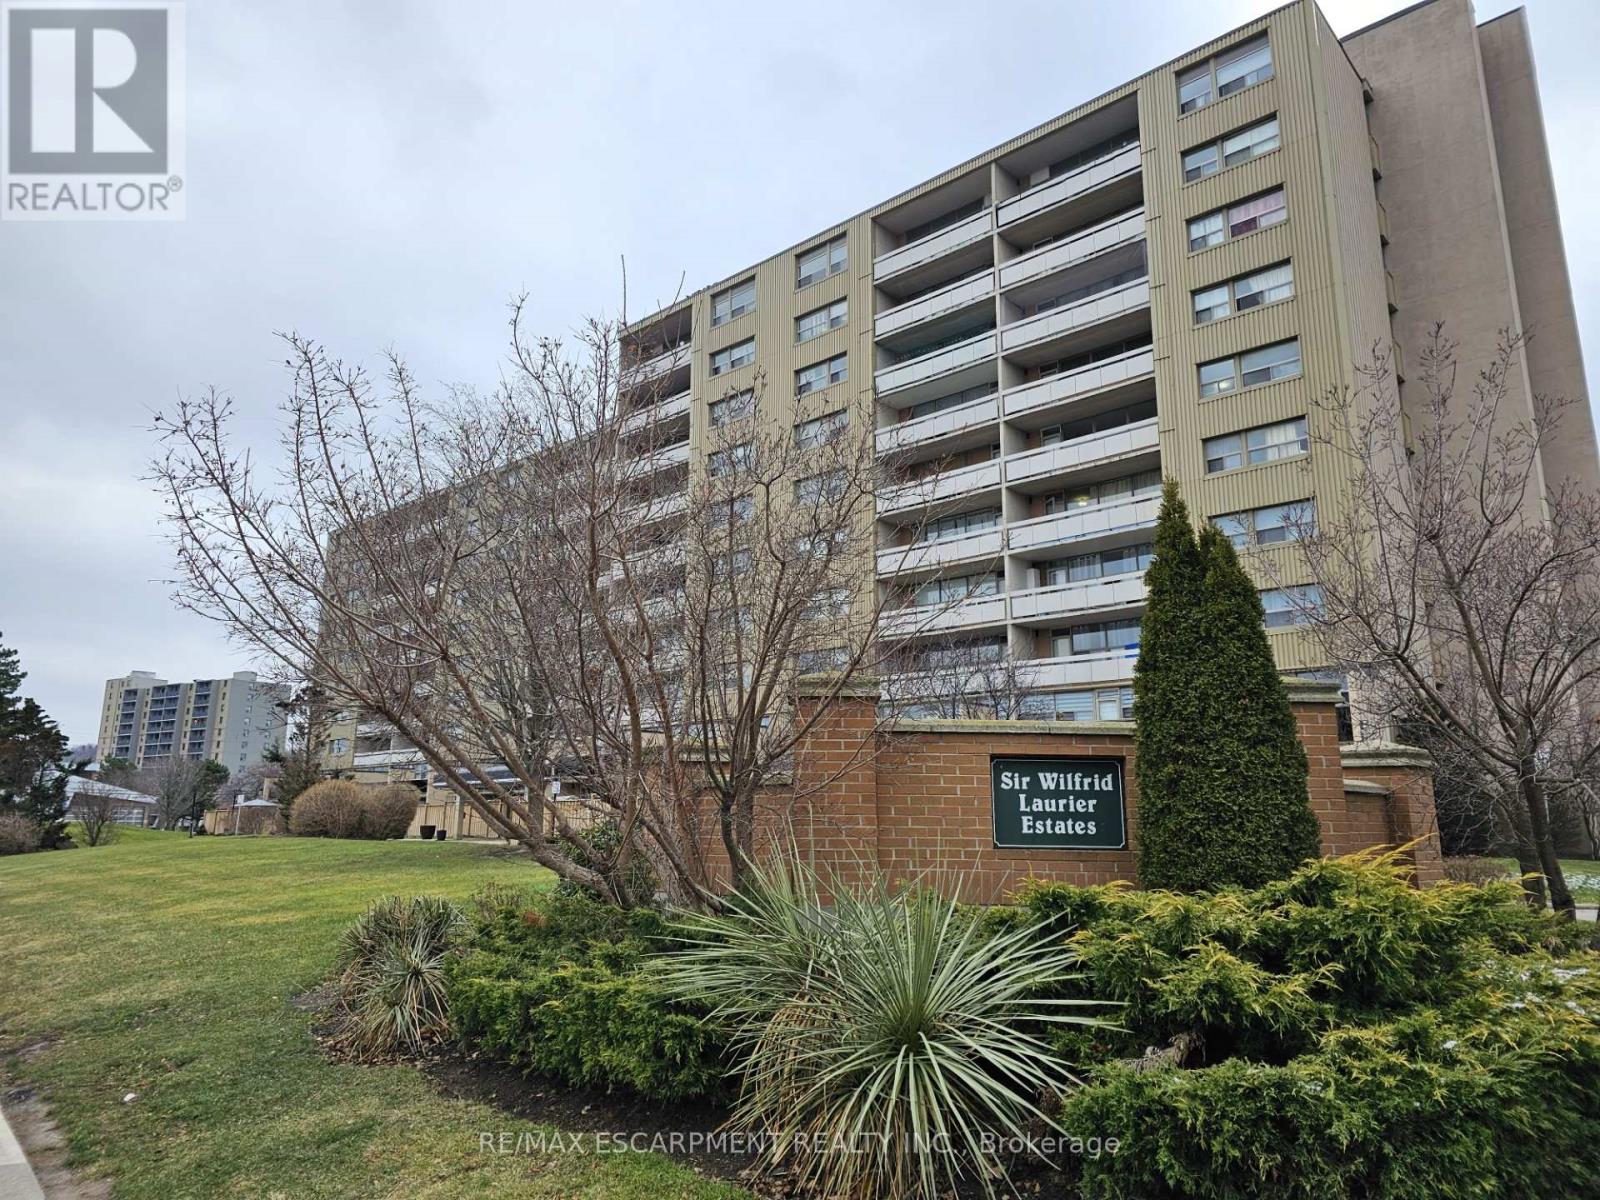
1002 - 15 Albright Road Hamilton, Ontario L8K 5J2

$339,888Maintenance, Heat, Water, Common Area Maintenance, Insurance, Parking
$814.57 Monthly
Maintenance, Heat, Water, Common Area Maintenance, Insurance, Parking
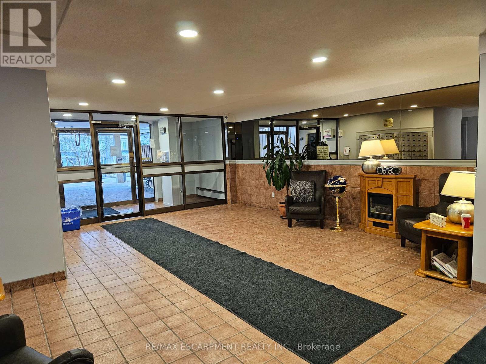
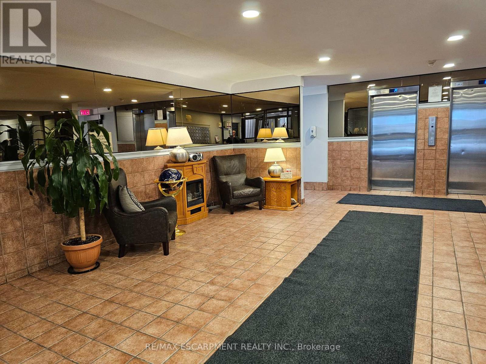
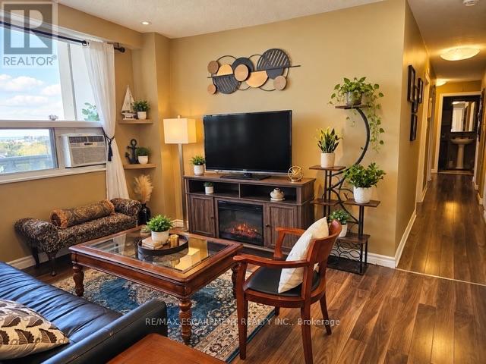
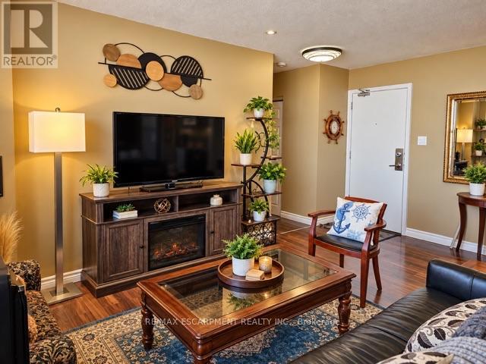
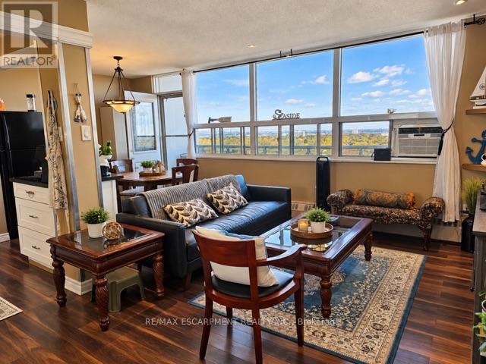
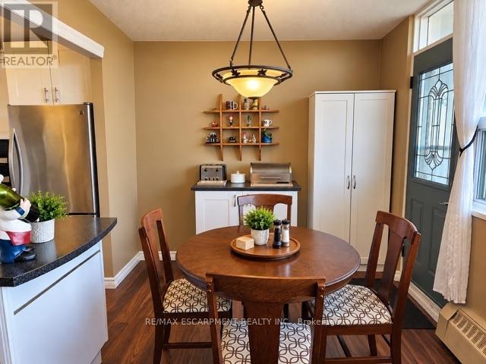
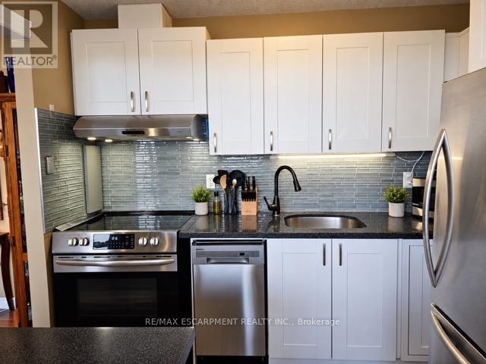
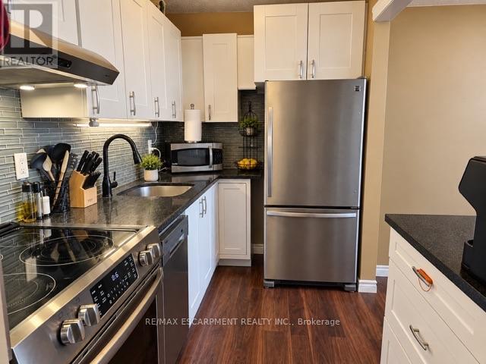
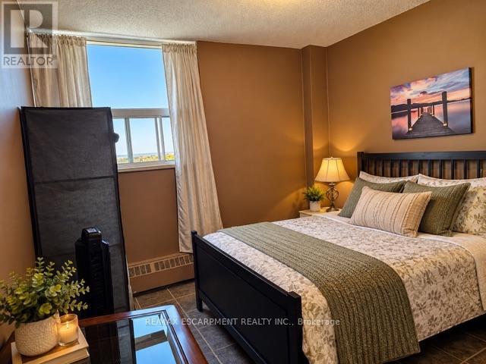
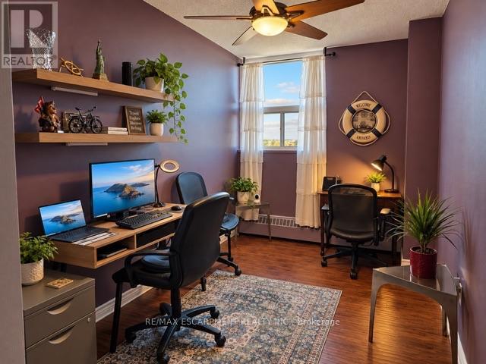
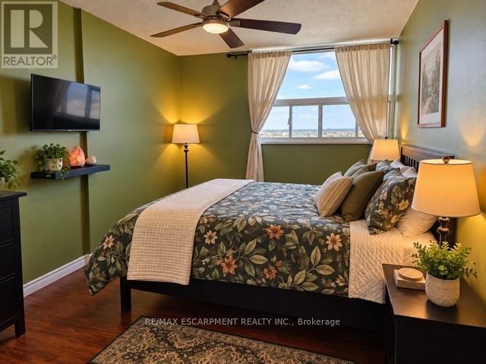
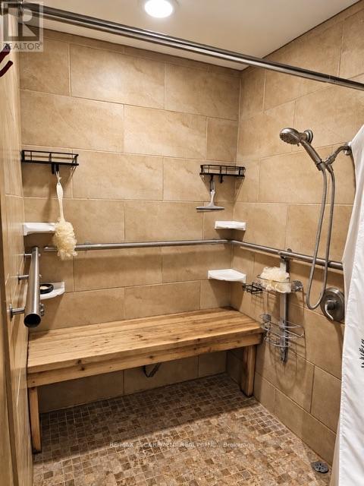
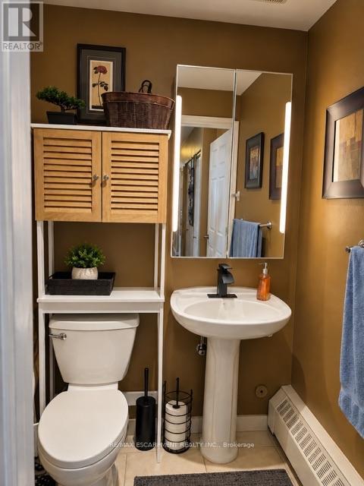
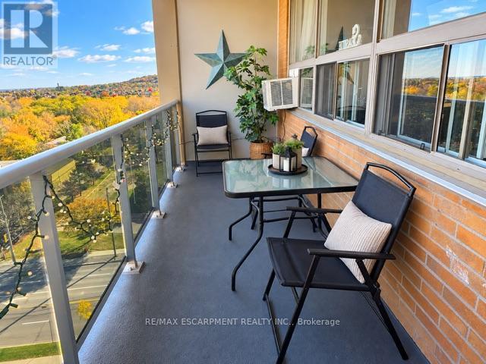
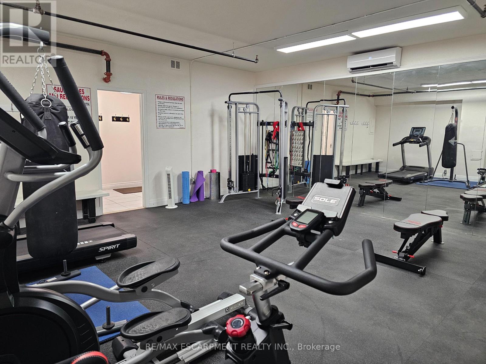
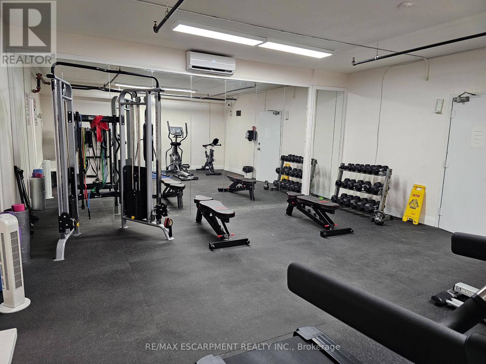
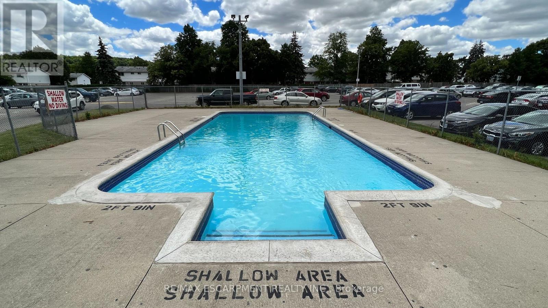
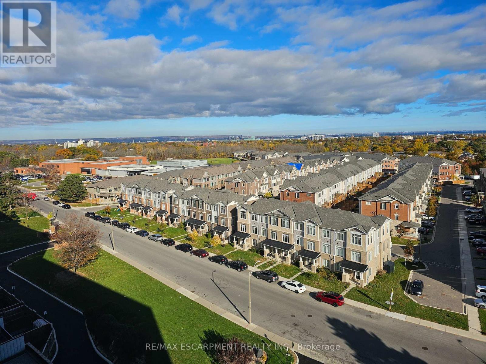
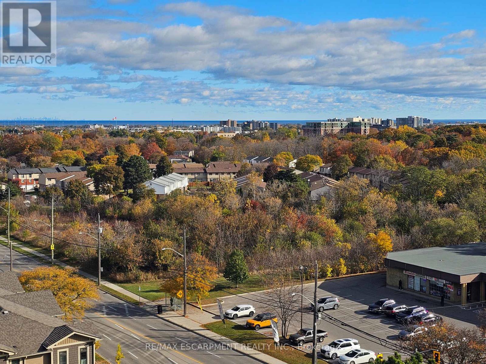
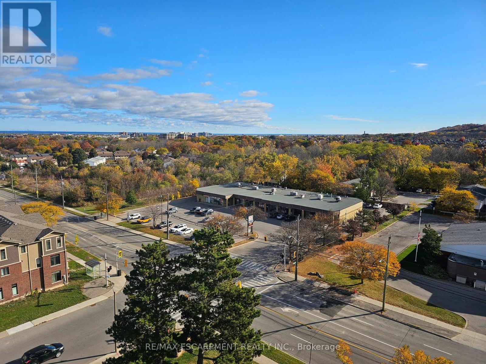
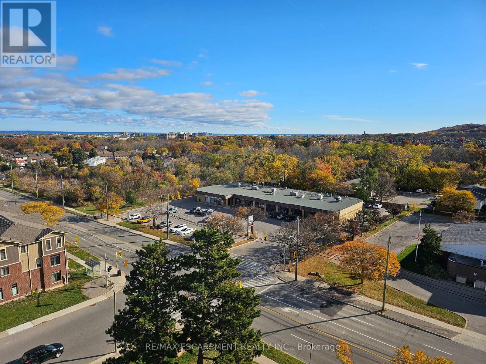
$814.57 MonthlyEnjoy panoramic Million dollar views views of lake Ontario, the Toronto skyline and the Tower with this 10th floor large 3 bedrooms end unit open concept with wheelchair compatible bathroom 36" Doorways, updated kitchen with granite counters and movable island. Stainless steel appliances, salt inground pool, sauna, exercise room, party room. LOCATION, LOCATION! Nestled below the Escarpment. Steps to shopping, recreation center, bus trans, schools, etc. Ideal for the commuter, Just one minute to the highway for either. Toronto and Niagara bound destination. Heat included in condo fees. (id:67731)
Property Details
| MLS® Number | X14124052 |
| Property Type | Single Family |
| Community Name | Vincent |
| Amenities Near By | Golf Nearby, Hospital, Park, Place Of Worship, Public Transit |
| Community Features | Pets Allowed With Restrictions, Community Centre |
| Features | Flat Site, Elevator, Wheelchair Access, Balcony, Level, Laundry- Coin Operated |
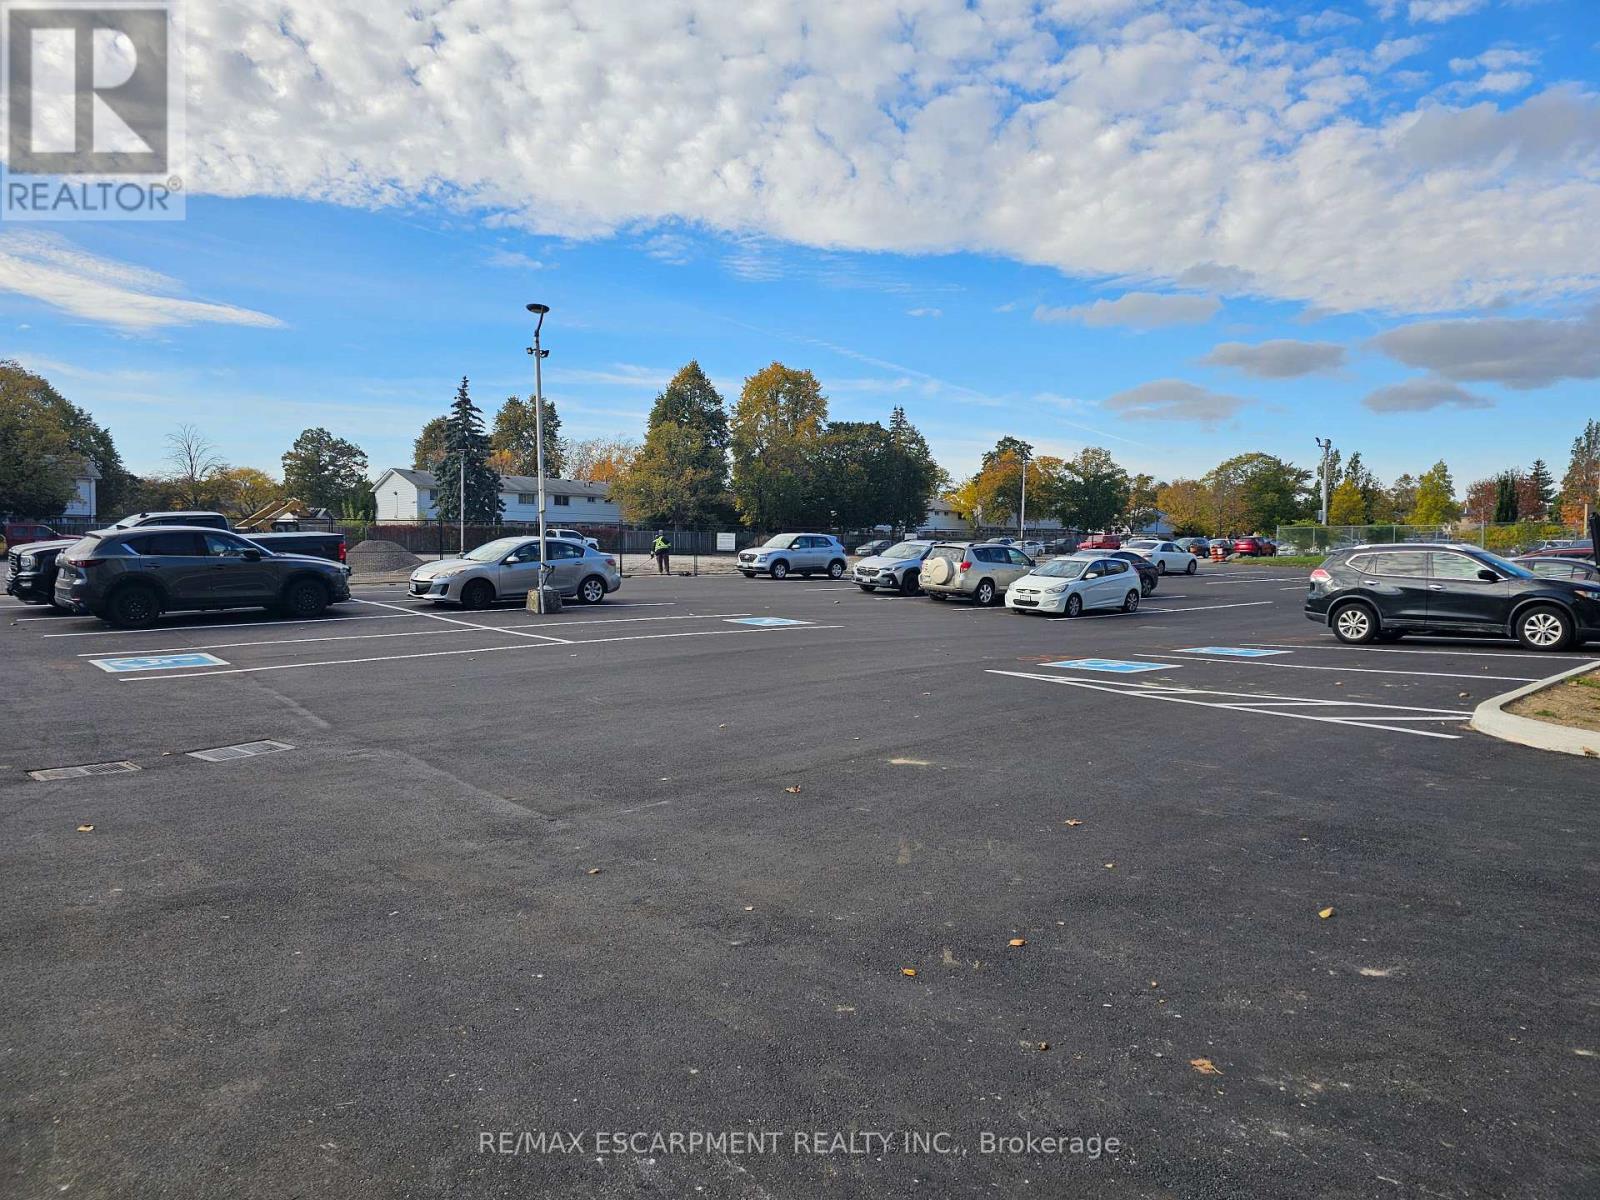
| Parking Space Total | 1 |
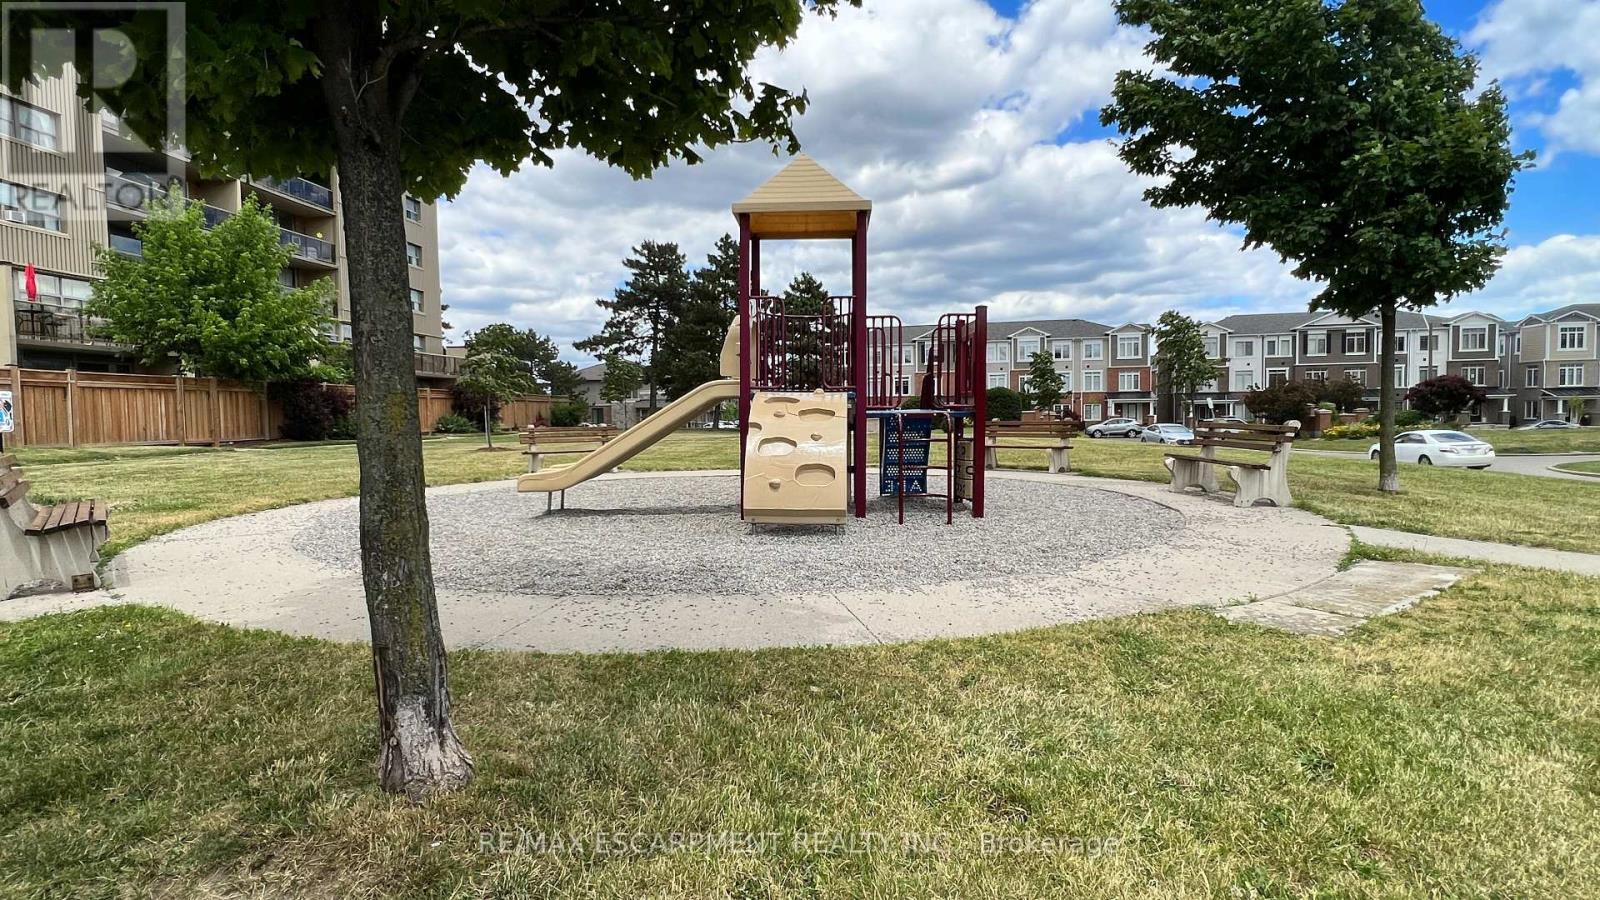
| Structure | Playground |
| View Type | City View |
Building
| Bathroom Total | 1 |
| Bedrooms Above Ground | 3 |
| Bedrooms Total | 3 |
| Age | 51 To 99 Years |
| Amenities | Exercise Centre, Storage - Locker |
| Appliances | Hood Fan, Stove, Window Coverings, Refrigerator |
| Basement Type | None |
| Cooling Type | Window Air Conditioner |
| Exterior Finish | Brick, Concrete Block |
| Fire Protection | Smoke Detectors |
| Foundation Type | Concrete, Block |
| Heating Fuel | Natural Gas |
| Heating Type | Radiant Heat |
| Size Interior | 900 - 999 Sqft |
| Type | Apartment |
Parking
| No Garage |
Land
| Acreage | No |
| Land Amenities | Golf Nearby, Hospital, Park, Place Of Worship, Public Transit |
| Zoning Description | De-2/s-75b |
Rooms
| Level | Type | Length | Width | Dimensions |
|---|---|---|---|---|
| Main Level | Living Room | 4.57 m | 3.05 m | 4.57 m x 3.05 m |
| Main Level | Dining Room | 3.35 m | 2.74 m | 3.35 m x 2.74 m |
| Main Level | Primary Bedroom | 4.27 m | 3.35 m | 4.27 m x 3.35 m |
| Main Level | Bedroom | 3.96 m | 3.35 m | 3.96 m x 3.35 m |
| Main Level | Bedroom | 3.35 m | 3.05 m | 3.35 m x 3.05 m |
| Main Level | Kitchen | 2.89 m | 1.67 m | 2.89 m x 1.67 m |
| Main Level | Bathroom | Measurements not available |
https://www.realtor.ca/real-estate/30452457/1002-15-albright-road-hamilton-vincent-vincent

The trademarks REALTOR®, REALTORS®, and the REALTOR® logo are controlled by The Canadian Real Estate Association (CREA) and identify real estate professionals who are members of CREA. The trademarks MLS®, Multiple Listing Service® and the associated logos are owned by The Canadian Real Estate Association (CREA) and identify the quality of services provided by real estate professionals who are members of CREA. The trademark DDF® is owned by The Canadian Real Estate Association (CREA) and identifies CREA's Data Distribution Facility (DDF®)
October 28 2026 06:37:04
Toronto Regional Real Estate Board
RE/MAX Escarpment Realty Inc.