
141 Cooks Bay Drive Georgina, Ontario L4P 2M2

$549,900
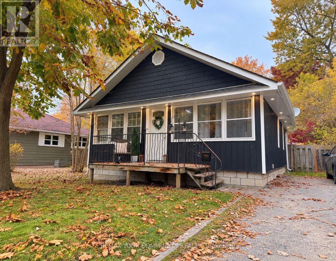
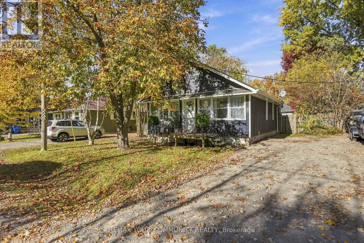
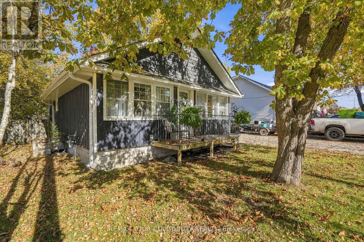
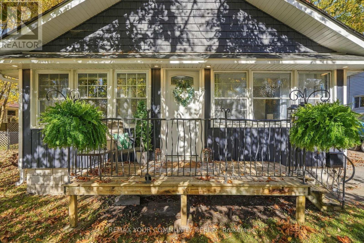
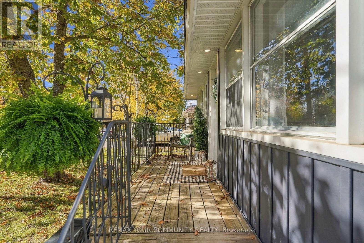
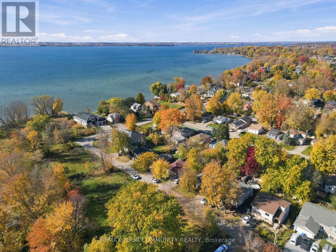
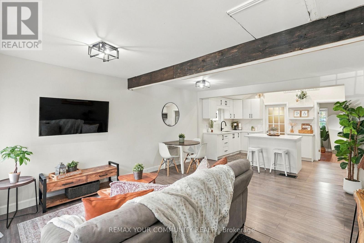
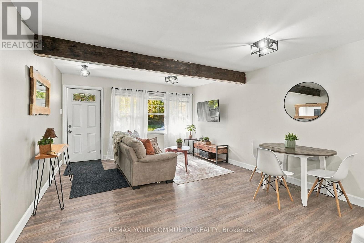
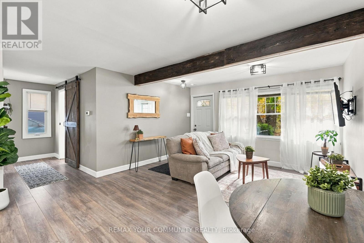
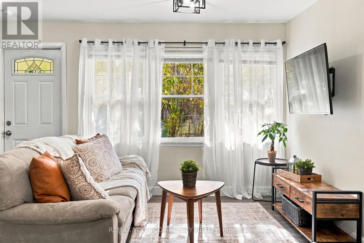
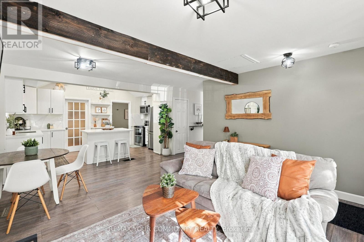
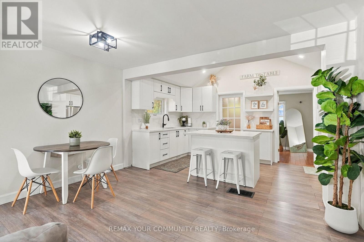
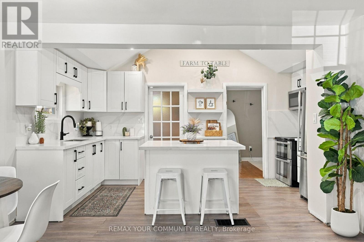
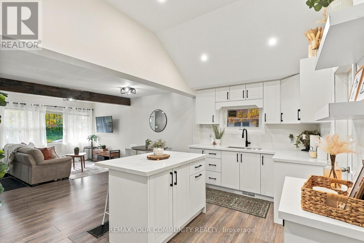
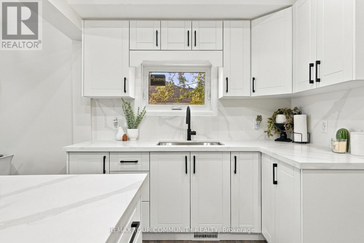
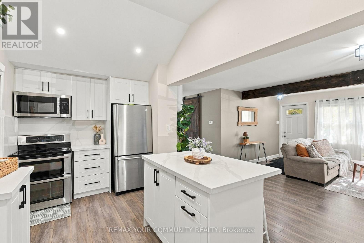
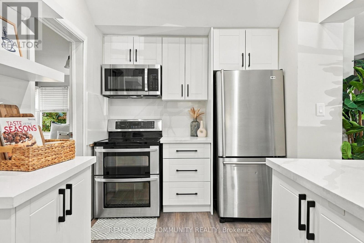
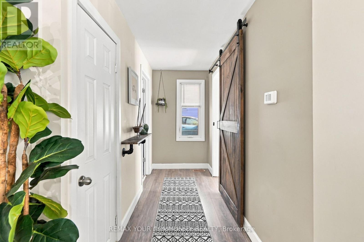
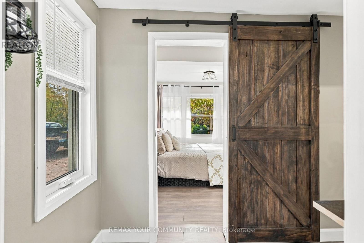
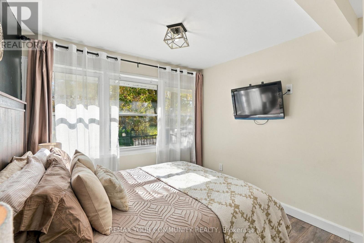
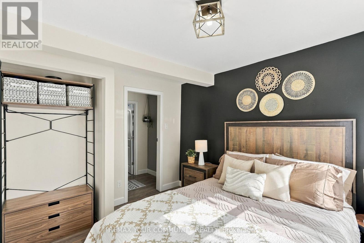
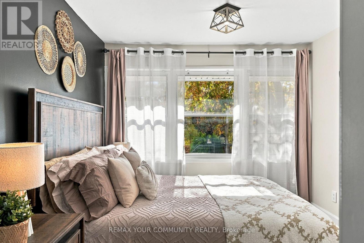
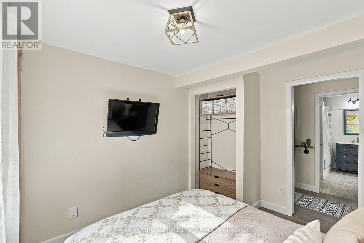
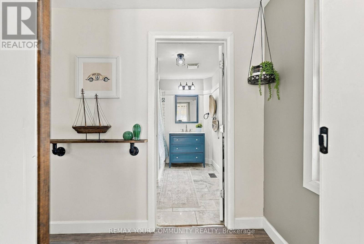
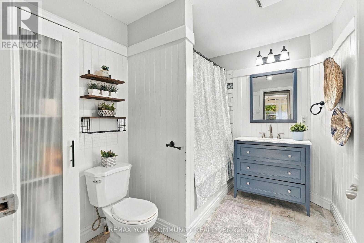
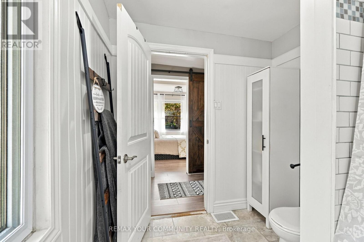
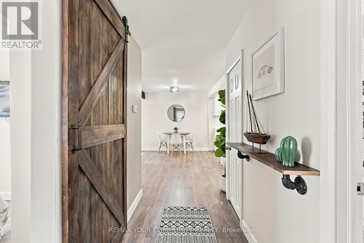
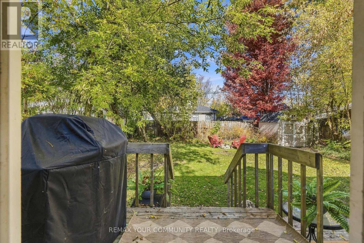
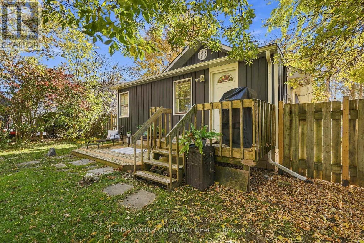
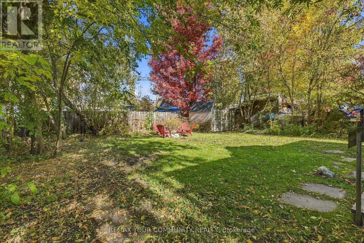
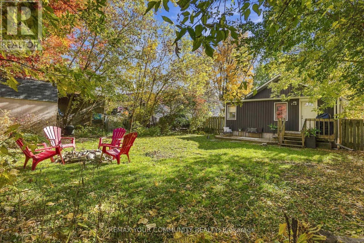
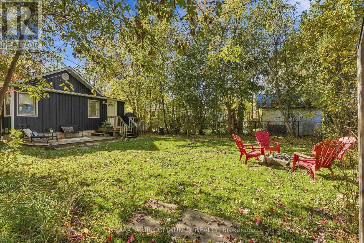
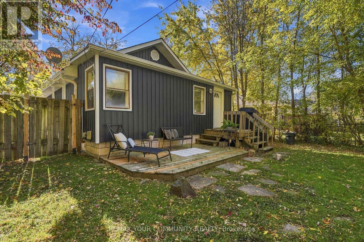
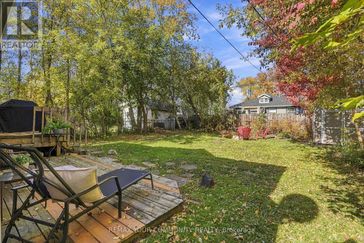
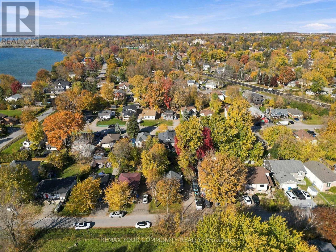
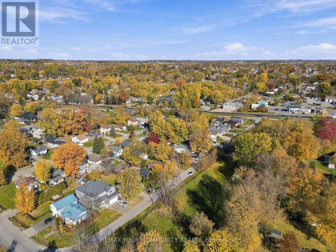
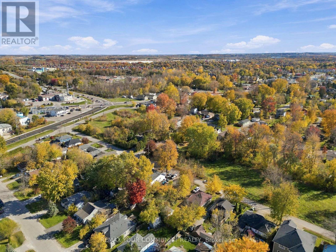
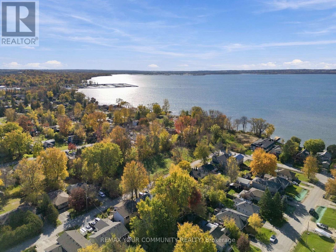
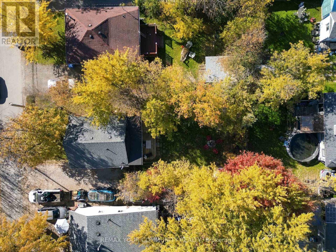
Welcome to 141 Cooks Bay Dr, a charming and updated bungalow just steps to Lake Simcoe! Featuring a newly renovated kitchen with quartz countertops and a thoughtfully upgraded bathroom, this move-in-ready home offers a lovely opportunity to enter the market. Situated on a 50 x 110 ft lot, enjoy the charm of lakeside living just moments from the water. Perfect for first-time buyers, downsizers, investors, or anyone looking to enjoy a relaxed lakeside lifestyle! And just a short walk to the lovely Claredon beach and park. Soffit, eaves & siding - 2025. Kitchen - 2025. Electrical panel - 2024. Bonus: Concrete pad crawlspace! (id:67731)
Open House
This property has open houses!
12:00 pm
Ends at:2:00 pm
Property Details
| MLS® Number | N14123722 |
| Property Type | Single Family |
| Community Name | Keswick North |
| Amenities Near By | Marina, Public Transit |
| Equipment Type | Water Heater |
| Features | Carpet Free |
| Parking Space Total | 3 |
| Rental Equipment Type | Water Heater |
| Structure | Shed |
Building
| Bathroom Total | 1 |
| Bedrooms Above Ground | 2 |
| Bedrooms Total | 2 |
| Appliances | Dishwasher, Dryer, Microwave, Stove, Washer, Refrigerator |
| Architectural Style | Bungalow |
| Basement Type | Crawl Space |
| Construction Style Attachment | Detached |
| Cooling Type | None |
| Exterior Finish | Vinyl Siding |
| Flooring Type | Laminate |
| Foundation Type | Block |
| Heating Fuel | Natural Gas |
| Heating Type | Forced Air |
| Stories Total | 1 |
| Size Interior | 700 - 1,100 Sqft |
| Type | House |
| Utility Water | Municipal Water |
Parking
| No Garage |
Land
| Acreage | No |
| Land Amenities | Marina, Public Transit |
| Sewer | Sanitary Sewer |
| Size Depth | 109 Ft ,3 In |
| Size Frontage | 50 Ft |
| Size Irregular | 50 X 109.3 Ft |
| Size Total Text | 50 X 109.3 Ft|under 1/2 Acre |
| Surface Water | Lake/pond |
Rooms
| Level | Type | Length | Width | Dimensions |
|---|---|---|---|---|
| Main Level | Kitchen | 2.21 m | 4.8 m | 2.21 m x 4.8 m |
| Main Level | Dining Room | 5 m | 4.04 m | 5 m x 4.04 m |
| Main Level | Living Room | 5 m | 4.04 m | 5 m x 4.04 m |
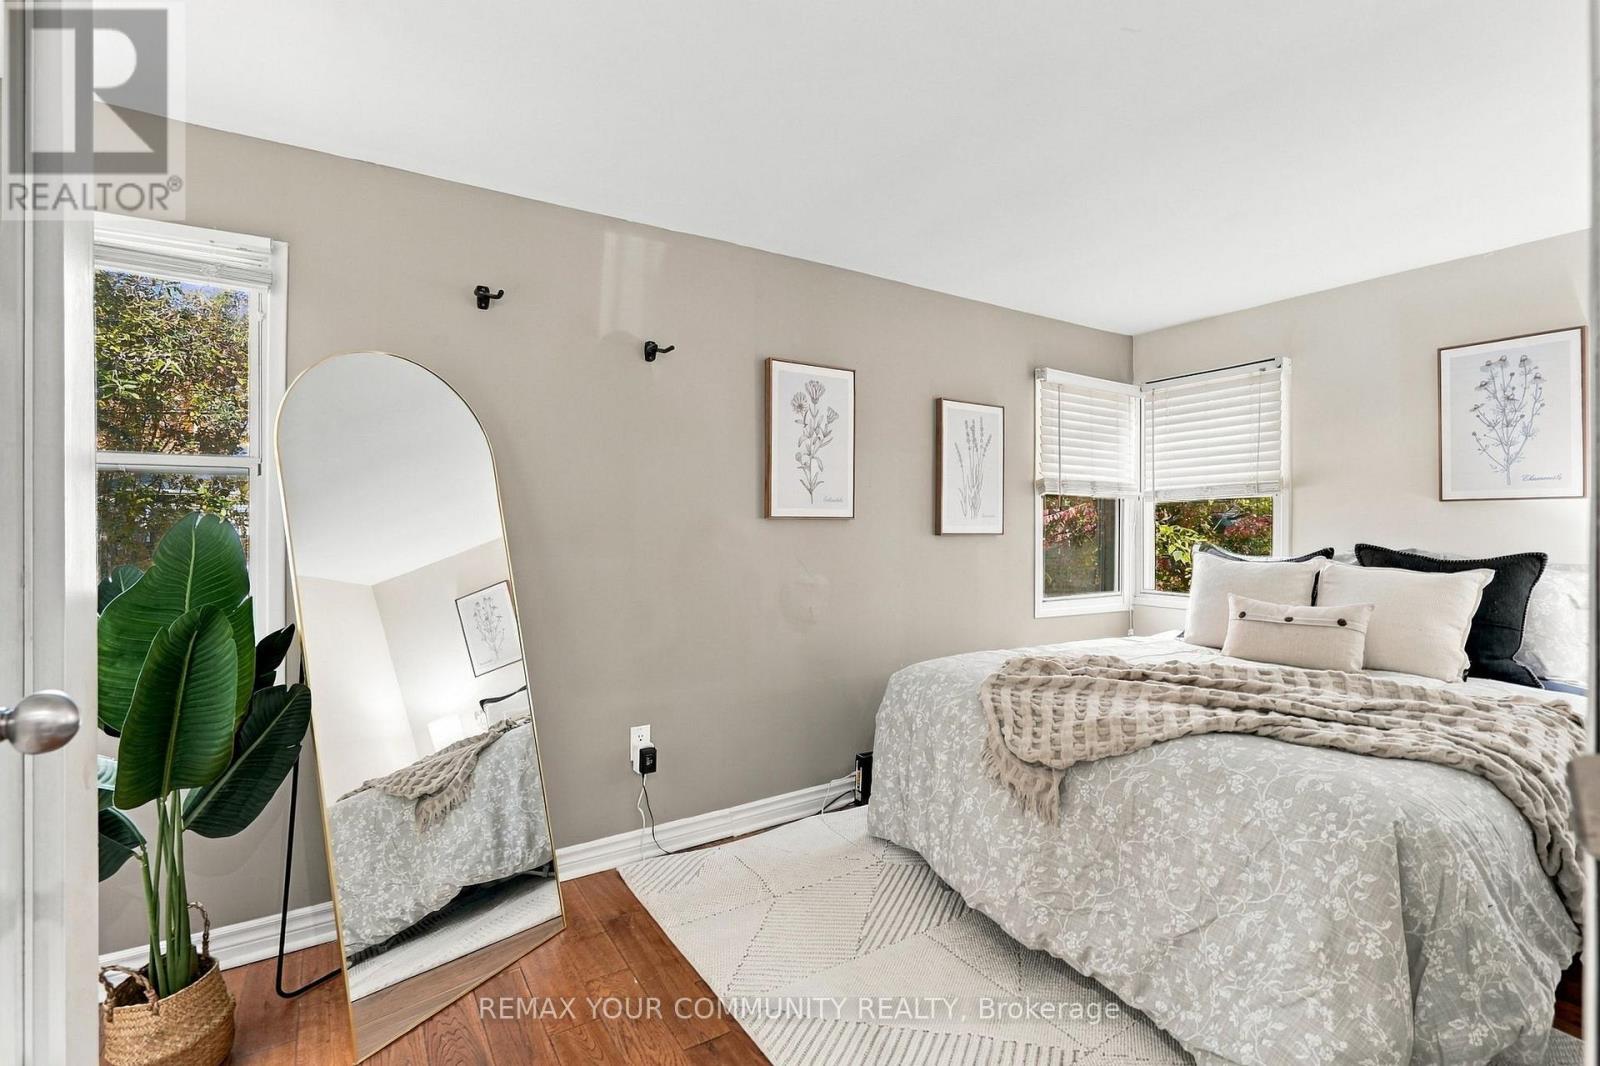
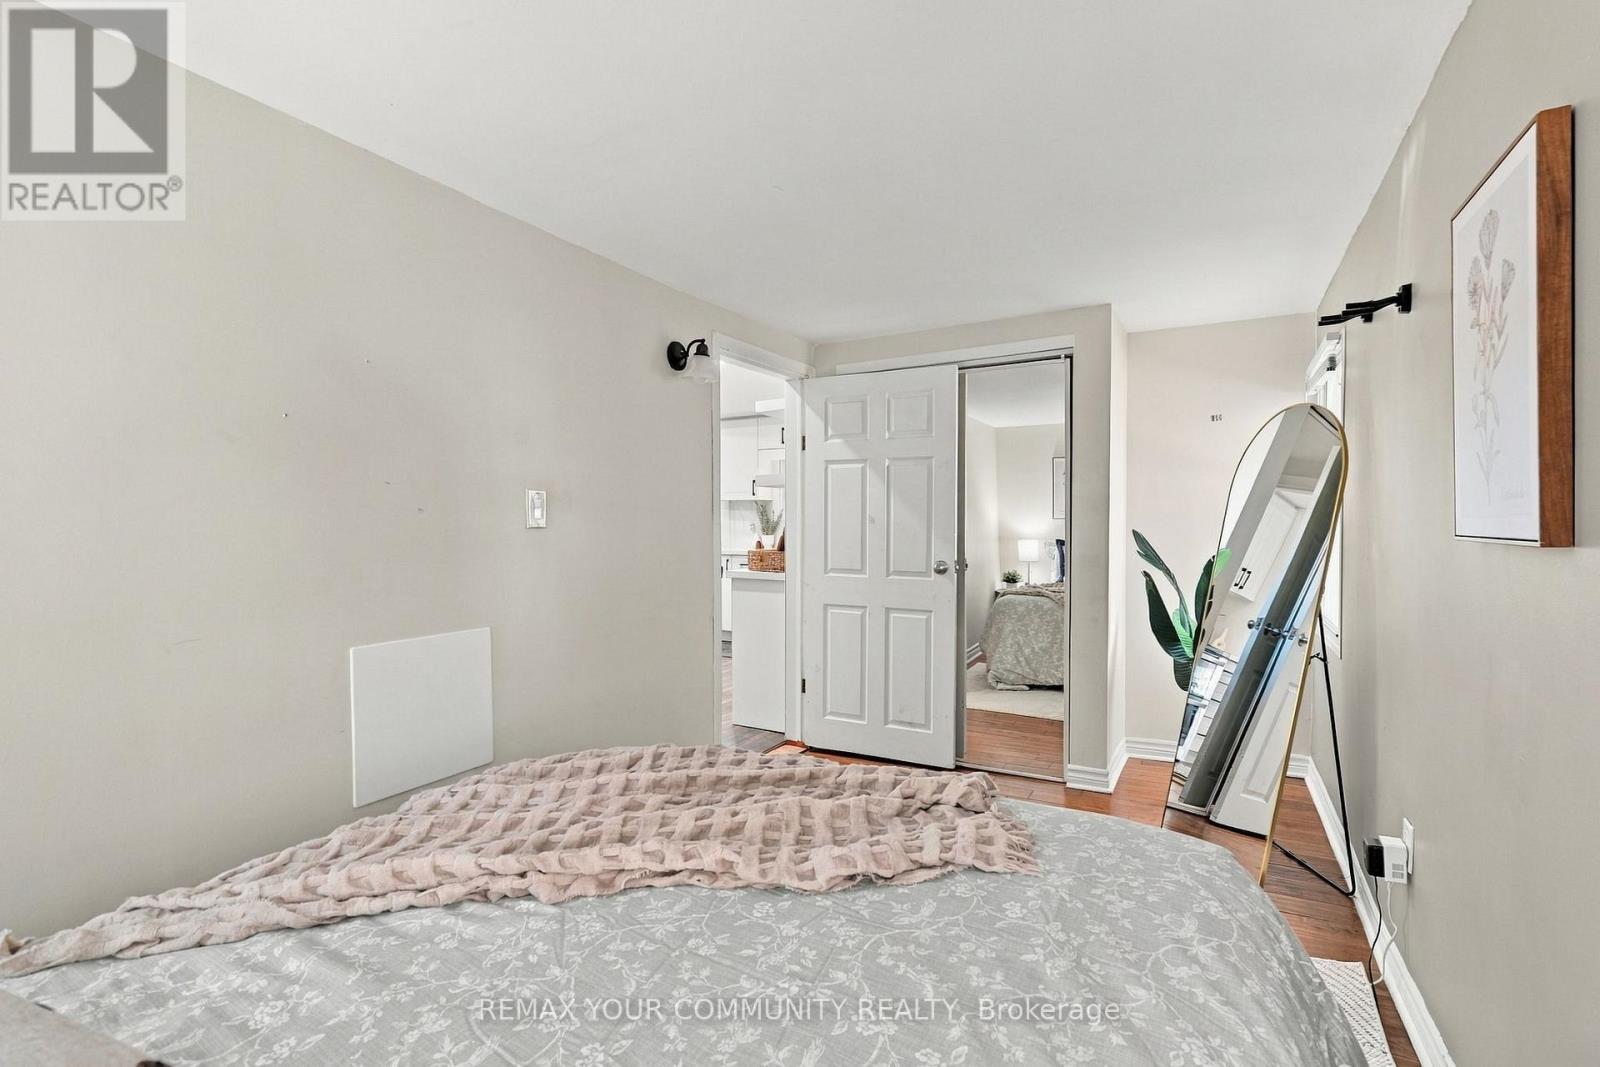
| Main Level | Primary Bedroom | 3.25 m | 2.92 m | 3.25 m x 2.92 m |
| Main Level | Bedroom 2 | 2.29 m | 4.06 m | 2.29 m x 4.06 m |
| Main Level | Utility Room | 2.34 m | 2.31 m | 2.34 m x 2.31 m |
| Main Level | Bathroom | 2.82 m | 2.11 m | 2.82 m x 2.11 m |
https://www.realtor.ca/real-estate/30451940/141-cooks-bay-drive-georgina-keswick-north-keswick-north

The trademarks REALTOR®, REALTORS®, and the REALTOR® logo are controlled by The Canadian Real Estate Association (CREA) and identify real estate professionals who are members of CREA. The trademarks MLS®, Multiple Listing Service® and the associated logos are owned by The Canadian Real Estate Association (CREA) and identify the quality of services provided by real estate professionals who are members of CREA. The trademark DDF® is owned by The Canadian Real Estate Association (CREA) and identifies CREA's Data Distribution Facility (DDF®)
October 28 2026 07:06:25
Toronto Regional Real Estate Board
RE/MAX Your Community Realty