
452 - 313 Richmond Street E Toronto, Ontario M5A 4S7


$1,999 Monthly
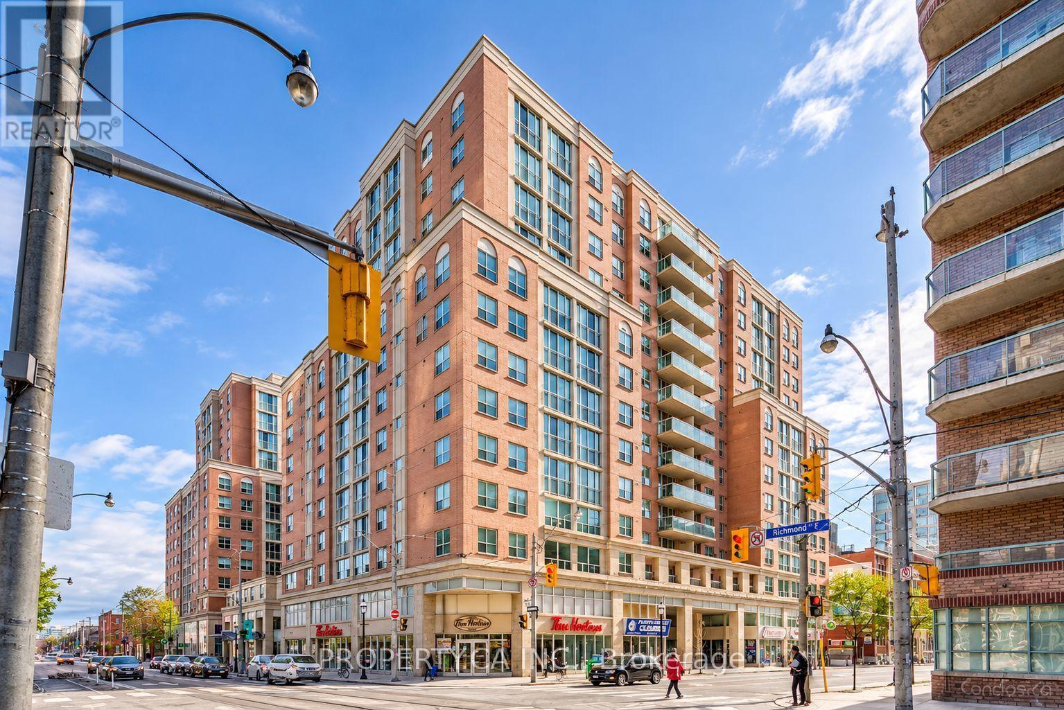
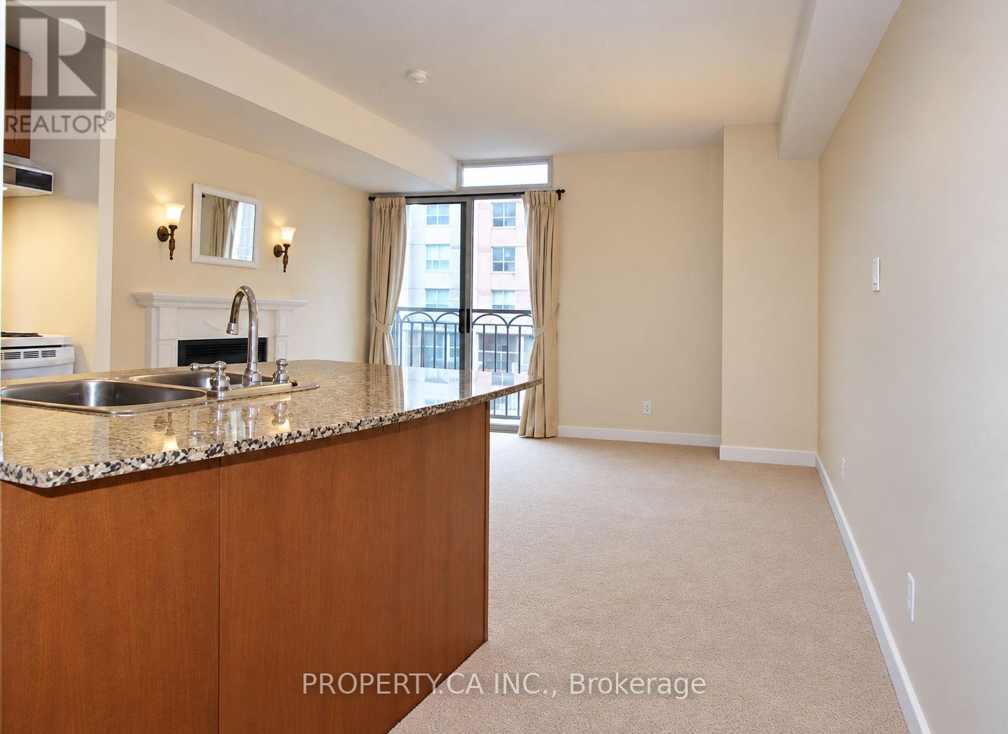
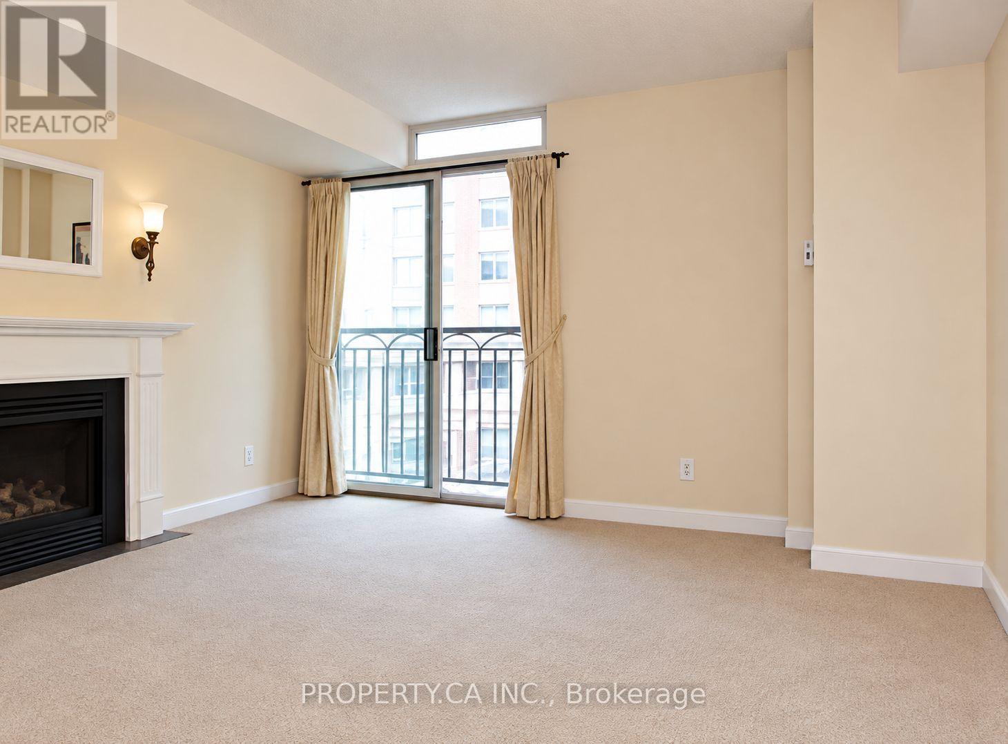
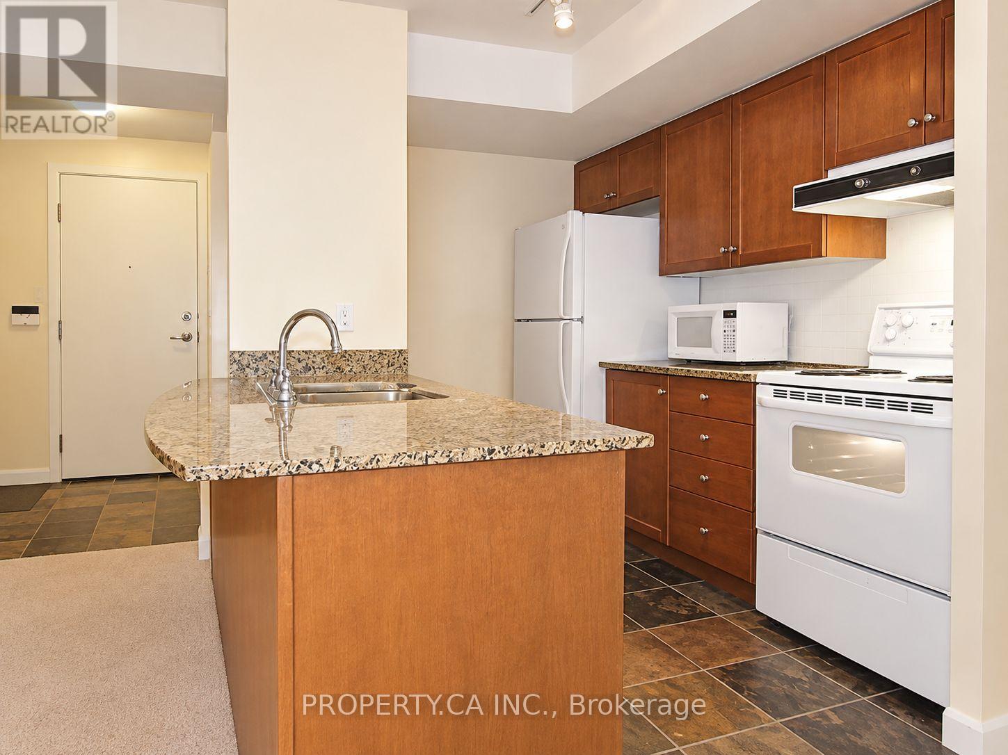
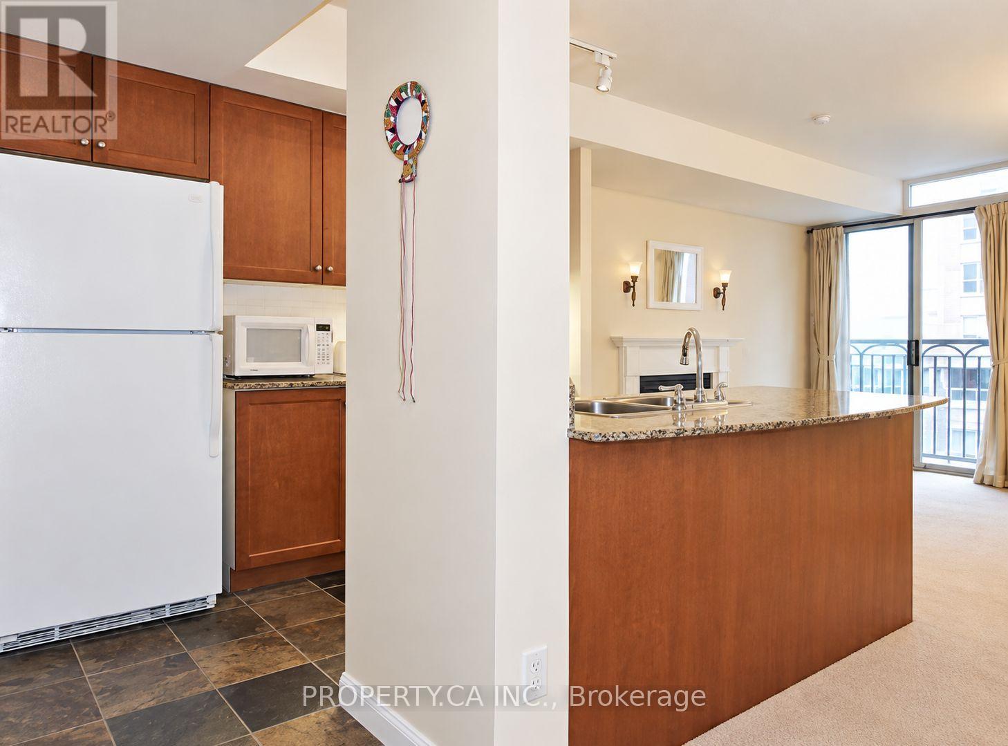
Can we please change the description to: Welcome to this bright and spacious studio suite at The Richmond, a highly sought-after Tridel-built condominium in the heart of downtown Toronto! HYDRO, HEAT AND WATER IS INCLUDED, offering exceptional value and convenience. Located in a well-maintained, established building, this suite offers comfortable urban living in a fantastic location. Enjoy an impressive selection of amenities, including a 24-hour concierge, two-level fitness centre with an indoor half basketball court, rooftop terrace with BBQs and hot tubs, sauna, billiards room, party room, media room, and more! Perfectly situated steps from TTC transit, restaurants, cafés, grocery stores, shopping, parks, and everyday essentials, with easy access to the DVP and Gardiner Expressway. Convenient Green P public parking is attached to the building, offering daily and monthly. (id:67731)
Property Details
| MLS® Number | C14123644 |
| Property Type | Single Family |
| Community Name | Moss Park |
| Amenities Near By | Park, Public Transit, Schools |
| Community Features | Pets Allowed With Restrictions |
| Features | Balcony |
| Pool Type | Indoor Pool |
Building
| Bathroom Total | 1 |
| Bedrooms Below Ground | 1 |
| Bedrooms Total | 1 |
| Age | 16 To 30 Years |
| Amenities | Security/concierge, Exercise Centre, Party Room, Visitor Parking |
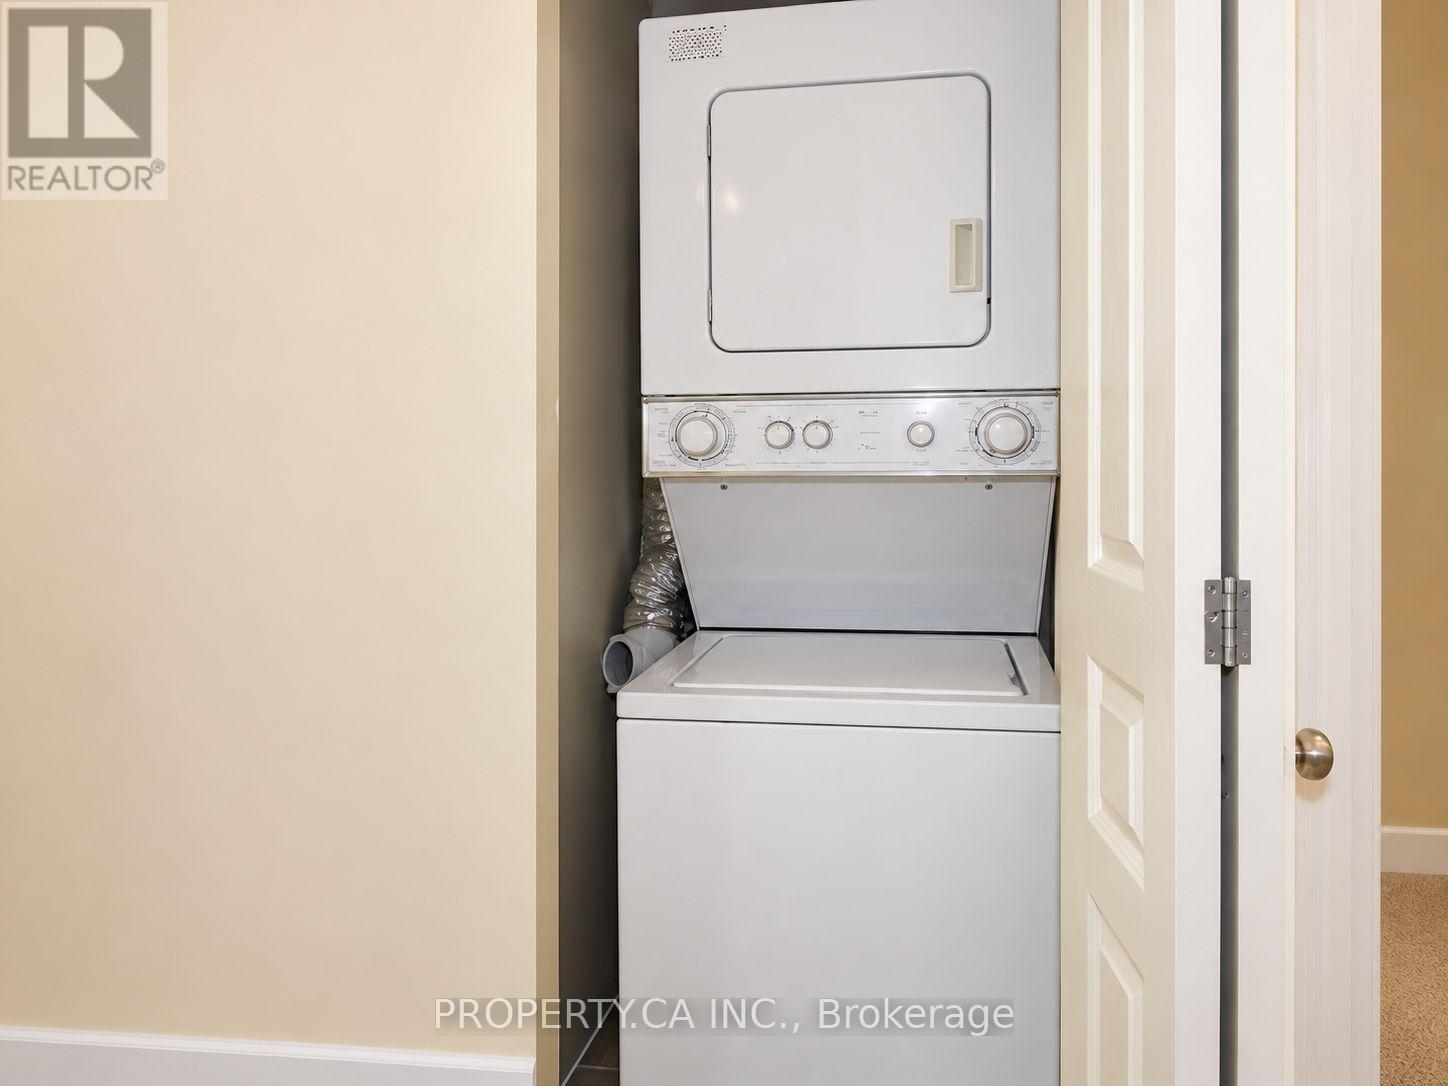
| Appliances | Dishwasher, Dryer, Microwave, Stove, Washer, Refrigerator |
| Basement Type | None |
| Cooling Type | Central Air Conditioning |
| Exterior Finish | Brick |
| Heating Fuel | Natural Gas |
| Heating Type | Forced Air |
| Size Interior | 0 - 499 Sqft |
| Type | Apartment |
Parking
| No Garage |
Land
| Acreage | No |
| Land Amenities | Park, Public Transit, Schools |
Rooms
| Level | Type | Length | Width | Dimensions |
|---|---|---|---|---|
| Main Level | Kitchen | 2.83 m | 2.22 m | 2.83 m x 2.22 m |
| Main Level | Living Room | 3.65 m | 3.35 m | 3.65 m x 3.35 m |
| Main Level | Den | 3.65 m | 2.4 m | 3.65 m x 2.4 m |
| Main Level | Bathroom | Measurements not available |
https://www.realtor.ca/real-estate/30451877/452-313-richmond-street-e-toronto-moss-park-moss-park

The trademarks REALTOR®, REALTORS®, and the REALTOR® logo are controlled by The Canadian Real Estate Association (CREA) and identify real estate professionals who are members of CREA. The trademarks MLS®, Multiple Listing Service® and the associated logos are owned by The Canadian Real Estate Association (CREA) and identify the quality of services provided by real estate professionals who are members of CREA. The trademark DDF® is owned by The Canadian Real Estate Association (CREA) and identifies CREA's Data Distribution Facility (DDF®)
October 28 2026 02:29:35
Toronto Regional Real Estate Board
Property.ca Inc.