
202 - 1 Hillsdale Avenue W Toronto, Ontario M4S 0E5

$3,000 Monthly
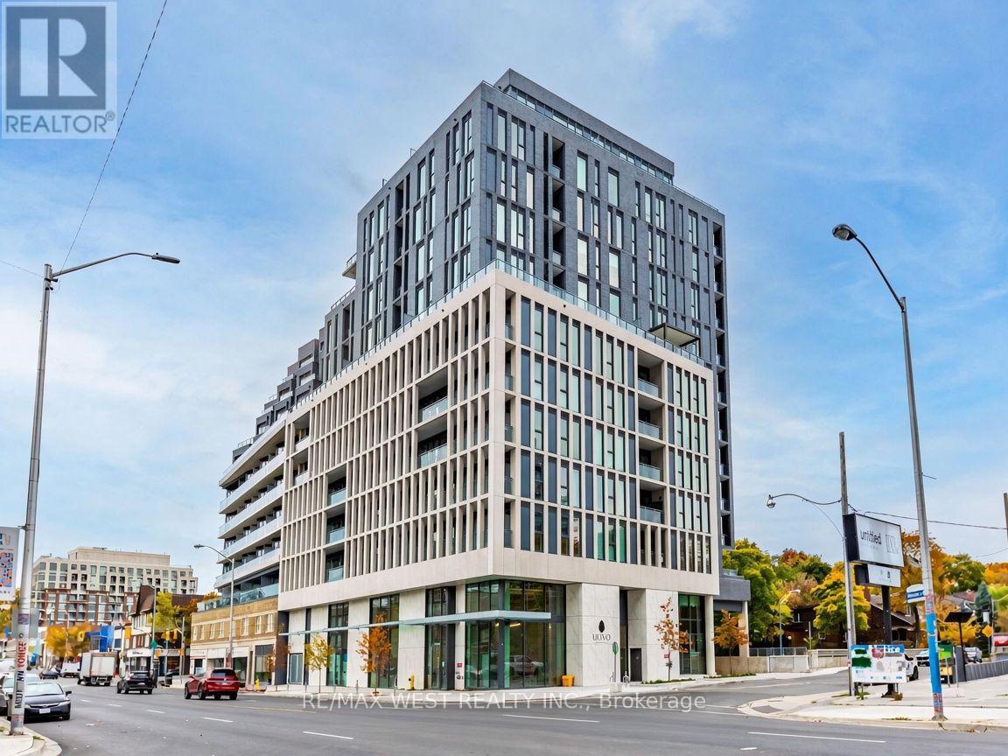
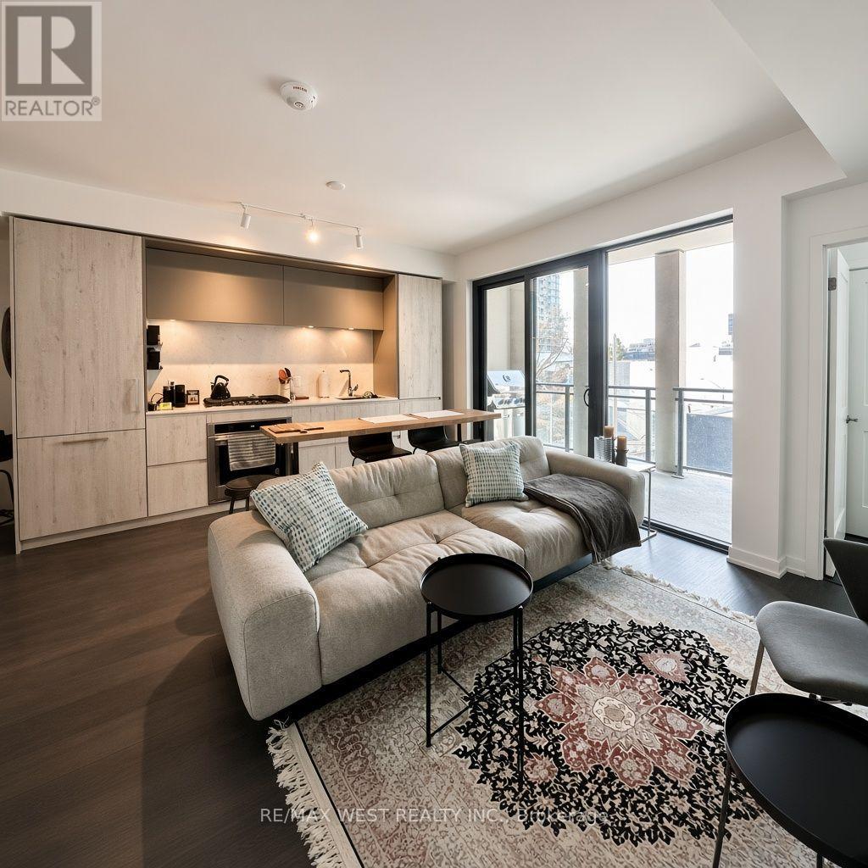
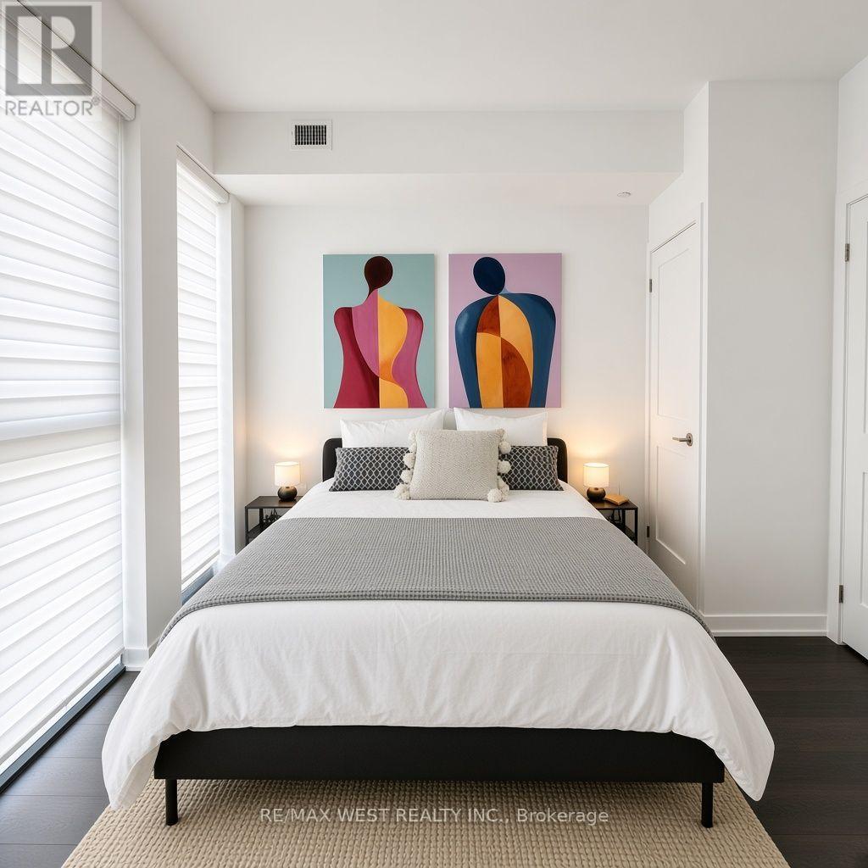
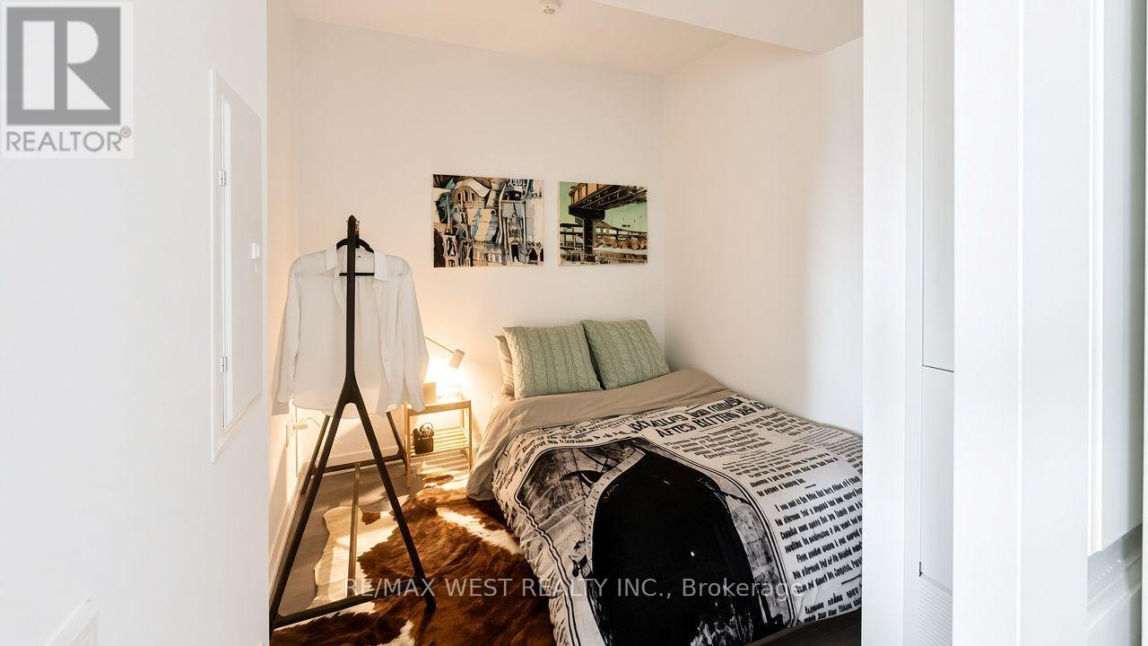
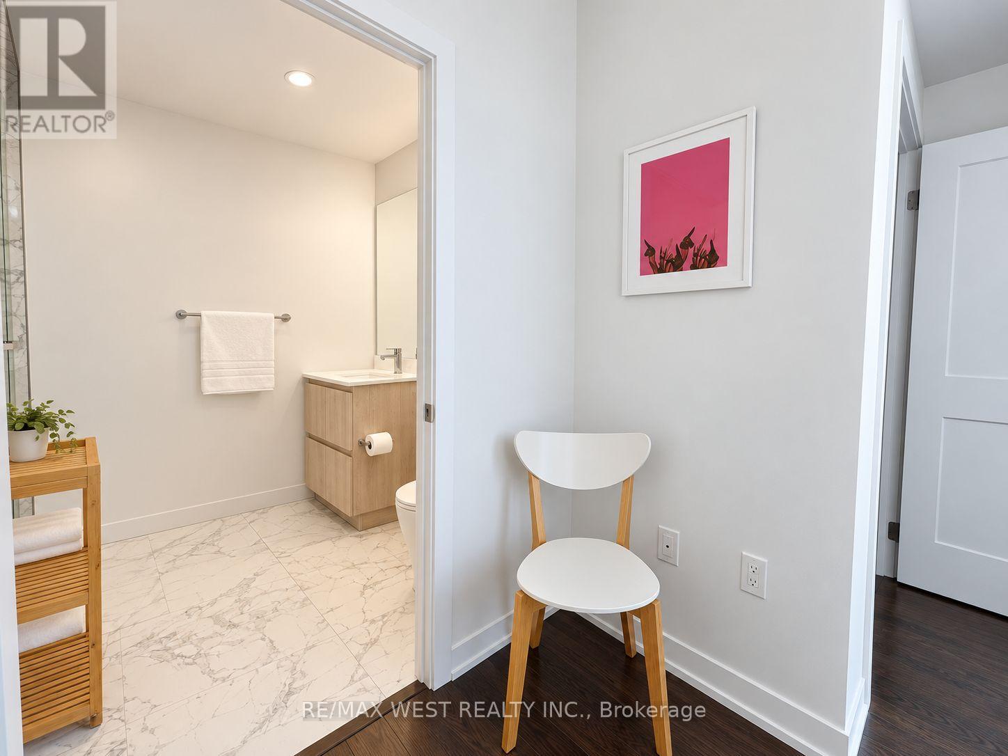
Move right in! This new fully furnished 1+1 is ready for immediate occupancy at the exclusive Uovo Boutique Residences. Enjoy a modern, open concept layout designed for comfort and flexibility, storage locker included! High-end finishes and thoughtful design make this suite a true turnkey Midtown gem. Residents enjoy a wellness room with cardio equipment and yoga/stretching space, a stylish lounge featuring a full kitchen, dining area, billiards, library/TV zone, and a double-sided fireplace that opens onto a spacious outdoor terrace with BBQ, firepit, and lounging areas. Additional perks include a pet spa, bike storage, and concierge service. Walk to Davisville Station and Eglinton Station (TTC subway + LRT), Yonge-Eglinton Centre shopping, countless restaurants, cafés, grocery stores, parks and daily essentials. Excellent Walk Score and Transit Score put the best of the city at your doorstep while offering a quieter, tree-lined residential feel. Perfect for professionals, couples, or anyone seeking elevated, low-maintenance living in one of Toronto's most desirable neighbourhoods. (id:67731)
Property Details
| MLS® Number | C14122964 |
| Property Type | Single Family |
| Community Name | Yonge-Eglinton |
| Community Features | Pets Allowed With Restrictions |
| Features | Elevator, Balcony |
Building
| Bathroom Total | 2 |
| Bedrooms Above Ground | 1 |
| Bedrooms Below Ground | 1 |
| Bedrooms Total | 2 |
| Age | New Building |
| Amenities | Security/concierge, Exercise Centre, Separate Heating Controls, Storage - Locker |
| Basement Type | None |
| Cooling Type | Central Air Conditioning |
| Exterior Finish | Concrete |
| Fire Protection | Alarm System, Monitored Alarm, Security System, Smoke Detectors |
| Heating Fuel | Natural Gas |
| Heating Type | Forced Air |
| Size Interior | 700 - 799 Sqft |
| Type | Apartment |
Parking
| Underground | |
| Garage |
Land
| Acreage | No |
Rooms
| Level | Type | Length | Width | Dimensions |
|---|---|---|---|---|
| Flat | Living Room | 4.88 m | 7.01 m | 4.88 m x 7.01 m |
| Flat | Bedroom | 3.66 m | 3.66 m | 3.66 m x 3.66 m |
| Flat | Den | 2.44 m | 3.05 m | 2.44 m x 3.05 m |
| Flat | Bathroom | 1.83 m | 2.44 m | 1.83 m x 2.44 m |
| Flat | Bathroom | 1.52 m | 1.58 m | 1.52 m x 1.58 m |
| Main Level | Kitchen | 3.05 m | 3.05 m | 3.05 m x 3.05 m |

The trademarks REALTOR®, REALTORS®, and the REALTOR® logo are controlled by The Canadian Real Estate Association (CREA) and identify real estate professionals who are members of CREA. The trademarks MLS®, Multiple Listing Service® and the associated logos are owned by The Canadian Real Estate Association (CREA) and identify the quality of services provided by real estate professionals who are members of CREA. The trademark DDF® is owned by The Canadian Real Estate Association (CREA) and identifies CREA's Data Distribution Facility (DDF®)
October 28 2026 02:01:02
Toronto Regional Real Estate Board
RE/MAX West Realty Inc.