
226 - 560 King Street W Toronto, Ontario M5V 1M3

$549,999Maintenance, Heat, Common Area Maintenance, Water, Parking, Insurance
$767.02 Monthly
Maintenance, Heat, Common Area Maintenance, Water, Parking, Insurance
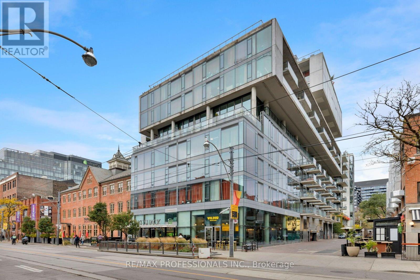
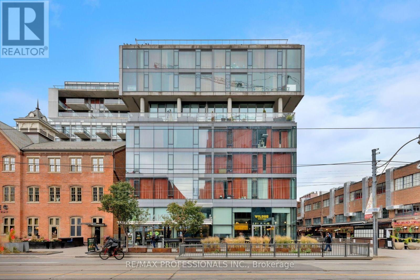
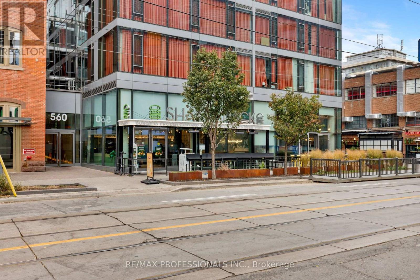
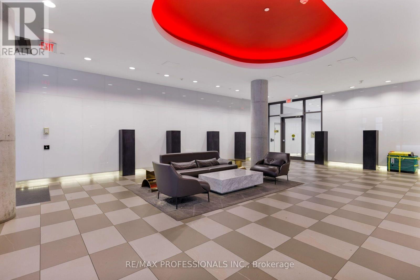
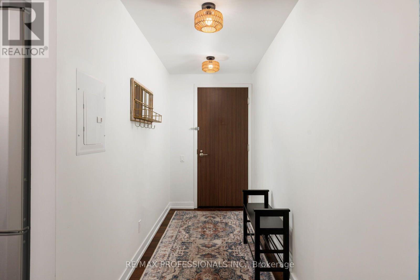
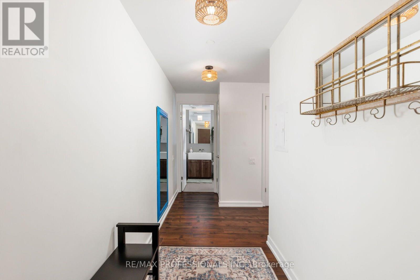
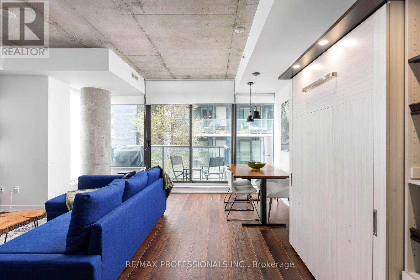
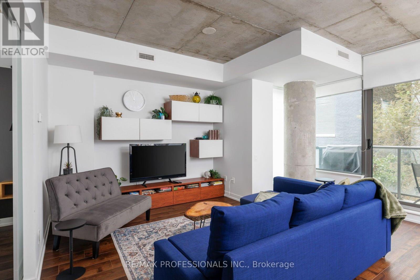
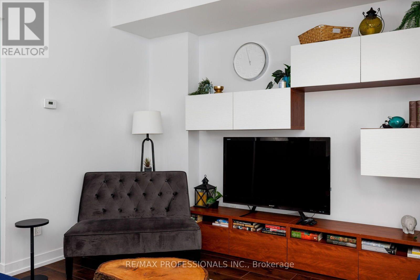
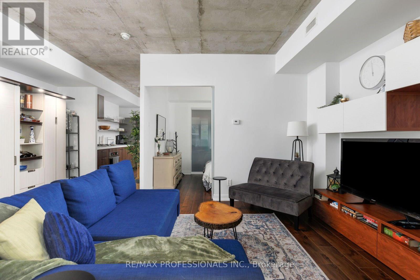
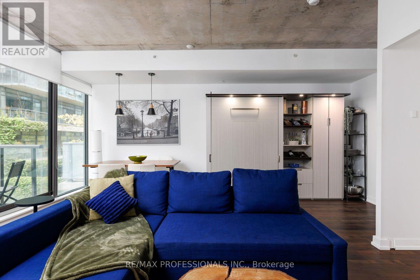
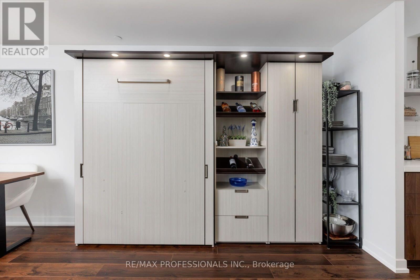
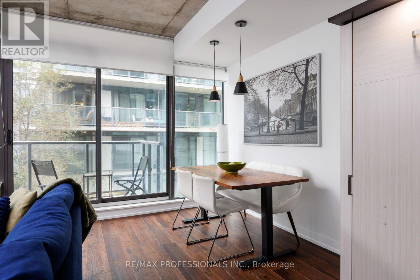
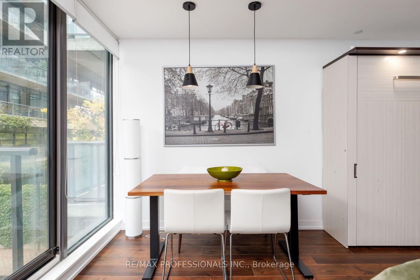
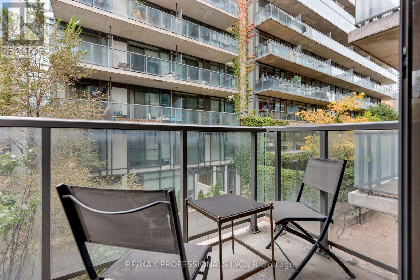
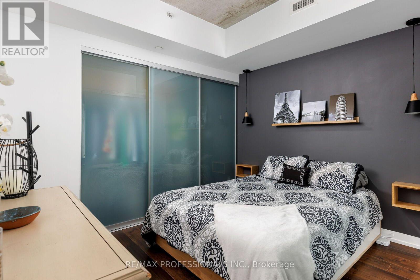
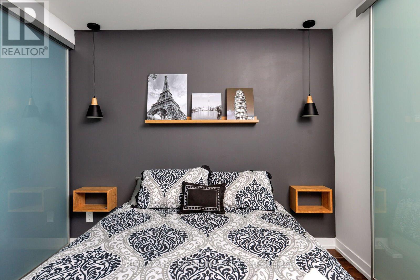
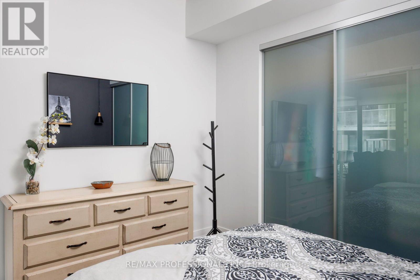
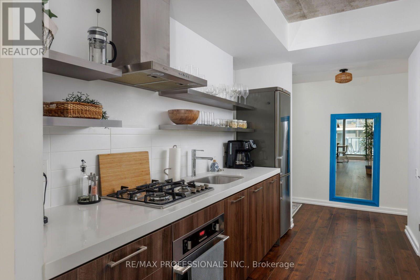
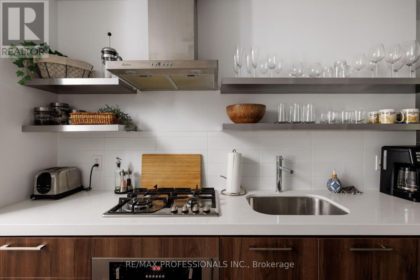
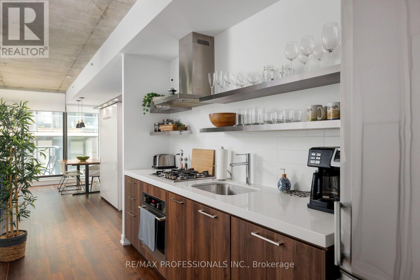
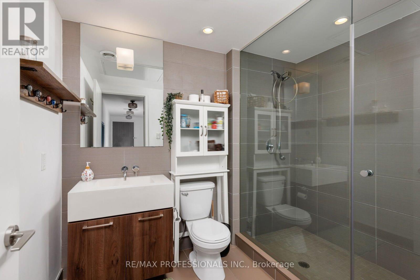
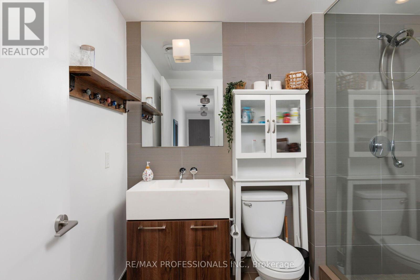
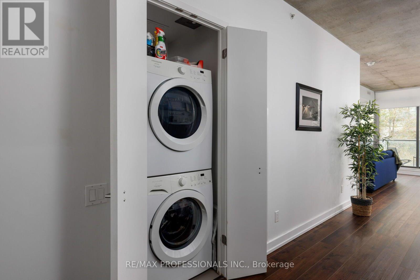
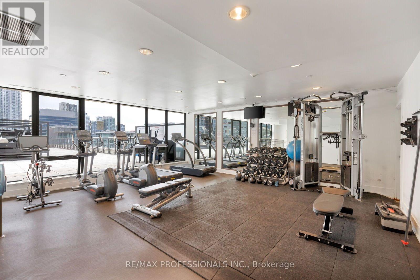
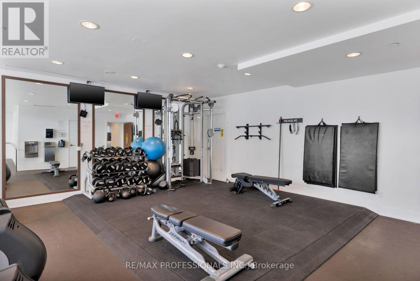
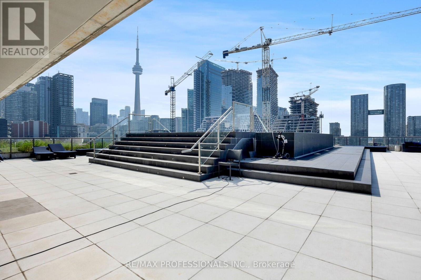
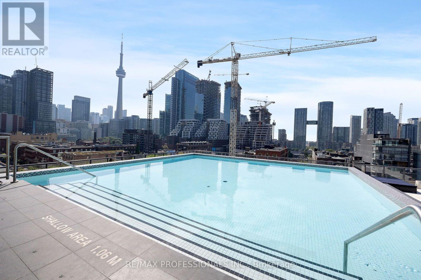
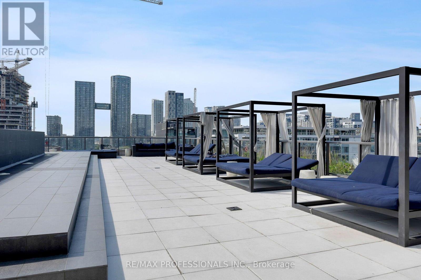
$767.02 MonthlyKing West Living at Its Finest - With Parking! Welcome to the highly sought-after Fashion House Condos, perfectly situated in the heart of Toronto's vibrant King West neighbourhood. This stylish and spacious one-bedroom suite offers thoughtfully designed living space, including a private balcony, hardwood floors, a modern kitchen, ensuite laundry and a generous bathroom with spa-inspired shower. Enjoy the best of downtown living with incredible restaurants, trendy cafés, boutique shopping and King and Queen streetcars just steps from your door. Residents enjoy exceptional amenities, including a 24-hour concierge, fitness centre, party room, rooftop garden and spectacular 30-foot rooftop infinity pool with sweeping city views. The added convenience of parking makes this an exceptional opportunity in one of Toronto's most desirable neighbourhoods. Urban living, incredible amenities and an unbeatable location! (id:67731)
Property Details
| MLS® Number | C14121782 |
| Property Type | Single Family |
| Community Name | Waterfront Communities C1 |
| Community Features | Pets Allowed With Restrictions |
| Features | Balcony, Carpet Free |
| Parking Space Total | 1 |
Building
| Bathroom Total | 1 |
| Bedrooms Above Ground | 1 |
| Bedrooms Total | 1 |
| Appliances | Garage Door Opener Remote(s), Dishwasher, Stove, Window Coverings, Refrigerator |
| Basement Type | None |
| Cooling Type | Central Air Conditioning |
| Exterior Finish | Brick |
| Flooring Type | Hardwood |
| Heating Fuel | Natural Gas |
| Heating Type | Forced Air |
| Size Interior | 700 - 799 Sqft |
| Type | Apartment |
Parking
| Attached Garage | |
| Garage |
Land
| Acreage | No |
Rooms
| Level | Type | Length | Width | Dimensions |
|---|---|---|---|---|
| Main Level | Living Room | 5.63 m | 5.35 m | 5.63 m x 5.35 m |
| Main Level | Dining Room | 5.63 m | 5.35 m | 5.63 m x 5.35 m |
| Main Level | Primary Bedroom | 3.3 m | 2.74 m | 3.3 m x 2.74 m |
| Main Level | Kitchen | 3.47 m | 2.1 m | 3.47 m x 2.1 m |

The trademarks REALTOR®, REALTORS®, and the REALTOR® logo are controlled by The Canadian Real Estate Association (CREA) and identify real estate professionals who are members of CREA. The trademarks MLS®, Multiple Listing Service® and the associated logos are owned by The Canadian Real Estate Association (CREA) and identify the quality of services provided by real estate professionals who are members of CREA. The trademark DDF® is owned by The Canadian Real Estate Association (CREA) and identifies CREA's Data Distribution Facility (DDF®)
October 27 2026 07:31:00
Toronto Regional Real Estate Board
RE/MAX Professionals Inc.