
91 Monarchy Street Barrie, Ontario L4M 0E3


$819,000
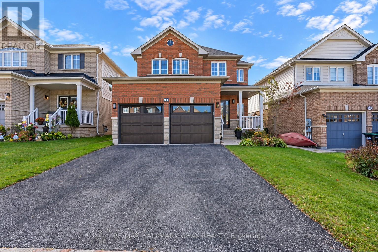
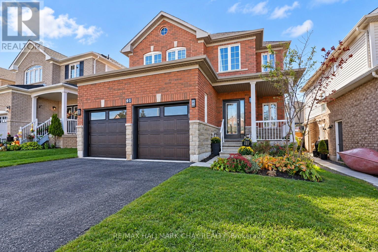
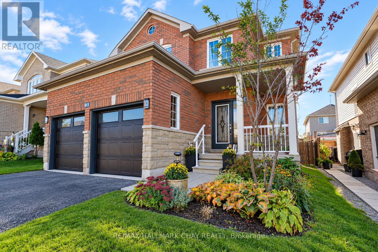
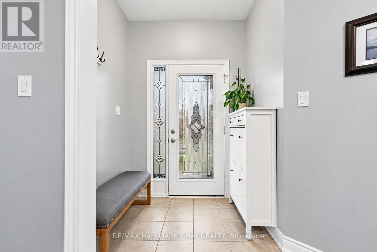
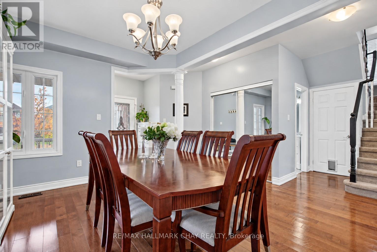
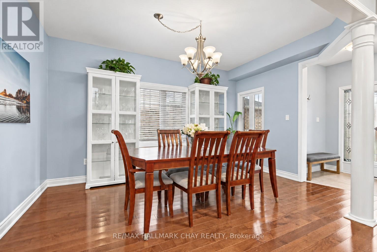
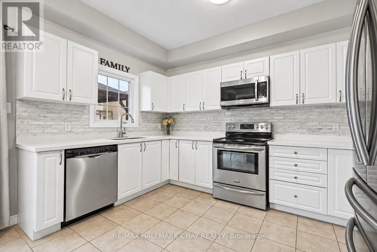
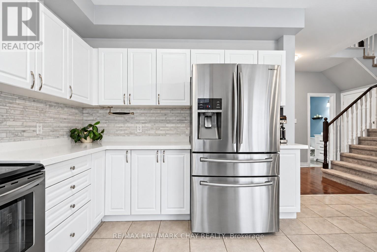
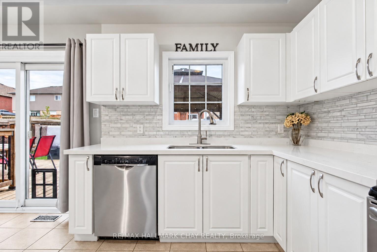
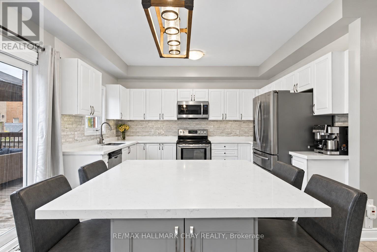
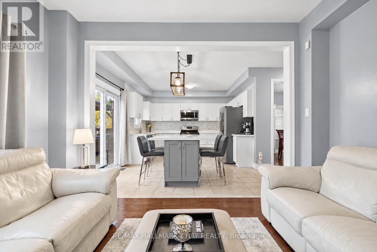
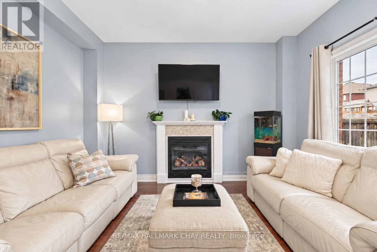
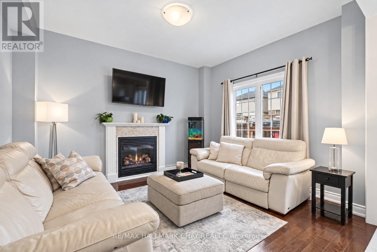
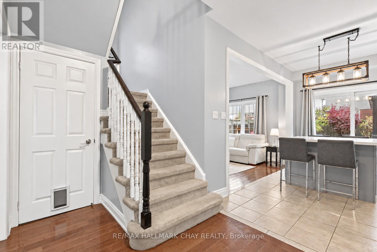
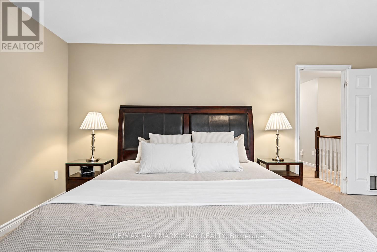
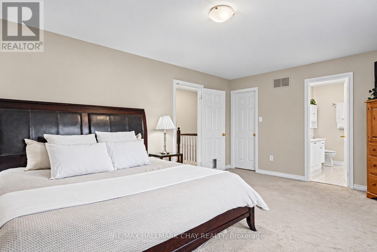
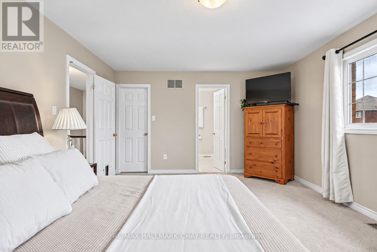
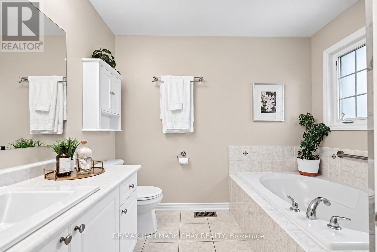
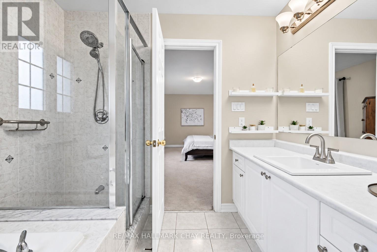
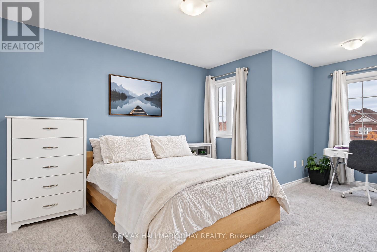
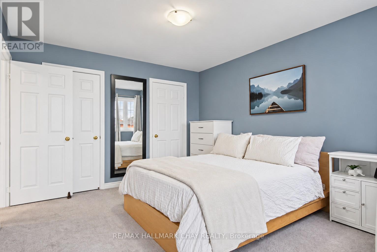
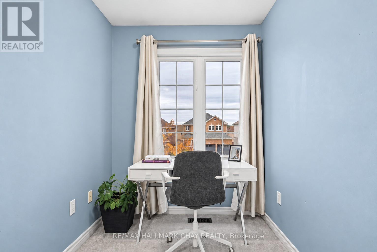
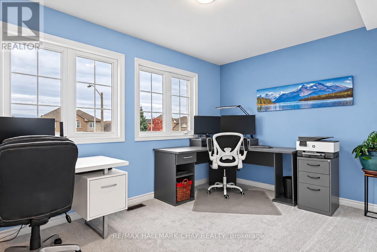
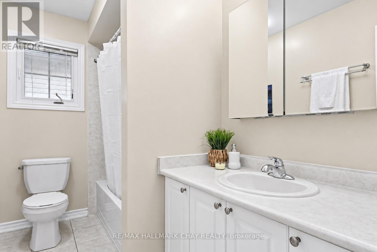
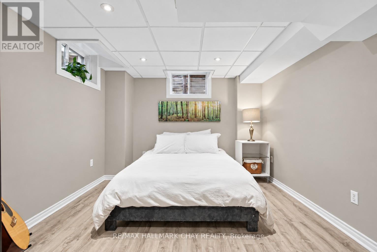
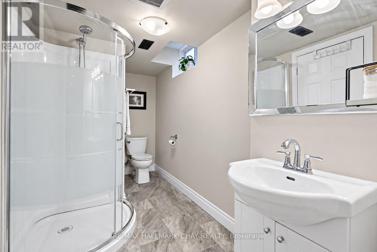
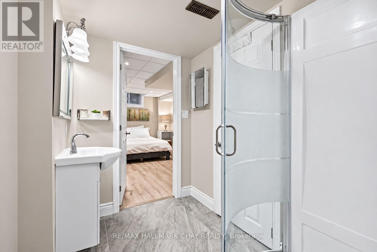
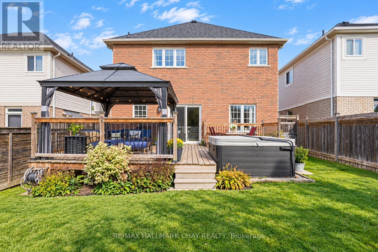
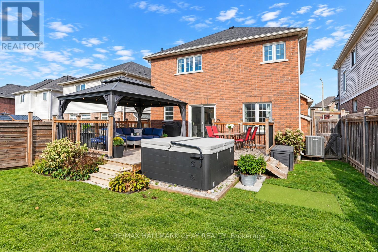
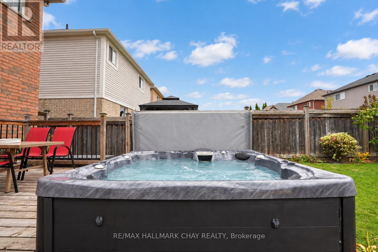
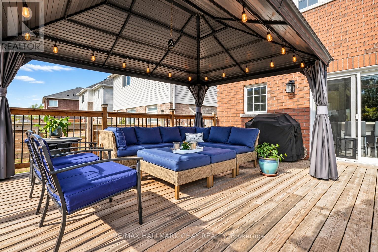
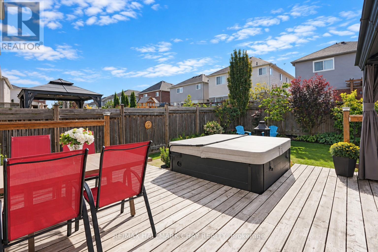
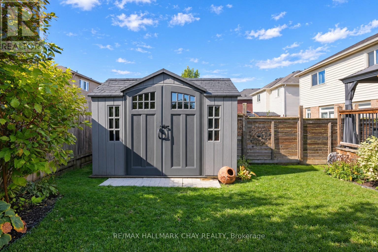
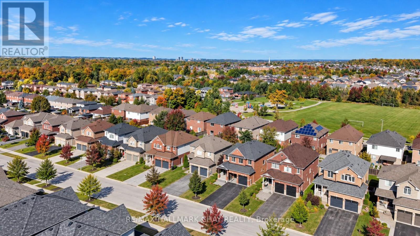
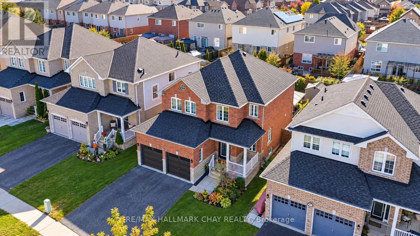
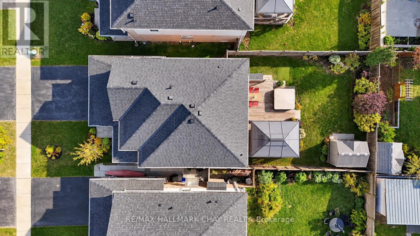
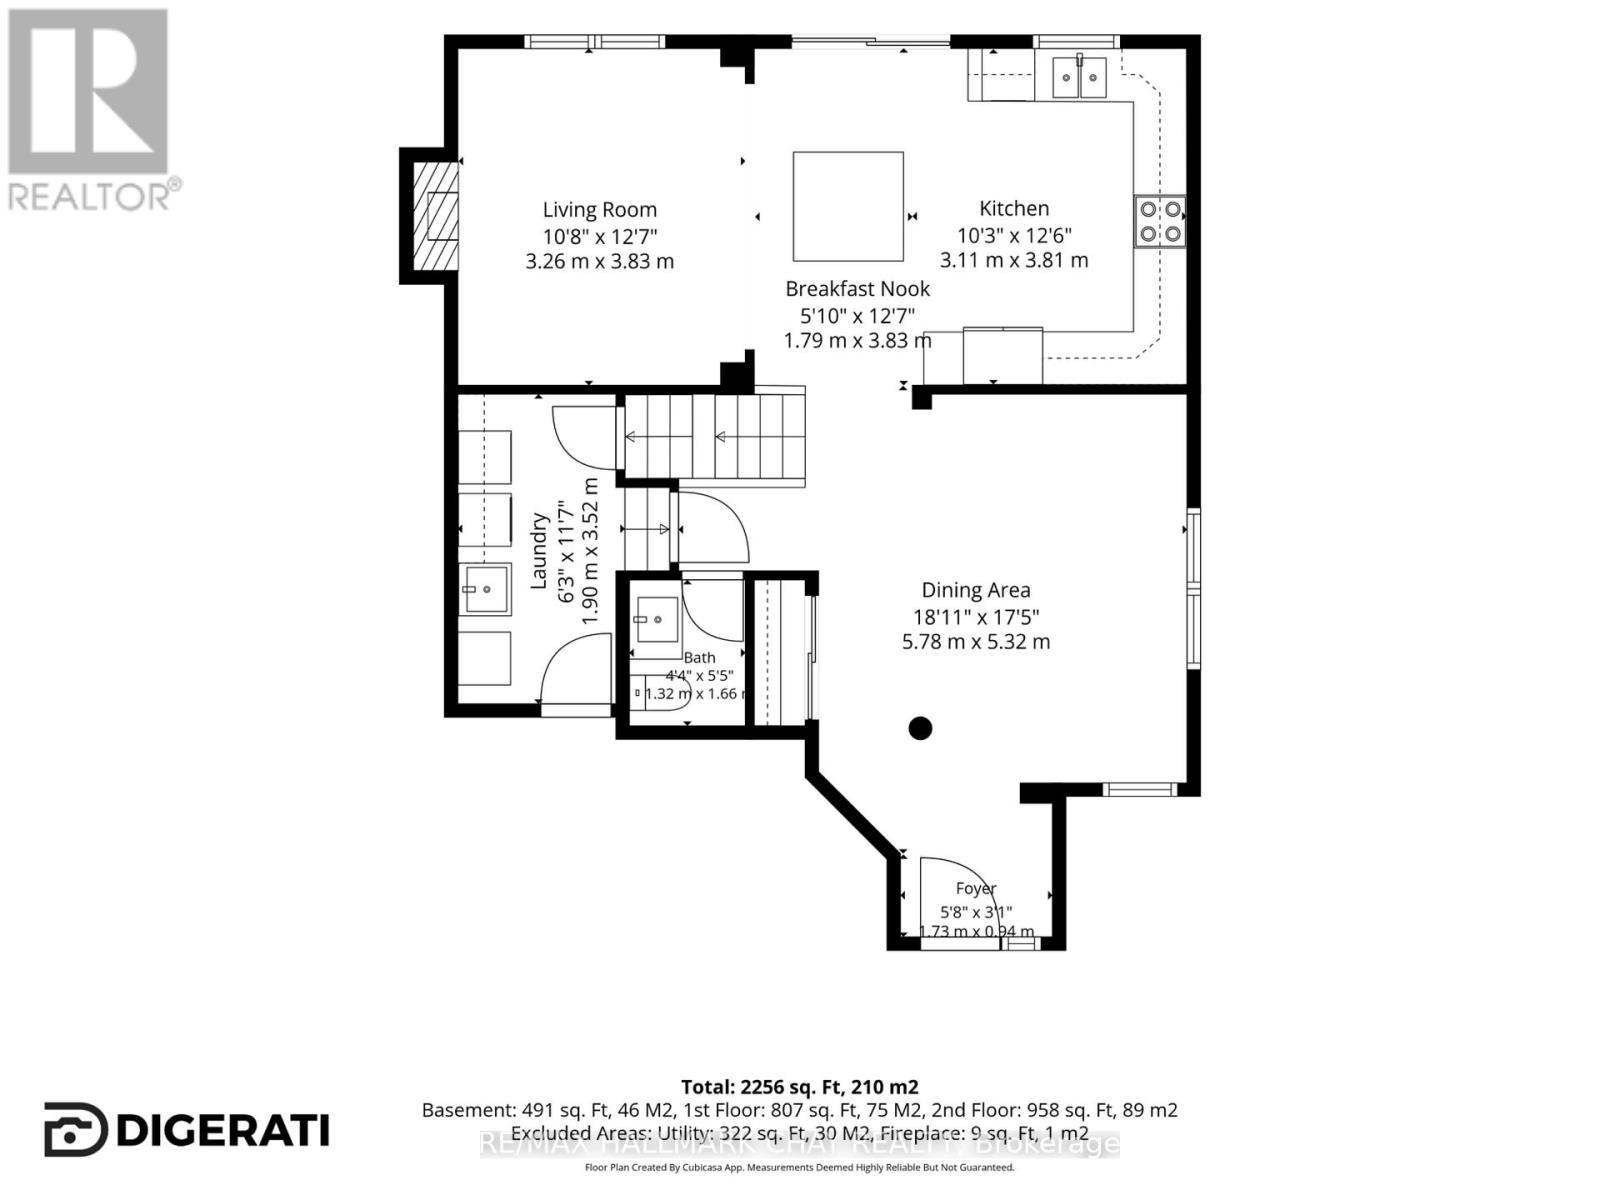
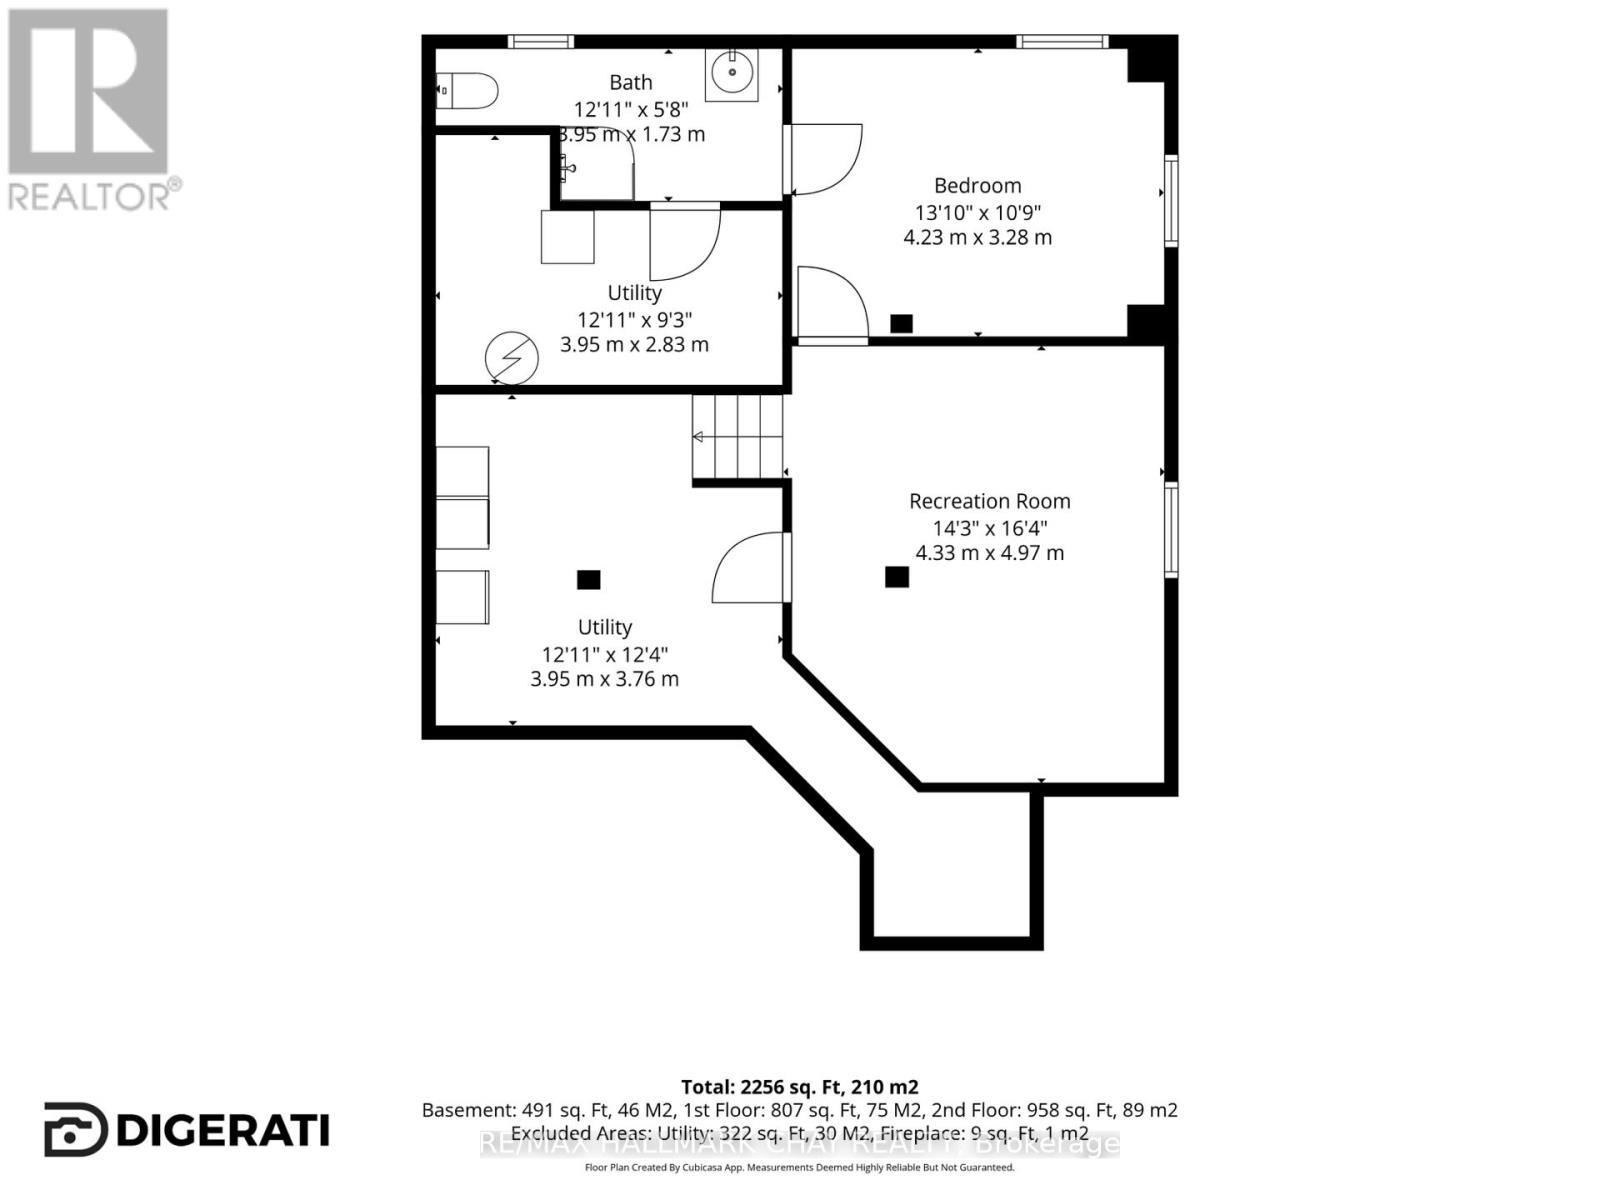
Welcome to 91 Monarchy Street, a spacious and beautifully maintained 2-storey detached home in one of Barrie's most family-friendly pockets. With 3+1 bedrooms, 3.5 bathrooms and a finished basement, this home delivers the space and flexibility to fit your lifestyle.The main floor features an inviting kitchen that flows into the dining and living areas, creating a welcoming space for everyday living and entertaining. A cozy gas fireplace adds warmth and character.Step outside to your fully fenced backyard, complete with hot tub and a large deck, providing space to lounge and dine outdoors - your own private retreat for relaxing or entertaining.The finished basement provides approximately 491 sq. ft. of additional living space, including a living room, a fourth bedroom and full bathroom, ideal for guests, a home office or recreation.Major improvements offer added peace of mind, including roof and garage door replacements in 2021 and an upgraded 200-amp electrical panel. The lower level is protected by a new 2021 sump pump with a water-powered backup that keeps running, even when the power goes out. The attached double garage and driveway provide four parking spaces.With generous living space, a welcoming outdoor retreat and important upgrades already completed, this home offers an exceptional combination of comfort, flexibility and convenience.Enjoy a location close to schools, parks, trails, golf, shopping and transit, with Barrie South GO Station nearby. (id:67731)
Property Details
| MLS® Number | S14121852 |
| Property Type | Single Family |
| Community Name | Innis-Shore |
| Amenities Near By | Place Of Worship, Public Transit, Schools |
| Equipment Type | Water Heater |
| Features | Level Lot, Sump Pump |
| Parking Space Total | 4 |
| Rental Equipment Type | Water Heater |
| Structure | Shed |
Building
| Bathroom Total | 4 |
| Bedrooms Above Ground | 3 |
| Bedrooms Below Ground | 1 |
| Bedrooms Total | 4 |
| Amenities | Fireplace(s) |
| Appliances | Garage Door Opener Remote(s), Water Heater, Water Softener, Dishwasher, Dryer, Stove, Washer, Refrigerator |
| Basement Development | Finished |
| Basement Type | Full (finished) |
| Construction Style Attachment | Detached |
| Cooling Type | Central Air Conditioning |
| Exterior Finish | Brick |
| Fireplace Present | Yes |
| Fireplace Total | 1 |
| Foundation Type | Poured Concrete |
| Half Bath Total | 1 |
| Heating Fuel | Natural Gas |
| Heating Type | Forced Air |
| Stories Total | 2 |
| Size Interior | 2,000 - 2,500 Sqft |
| Type | House |
| Utility Water | Municipal Water |
Parking
| Attached Garage | |
| Garage |
Land
| Acreage | No |
| Land Amenities | Place Of Worship, Public Transit, Schools |
| Sewer | Sanitary Sewer |
| Size Depth | 35 M |
| Size Frontage | 12 M |
| Size Irregular | 12 X 35 M |
| Size Total Text | 12 X 35 M |
Rooms
| Level | Type | Length | Width | Dimensions |
|---|---|---|---|---|
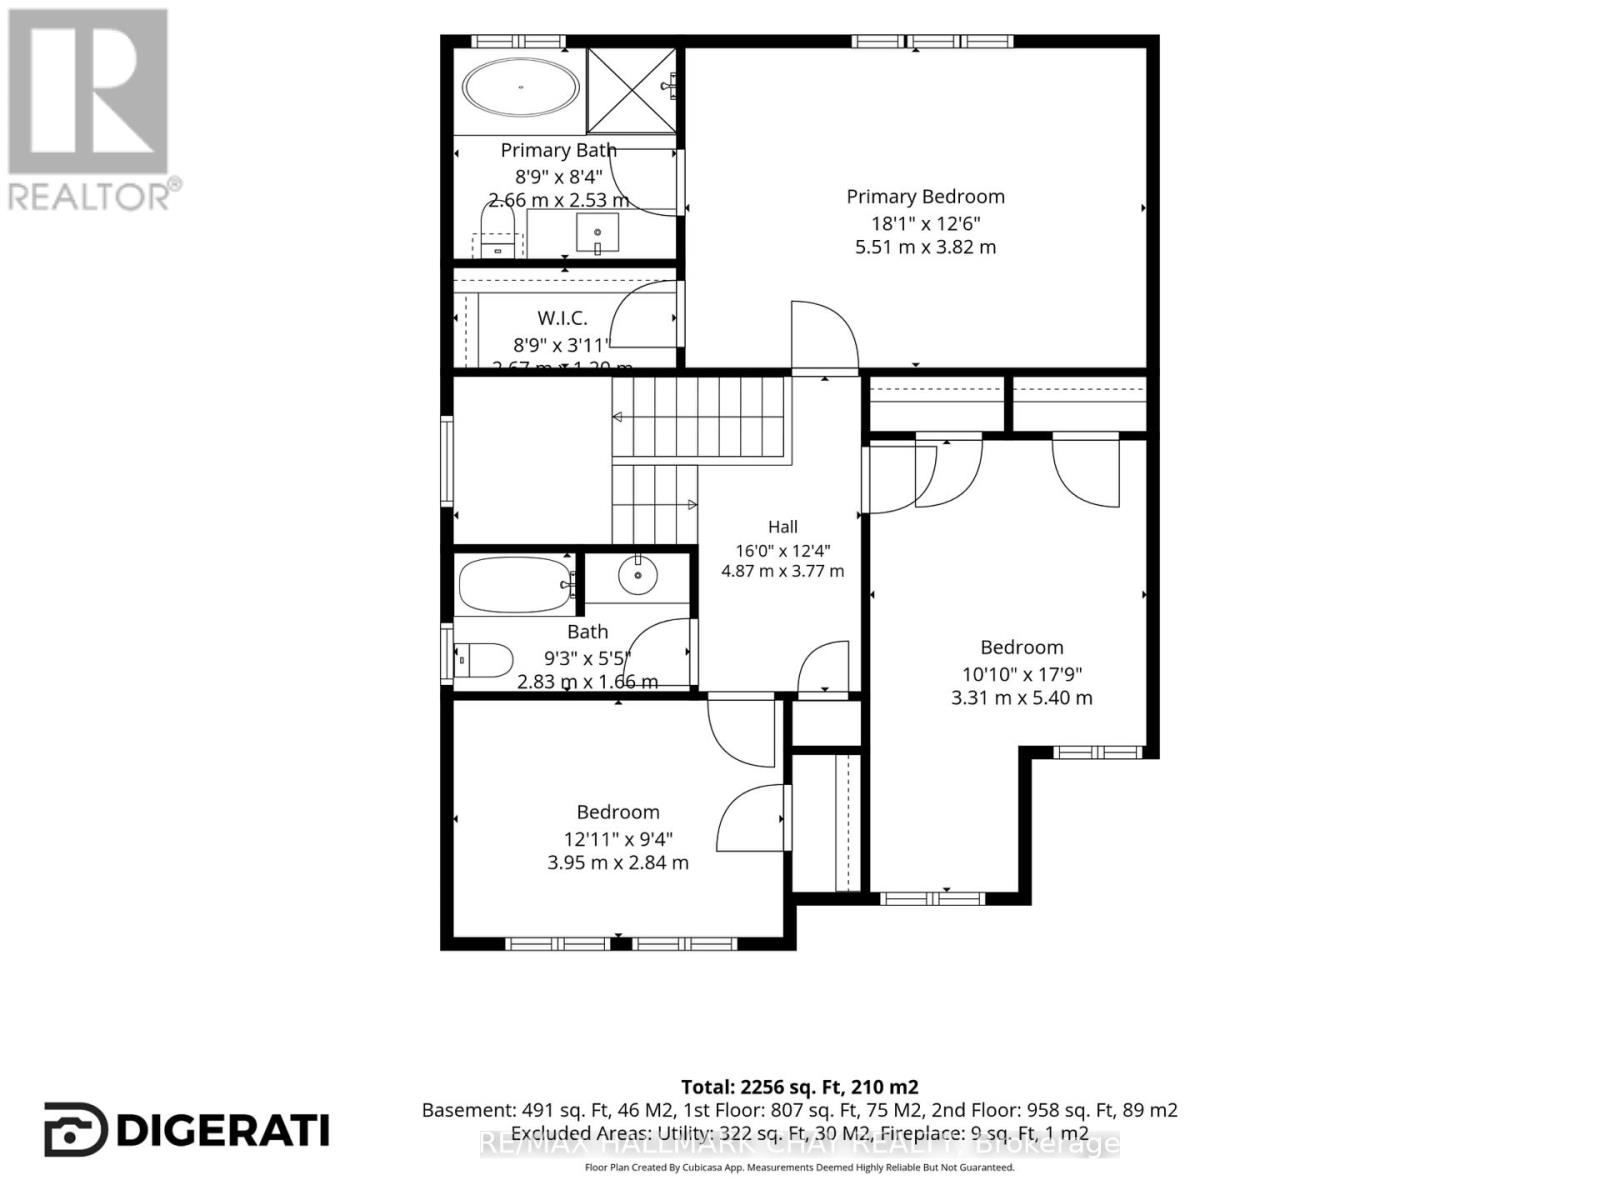
| Second Level | Bathroom | 2.82 m | 1.65 m | 2.82 m x 1.65 m |
| Second Level | Primary Bedroom | 5.51 m | 3.81 m | 5.51 m x 3.81 m |
| Second Level | Bathroom | 2.67 m | 2.54 m | 2.67 m x 2.54 m |
| Second Level | Bedroom 2 | 5.41 m | 3.3 m | 5.41 m x 3.3 m |
| Second Level | Bedroom 3 | 3.94 m | 2.85 m | 3.94 m x 2.85 m |
| Basement | Recreational, Games Room | 4.98 m | 4.34 m | 4.98 m x 4.34 m |
| Basement | Office | 4.22 m | 3.28 m | 4.22 m x 3.28 m |
| Basement | Bathroom | 3.94 m | 1.73 m | 3.94 m x 1.73 m |
| Main Level | Dining Room | 5.77 m | 5.31 m | 5.77 m x 5.31 m |
| Main Level | Living Room | 3.84 m | 3.25 m | 3.84 m x 3.25 m |
| Main Level | Kitchen | 3.81 m | 3.12 m | 3.81 m x 3.12 m |
| Main Level | Eating Area | 3.84 m | 1.78 m | 3.84 m x 1.78 m |
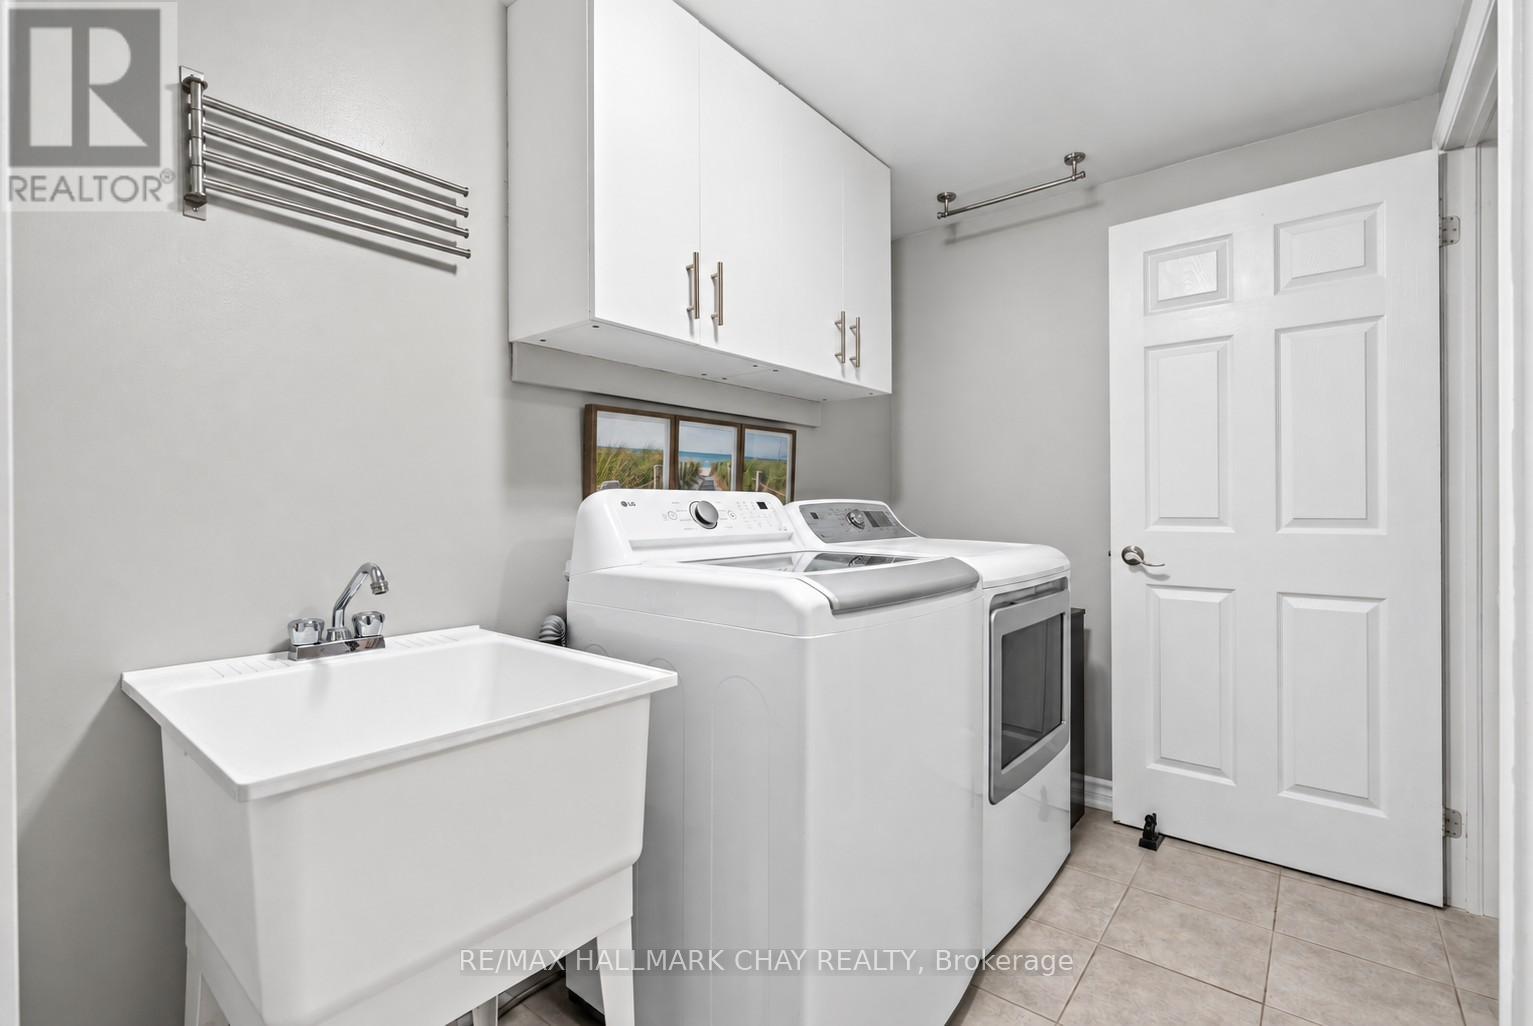
| Main Level | Laundry Room | 3.53 m | 1.91 m | 3.53 m x 1.91 m |
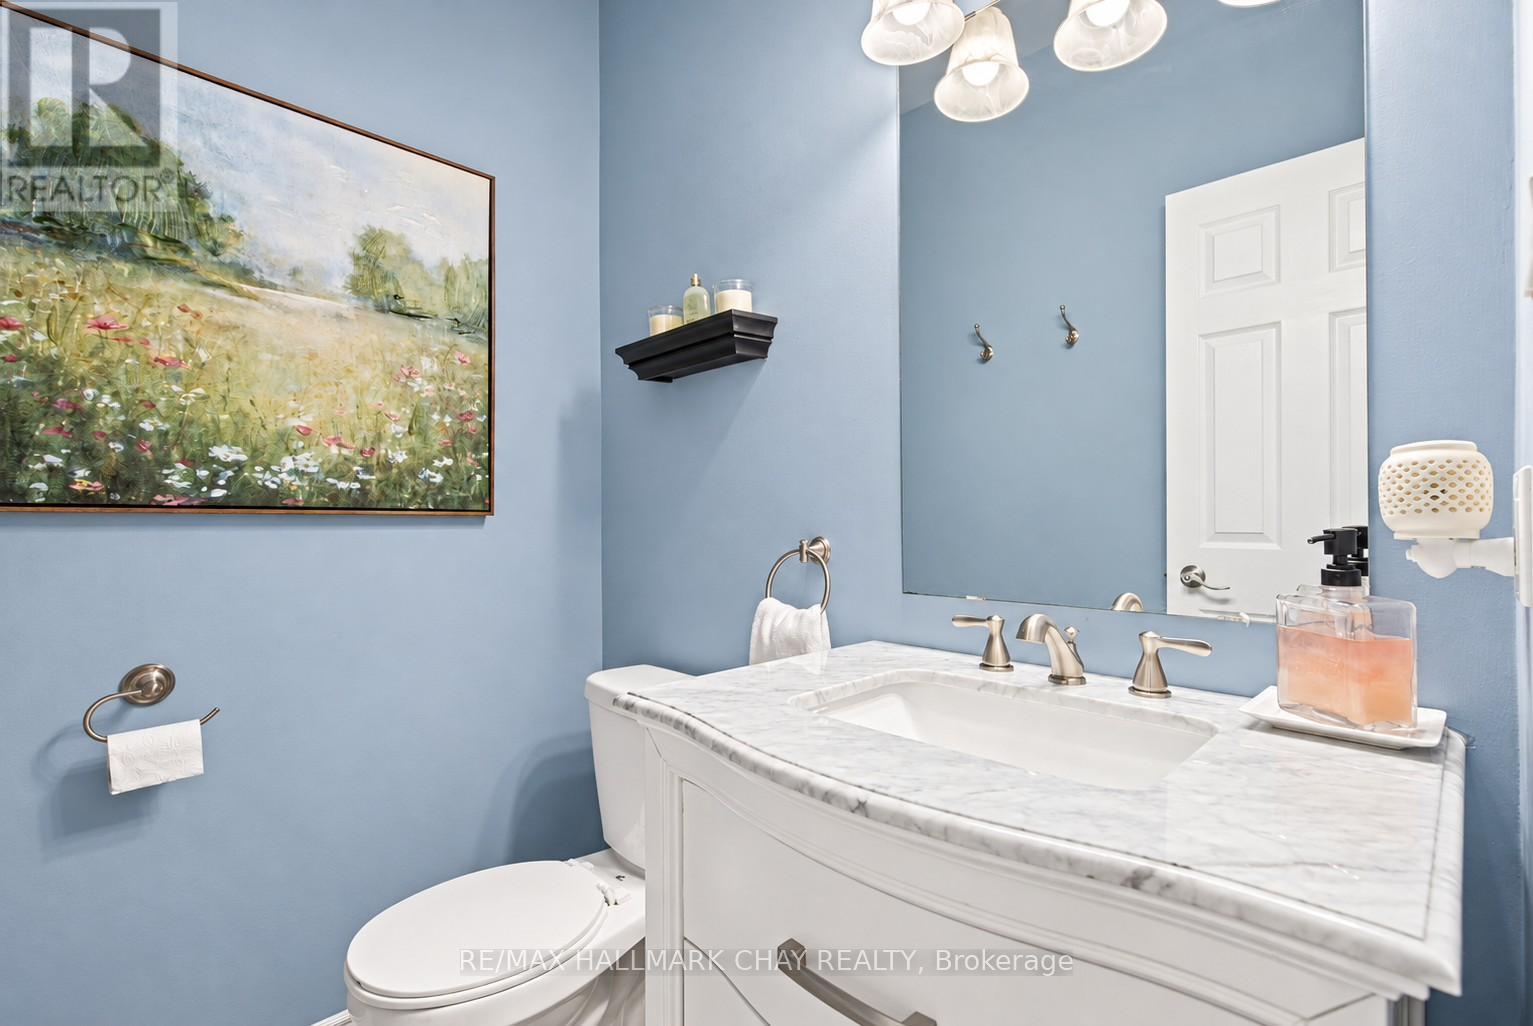
| Main Level | Bathroom | 1.65 m | 1.32 m | 1.65 m x 1.32 m |
https://www.realtor.ca/real-estate/30449475/91-monarchy-street-barrie-innis-shore-innis-shore

The trademarks REALTOR®, REALTORS®, and the REALTOR® logo are controlled by The Canadian Real Estate Association (CREA) and identify real estate professionals who are members of CREA. The trademarks MLS®, Multiple Listing Service® and the associated logos are owned by The Canadian Real Estate Association (CREA) and identify the quality of services provided by real estate professionals who are members of CREA. The trademark DDF® is owned by The Canadian Real Estate Association (CREA) and identifies CREA's Data Distribution Facility (DDF®)
November 01 2026 04:34:29
Toronto Regional Real Estate Board
RE/MAX Hallmark Chay Realty